

A garden deck on ground screws, built down a slope
We built this deck on galvanised ground screws, so a garden that drops away from the house got decks on more than one level without a single concrete pad. Under the boards are taped C24 joists, the steps stand on stringers backed with 6x2, and the finish is pale grey composite with a charcoal border.
- Where
- Surrey
- On site
- April to May 2026
- Our role
- Deck frames, steps and composite boards
- Work
- Decking on two levels, timber steps, ground screw base
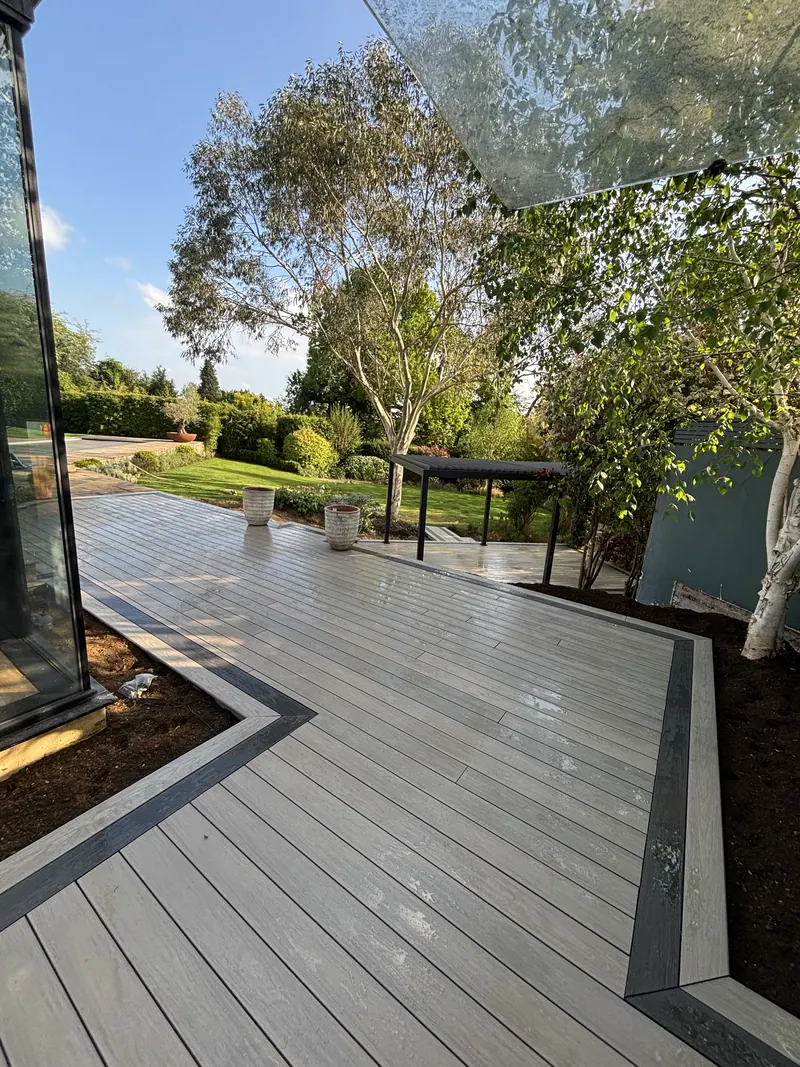
The finished upper deck along the glazing, May 2026.
A garden that drops away from the back of the house
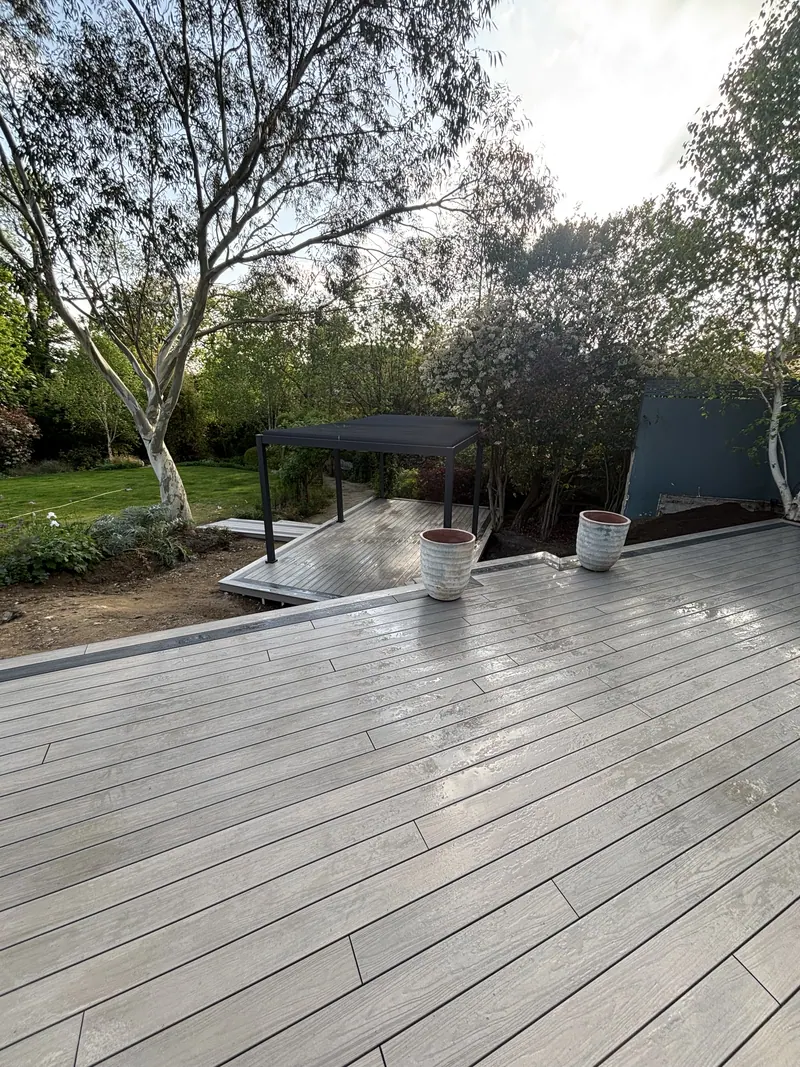
The house is a white rendered period house with a flat-roofed, glazed extension on the back. Beyond the glass, the garden falls away down a bank towards a lawn and a big old eucalyptus. The finished layout has a long upper deck running along the glazing, a wide flight of steps down the bank, and lower decks below, one of them under a louvred aluminium pergola.
On ground like that, concrete pads mean a lot of digging, a lot of soil to barrow out of a back garden, and waiting for the concrete to go off before any timber goes down. Ground screws get round all of it. They're galvanised steel piles wound into the ground by machine and checked with a level as they go in, and you can start framing on them the same week. Our post credited Gravitas Serious Foundations for the screws on this job, and they went in on 1 April 2026.
The job was in Surrey. We keep the address private.

How the deck went from ground screws to boards
Screws on 1 April, finished boards on 1 May. These are the stages, with the dates we posted them.
Timber in, joist grid framed
Us
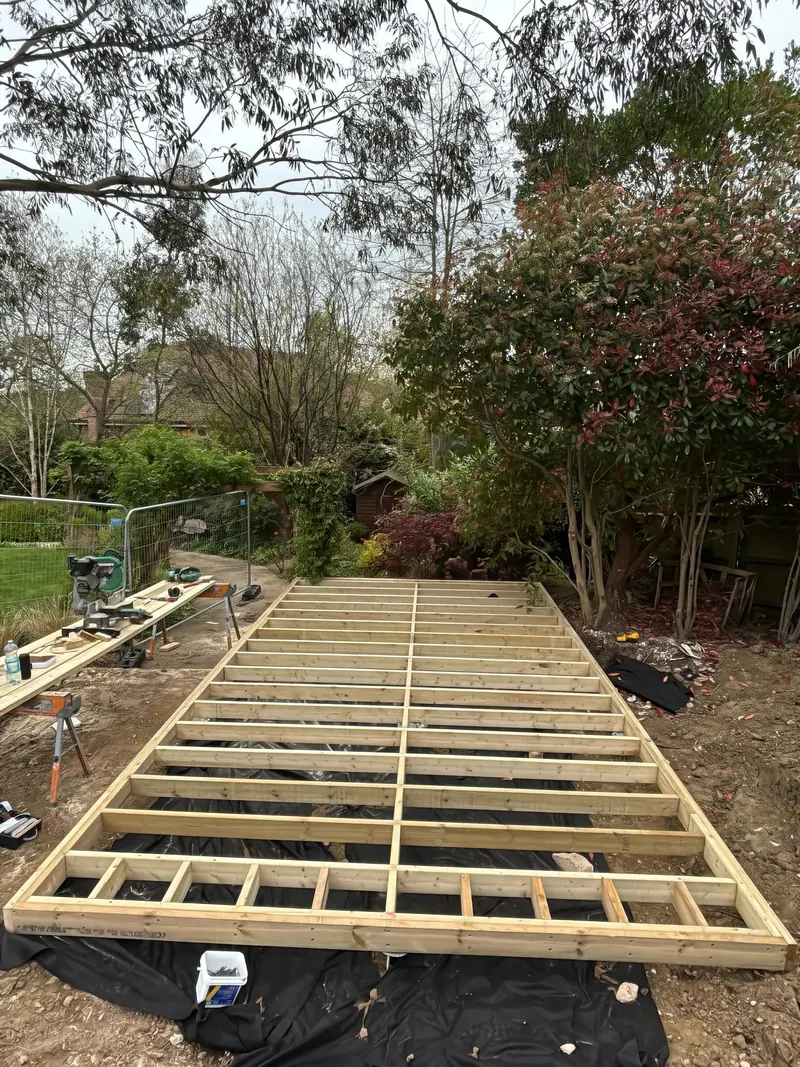
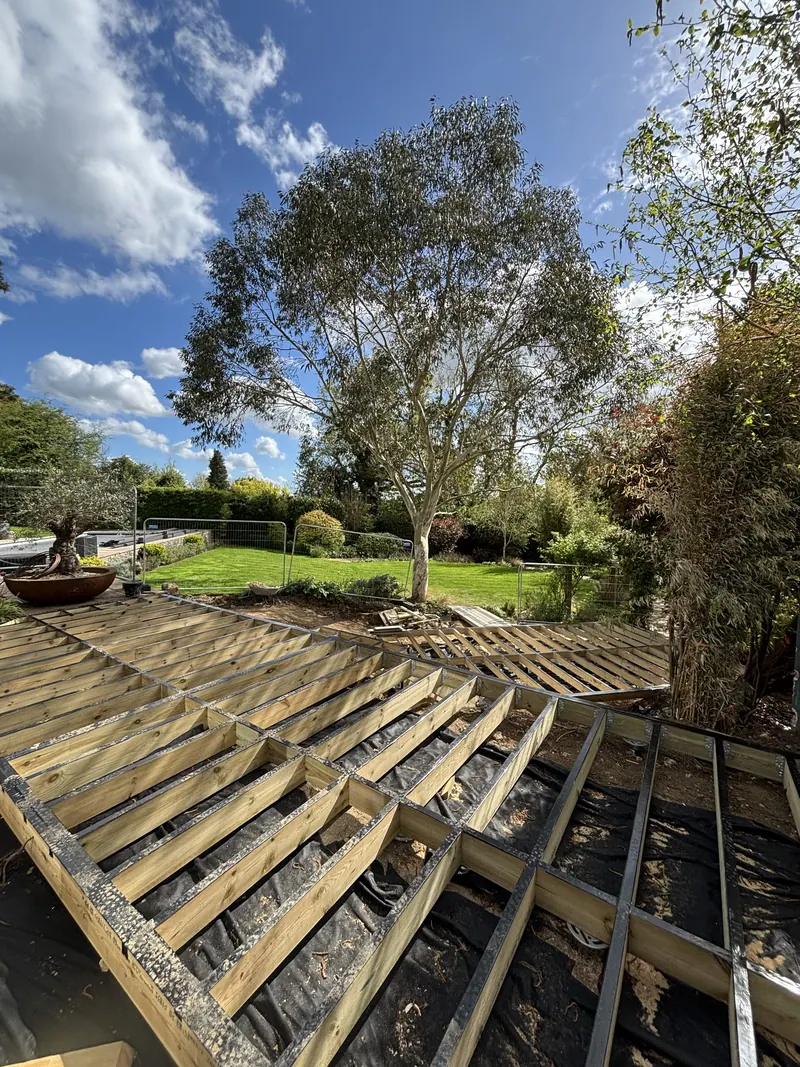
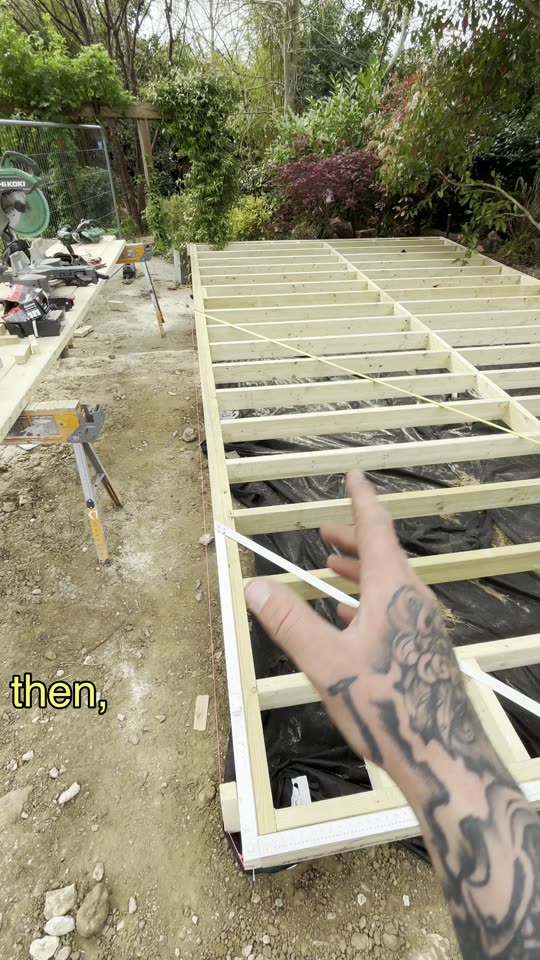
The C24 timber turned up at about quarter to eight on 9 April, and by the end of that morning the joist grid was framed across the screws. We squared it by measuring both diagonals with a tape. A deck that's out of square shows in every board line, and in a picture frame border most of all.
Hangers and joist tape
Us
Next came the joist hangers, then black joist tape along the top of every joist. Composite boards don't rot, but the softwood under them can. The tape keeps rain off the joist tops and out of the screw holes, which is where a frame usually starts to go. We posted a short reel on it on 16 April: tape and screws.
Stringers for the steps
Us
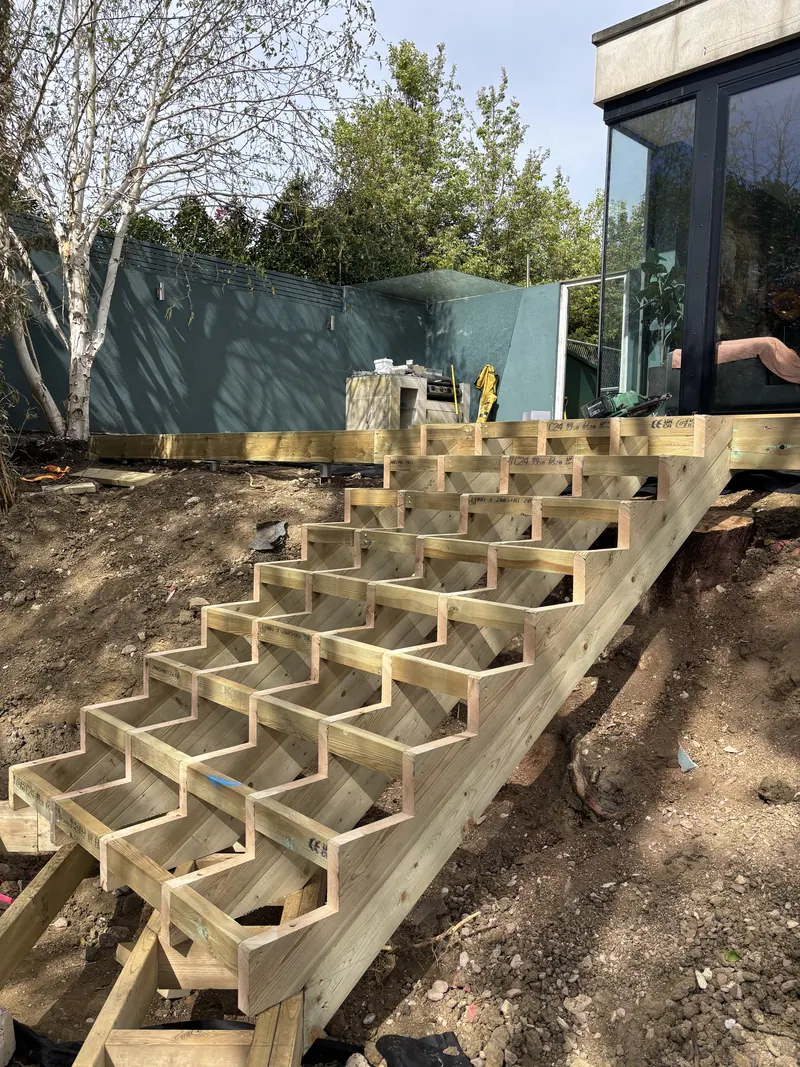
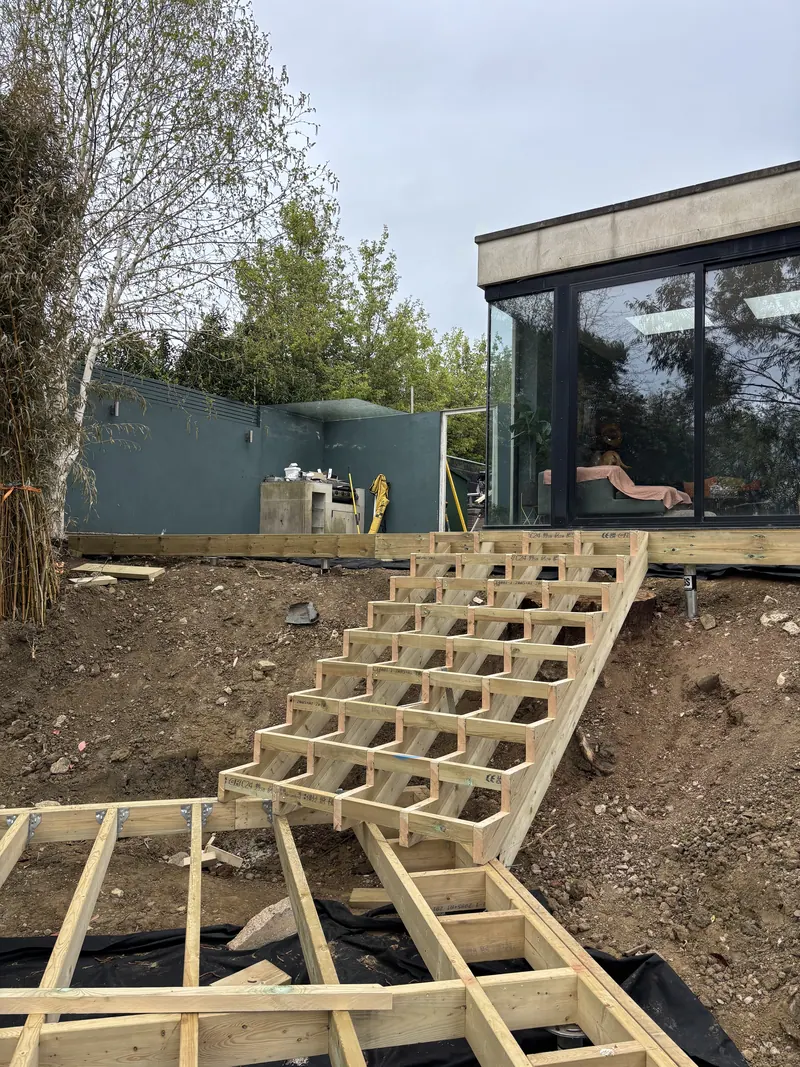
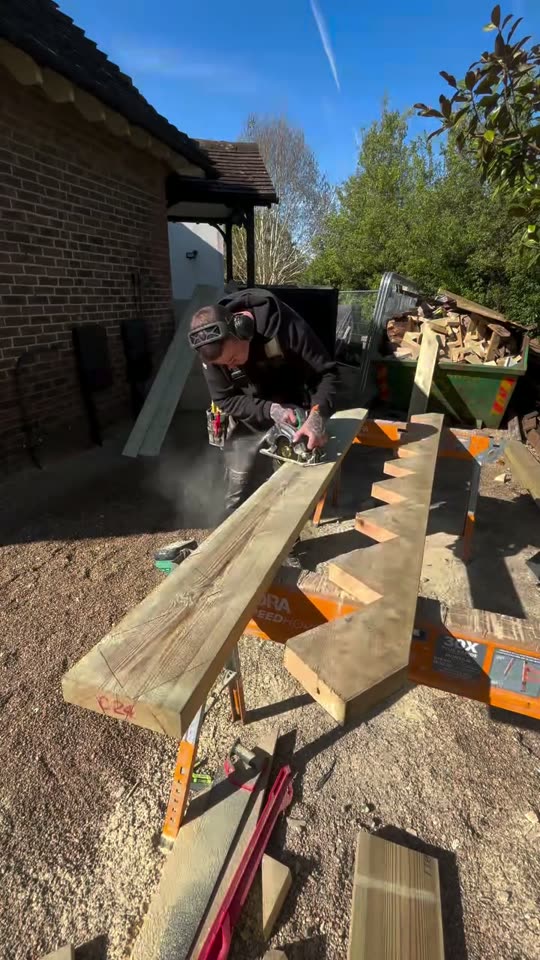
The steps climb the bank on cut stringers. We cut them on trestles with a circular saw, and every one is backed with a length of 6x2. Cutting the notches for the treads takes depth out of a stringer at the throat. The 6x2 puts it back, so a wide flight stays stiff when you walk it. The step frames were done by 14 April.
Every frame finished and taped
Us
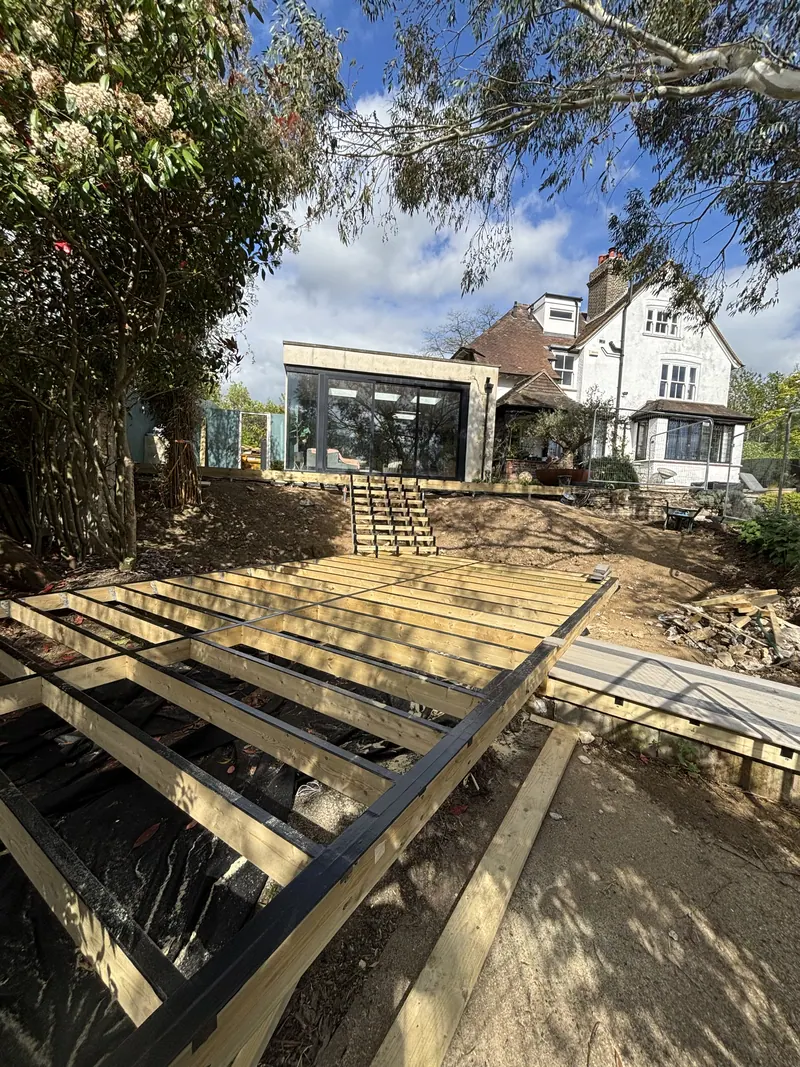
By 17 April the upper frame along the glazing, the stair and the lower frames down the bank were all built and taped. Our post that day: deck frame done, boards going on next week.
Boards, border and treads
Us
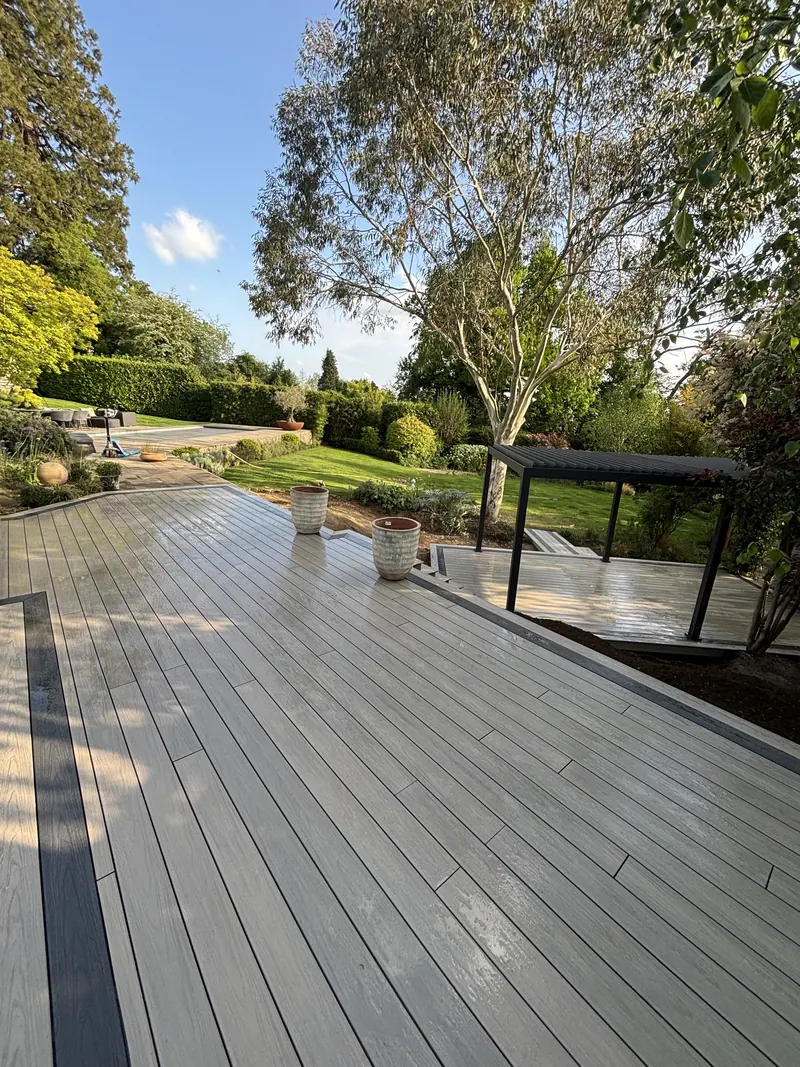
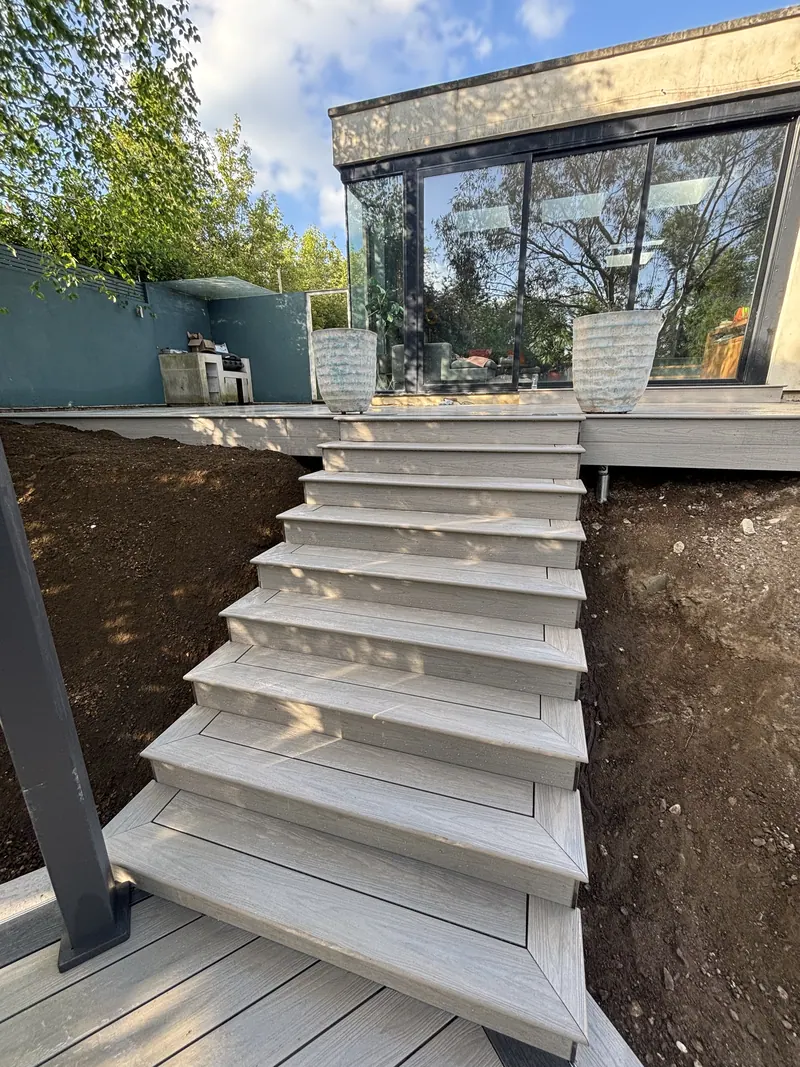
The boards are pale grey composite with a charcoal picture frame border, so every edge, corner and step nosing is finished in the darker board. The treads are mitred at the corners. Long composite boards can arrive with a bow in them, and our reel from 21 April shows how we pull a bowed board tight to its neighbour before it's fixed.
Why a picture frame border shows every mistake
A border in a darker board looks simple. It isn't forgiving. The charcoal edge runs round the upper deck, along the glazing, down every step and round the lower decks, and your eye follows it all the way. If the frame underneath is out of square, the border tapers. If one board in the field has a bow left in it, the gap next to it opens up and the run of grey boards stops lining up with the border.
So the work that makes the border look right happens weeks earlier. The grid is checked on the diagonals before a single hanger goes on, the stair frames are built stiff enough not to move, and bowed boards get pulled tight before they're screwed down. The mitred treads on the steps are the last place a small error would show.

The deck in photos, bare frames first
Our own photos from the job, in the order they were taken.
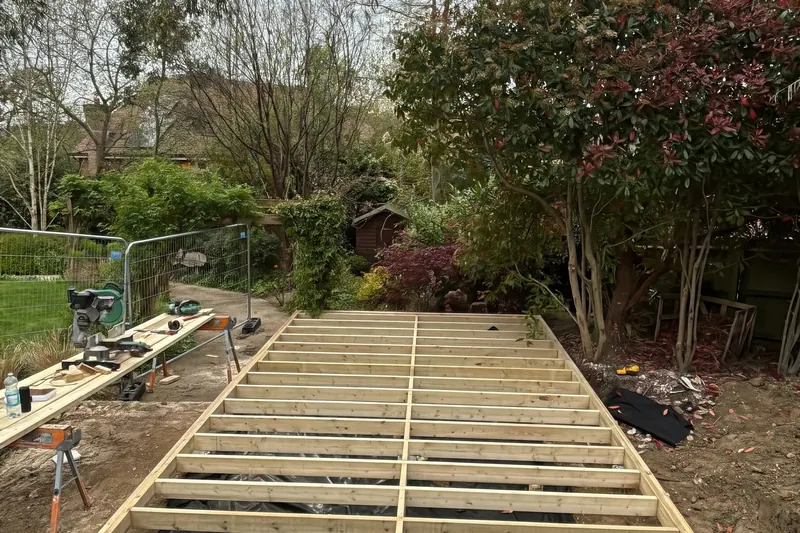
A finished deck frame with the saw bench beside it, April 2026. 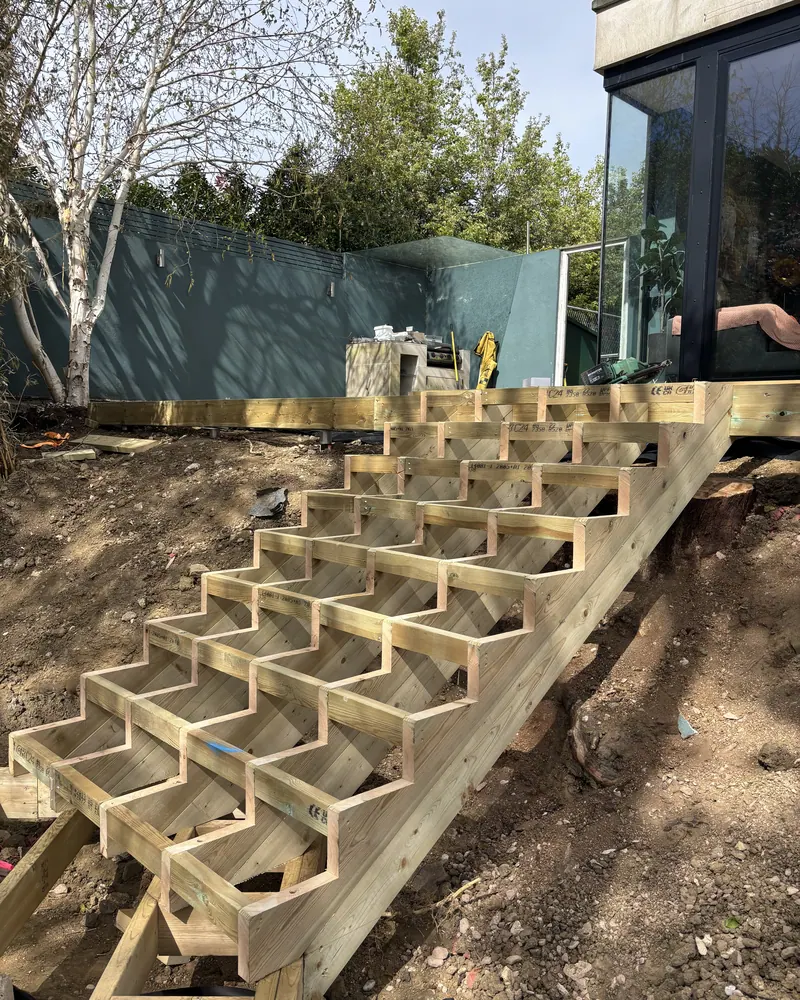
The stair frame on its backed stringers, 14 April 2026. 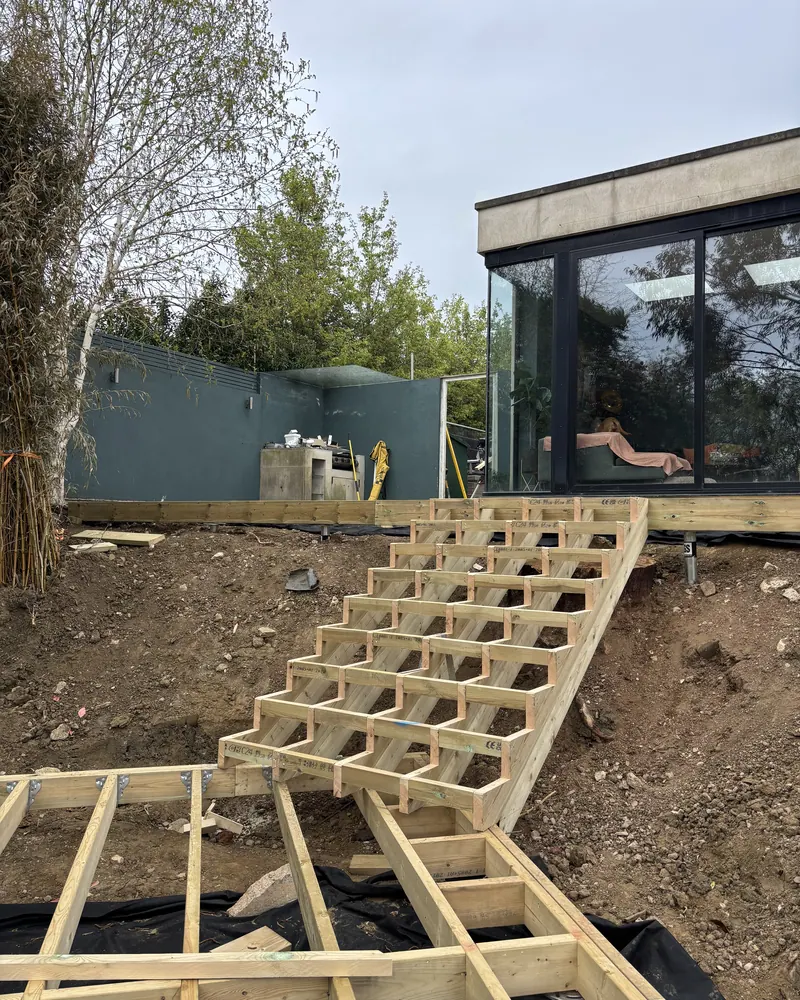
The same steps from further back, linking the lower and upper frames, April 2026. 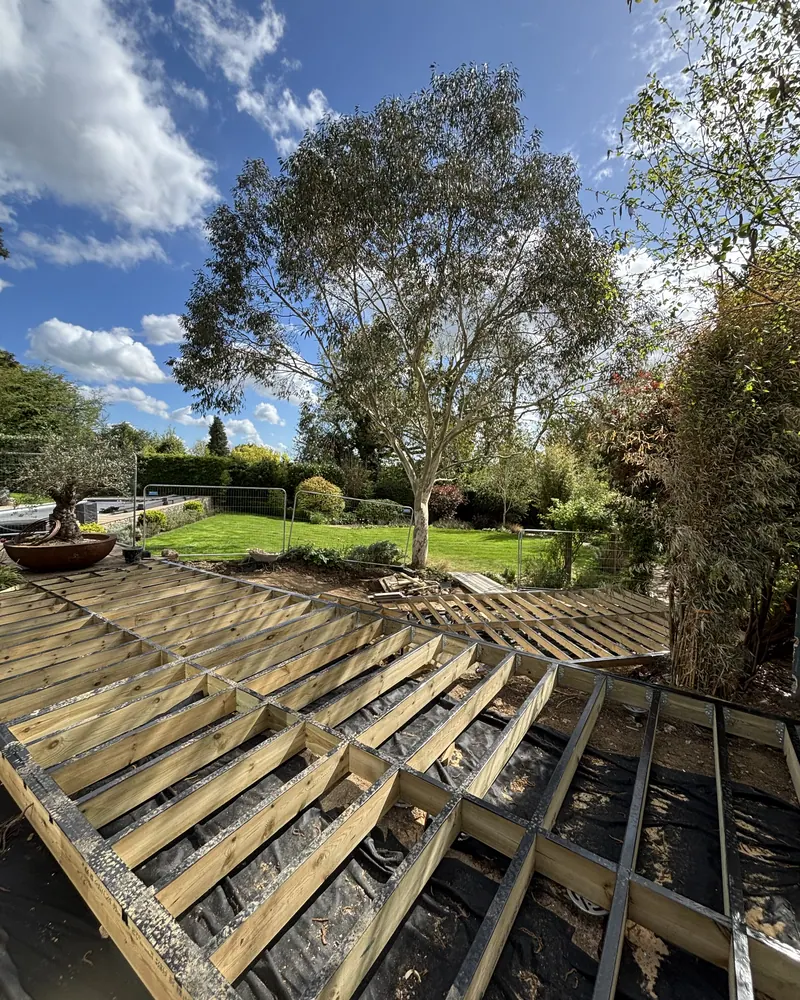
A finished joist frame wrapped in black tape, 17 April 2026. 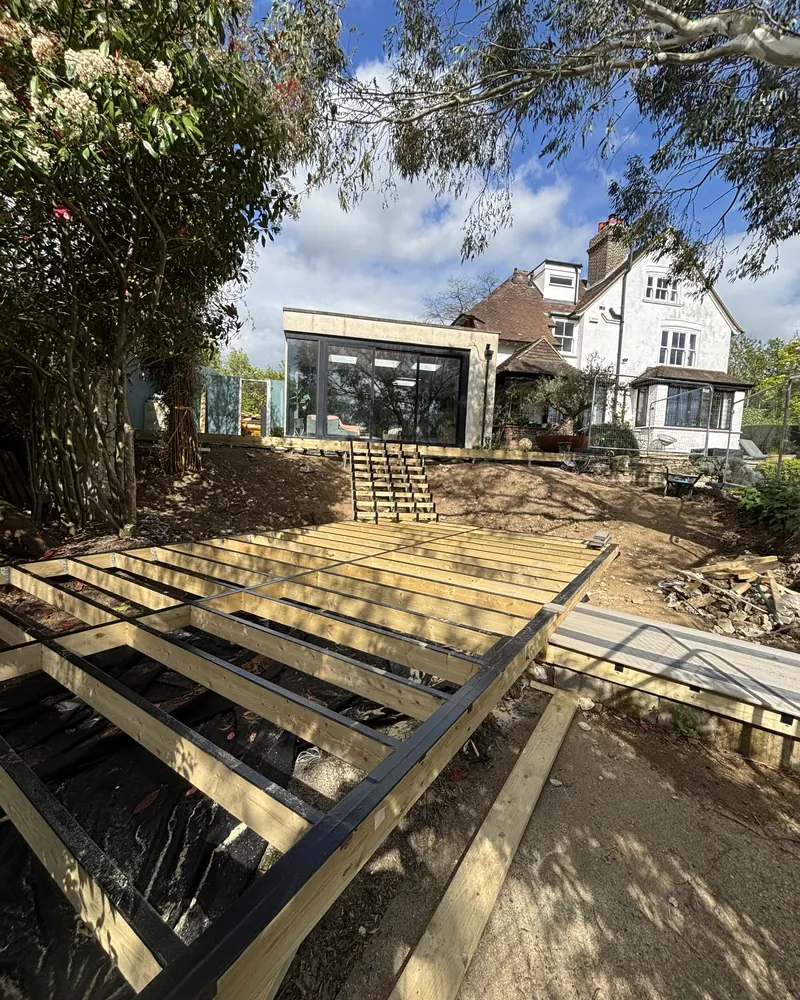
Frames finished and taped, ready for boards, 17 April 2026. 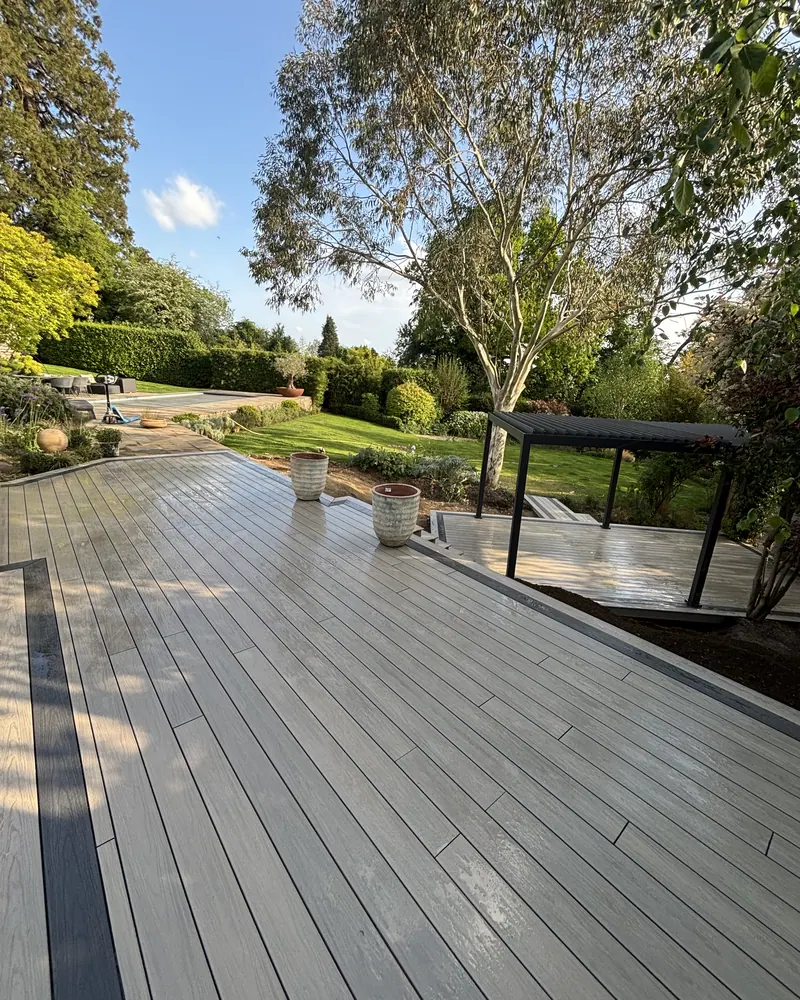
The upper deck stepping down towards the lower deck and pergola, May 2026. 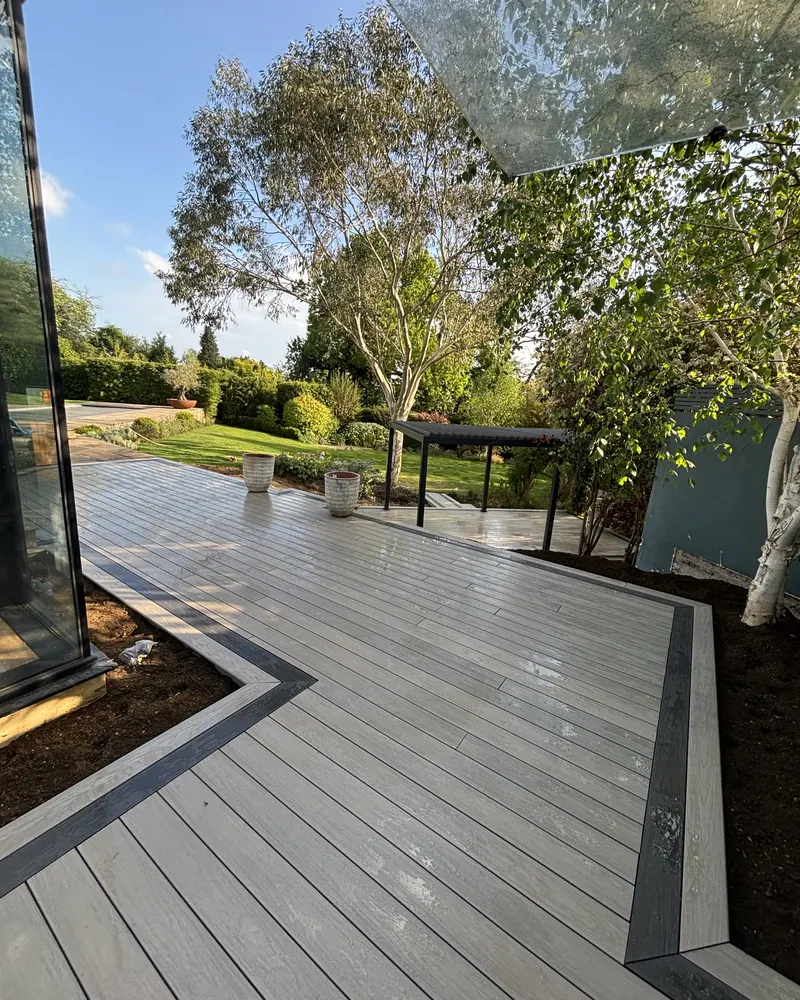
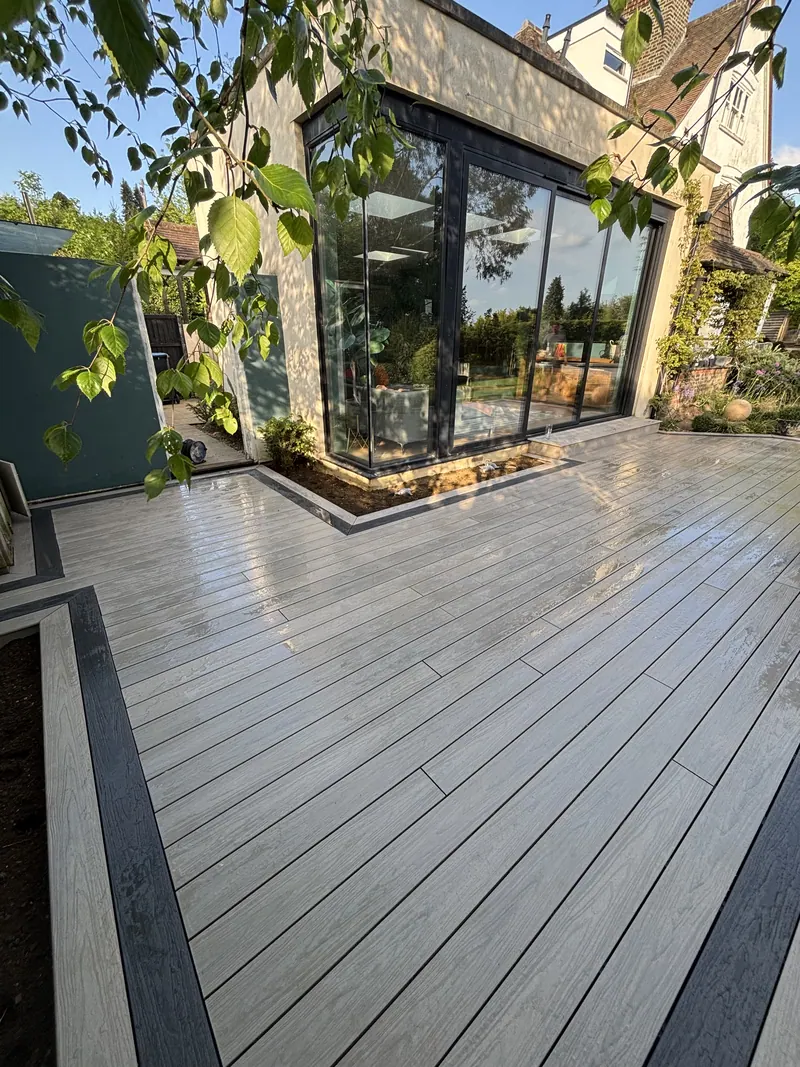
The border turning round the glazed corner of the extension, May 2026. 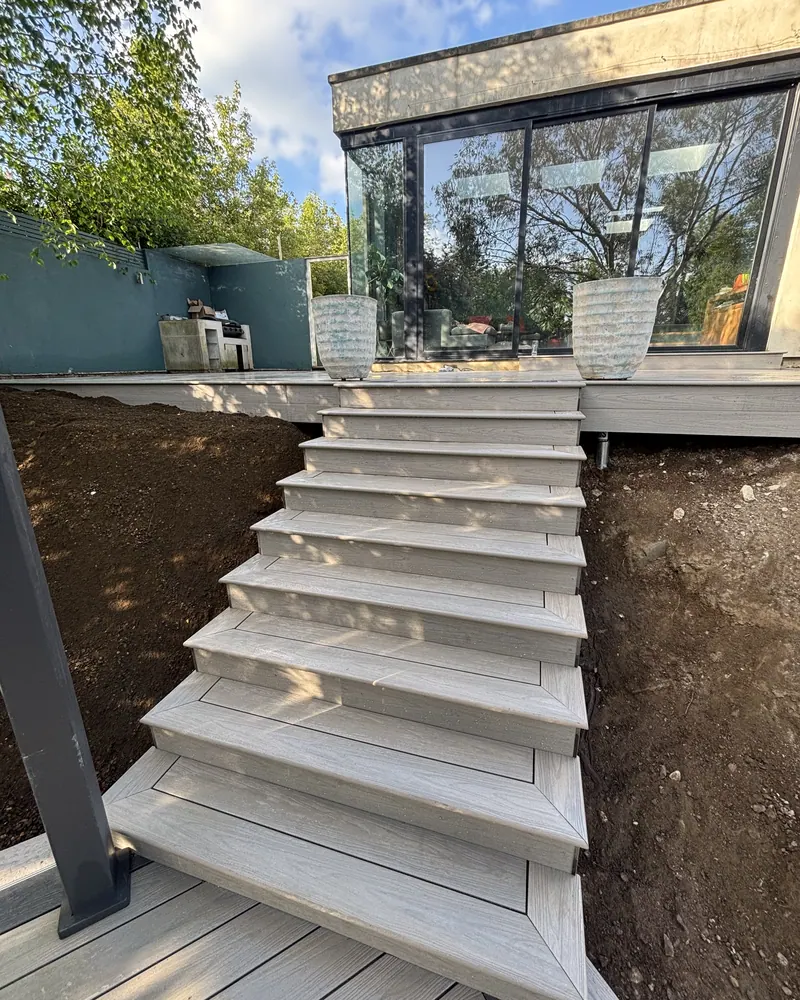
Looking up the finished steps from the lower deck, May 2026. 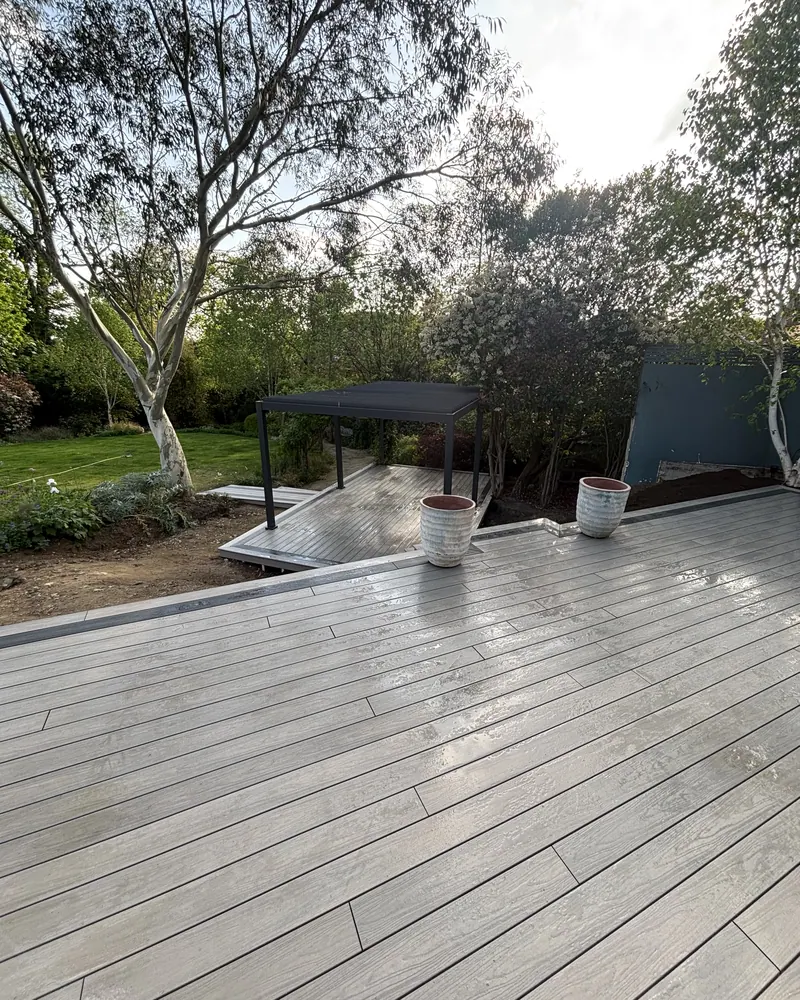
From the upper deck down to the lower deck, boards still wet, May 2026. 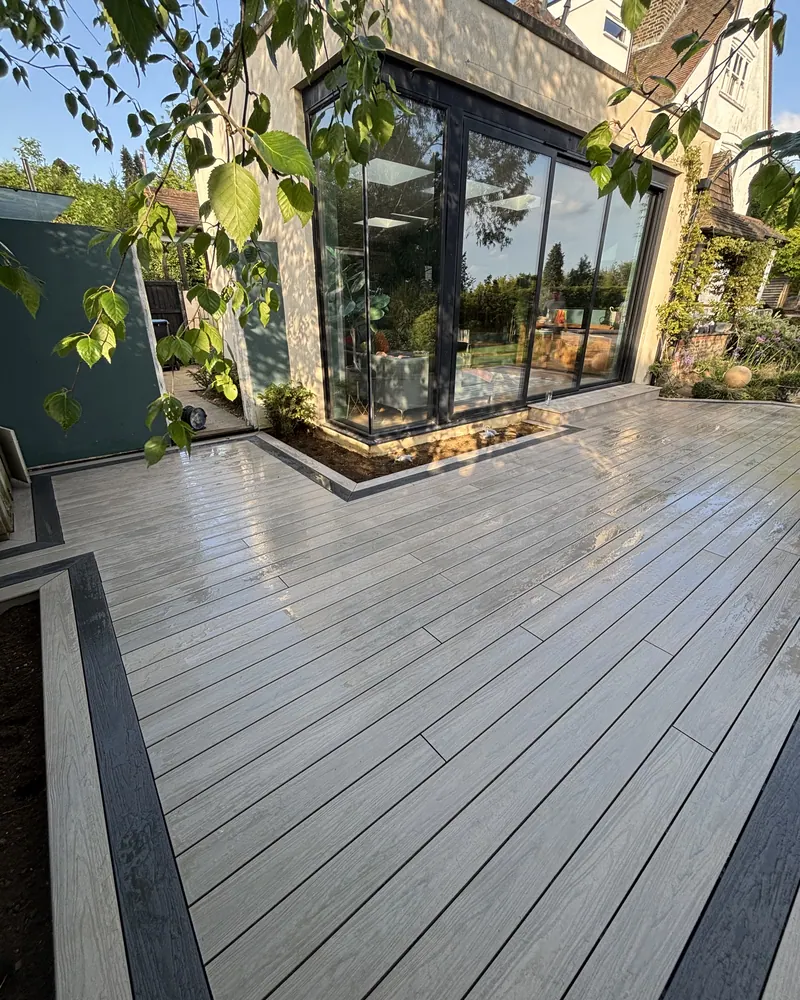
The finished deck along the extension, 1 May 2026.
Two reels we filmed on this deck
Deck officially decked. What a job.
What this job used, and where to read more
The work
Before you plan a deck
More jobs we've written up


Got a sloping garden that needs a deck?
Send us a few photos and we'll tell you whether ground screws suit your ground, how many levels the slope wants, and what we'd need to see on a visit. If any of it would sit high enough to need planning, we'll say so before you spend anything.
Useful to send
- Photos of the garden from the house and from the bottom of the slope
- Rough sizes, or where you'd like each level to stop
- Your town or postcode