
Raised decks for sloping gardens
Any part of a deck more than 300mm above the ground beside it makes it a raised platform, which needs planning permission. On a sloping garden that's usually the far corner. So we take levels across the whole plot first, then plan the frame, footings, steps and balustrade, often stepping the deck down in lower levels instead.

- The planning line
- Any part over 300mm above the ground needs permission, so we measure every corner first
- Under the frame
- Ground screws or pads, treated joists sized for the span, braced where the posts get tall
- Edges and guarding
- A balustrade wherever a drop passes 600mm, 1100mm high, with gaps a 100mm ball can't pass
- Your quote
- Written and itemised after we've taken levels, with planning and guarding shown as their own lines
When does a garden deck count as raised?
This page covers decks on falling ground: the ones that stand well clear of the lawn at one end, need steps down and need a balustrade along an edge. Low decks off the back doors, board choices, screens and pergolas are on our main decking page.
Planning law draws the first line at 300mm. A platform higher than that above the ground next to it is a raised platform, and permitted development doesn't cover it. Most people measure at the back door, find the deck will sit 150mm up, and stop there. On a garden that falls away, the same level deck can be 500mm up at the far corner, and that corner is where councils usually look.
The second line is 600mm. Approved Document K, the guidance on falls in houses, expects guarding wherever someone could fall further than that. So a raised deck is really three jobs under the boards: a frame that stays stiff at height, steps nobody trips on, and edges nobody falls off.


A garden deck on ground screws, built down a slope
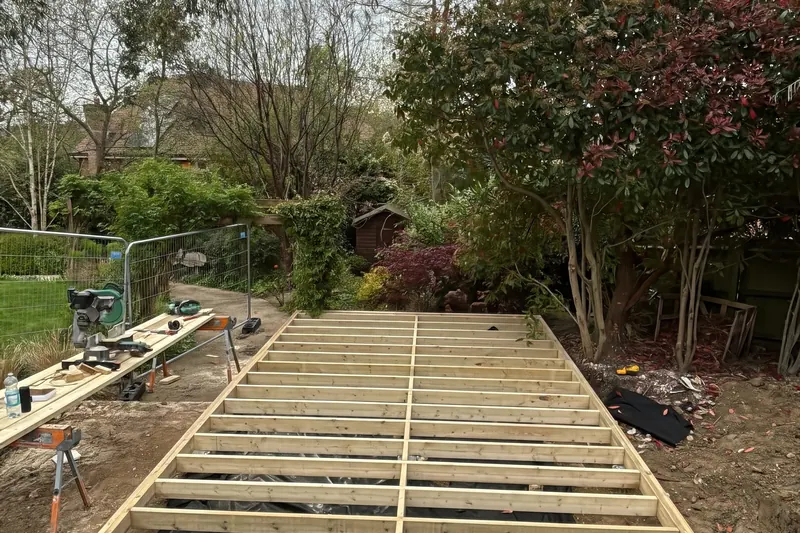
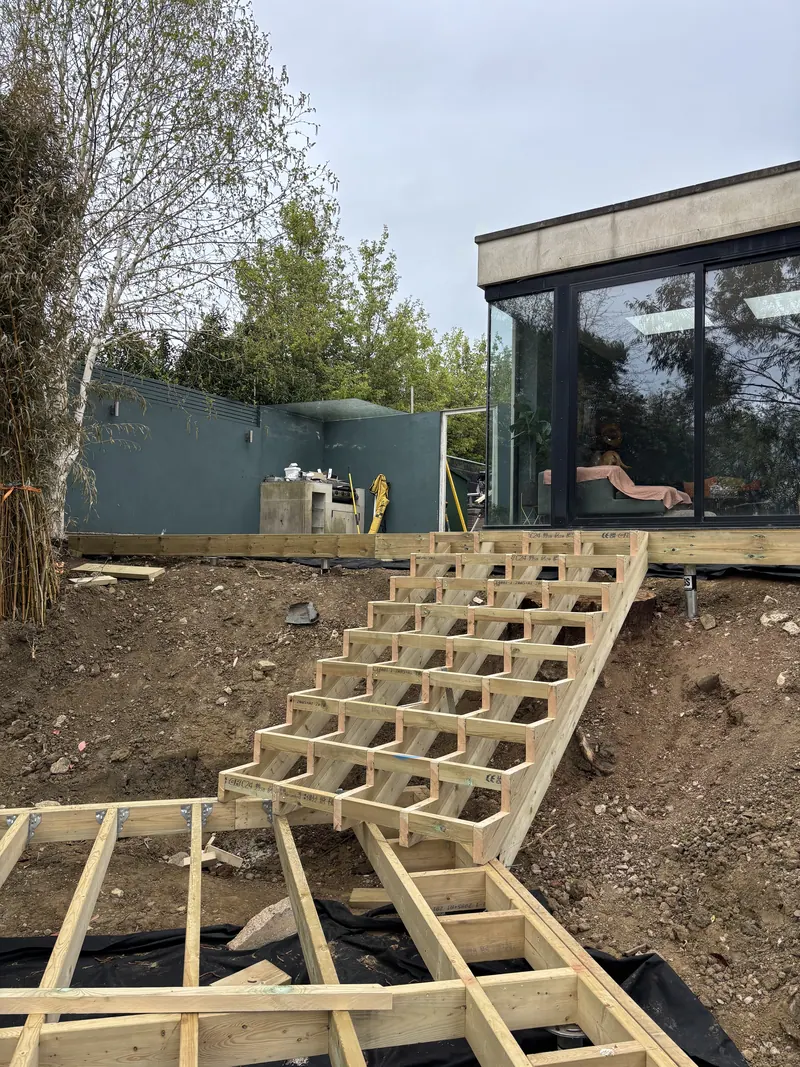
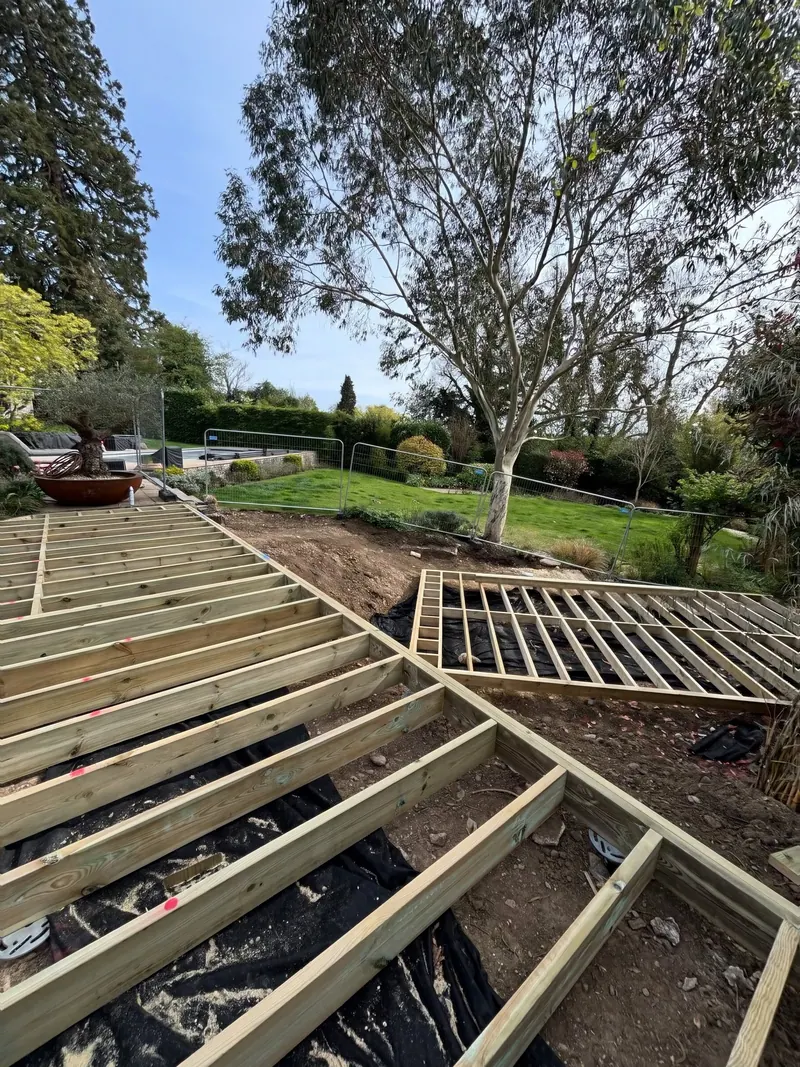
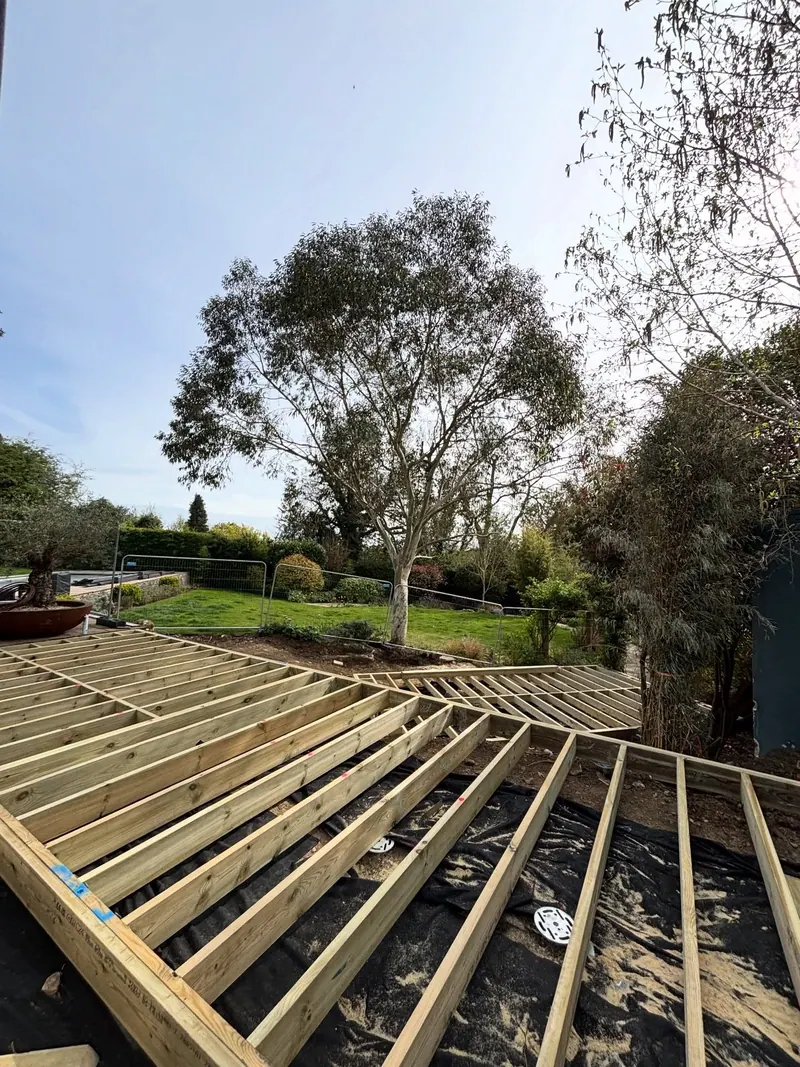
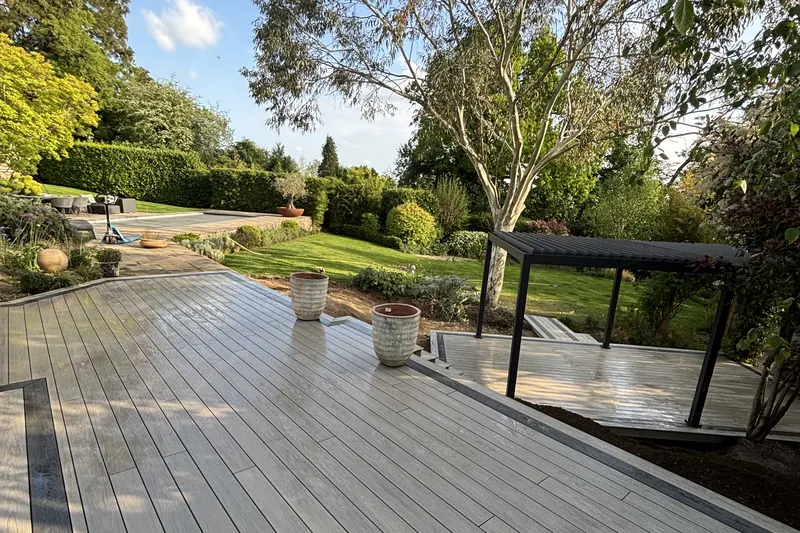
The garden behind this house falls away from the glazing towards a pool terrace. Rather than one deck standing tall at the bottom, it steps down the slope: an upper deck off the house, a wide flight of steps, then a lower deck under a louvred pergola. The frame is C24 joists on ground screws, so there were no concrete pads to dig and barrow down a bank, and every joist got black tape along its top before boarding. The steps took the most thought. We cut the stringers from solid timber and backed each one with a 6x2, which adds depth below the cut-outs so the flight stays stiff when you walk down it. On 17 April we posted "Deck frame done, installation next week". The boards went on after that, pale grey composite with a charcoal picture-frame border, and by 1 May the deck was finished.
- Where
- Surrey
- On site
- April to May 2026
- Our role
- Deck frames, steps and composite boards
- Work
- Decking on two levels, timber steps, ground screw base
What goes into a raised deck
On a raised deck, most of the time and timber goes into what holds it up and what stops people falling off it.
Levels across the whole plot
Heights at the door threshold, the damp course and every corner, so we know where the deck passes 300mm and 600mm before anything is drawn.
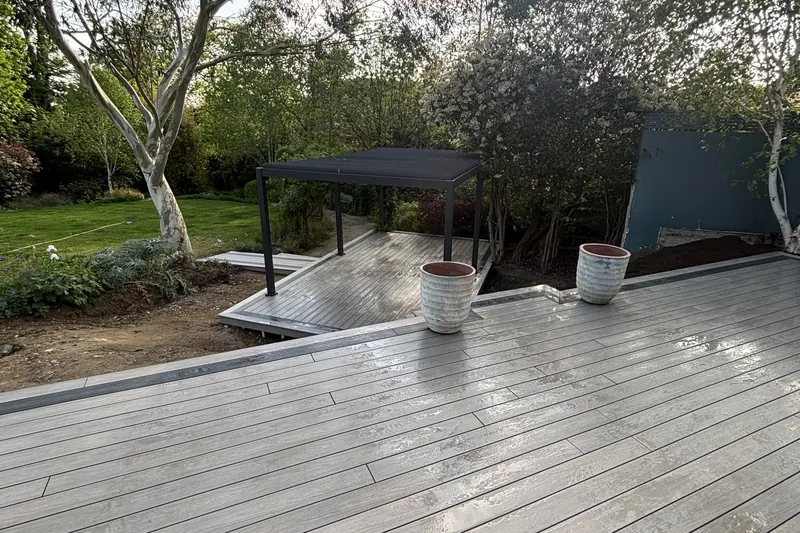
Split levels down the slope
Two or three decks joined by steps, each sitting nearer the ground than one tall deck would. Less guarding, and sometimes no planning application.
Footings and bracing
Ground screws or concrete pads to firm ground, never posts concreted into soil. Taller posts get diagonal braces so the frame can't rack sideways.
Joists sized for the job
C16 at the least, which the TDCA code sets as the minimum for raised decks, sized for the span, with mid-span blocking on runs over 2.5m.
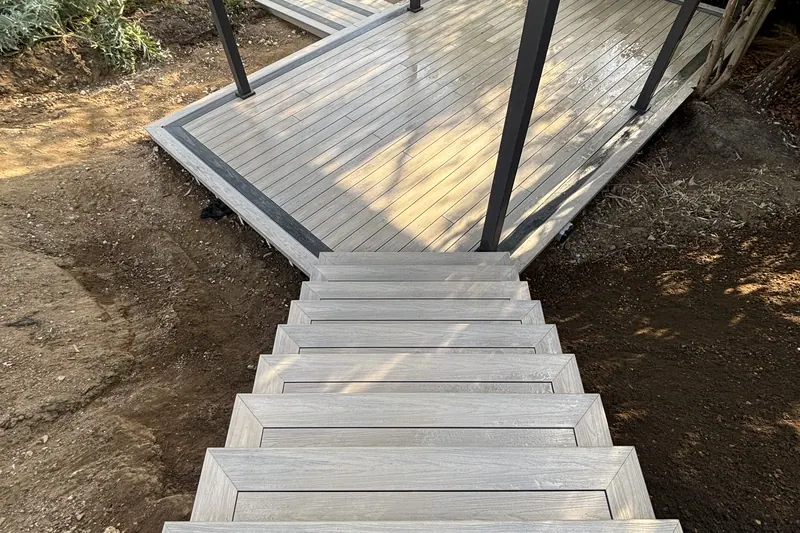
Steps on cut stringers
Every rise the same height, between 150mm and 220mm, with goings of at least 250mm so a whole foot lands on each tread.
Balustrades bolted to the frame
Newels fixed into the joists with two 12mm bolts, kept separate from the posts carrying the deck, and 1100mm to the top rail.
Hatches and air underneath
A lift-out panel over drains and inspection chambers, and air left moving under the boards so the frame dries out between showers.


Raised and stepped decks, frame and finish
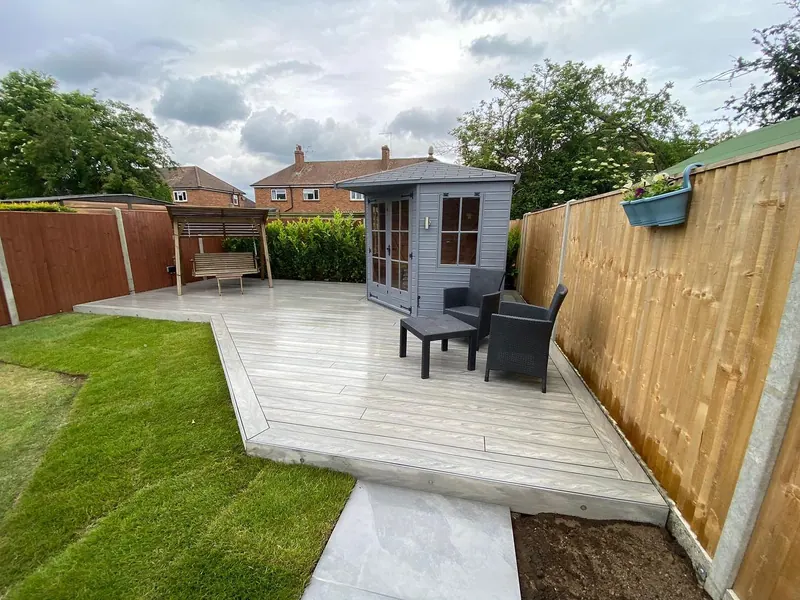
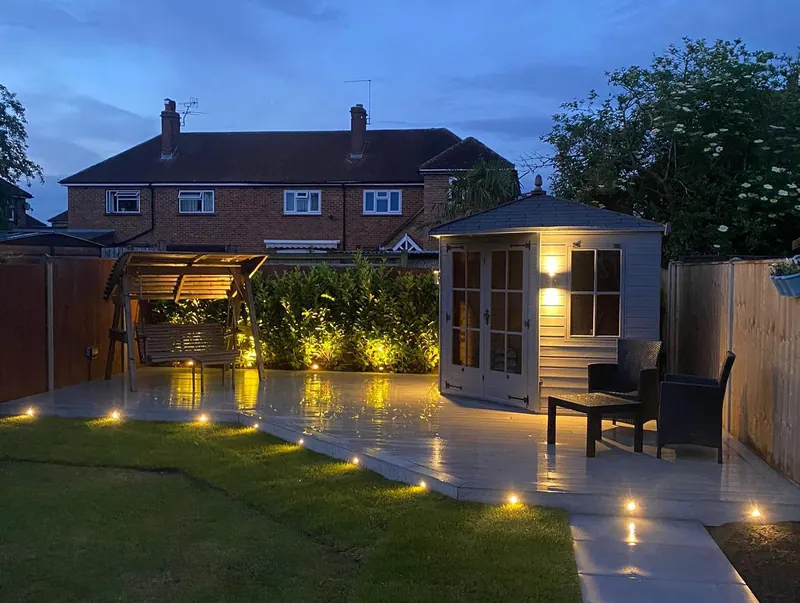
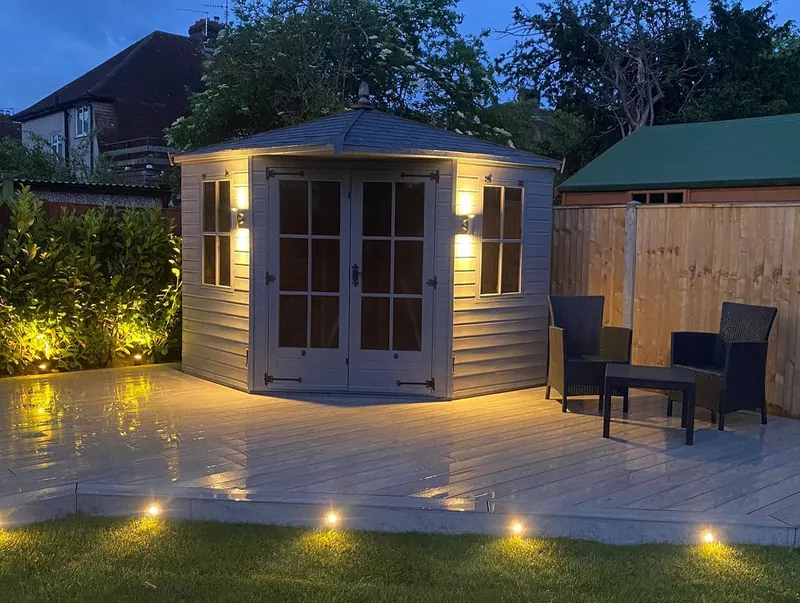
Our own photos from two decks: the spring 2026 multi-level deck as a bare frame on its slope, and a composite deck with lights in the fascia from May 2022.
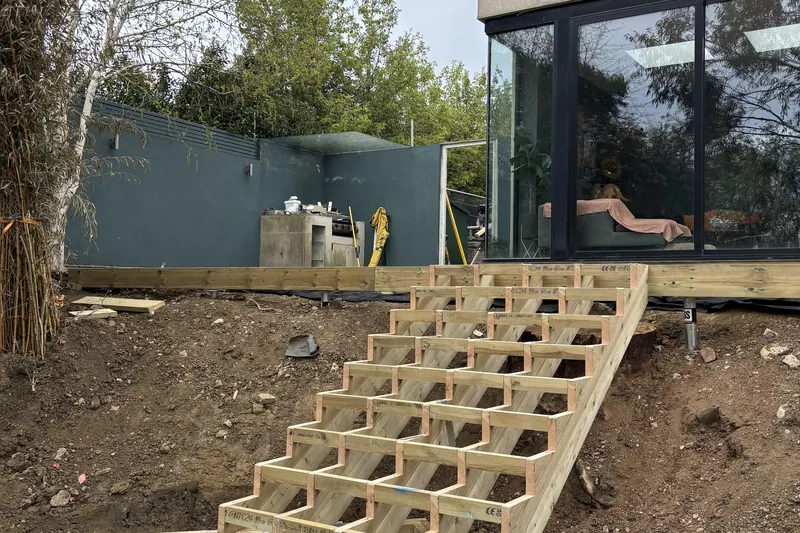
Bare steps on cut stringers linking the lower frame to the upper frame, April 2026. 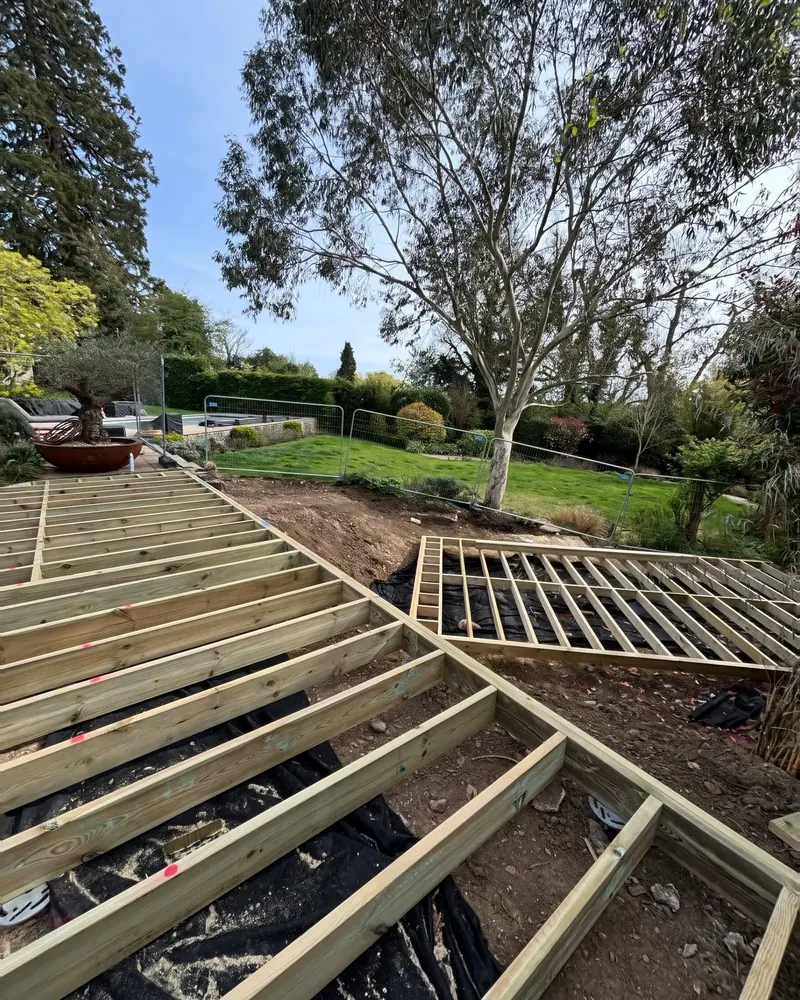
Two frame levels laid out on one sloping garden before boarding, April 2026. 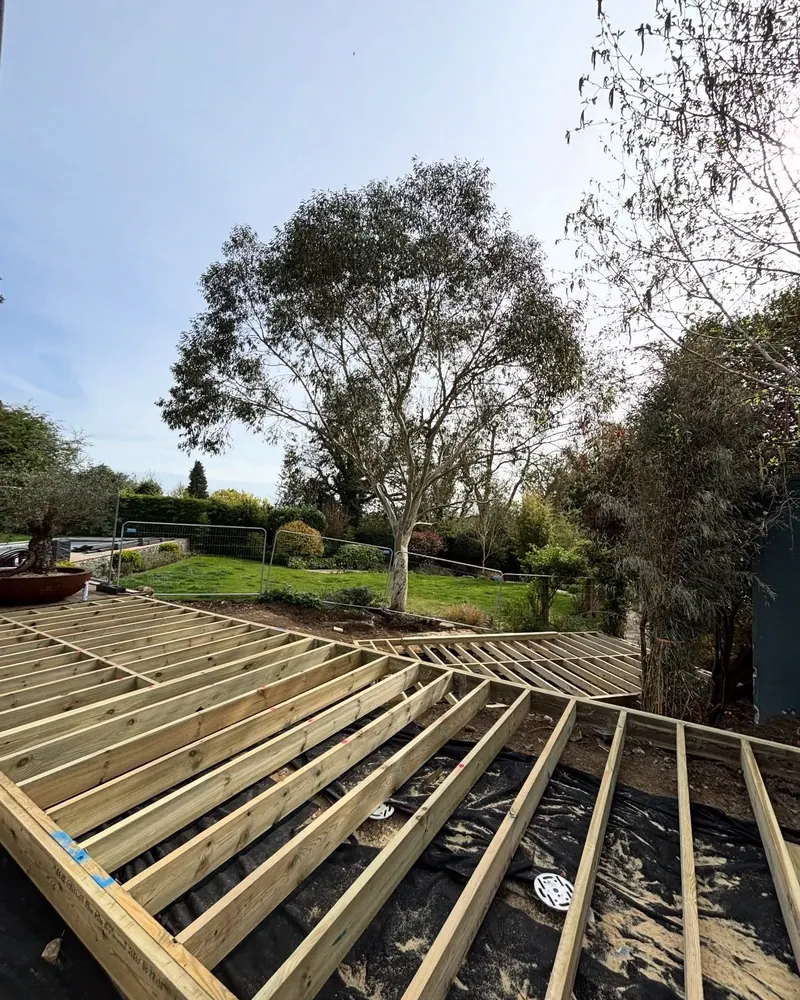
Upper level joists on adjustable feet, with the lower frame beyond, April 2026. 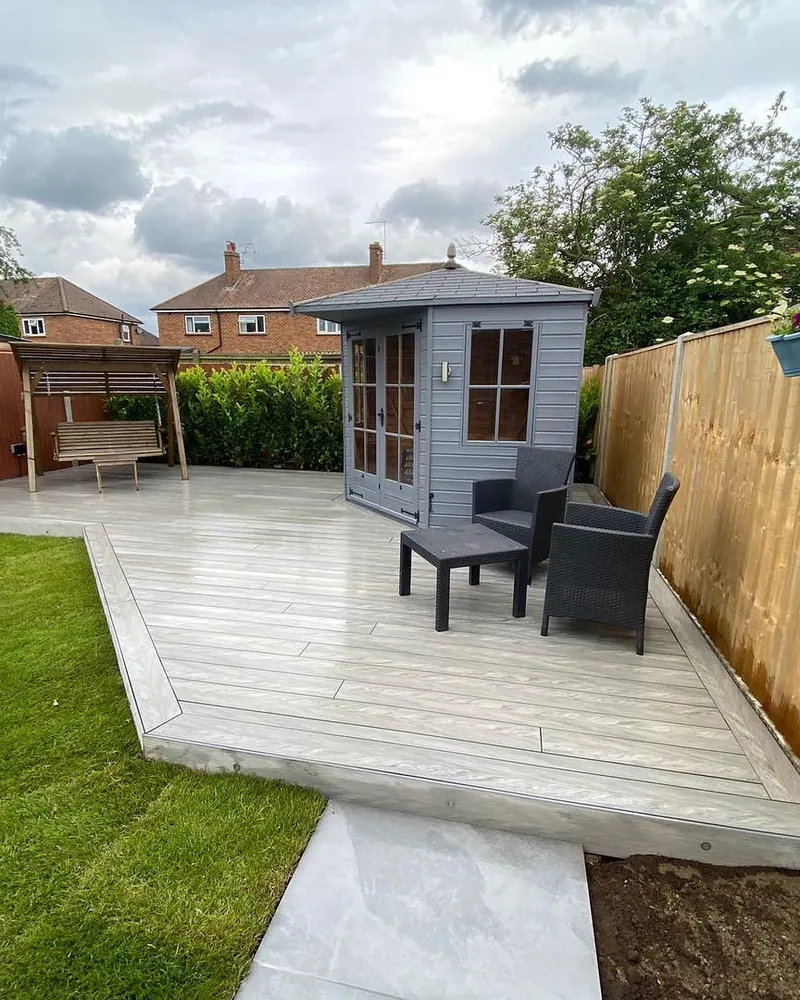
L-shaped composite deck with picture-frame fascia boards and a corner summerhouse, May 2022. 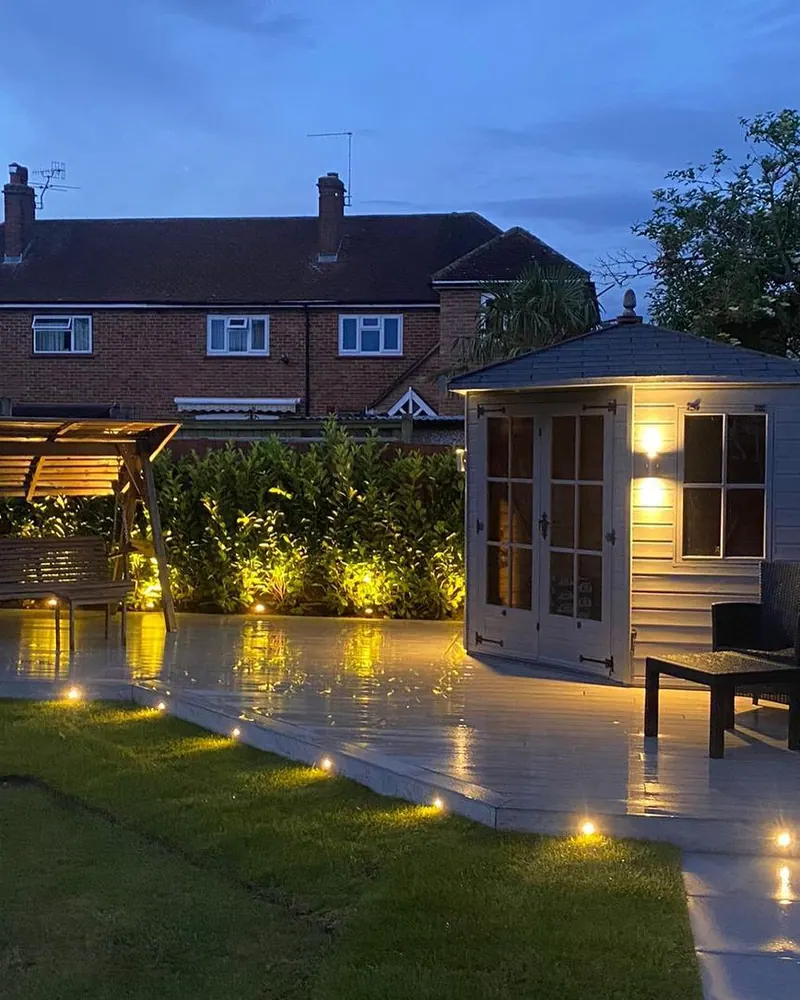
The same deck at dusk, with plinth lights set into the fascia, May 2022. 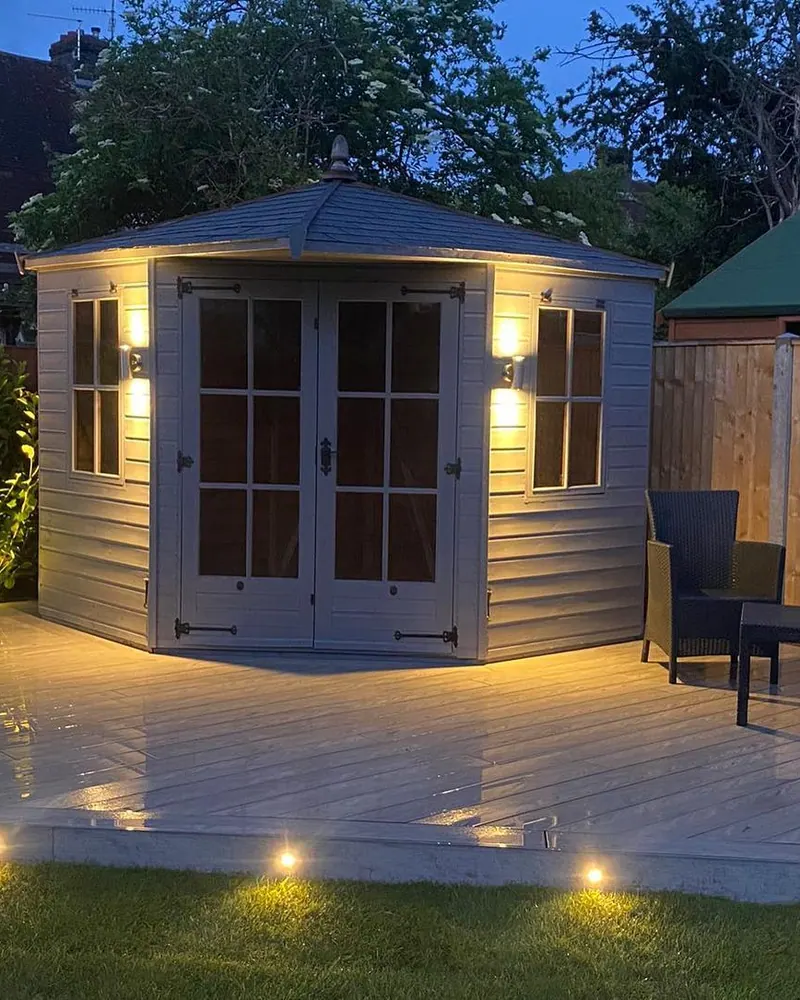
Corner summerhouse on the deck, lit for the evening, May 2022.
Does a raised deck need planning permission?
Yes, if any part of it stands more than 300mm above the ground next to it. That makes it a raised platform, which permitted development doesn't cover, so it needs a householder application to your council. On a slope, councils usually measure at the lowest corner, which is why we take levels across the whole footprint first.
| Rule | What it means for you | Source |
|---|---|---|
| A deck more than 300mm above the ground at any point is a raised platform, and raised platforms are outside permitted development. | Over 300mm anywhere needs a householder application, or a lower design. | GPDO 2015, Schedule 2 Part 1, Classes A and E |
| Councils usually take the height at the lowest corner. The 2019 government guidance words ground level on slopes differently, so a borderline deck can go either way. | Within a few centimetres of 300mm? A Lawful Development Certificate settles it before you build. | Permitted development technical guidance, 2019 |
| In a house, guarding is needed wherever someone could fall more than 600mm. It should be 1100mm high on balconies, and where children under five may use it, no opening should let a 100mm sphere through. | These are the heights and gaps a raised deck's balustrade should meet, whether or not Building Control is involved. | Approved Document K |
| Steps in a home: each rise 150mm to 220mm, each going 220mm to 300mm, twice the rise plus the going between 550mm and 700mm, and no steeper than 42 degrees. | A long flight down a bank gets set out on paper first, so every step matches. | Approved Document K, Table 1.1 |
| The Planning Portal says to assume Building Regulations apply to any deck that needs planning permission. | If yours needs an application, Building Control should see it too. We raise that at the quote. | Planning Portal: decking and Building Regulations |
Who signs it off
- We take levels at the site visit and mark where the deck passes 300mm and 600mm.
- Your local council, through a householder application, if any part can't be brought under 300mm.
- Building Control, where the deck needs planning or is used as a balcony.
- A registered electrician for any new outdoor lighting circuit, which is notifiable under Part P.
Checked November 2026 against the GPDO 2015, the Planning Portal and Approved Document K
Read the full guide to decking and planning permission
Quick tool: Check whether your deck needs planning permission
From the first photo to the last balustrade
Levels come before design, and the frame and steps take longer than the boards.
Photos and the drop
You
Photos from the back door and the bottom of the garden, rough sizes, your postcode and a guess at the fall.
Levels on site
Us
Heights at the threshold, the damp course and across the footprint, plus drains, trees, ground type and access.
Design and written quote
Us
Levels, steps and guarding drawn up, then frame, footings, boards, steps and balustrade itemised.
Planning, if it's needed
You · Up to 8 weeks for a council decision
If part of the deck can't be brought under 300mm, the householder application goes in before anything is ordered.
Footings, frame and bracing
Us
Ground screws or pads set to level, tall posts braced, joists hung and taped, stringers cut and fixed.
Boards, steps and balustrade
Us
Boards gapped, treads at an even rise, newels bolted into the frame and the balustrade run along every high edge.
Walk-round
Us
We go over the deck with you, lean on the balustrade together, show you any hatches and talk through cleaning.
How much does a raised deck cost?
A raised deck costs more than a low deck of the same size, and the difference goes into what's under the boards: taller posts, bracing, steps and balustrade, plus planning if part of it passes 300mm. That's why we don't publish a price. We measure the slope, then itemise every part.
Height at the lowest corner
Longer posts, more bracing, more steps, and guarding on any edge past 600mm.
What helps: Ask whether the deck can step down in levels so each one sits lower.
Levels and flights of steps
Each change of level adds a frame edge and a flight of stringers, and steps are slow work.
What helps: Put steps where you'll actually walk, not at every change of level.
Metres of balustrade
Every metre is newels, rails and infill bolted to the frame.
What helps: A lower level along the far edge can take guarding off part of it.
Ground and footings
Clay, rubble and roots decide between ground screws and pads, and how many.
What helps: Tell us about buried patios, old footings and big trees before the visit.
Access down the garden
Every joist and board is carried down the slope by hand.
What helps: Clear the side path or take out a fence panel for the delivery.
Planning and electrics
An application brings a fee and a wait, and new outdoor circuits need a registered electrician.
What helps: Ask whether a lower design would avoid planning altogether.
What our written quote lists
- Heights at the house and at the lowest corner
- Footing type and how many
- Frame timber grade, treatment class and joist centres
- Bracing on the taller posts
- Number of steps, with the rise and going
- Balustrade height, style and metres run
- Board make, range and colour
- Planning, electrics and anything not included
Why a lower design often costs less
Before we draw one tall deck, we look at whether two lower ones would do. Stepping down the slope shortens the posts, can bring the far edge under 600mm so it needs no balustrade, and sometimes keeps the whole deck under 300mm and out of planning. On a short, steep drop a well-braced tall frame is still the right answer. For rough board and joist quantities first, try our area calculator.
Measure the drop from your back door to the far corner of the garden. Send it with two photos and we'll tell you where the 300mm line falls.
Get a quoteWhere raised decks go wrong, and what we do instead
Height magnifies every shortcut. A frame that's a little flimsy at 150mm sways at 900mm.
- The shortcut
Tall posts with nothing stopping them swaying
What we do insteadDiagonal braces on the taller posts, fixed into the frame so the deck stays stiff
- The shortcut
Balustrade posts screwed down through the boards
What we do insteadNewels bolted into the joists with two 12mm bolts, apart from the posts holding the deck up
- The shortcut
Steps with a different rise on every tread
What we do insteadStringers set out from one calculation, so every rise and going matches
- The shortcut
Posts concreted into the soil, where they rot at ground level
What we do insteadGround screws or pads, with the timber held clear of the ground
- The shortcut
Guarding left off because the edge is only 700mm up
What we do insteadEvery edge over 600mm marked at the survey, with the balustrade written into the quote
- The shortcut
One long flight straight down the bank
What we do insteadNo more than 14 treads in a run, with a landing where the flight needs breaking

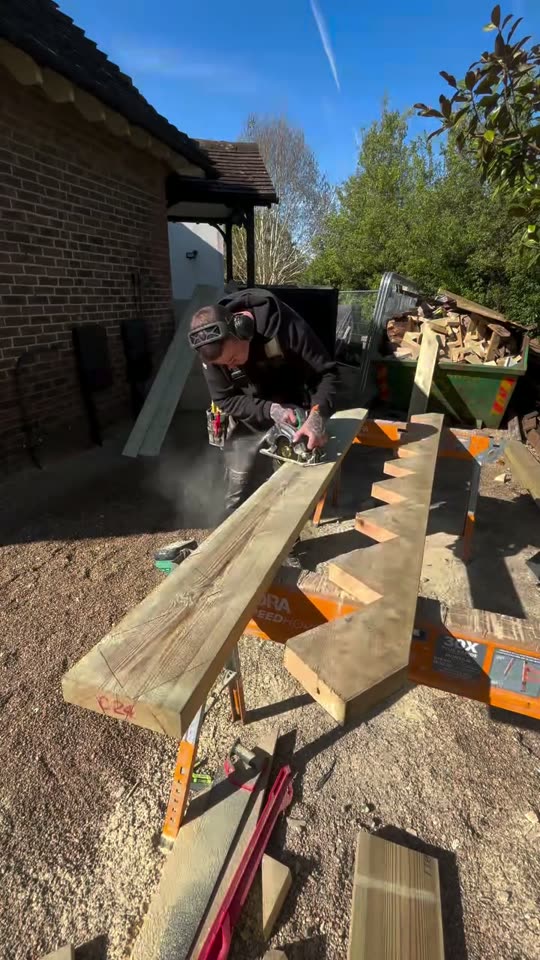
Watch a raised frame and its steps go in
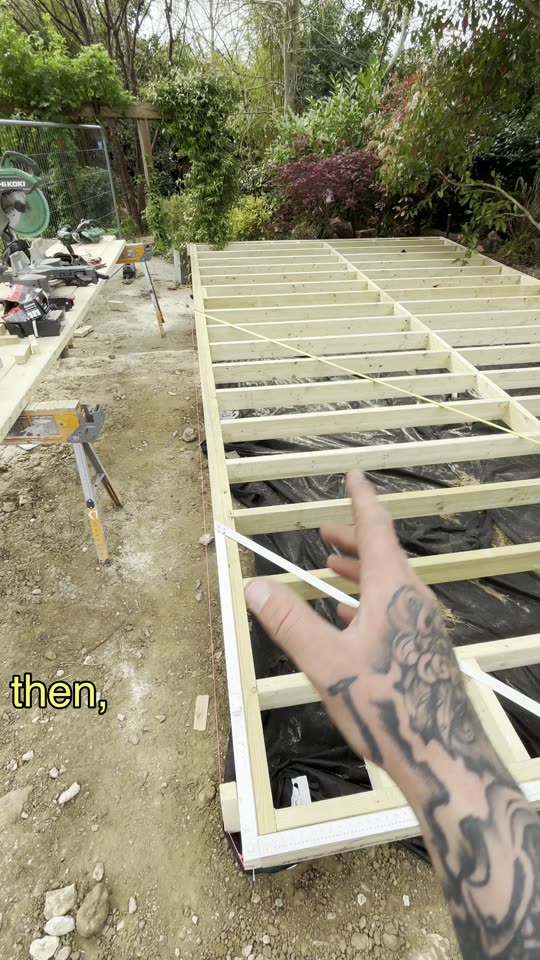
On a raised deck the frame is the job, and nobody sees it once the boards are down. We filmed this one going up.
Questions people ask us about raised decks
Something else? Call or WhatsApp 07494 000065.
Is a multi-level deck better than one raised deck?
On a slope, often yes. Stepping the deck down in two or three levels keeps each one nearer the ground, so there's less guarding, shorter posts and sometimes no planning application. It also follows the garden instead of standing over it. The catch is more steps and more frame edges to build. On a short, steep drop, one well-braced raised deck can be the better answer.
Can a raised deck be fixed to the house wall?
It can, on a wall plate bolted into sound masonry with a gap of about 10mm behind it so water runs down, and with the deck kept below the damp course. It shouldn't hang off the outer skin of a timber-frame house. On a semi, fixing to a shared wall needs a party wall notice. Plenty of raised decks are better freestanding, on their own footings.
What's the difference between a raised deck and a balcony?
A deck you step onto from an upstairs door, or one laid on a flat roof, is a balcony or roof terrace. That's building work, with structure, fire and guarding rules, and Building Control involved. A garden deck standing on its own footings is usually outside Building Regulations, though the guarding heights still make sense. If yours sits somewhere between the two, we'll tell you at the survey.
How long does a raised deck take to build?
Longer than a low deck of the same size, because the frame, steps and balustrade are most of the work. On our spring 2026 multi-level deck the frame was done by 17 April and the finished deck was photographed on 1 May. You'll get a realistic timescale with the quote, and any planning wait comes before it.
Can a hot tub go on a raised deck?
Not on an ordinary deck frame. A filled hot tub is a heavy load on a small area. The usual answer is a solid base at ground level, with the raised deck framed round it so the rim sits near the boards and a hatch left for access. Standing a tub on top of a raised frame is a structural design job for an engineer, not something to guess at.
How do you stop a raised deck feeling bouncy?
Bounce comes from joists that are too small or too far apart for their span, and from tall posts with nothing to stop them swaying. We size the joists for the span and the board, set centres from the board maker's table, add mid-span blocking on runs over 2.5m and brace the taller posts. A raised deck shouldn't move when someone walks across it.
Often planned with a raised deck


Raised decks town by town
Based in Crawley, working across West Sussex and Surrey. Each town page covers the ground, the council and the planning points that change a deck there.
West Sussex
- CrawleyWeald Clay in the western neighbourhoods moves with the seasons, so tall posts need firm footings.
- BillingshurstHeavy Weald Clay with bands of sandstone, so footings are chosen after a dig.
- Burgess HillWeald Clay that shrinks and swells, so footings go below the ground that moves.
- CuckfieldConservation areas and an Article 4 direction, so decking rights are checked before drawing.
- East GrinsteadSteep, wooded valley sides south of the ridge, with springs where the sand meets clay.
- Haywards HeathSloping plots among big trees, so footings are planned round roots and canopies.
- HorshamSandstone under much of the town, clay at Broadbridge Heath and Mowbray, so footings vary.
Surrey
- CaterhamValley sides that drop steeply, and a clay-capped hilltop that holds water.
- CranleighClay that won't take soakaways, so rain falling through a deck needs somewhere to go.
- DorkingGreensand holds a footing well, so on climbing gardens the work is levels, steps and guarding.
- GatwickWeald Clay that stays wet for weeks, and Flood Zone 3 in parts of Hookwood.
- HorleySurrey, Reigate & Banstead planning, wet clay by the Mole, and every address in Gatwick's crane zone.
- LingfieldEden Brook flood zones and a conservation area to check before a raised deck goes in.
- OxtedHillside gardens where ground screws save carrying concrete up or down the slope.
- RedhillOld sand pits, some since filled, so a trial hole comes before any tall frame.
- ReigateThree soils within a mile, and plots on Reigate Hill that pass 300mm quickly.


Got a garden that falls away?
Send a few photos from the back door and from the bottom of the garden, with rough sizes and roughly how far the ground drops. We'll tell you whether any of it passes 300mm, then come out and take levels before anything is priced.
Useful to send
- Photos from the back door and the bottom of the garden
- Rough sizes, and the drop to the far corner
- Your postcode