
Carpentry for builders and developers
We take on carpentry packages on other people's builds: first and second fix, cut and truss roofs, timber frame, and partitions and fire doors on commercial jobs. Send us the drawings and the programme, and we'll tell you what we can cover and when we can start.

- We take on
- First and second fix, cut and truss roofs, timber frame, commercial partitions and doors
- Priced from
- Your drawings, specification and programme, in a written quote
- Who's on site
- Our own carpenters, cutting and fixing the work themselves
- Where
- Sussex and Surrey, from our base in Crawley
Which carpentry package do you need covered?
Each package has its own page with the detail: what's in it, the regulations that apply and photos from our own sites.


What to send us, and why each piece matters
A trade enquiry moves faster when the paperwork comes with it. This is what we ask for, and what each piece changes in the price or the plan.
| Send us | Why we need it |
|---|---|
| Drawings and specification | So the price is for what's drawn, not a guess at it |
| The truss or frame layout from the designer | Bracing, straps and trimmers are priced from the layout, member by member |
| The programme | So we can tell you which weeks we can cover before you rely on us |
| Plot count and phasing | A run of plots is planned differently from a single house |
| Site address, access and storage | Lifting, deliveries and where timber can sit dry all change the job |
| Who the principal contractor is | It decides whose health and safety duties are whose on site |
| Any crane lift near Gatwick | The airport needs a permit for a crane within 6km, unless it's under 10m |
Gatwick also exempts equipment shielded on all sides by taller trees or buildings. Its crane permits page has the form and the process.


A timber frame house clad in larch
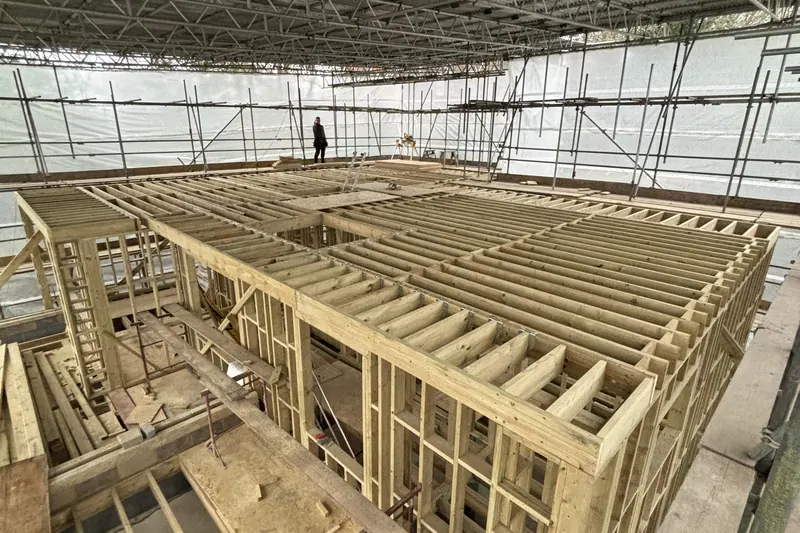
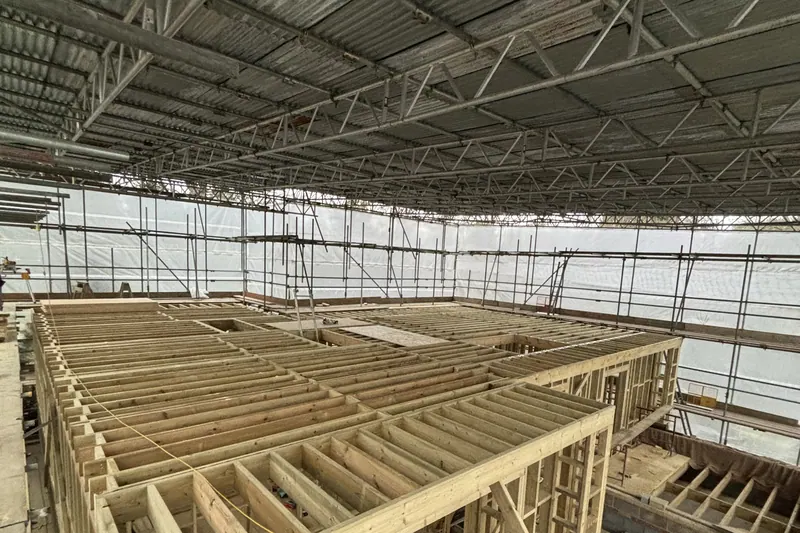
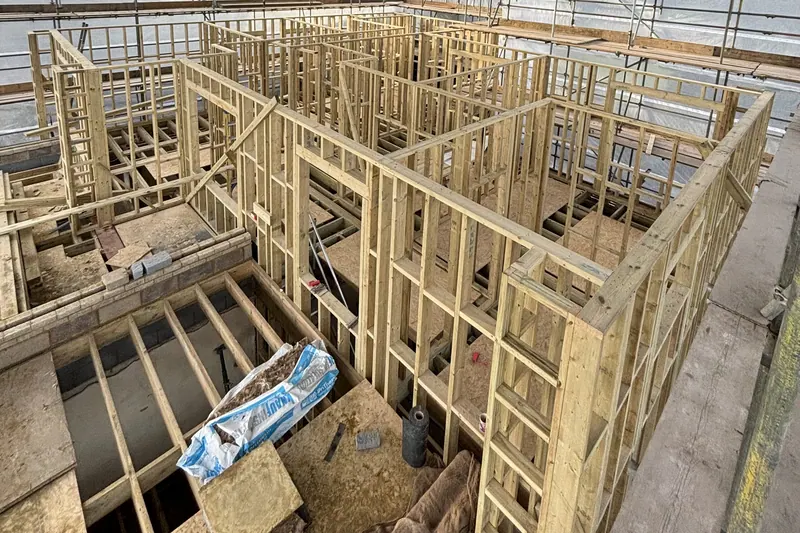
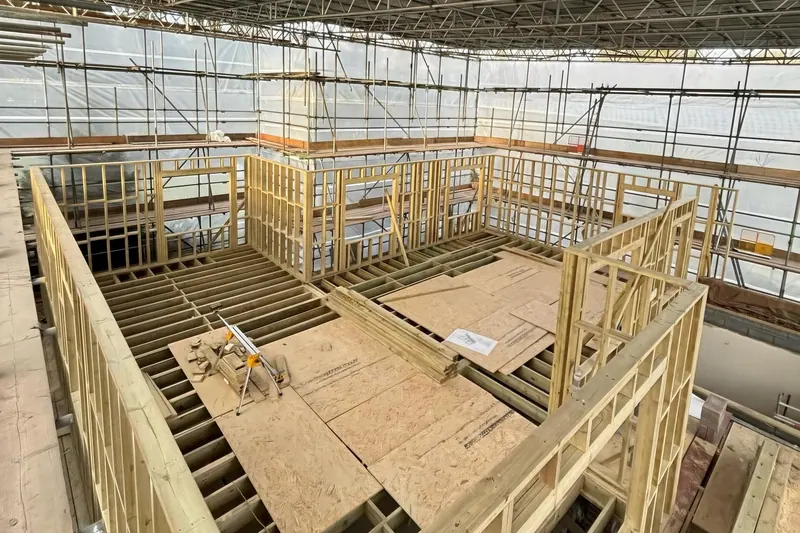
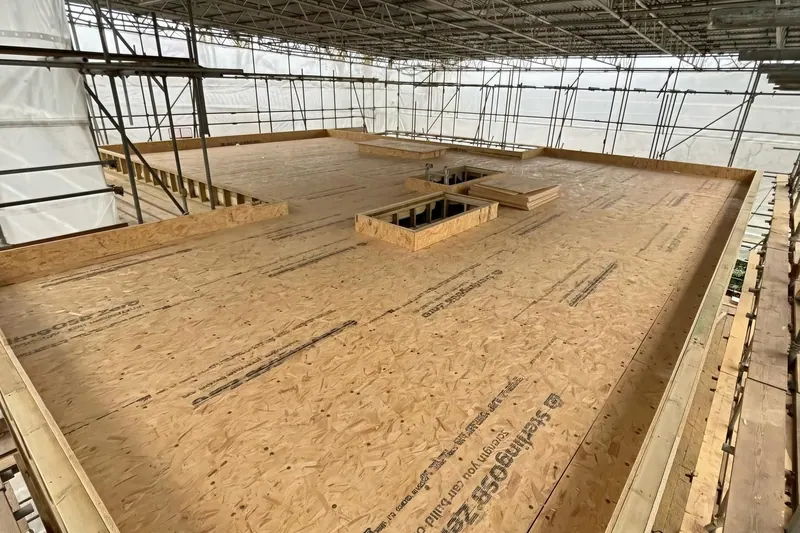
This is the job we point builders to when they ask what we can frame. Between January and July 2024 we framed a timber frame house on site, under a full scaffold roof, from the architect's drawings. Joists were notched into the steels, and every external and internal wall was framed in place, then the flat roof joists went on with the rooflight trimmers in. By the end of week 3 the joists, the external walls and the internal walls were done. At 7 weeks the frame was up and the roof decked, ready for the warm deck. After that came OSB sheathing with the window openings routed out, then membrane, counter battens and larch cladding. The scaffold roof earns its keep on a job like this. The frame stays dry while it's open, so nothing goes in wet and nothing has to come out later. We posted it as it went, start to finish.
- Where
- Further afield
- On site
- January to July 2024
- Property
- New build house with flat roofs
- Our role
- Carpentry: frame, roof deck, sheathing and cladding
Got a programme? Send it over with the drawings and we'll tell you which weeks we can cover.
Send us your drawingsWhose duties are whose when we're on your site?
On a build with a principal contractor, we come on site as a contractor with our own legal duties, separate from yours. These are the rules that decide who carries what, with the source for each. They apply to us on every package, whatever its size.
| Rule | What it means for you | Source |
|---|---|---|
| Since October 2023 the law requires everyone designing or building your project to be competent for the work they take on, and to make sure it complies. | Ask any carpentry subcontractor what they're competent to take on. We'll tell you plainly where our package starts and stops. | Building Regulations 2010, Part 2A |
| Health and safety law (CDM 2015) applies to work on your home too. On a domestic job, the client's duties pass to the contractor running the work. | On a homeowner's job that you're running, those client duties sit with you as the builder. Ours sit underneath, as a contractor on your site. | HSE: CDM 2015 for domestic clients |
| A project must be notified to the HSE if it will last longer than 30 working days with more than 20 people working at the same time, or if it will take more than 500 person days. | Most extensions sit under that line. A large new build or a run of plots may not, and the notice is the client's job, not the subcontractor's. | CDM 2015, regulation 6 |
| Structural timber, including roof trusses, is designed to Eurocode 5 (BS EN 1995-1-1). Approved Document A has referred to the Eurocodes since 1 October 2013 and no longer references BS 5268. | We set and brace trusses to the designer's layout. We don't cut, notch or alter a truss on site without the designer's say. | Approved Document A: Structure |
Checked November 2026 against legislation.gov.uk, HSE guidance and Approved Document A
Commercial carpentry packages: partitions, boarding and fire doors
We take carpentry packages on commercial jobs under a main contractor: stud partitions, fire-rated boarding, door linings, door sets and fire doors with their ironmongery, and the boxing and joinery that finish a room. We don't sell ourselves as a fit-out firm. The design, and the mechanical and electrical work, stay with the people who do that.
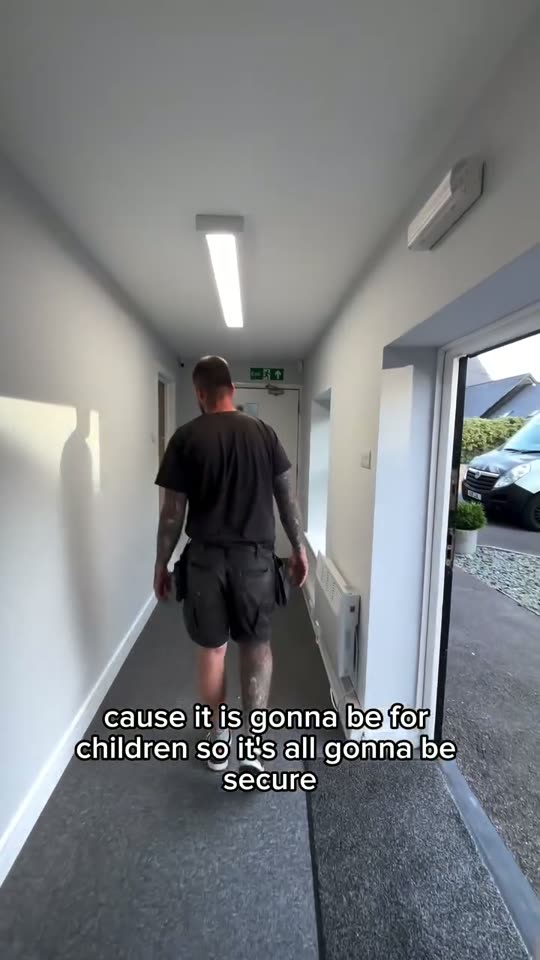
The clip is a finished commercial job from August 2025, about four days on from first fix. A fire door is only as good as its fitting, so the gaps, the hinges and the closer are where the time goes. There's more on that in our fire doors section.
Frames and roofs from our own sites
Every photo here is from our own posts. Where we know the month, it's in the caption.
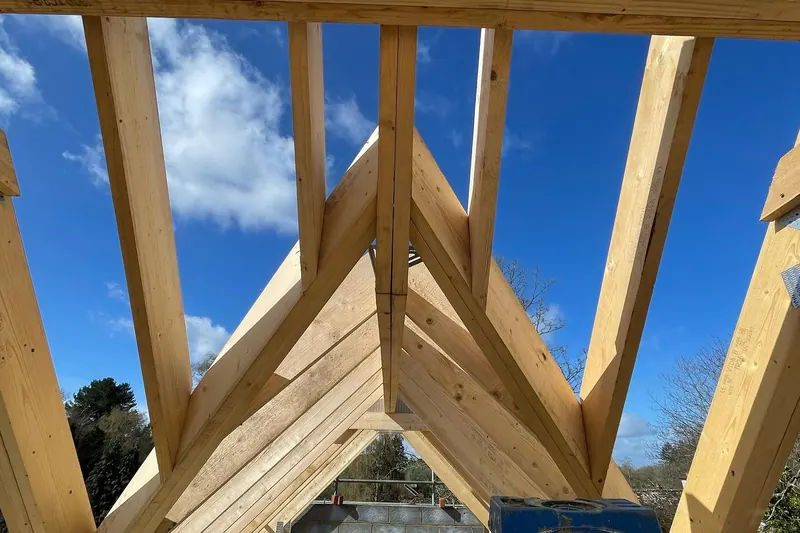
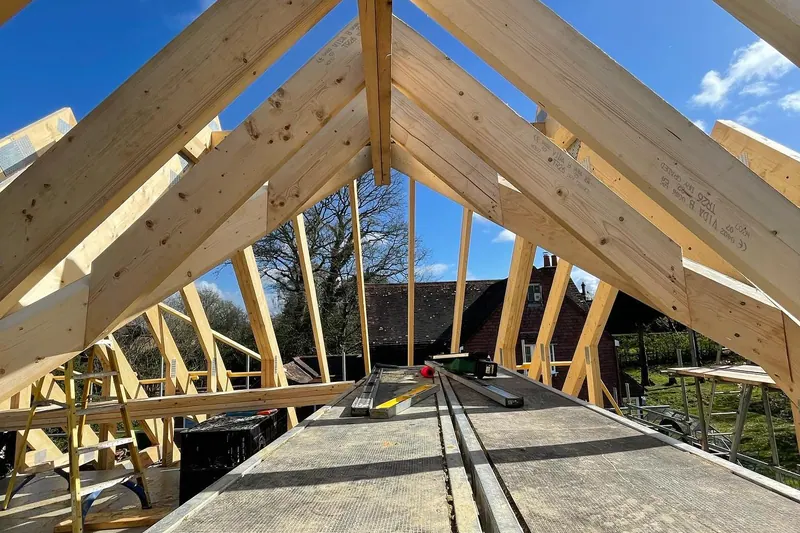
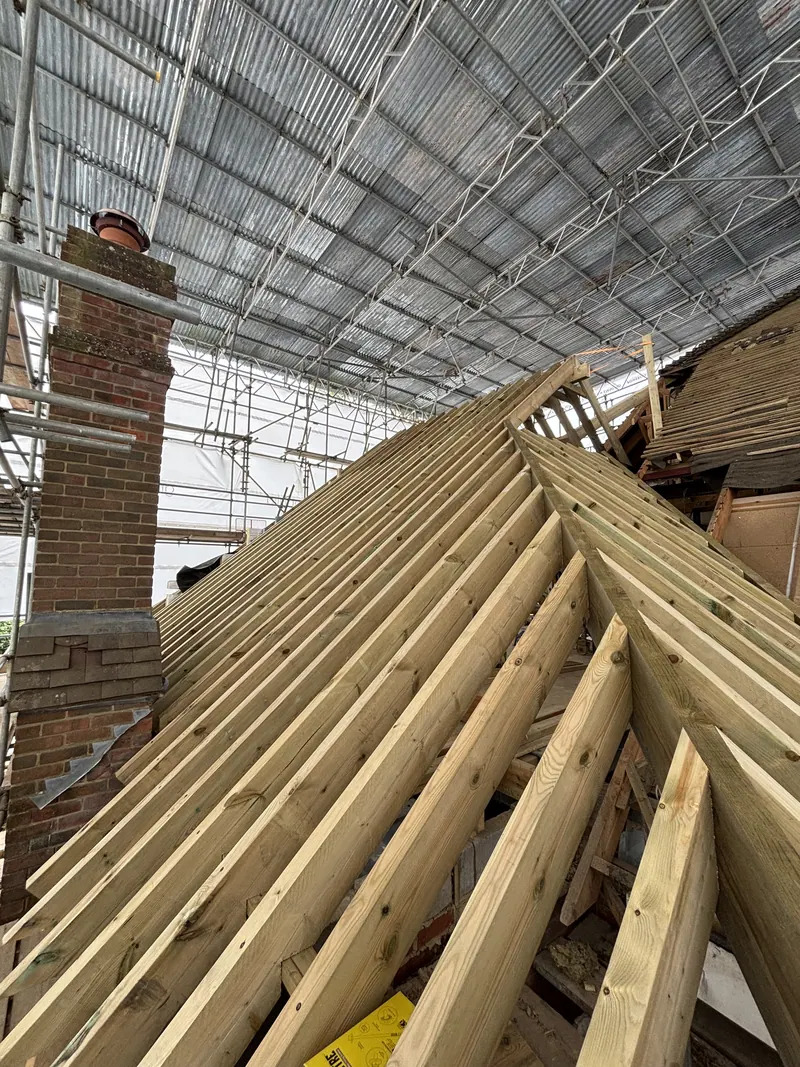
Attic truss roof with a hipped end, 80% done after four and a half days. April 2023. 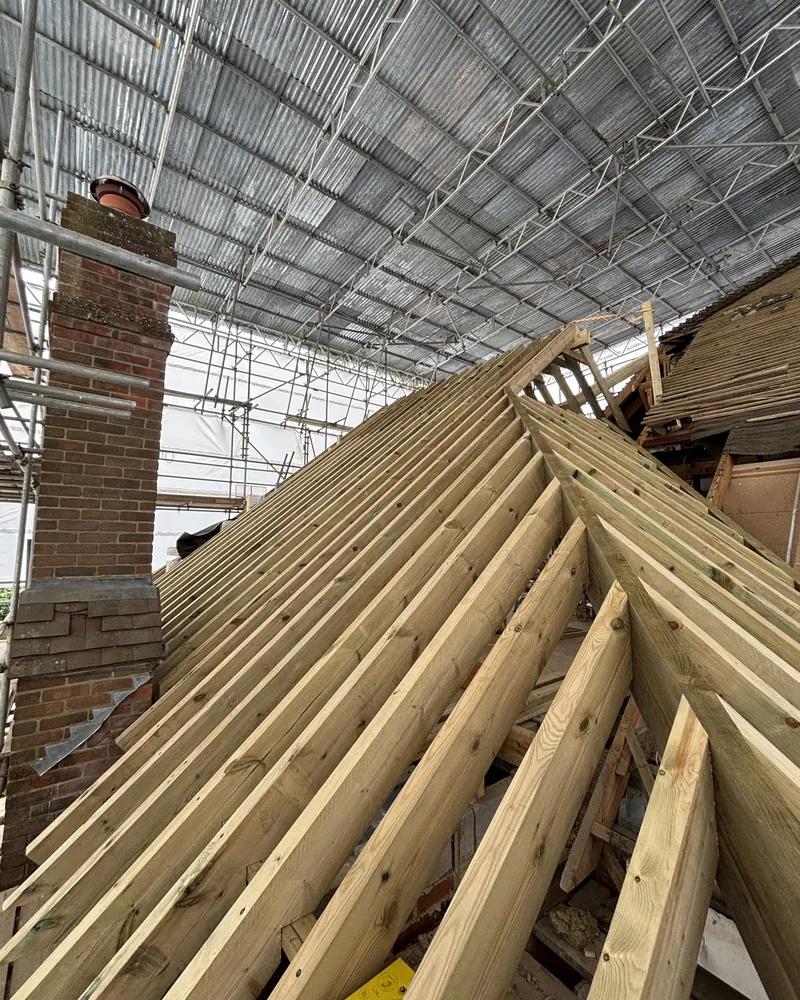
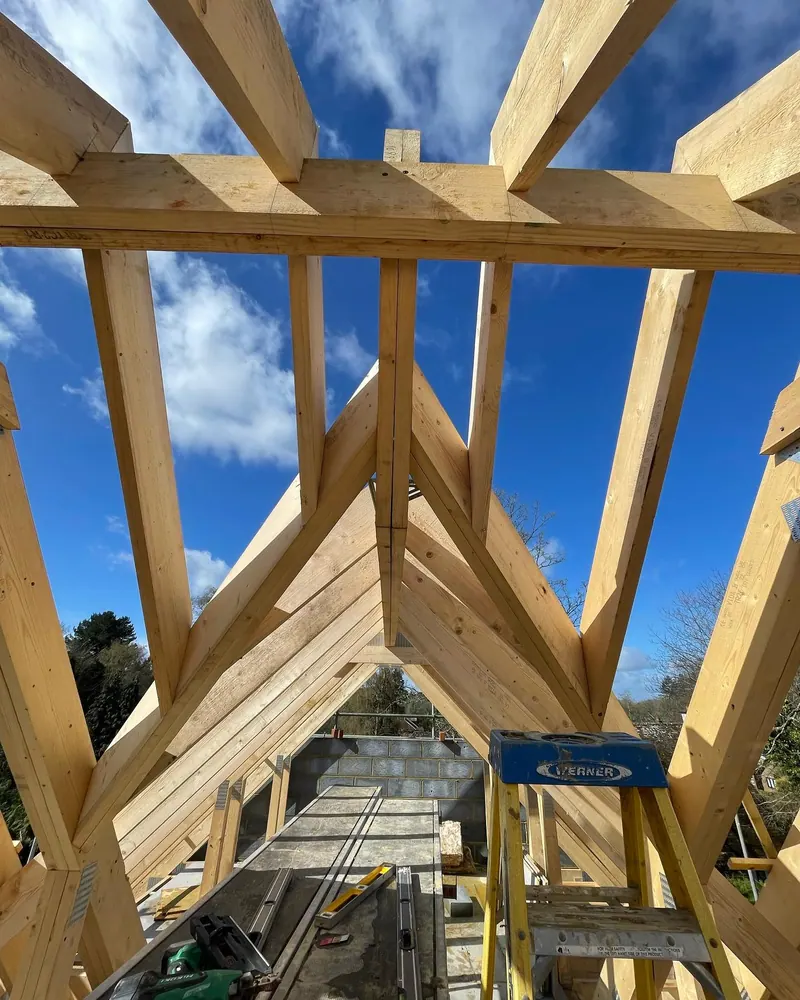
Cut roof on steels, the bulk of it cut on the ground in 5 days. April 2025. 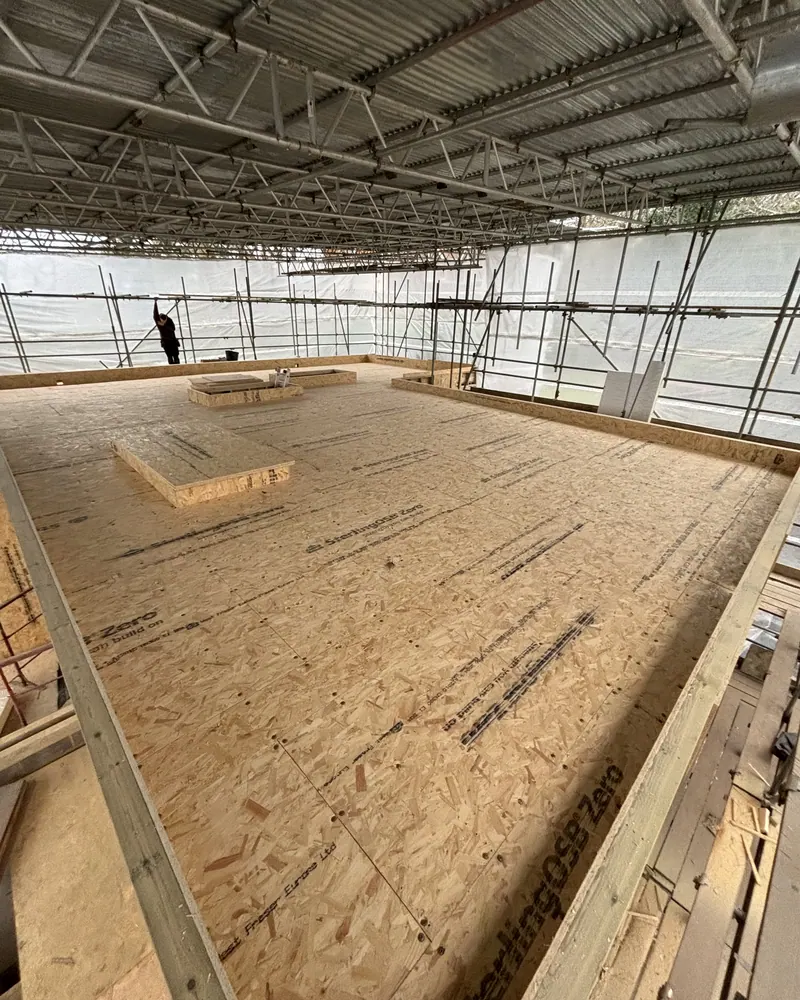
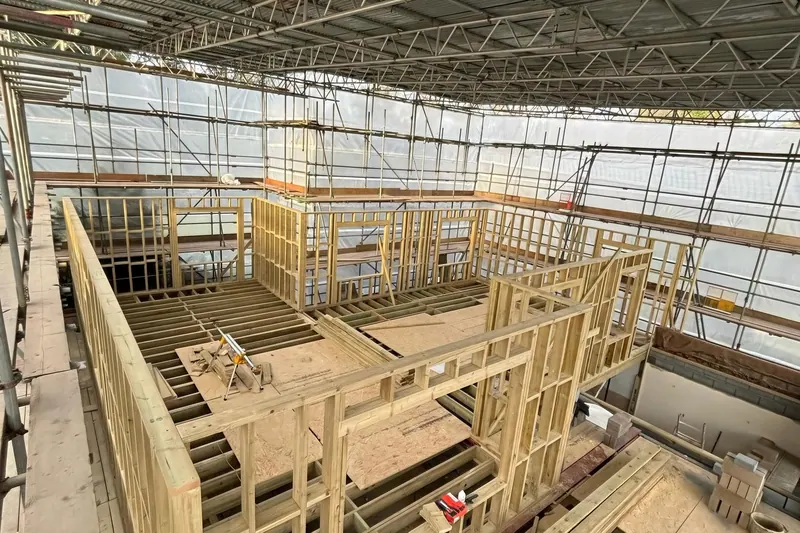
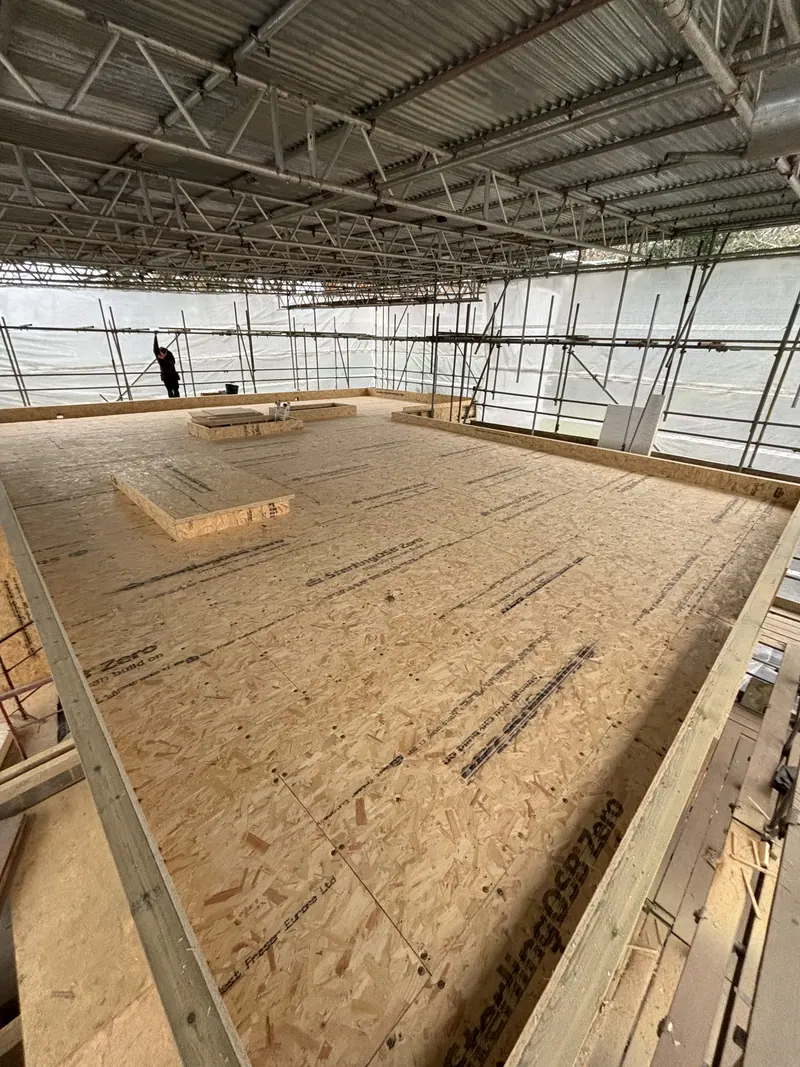
First floor OSB deck down and sole plates set out on the 2024 timber frame house. 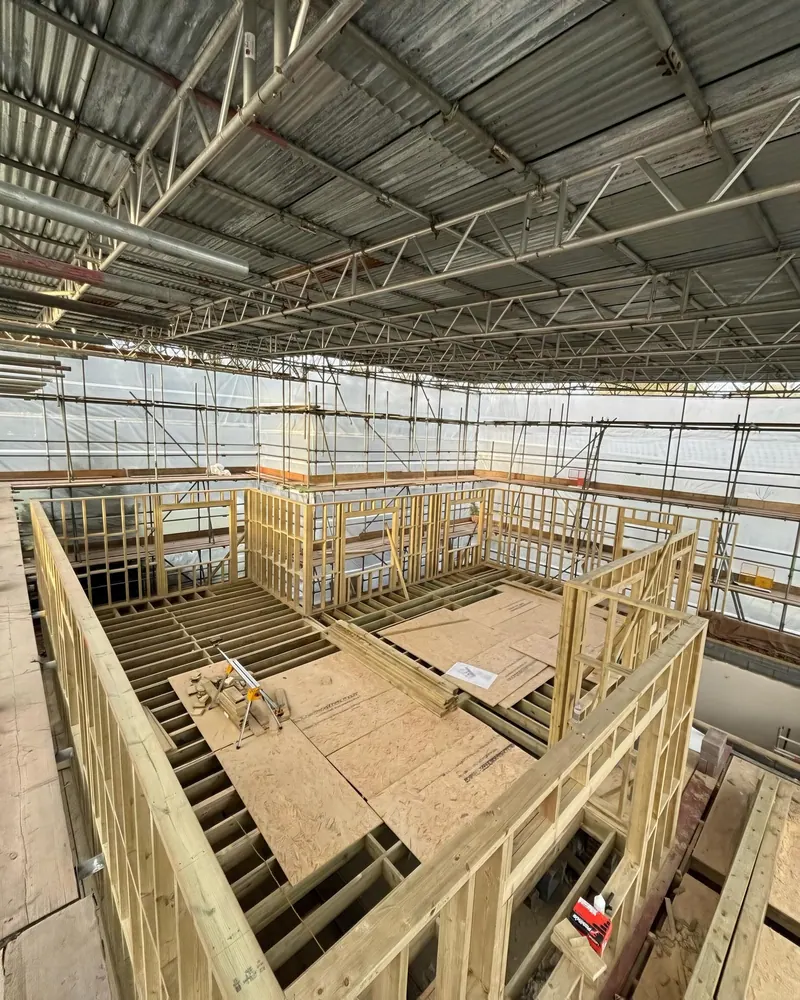
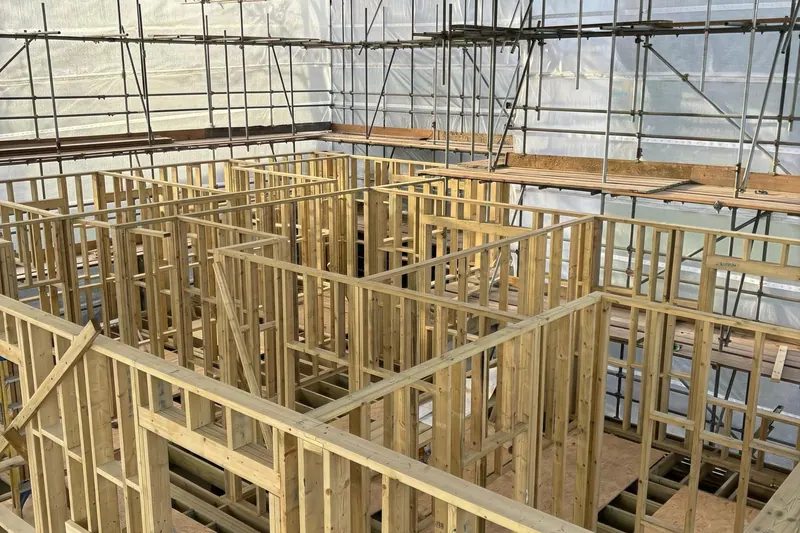
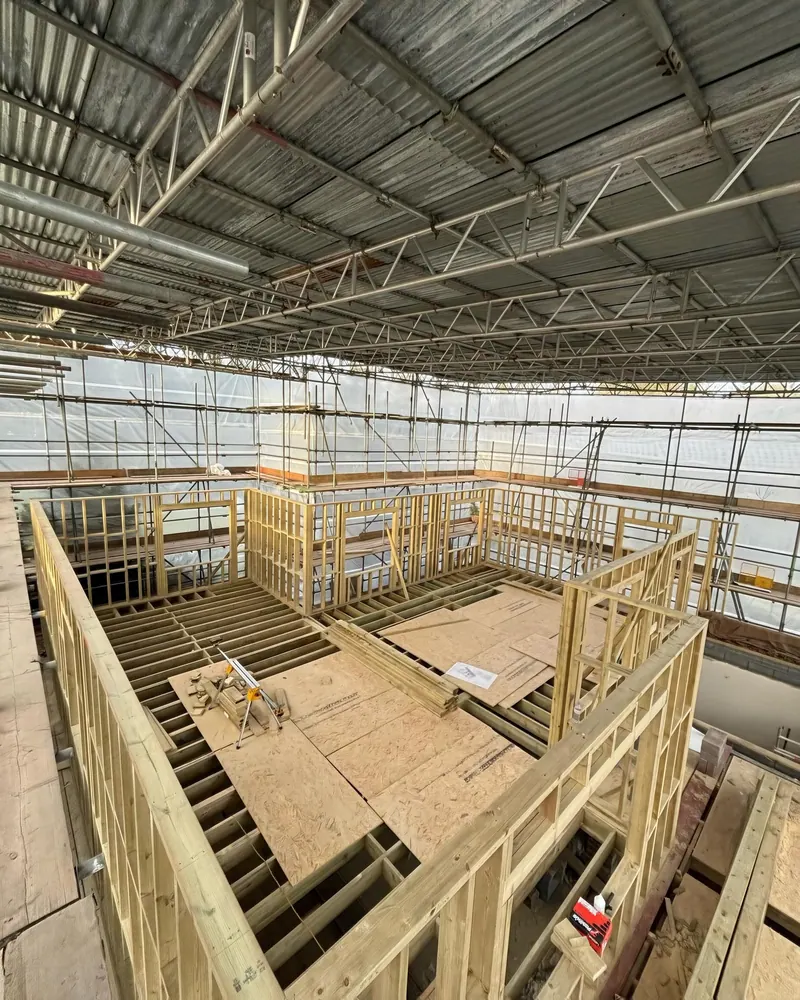
Stud wall panels framing out the rooms of a timber frame upper storey. 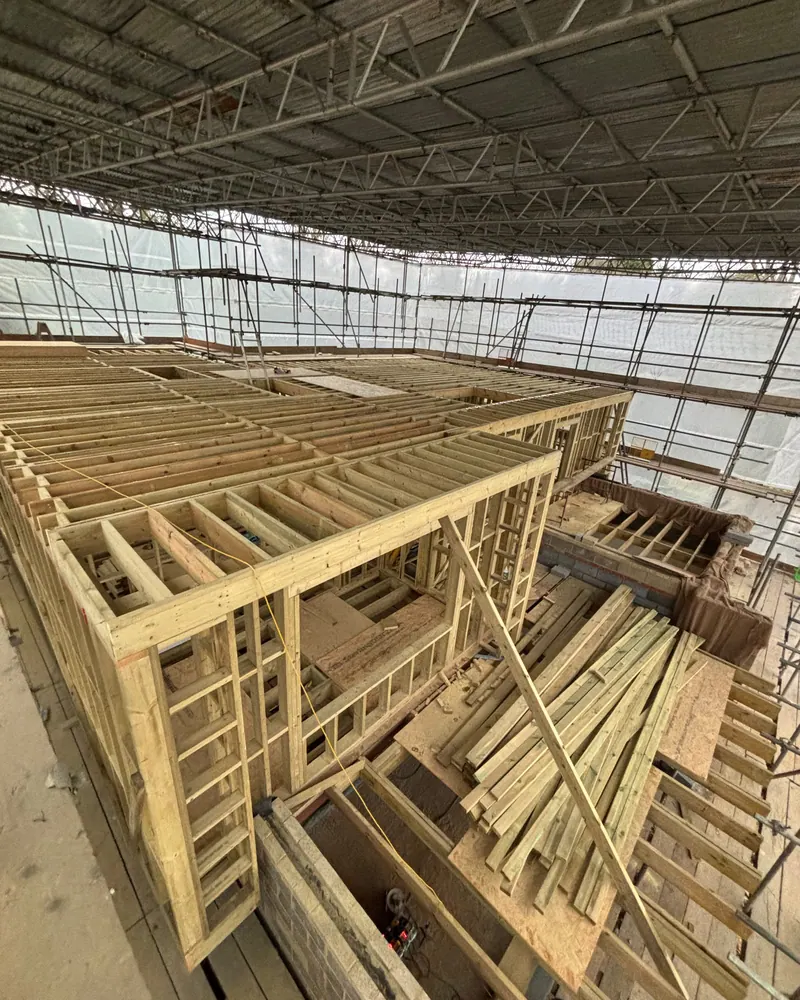
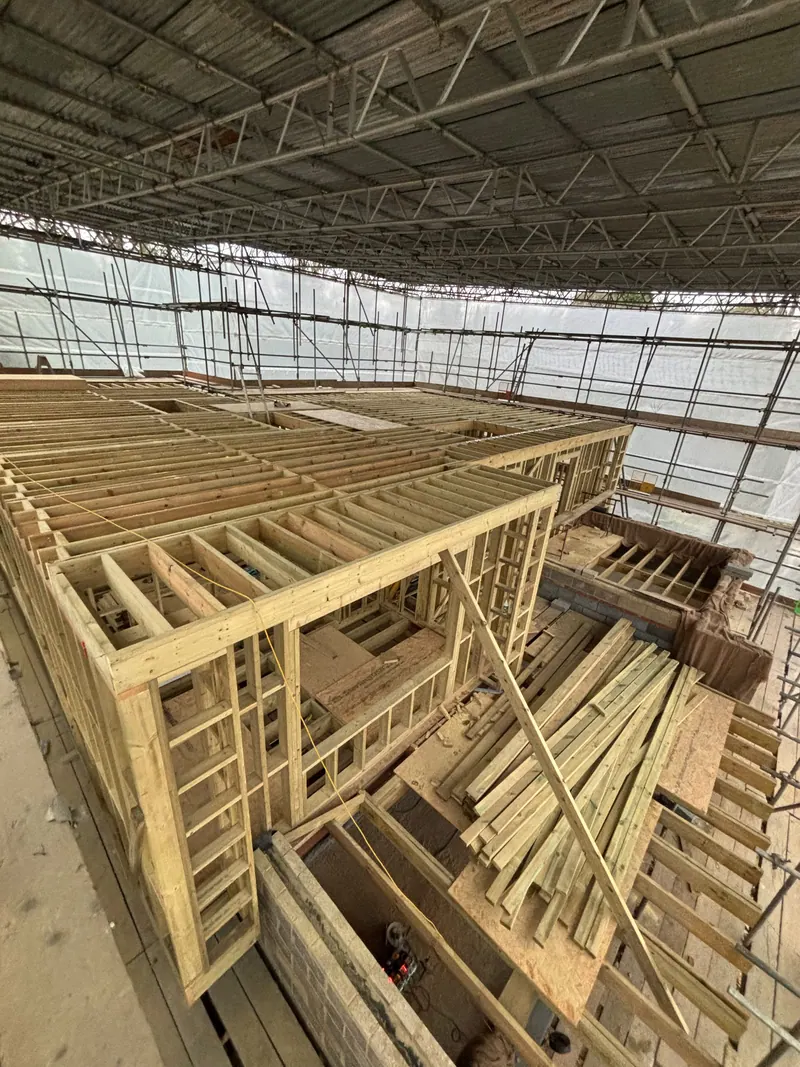
Treated stud panels standing on a first floor deck, kept dry under a temporary roof.
First fix and boarding on a builder's extension
Two timelapses from February 2023, on a block extension we worked on for a builder. First a battened, insulated ceiling boarded in fire-rated plasterboard, then the walls drylined. Our caption on the first one: we board everything we do.
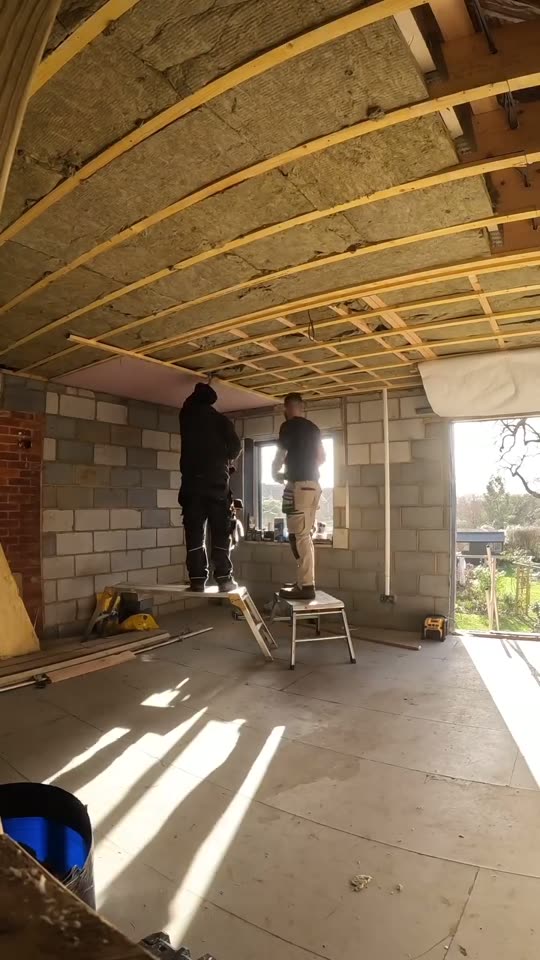
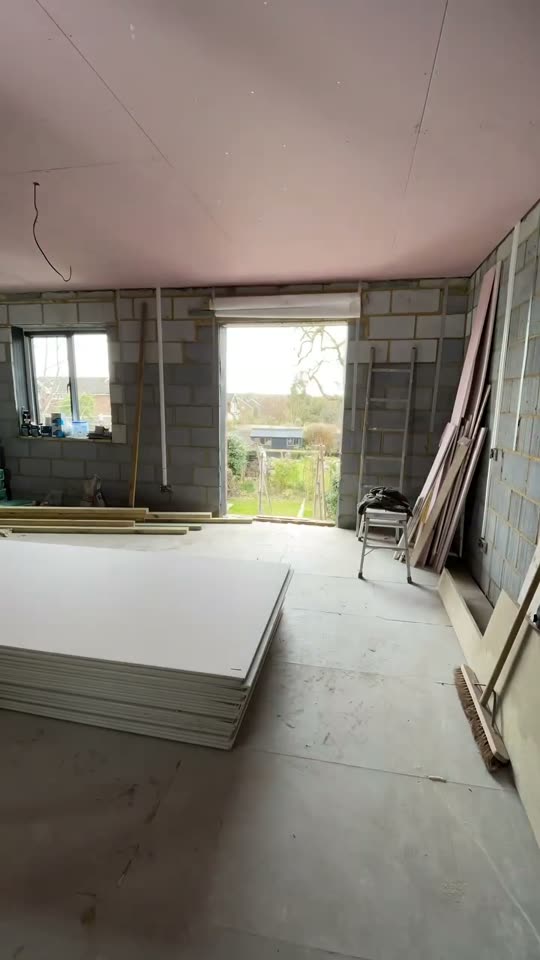
End of week 3 joists done, external walls done, internal walls done
What builders and developers ask us
Something else? Call or WhatsApp 07494 000065.
Do you work to our programme and site rules?
Yes. Send the programme with the drawings and we'll tell you which weeks we can cover before you put us on it. On site we do your induction and work to your rules like any other trade. If something on the drawings doesn't work in timber, we'll raise it before we cut, not after.
Can you set attic trusses?
Yes. The roof in our April 2023 post is an attic truss roof with a hipped end: joists in, decked out and 80% of the roof done in four and a half days, through bad weather. We set and brace to the truss designer's layout and don't alter a truss without their say. More on our truss roofs page.
Do you cut roofs as well as set trusses?
Most of the roofs on our Instagram are cut roofs: hips, valleys, jack rafters and purlins set out and cut by hand. In April 2025 we cut the bulk of a roof on steels in 5 days, on the ground, then lifted it into place. 8x3 rafters at 300 centres, done to the spec and drawings.
Can you frame a house on site from the architect's drawings?
Yes. That is what the 2024 timber frame house above was: framed on site under a scaffold roof from the architect's drawings, then sheathed, membraned, battened and clad in larch. The project page has the full sequence, week by week, with our photos.
How do you price a carpentry package?
From your drawings, specification and programme. We don't publish rates, because the same package changes with what's drawn, the access and the sequence. You get a written quote for the package. If you're lining up several, our guide on comparing builders' quotes shows what to check side by side.
How far will you travel for trade work?
We're based in Crawley and work across West Sussex and Surrey, and the 2024 timber frame house was over in Surrey. If your site is further out, send the drawings anyway. We'll tell you whether the travel works with the programme before anything gets priced.
Where we take trade work
We're based in Crawley, beside the M23, and take trade work across West Sussex and Surrey. Most of Crawley sits inside 6km of Gatwick, where using a crane needs the airport's permit unless it's under 10m or shielded by taller trees or buildings. If your truss lift needs one, tell us early.
West Sussex
- CrawleyOur home town: fourteen neighbourhoods on clay and sandstone, with Gatwick's crane zone to the north.
- BillingshurstStane Street village on Weald Clay, with over 80 timber-framed buildings in the parish.
- Burgess HillVictorian terraces, 1970s trussed roofs and Brookleigh's new homes, with Weald Clay underneath.
- CuckfieldTwo conservation areas, a 1995 Article 4 direction and the High Weald on the village edge.
- East GrinsteadMid Sussex ridge town with a timber-framed High Street and High Weald edges
- Haywards HeathSix conservation areas, railway villas, Bolnore's wooded estate, plus Balcombe and Ardingly in the High Weald.
- HorshamFour conservation areas, Victorian terraces, post-war bungalows and new estates at Mowbray and Highwood.
Surrey
- CaterhamTandridge's 2026 neighbourhood plan codes, hung-tile houses and steep valley plots on the North Downs
- CranleighWeald Clay village beside the Surrey Hills, with a conservation area and big post-war estates.
- DorkingA conservation area centre ringed by the Surrey Hills, on greensand with Weald Clay villages south
- GatwickCharlwood's listed cottages, Smallfield's wet ground and three councils, all just north of our Crawley base.
- HorleySurrey, Reigate & Banstead planning, wet clay by the Mole, and every address in Gatwick's crane zone.
- LingfieldSurrey village inset from the Green Belt, with one conservation area and a design statement
- OxtedTandridge town inset from the Green Belt: sand in the centre, clay at Hurst Green
- RedhillA railway town in a greensand gap, split between two councils under one RH1 postcode
- ReigateConservation streets, Article 4 rules and three soils under one old Surrey market town
Guides for the people running the job


Send us the drawings and the programme
Email the drawings, specification and programme to sales@lewisbrotherscarpentry.co.uk, or call 07494 000065. We read them, ring you back and send a written price for the package.
Useful to send
- Drawings and specification
- The programme and plot count
- Site address and who the principal contractor is