
Fascias, soffits and bargeboards
Fascias, soffits and bargeboards are the boards along the edges of your roof, and usually the first place rot shows. We're carpenters, so when the old boards come off we check the rafter feet behind them, repair any rot and cut every foot to a line before new boards go on. We never cap plastic over rotten timber.

- What we replace
- Fascias, soffits, bargeboards and the rafter feet and sprockets behind them
- Materials
- uPVC, primed and painted timber, or composite, matched to the house
- Before anything comes down
- Soffits on houses built before 2000 checked for asbestos first
- Your quote
- Itemised, with scaffold as its own line and rafter-foot repairs shown separately
What the boards along your roof edge do
The fascia is the board fixed across the ends of the rafters. It carries the gutter and closes off the roof edge. The soffit closes the underside of the overhang, between the fascia and the wall, and on many houses it's where air gets into the roof. The bargeboard runs up the sloping edge of a gable, covering the ends of the battens and the verge.
This page is about replacing them. The roof behind them, from rafters to ridge, is on our main roofing page, and bigger timber problems are on roof timber repairs. The two often meet: a fascia rots because water has been getting behind it, and by the time the paint is flaking, the rafter feet it's fixed to have usually started going too.

What a fascia and soffit job includes
New boards are the part you see. Most of the care goes into what they're fixed to.
Old boards off, not covered over
Fascias, soffits and bargeboards taken down, so the rafter feet and wall tops behind them can be seen.
Rafter feet repaired
Rotten ends cut back to sound timber and new feet spliced on, with sprockets renewed where the roof has them.
Every foot cut to a line
A string line run along the eaves, each foot marked level for the soffit and plumb for the fascia, so the new boards run true.
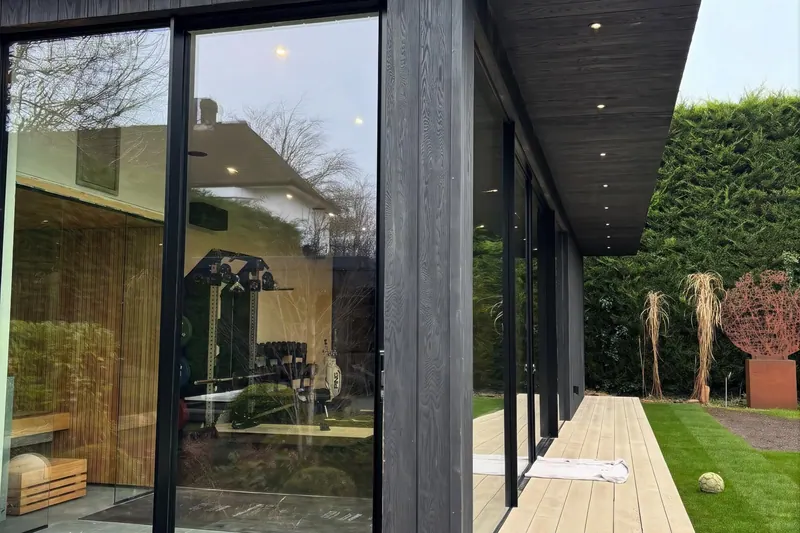
New fascias and soffits
uPVC, painted timber or composite, fixed with stainless or the maker's own fixings and joints finished to the maker's details.
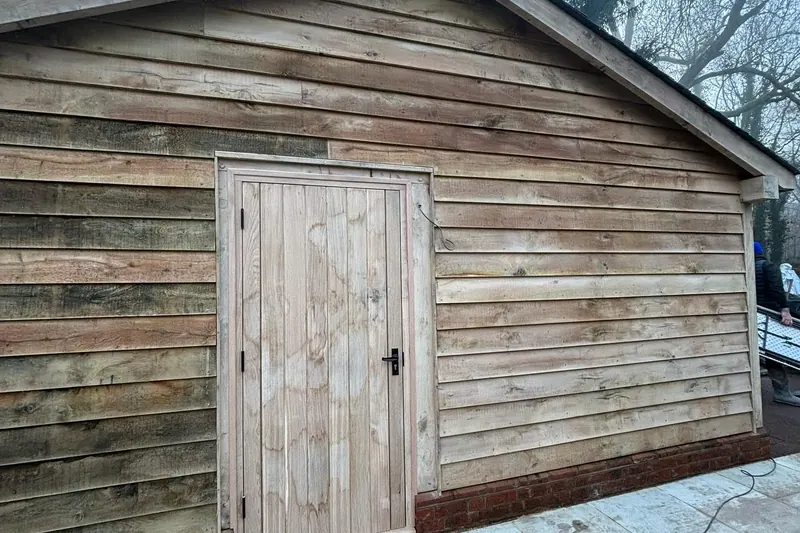
Bargeboards on the gables
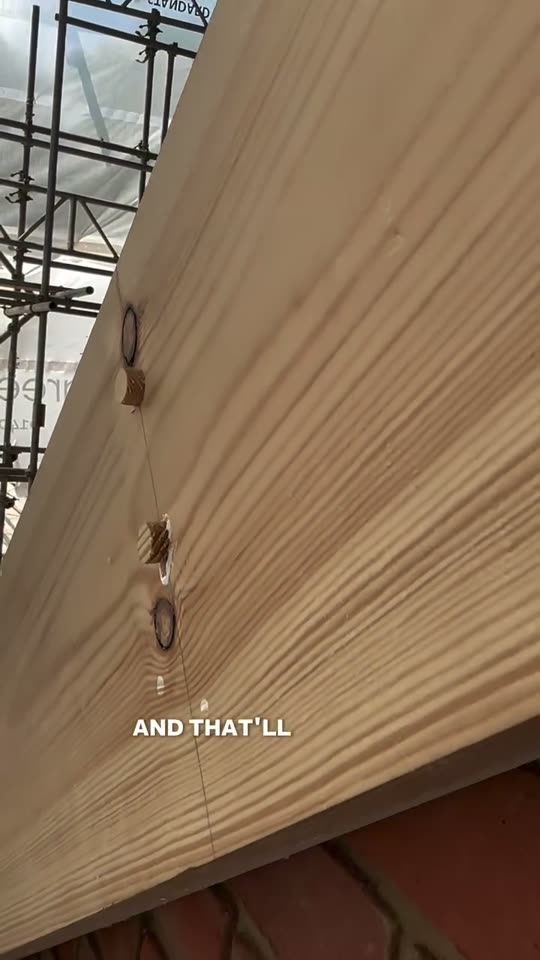
Timber bargeboards fixed with counterbored screws and pellets, or matching uPVC, with fretted period boards copied where they can't be saved.
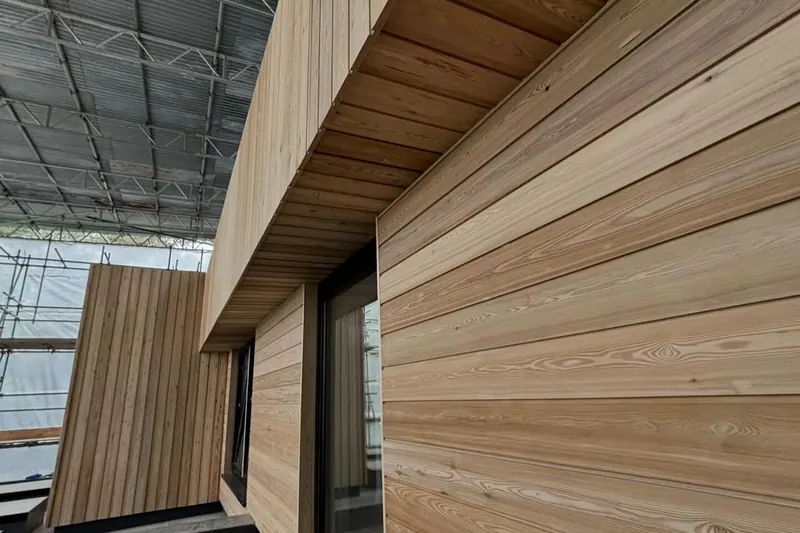
Ventilation kept clear
Soffit or over-fascia vents where the roof needs air at the eaves, with loft insulation held back so it doesn't block them.


Timber, uPVC or composite fascias?
There's no single right answer. It depends on the house, the planners and how much upkeep you want.
| Material | Suits | Bear in mind |
|---|---|---|
| uPVC (cellular PVC-U) | Most modern houses. No painting, and plenty of colours and woodgrain finishes. | It moves with heat, so joint trims are glued on one side only. It can't hide rot, and shouldn't be asked to. |
| Timber, primed and painted | Period houses, fretted or moulded bargeboards, and anywhere the planners want timber kept. | Needs repainting. Use a durable or treated timber, seal the end grain and keep the paint up. |
| Composite boards | Modern builds and garden rooms, where the boards sit alongside timber or composite cladding. | Corners and returns are mitred and glued as the maker specifies. We've done this with Millboard fascia and soffit. |
Whichever you pick, new boards only run true if the rafter feet behind them do.
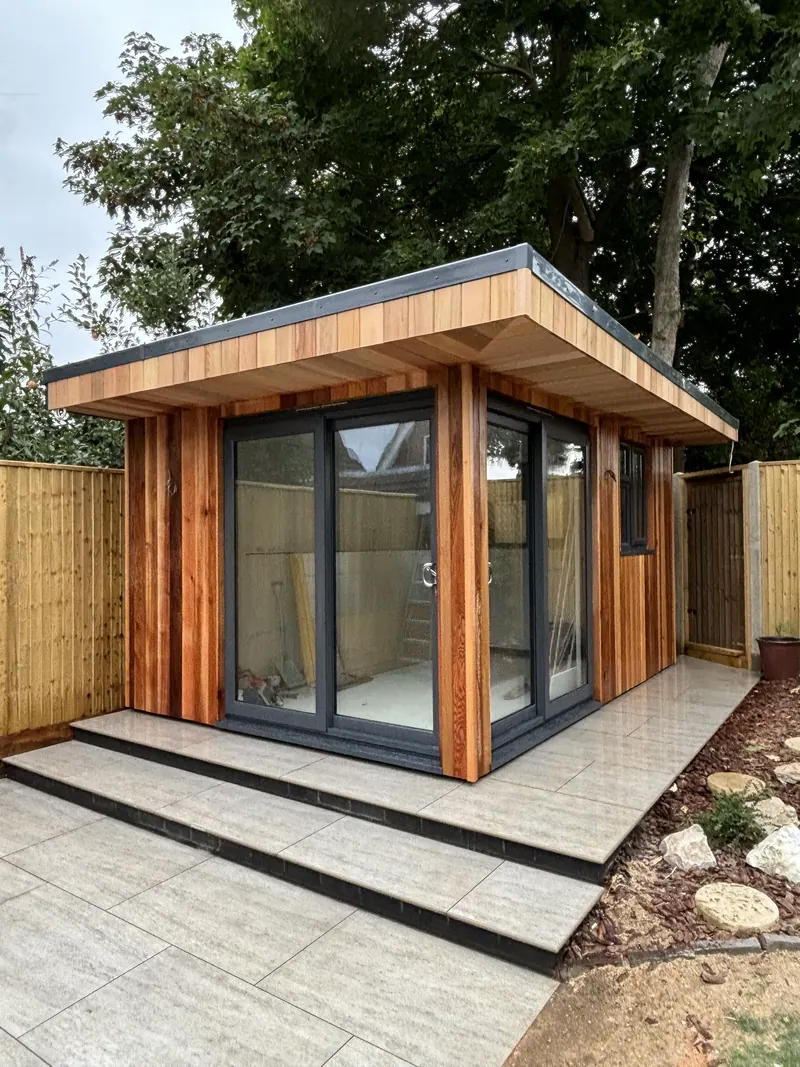
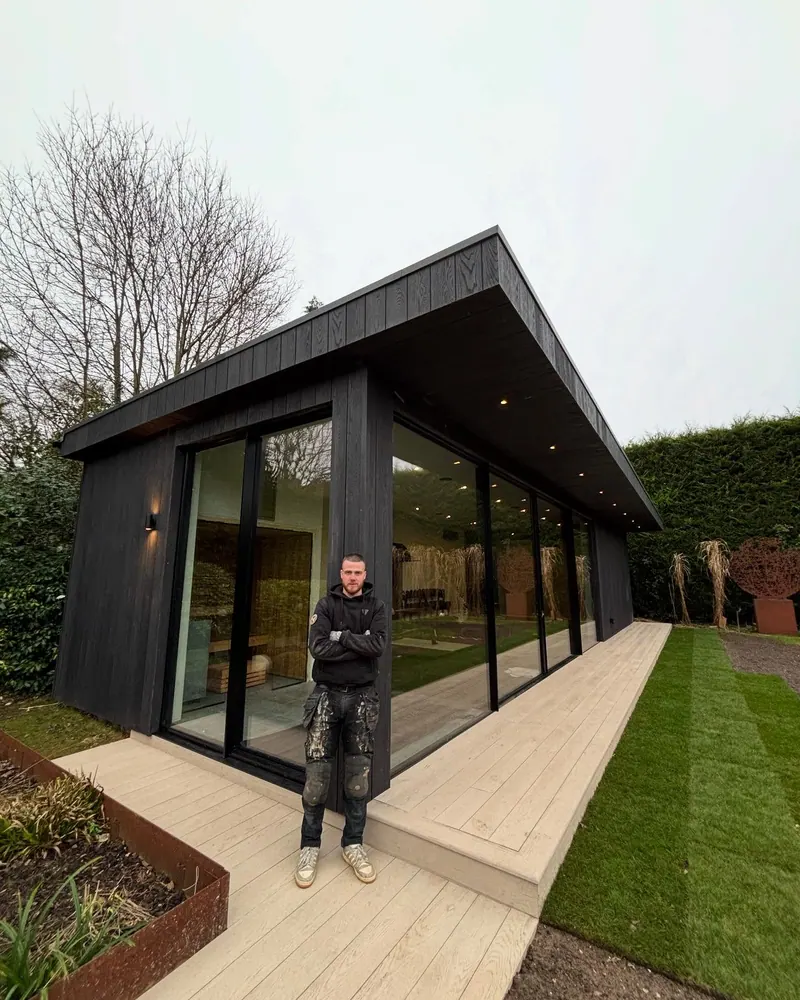
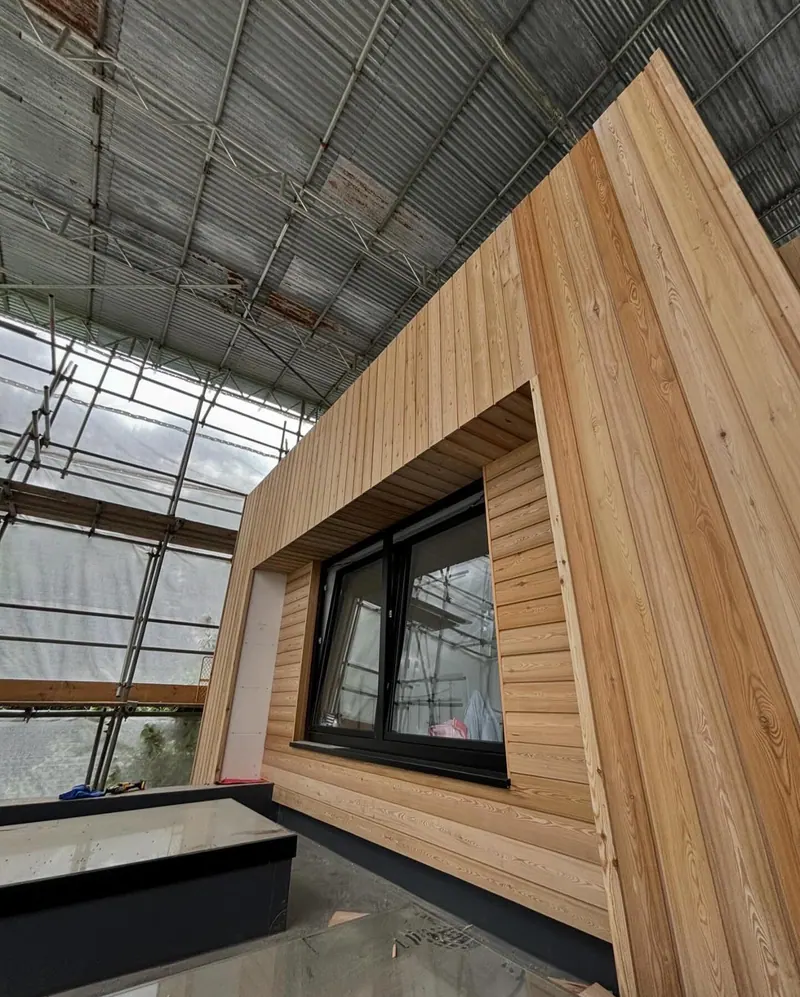
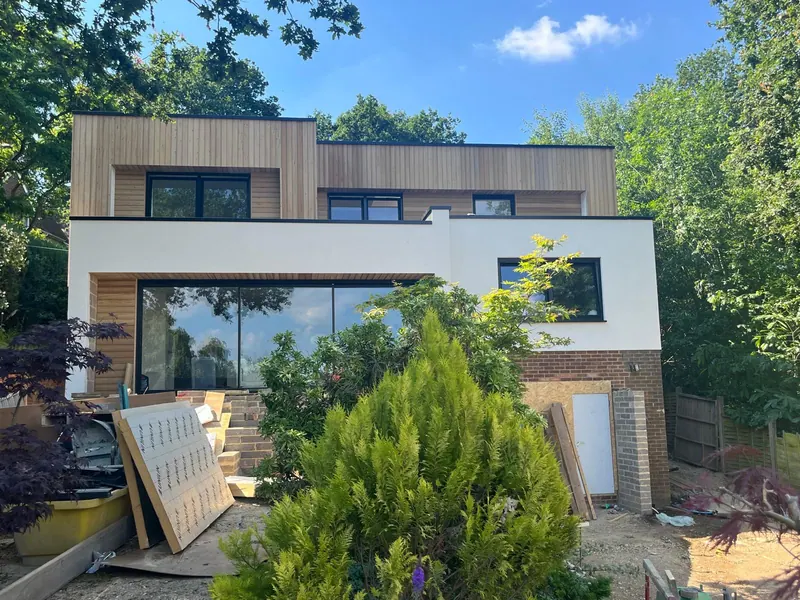
Soffits, fascias and bargeboards we've built
From our own builds, where the boards at the roof edge were part of the job: cedar, larch, composite and painted boards, all cut and fixed by us.
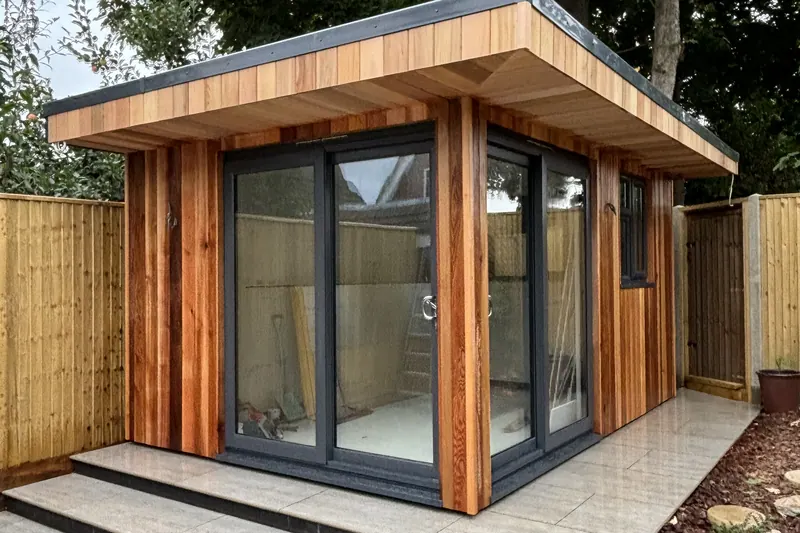
Cedar fascia and soffit on a deep overhang, garden office. 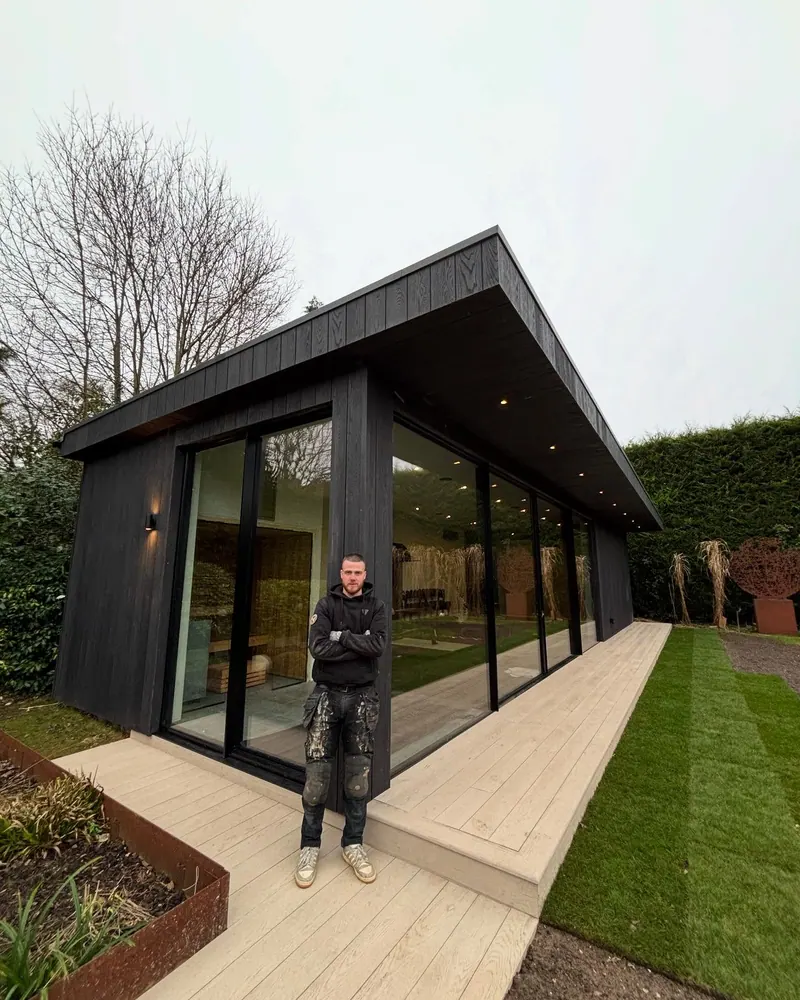
Deep composite soffit with downlights on a garden room, December 2024. 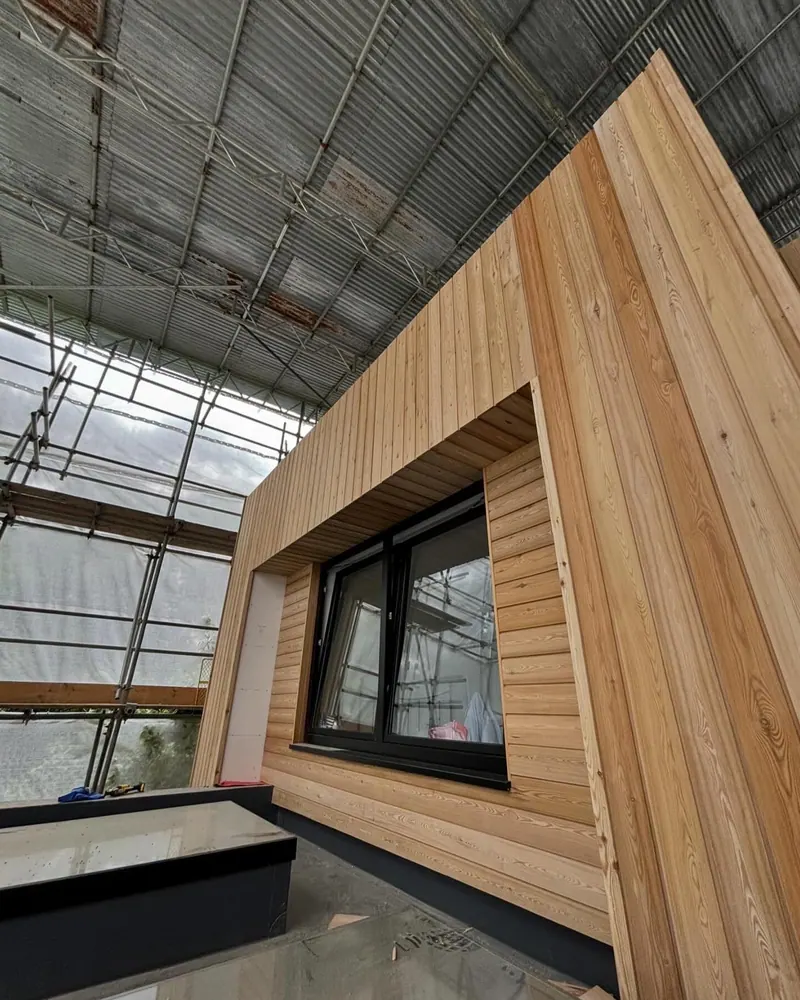
Larch boarded soffit head over a recessed window, June 2024. 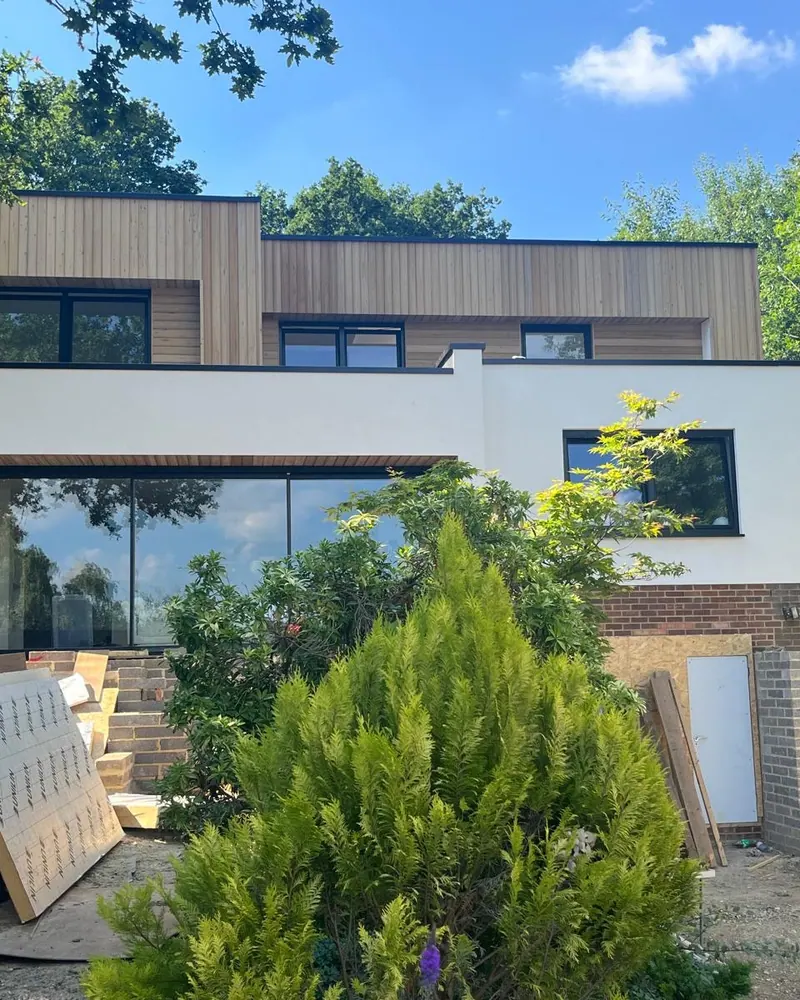
Cedar soffit over the sliding doors on a house remodel. 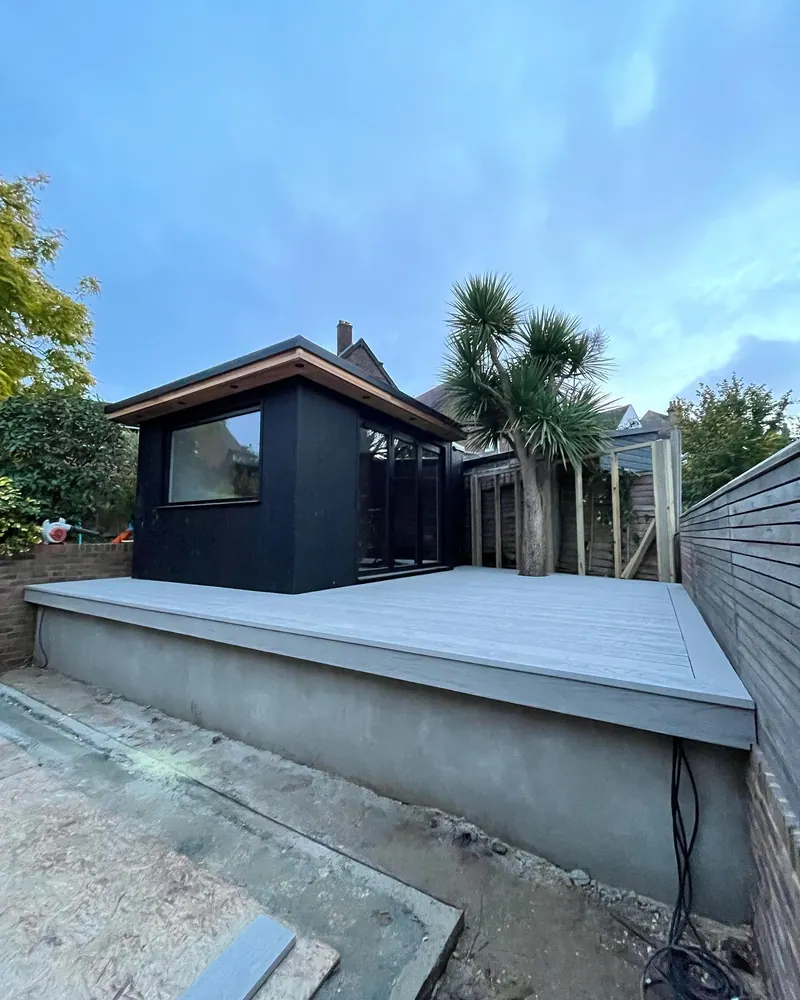
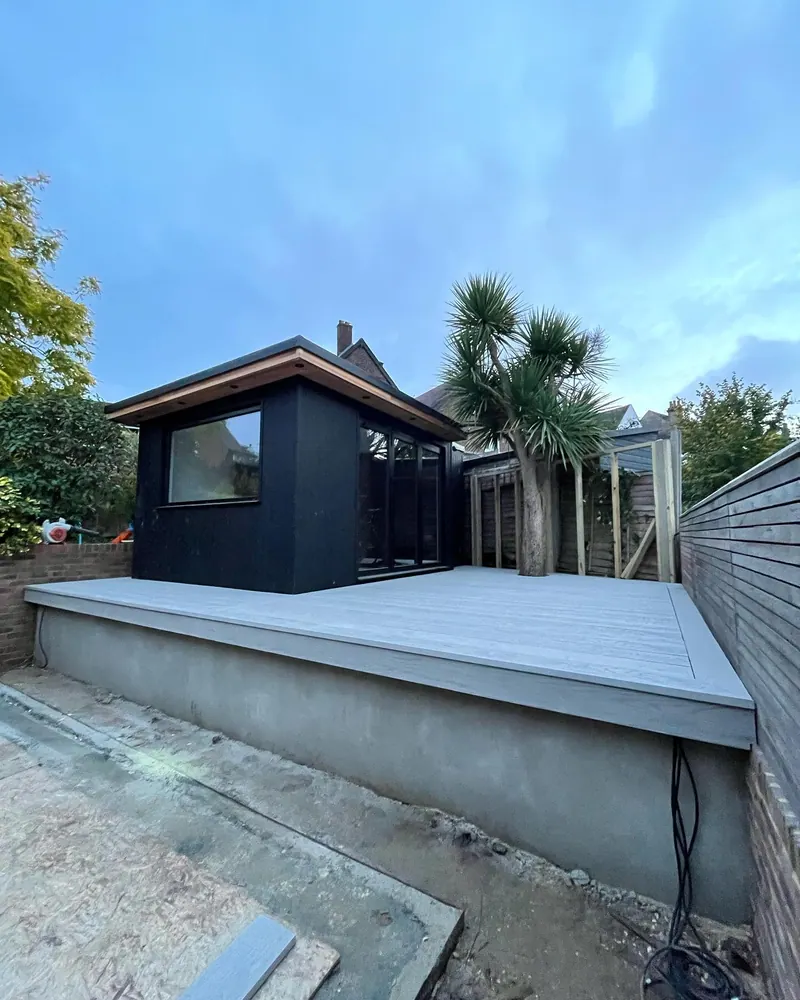
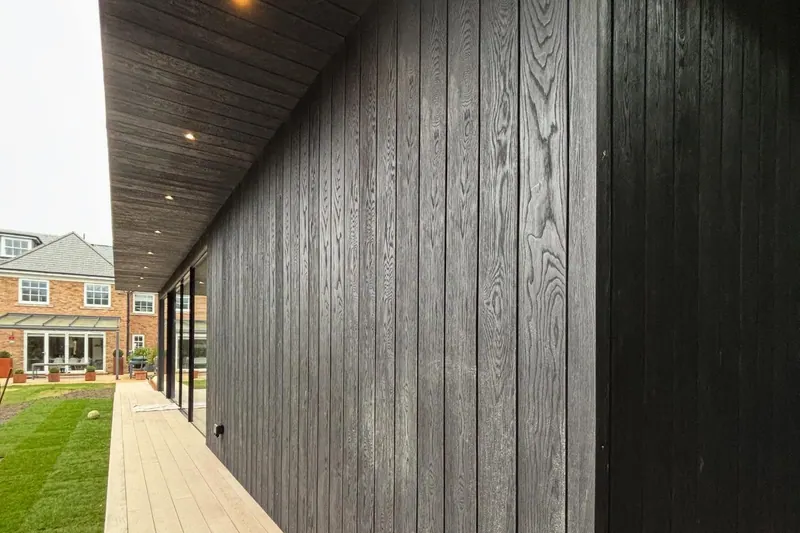
Cedar soffit overhang on a black-clad garden room, October 2022.
Do you need permission to replace fascias and soffits?
Usually not. Replacing the boards like for like is maintenance, so on most houses it needs neither planning permission nor Building Regulations approval. The exceptions are listed buildings, where a change of material can need consent, and old soffits that may contain asbestos. Bats at the eaves are protected, and scaffold on a pavement needs a licence.
| Rule | What it means for you | Source |
|---|---|---|
| Maintenance or alteration that doesn't materially affect a building's external appearance isn't development, so it doesn't need planning permission. | Like-for-like boards don't need planning. A big change of look on a protected street might. | Town and Country Planning Act 1990, section 55 |
| Works that affect a listed building's character need listed building consent, whatever else applies. | On a listed house, swapping timber boards for uPVC isn't a maintenance job. Ask the council first. | Planning (Listed Buildings and Conservation Areas) Act 1990, section 7 |
| External soffits and verge undercloaks can be asbestos insulating board or asbestos cement. Most removal of insulating board needs a licensed contractor. | On houses built before 2000, suspect boards are sampled and tested before anything comes down. | HSE: where asbestos is found |
| Deliberately disturbing a bat roost, or damaging or destroying one, is an offence. | If we find bats or droppings at the eaves, that section stops until an ecologist has looked. | Conservation of Habitats and Species Regulations 2017, reg 43 |
| Roofs should be built to limit condensation, and cold roofs depend on air moving through at the eaves. | New soffits keep the roof's ventilation at least as good as the old ones did. | Approved Document C |
| Scaffolding on a public highway, including the pavement, needs a licence from the highway authority. | On a terrace or a house that fronts the pavement, the scaffold licence comes before the start date. | Highways Act 1980, section 169 |
Who signs it off
- We check the boards, the rafter feet we can see and whether the soffits could be asbestos.
- A licensed contractor, if a sample confirms asbestos insulating board.
- Your council's conservation officer, if the house is listed and the boards are changing.
- A bat ecologist, if bats are found at the eaves.
Checked November 2026 against the Town and Country Planning Act 1990, the HSE and Approved Document C
How a fascia and soffit replacement runs
Most of the time is spent once the old boards are off, on what was behind them.
Photos of the roof edge
You
Front and back eaves, the gables, close-ups of flaking paint or a sagging gutter, and roughly when the house was built.
Survey
Us
The boards, the gutters, the rafter feet where they show, the vents, and whether any soffit should be tested for asbestos.
Written quote
Us
Metres of fascia, soffit and bargeboard, the material, scaffold as its own line and a provisional sum for rafter-foot repairs.
Scaffold up
The trades we book
A scaffold along every elevation being done, with a pavement licence first where the house fronts the street.
Boards off, feet checked
Us
Old boards down, rafter feet checked one by one, rot cut out and repaired, then every foot cut to a string line.
New boards on
Us
Soffits, then fascias, then bargeboards, with vents in, joints finished to the maker's details and the gutter refixed.
Walk-round
Us
We go round the house with you before the scaffold comes down, so anything you'd like changed is still in reach.
How much do new fascias and soffits cost?
It comes down to the scaffold, the length of eaves and gables, the board material, and what's found behind the old boards. Rotten rafter feet can't be priced until the fascia is off, so they go in as a provisional sum agreed with you before any repair is made. We don't publish a price. We measure, then itemise.
Scaffold and access
Often a big share of the job. A bungalow and a three-storey house are very different.
What helps: Do the boards when the roof or walls need scaffold anyway.
Metres of eaves and gables
Hips, dormers and bay roofs add corners, short lengths and more cutting.
What helps: Count the dormers and bays in your photos.
Board material
uPVC, timber and composite differ in board cost, fixings and the time joints take.
What helps: Decide on material and colour before the quote.
Rafter feet behind
Sound feet need only trimming to a line. Rotten ones need cutting back and splicing.
What helps: Look in the loft at the eaves for dark or soft timber.
Asbestos soffits
Testing and licensed removal come before any carpentry.
What helps: Tell us the house's age, and whether the soffits are thin flat sheets.
Gutters and vents
Old gutters can go back or be replaced, and adding vents adds parts and time.
What helps: Ask for gutters as their own line, so you can choose.
What our written quote lists
- Scaffold, as its own line
- Metres of fascia, soffit and bargeboard
- Board material, make and colour
- The provisional sum for rafter-foot repairs
- Ventilation: soffit or over-fascia vents
- Asbestos testing, and removal if needed
- Gutters and downpipes, kept or replaced
- Waste and what isn't included
Why a re-roof is the best time
If the roof is being stripped, the scaffold is already up and the rafter feet are exposed from above, so the boards cost less to change and any rot is easier to repair. Doing the fascias now and the roof in five years means paying for the scaffold twice. If a re-roof is likely, have both in the same conversation. Our roof timber repairs page covers what we do if the rot behind the fascia runs further up the rafters.
Photograph the roof edges from the garden and the street, and any flaking or sagging bits close up. Send them with your postcode and the house's rough age.
Get a quoteFascia shortcuts we won't take, and what we do instead
A new fascia hides everything behind it. That's what makes it so easy to cut corners on.
- The shortcut
New uPVC boards fixed straight over the old rotten timber
What we do insteadOld boards off, rafter feet checked and repaired, then new boards
- The shortcut
Rafter feet trimmed by eye, so the fascia and gutter wave
What we do insteadA string line along the eaves, each foot cut level for the soffit and plumb for the fascia
- The shortcut
uPVC joint trims glued on both sides
What we do insteadGlued on one side only, so the boards can expand and contract without cracking
- The shortcut
Soffit vents left out and insulation pushed into the eaves
What we do insteadVents in where the roof needs air, and insulation held back from the eaves
- The shortcut
Old soffits snapped off without a thought for what they're made of
What we do insteadSuspect boards on older houses tested before anything is cut
- The shortcut
Bargeboard screws left showing on painted timber
What we do insteadCounterbored screws with glued timber pellets, trimmed flush and painted


Watch the bits behind the boards
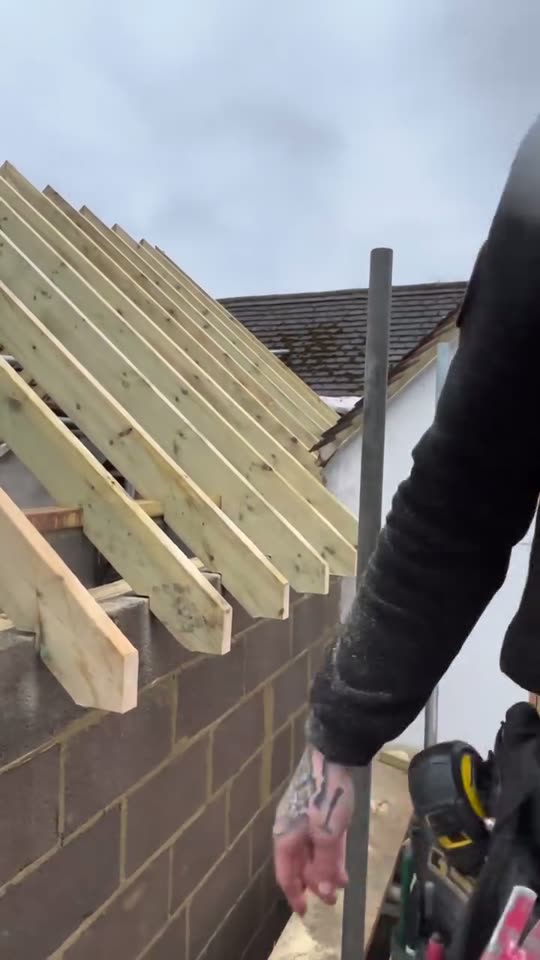
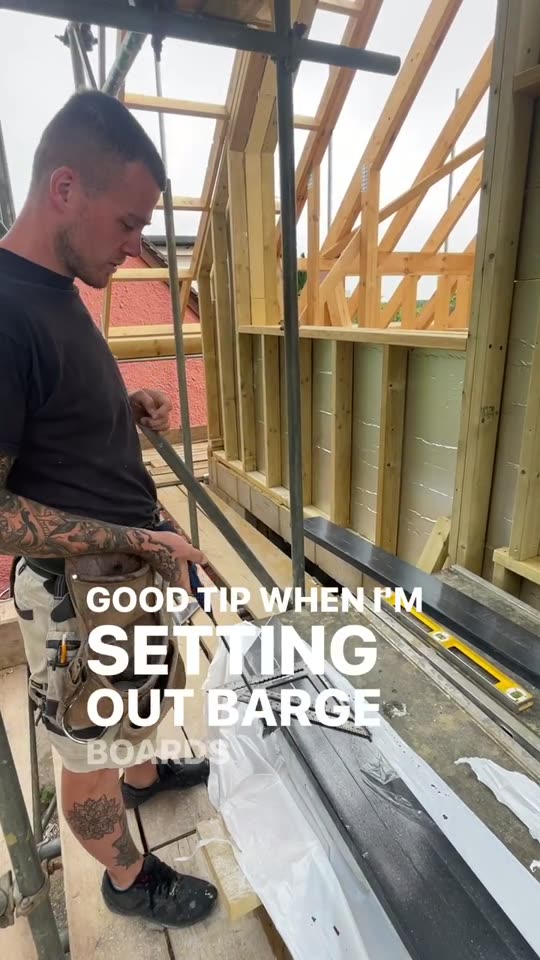
Three short clips from our own roofs, showing the steps that make a new fascia run true.
Questions people ask us about fascias and soffits
Something else? Call or WhatsApp 07494 000065.
Should I replace the fascias and soffits while the roof's being done?
If they're the original timber on a house more than 40 years old, usually yes. The scaffold is already up, the rafter feet are exposed, and doing them later means paying for scaffold again. We take the old boards off rather than covering them, and on older houses we check the soffits for asbestos before anything comes down.
Can't you just cap the old fascias in uPVC?
We won't. Capping hides the rot without stopping it, and the gutter is still screwed to the old board underneath. When that board fails, the gutter drops and the new capping comes down with it. Taking the old boards off takes longer, but it's the only way to see and repair the rafter feet behind them.
Timber or uPVC fascias: which is better?
Neither, on its own. uPVC needs no painting and suits most modern houses. Painted timber suits period houses and fretted bargeboards, and it's the like-for-like choice on most listed buildings. It does need repainting. Composite sits between the two for looks and upkeep. Tell us what the house is and how much maintenance you want, and we'll say what we'd use.
Could my soffits contain asbestos?
If the house was built before 2000, they might. Asbestos insulating board was used for soffits, and asbestos cement for the undercloak at gable verges. You can't tell by looking, so a sample goes for testing. If it's insulating board, most removal needs a licensed contractor, and that happens before we start.
Do new soffits need vents?
Most cold roofs, with insulation laid on the ceiling, rely on air coming in at the eaves, through the soffit or over the fascia. If the old soffits had vents, the new ones need at least as much. If the loft shows condensation or damp timber, now is the time to add them, with the insulation held back so it can't block them.
Do the gutters have to be replaced too?
They have to come down for the fascia to come off. Sound gutters can go back up, refixed to the new board. If yours are sagging, leaking at the joints or a colour that won't match the new boards, this is the cheapest time to replace them. Your quote shows gutters as a separate line, so you can choose.
Can you copy old fretted bargeboards?
Usually, in timber. Where the old boards are sound they can be repaired and painted. Where they're too far gone, we take a template from the best surviving section and cut new boards to match. It's slow, careful work, and on a period house it keeps the gable looking right.
Work that often comes with new fascias


Fascias and soffits town by town
Based in Crawley, working across West Sussex and Surrey. Each town page covers the local roofs and what changes a job there.
West Sussex
- CrawleyNew-town houses where flat white soffit boards may be asbestos insulating board.
- BillingshurstStane Street village on Weald Clay, with over 80 timber-framed buildings in the parish.
- Burgess Hill1970s estates on trussed rafters, where the truss ends sit behind the fascia.
- CuckfieldAround 100 listed buildings, where changing timber boards can need consent.
- East GrinsteadPost-war estates of concrete tile and tile hanging beside medieval timber frames.
- Haywards HeathVictorian houses with fretted bargeboards worth repairing or copying in timber.
- HorshamOlder Horsham Stone roofs, and a design statement that guards the roofscape.
Surrey
- CaterhamTandridge's 2026 neighbourhood plan codes, hung-tile houses and steep valley plots on the North Downs
- CranleighWeald Clay village beside the Surrey Hills, with a conservation area and big post-war estates.
- DorkingAn Article 4 direction and about 120 listed buildings, so materials get checked first.
- GatwickCharlwood's listed cottages, Smallfield's wet ground and three councils, all just north of our Crawley base.
- HorleySurrey, Reigate & Banstead planning, wet clay by the Mole, and every address in Gatwick's crane zone.
- LingfieldA conservation area and a village design statement with views on roofs.
- OxtedTandridge town inset from the Green Belt: sand in the centre, clay at Hurst Green
- RedhillVictorian slate streets and 1930s clay-tiled roofs in Colesmead and Meadvale.
- ReigateVictorian and Arts and Crafts bargeboards, and an Article 4 direction on roofs.


Paint flaking or a gutter dropping?
Send photos of the roof edges from the garden and the street, with your postcode and roughly when the house was built. We'll tell you whether it looks like boards only or rafter feet too, and whether the soffits should be tested first.
Useful to send
- Photos of the eaves and gables, front and back
- Close-ups of any rot, flaking or sagging gutters
- Your postcode and the house's rough age