
Roof timbers repaired, not just covered
Rotten rafter feet, a ridge that dips, a cracked rafter or a wall plate gone soft: we're carpenters, so we repair the timber itself before the roof is closed up. First we find out why it failed. Then we sister, splice, prop or replace, with an engineer and Building Control wherever the repair is structural.

- What we repair
- Rafter feet, cracked rafters, purlins, struts, wall plates, ridges and ceiling ties
- Cause first
- A leak, poor ventilation, a strut cut out or heavier tiles, found before any timber is cut
- Sign-off
- Structural repairs designed by an engineer and checked by Building Control
- Your quote
- Itemised, with hidden timber as a provisional sum agreed with you once the roof is opened
Repairing the roof you already have
This page is about the timber inside an existing pitched roof: rafters that have rotted at the eaves, purlins that have dropped, plates that have gone soft, and ridges that have dipped over the years. New cut roofs, re-roofs and the parts of a roof are on our main roofing page. Rotten boards along the eaves have their own page on fascias and soffits.
Most of this work is found by accident: the tiles come off and the rafter feet crumble, or a survey for a sale flags a sagging ridge. The risk is what happens next, when whoever is on the roof that day patches it so the job can carry on. We'd rather stop, find out why the timber failed, and repair it so the cause doesn't come back.

The repairs we make to roof timbers
Every roof gets a repair that fits its fault. These are the ones we're asked about most.
Rotten rafter feet
Rafter ends cut back to sound timber and new feet spliced on, so most of the original rafter stays in place.
Cracked or split rafters
A new full-length rafter fixed alongside the old one, called sistering, rather than a short offcut bolted over the crack.
Dropped purlins and missing struts
Purlins propped back up on new struts down to a loadbearing wall, or a new purlin added. Struts cut out years ago get replaced by an engineer's design.
Soft or rotten wall plates
The plate cut out in lengths and replaced, bedded level on the wall and strapped down, with the rafters supported while it's out.
Sagging ridges and roof spread
Ties, collars or binders put back where they're missing, after we've ruled out the walls themselves moving.
Treatment and drying out
Cut ends treated to BS 8417, new timber stress graded, and the leak or blocked ventilation fixed so the roof dries.


New timber meeting old roofs
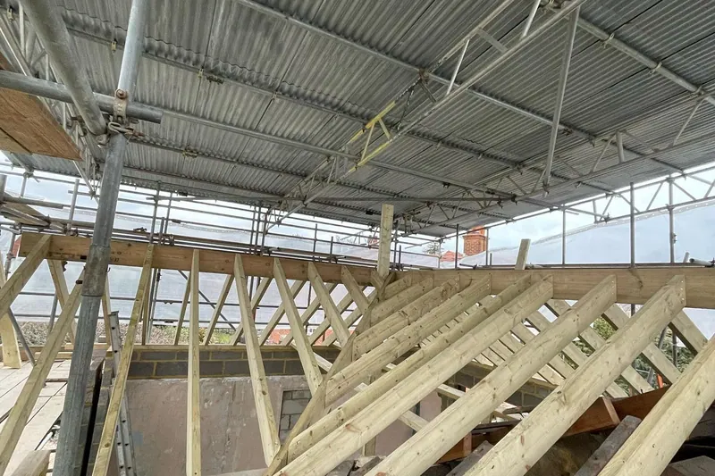
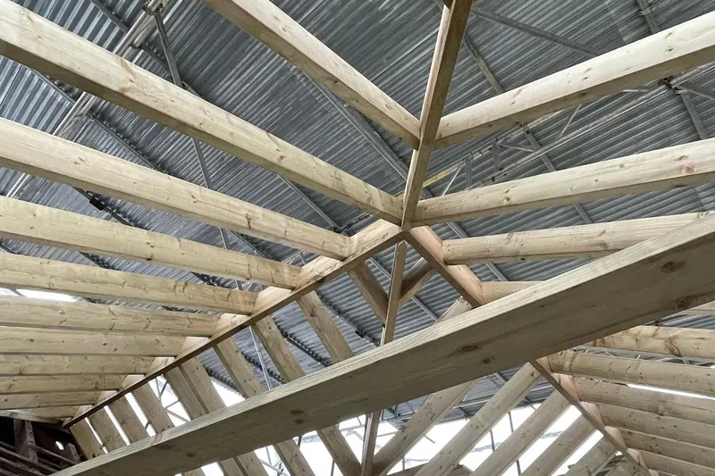
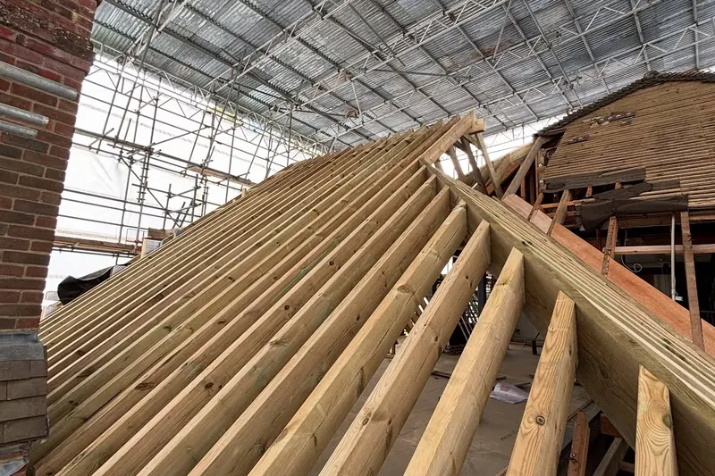
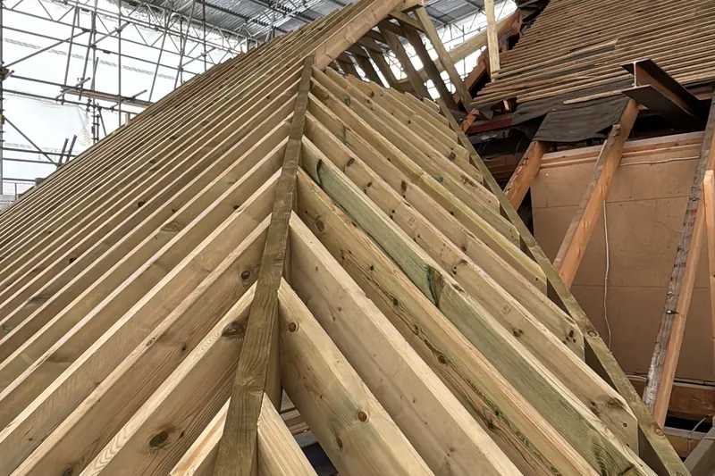
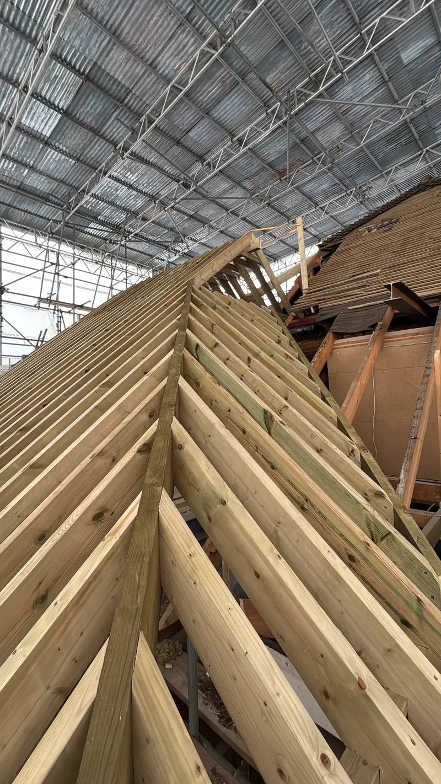
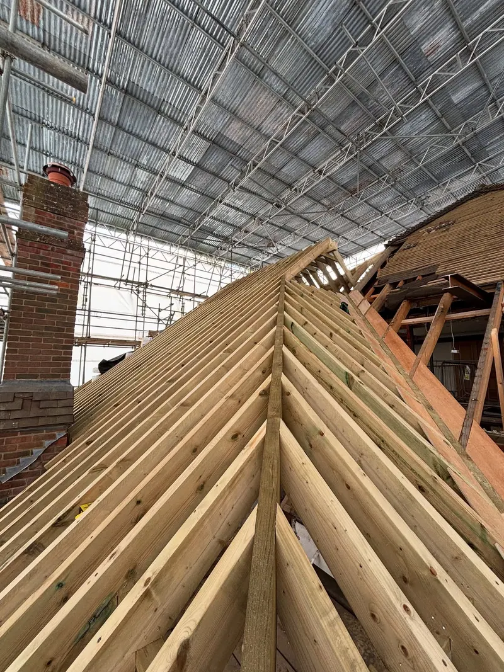
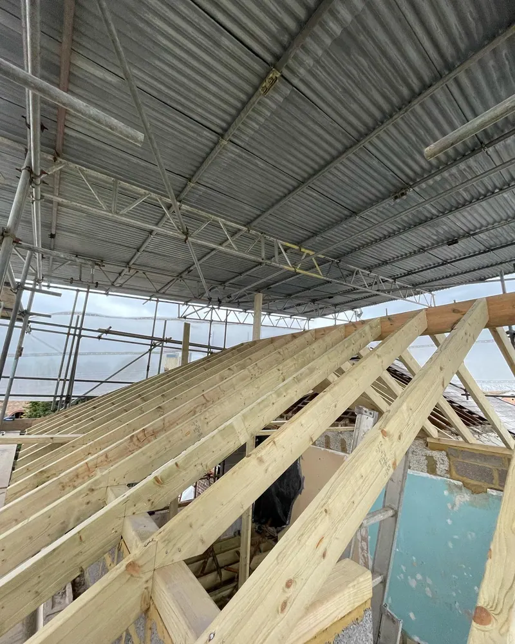
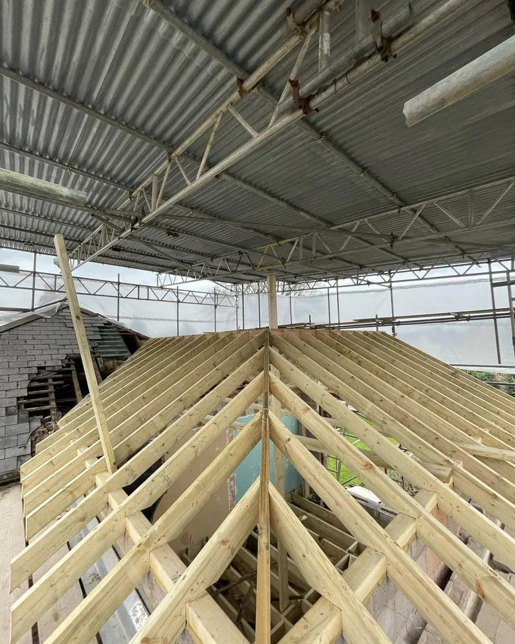
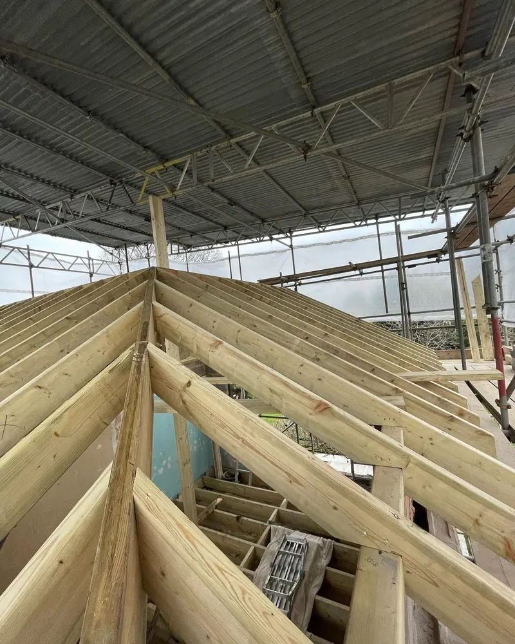
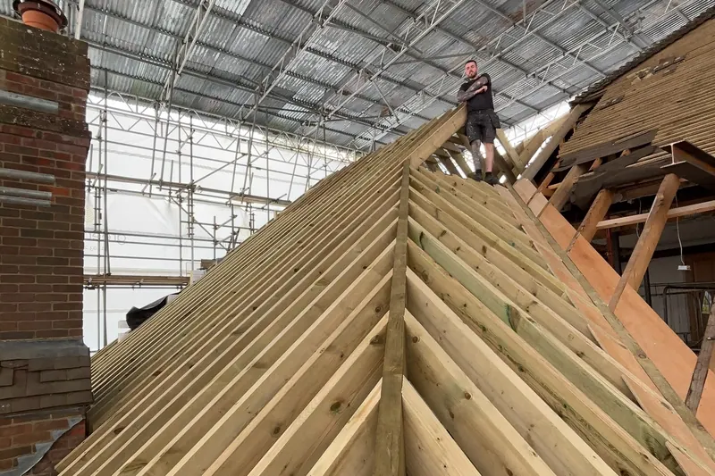
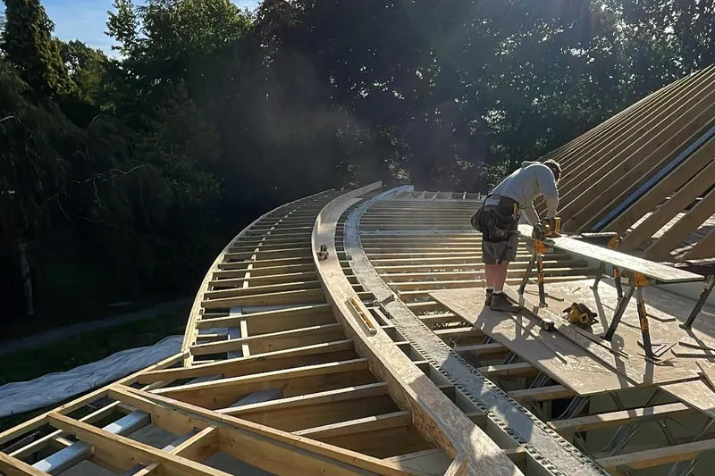
From two of our own roof jobs, February 2023 and April 2025, where new rafters were tied into an existing roof. A repair uses the same joints, the same graded timber and the same care at the wall plate.
Hip and jack rafters meeting an existing clay-tiled roof, under a temporary roof. 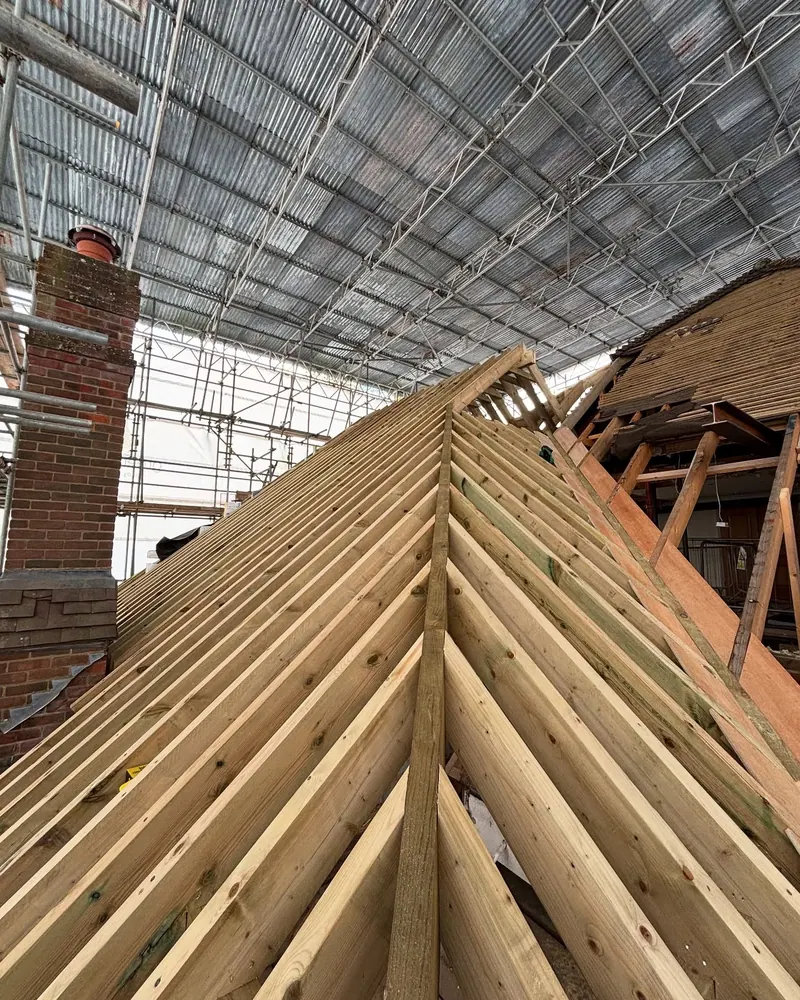
New rafters beside the old boarded roof structure, April 2025. 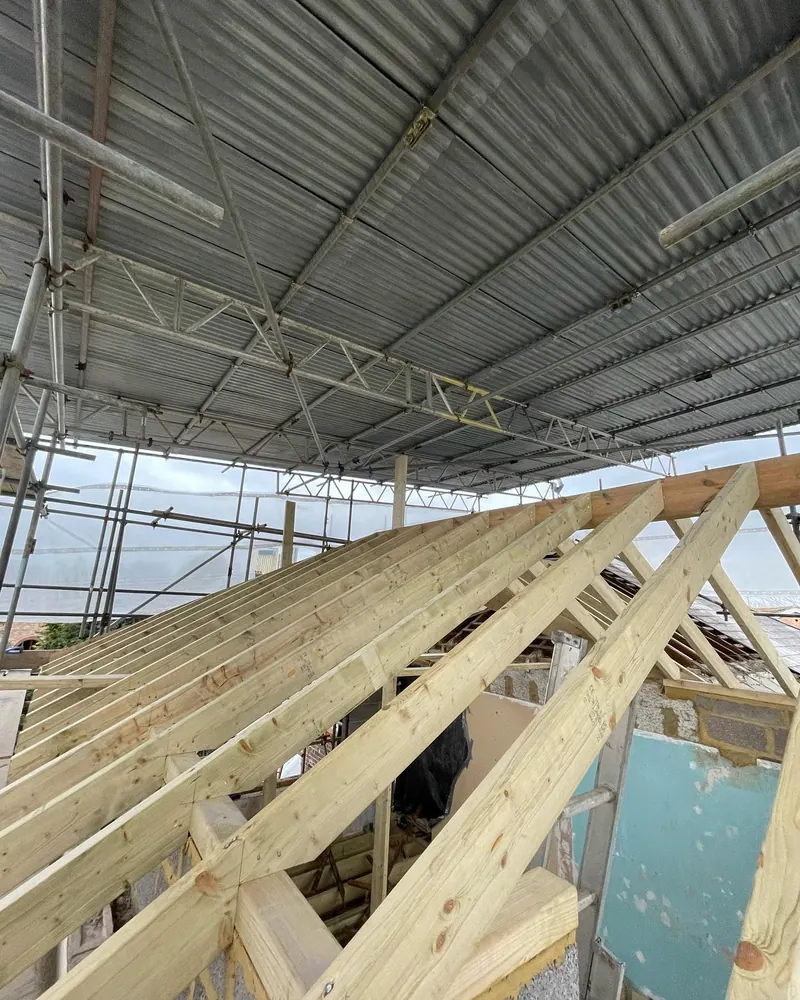
Common rafters up to the ridge as the original roof comes off beyond, February 2023. 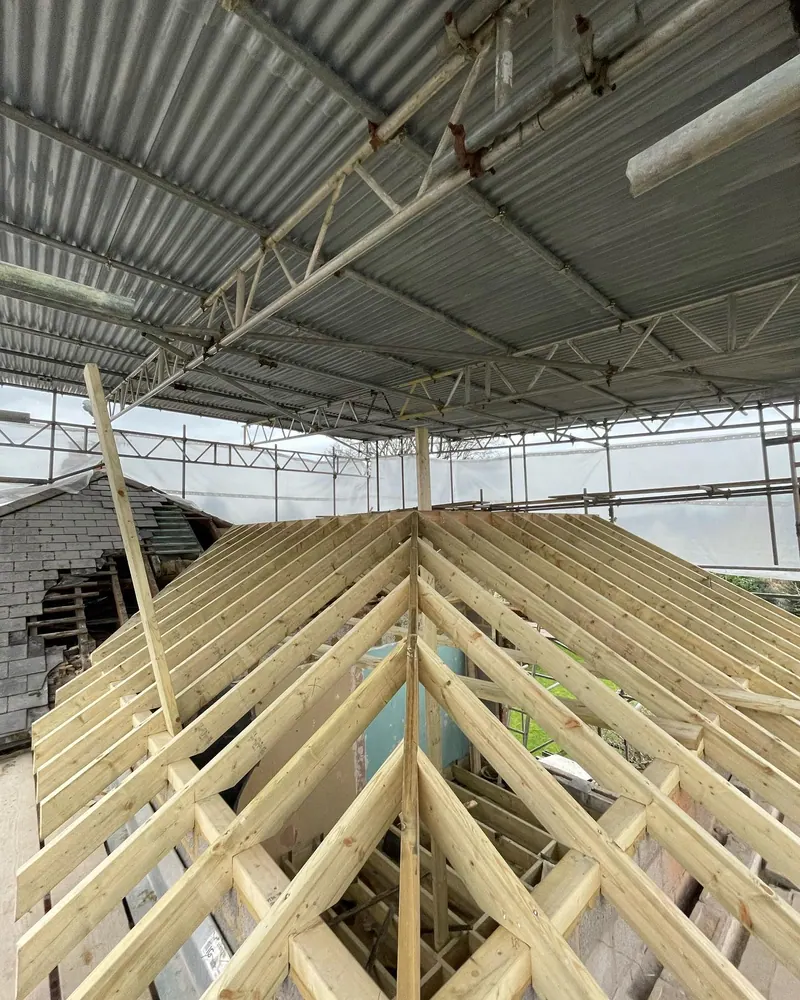
Hips and commons meeting at the ridge, the old slate roof on the left, February 2023. 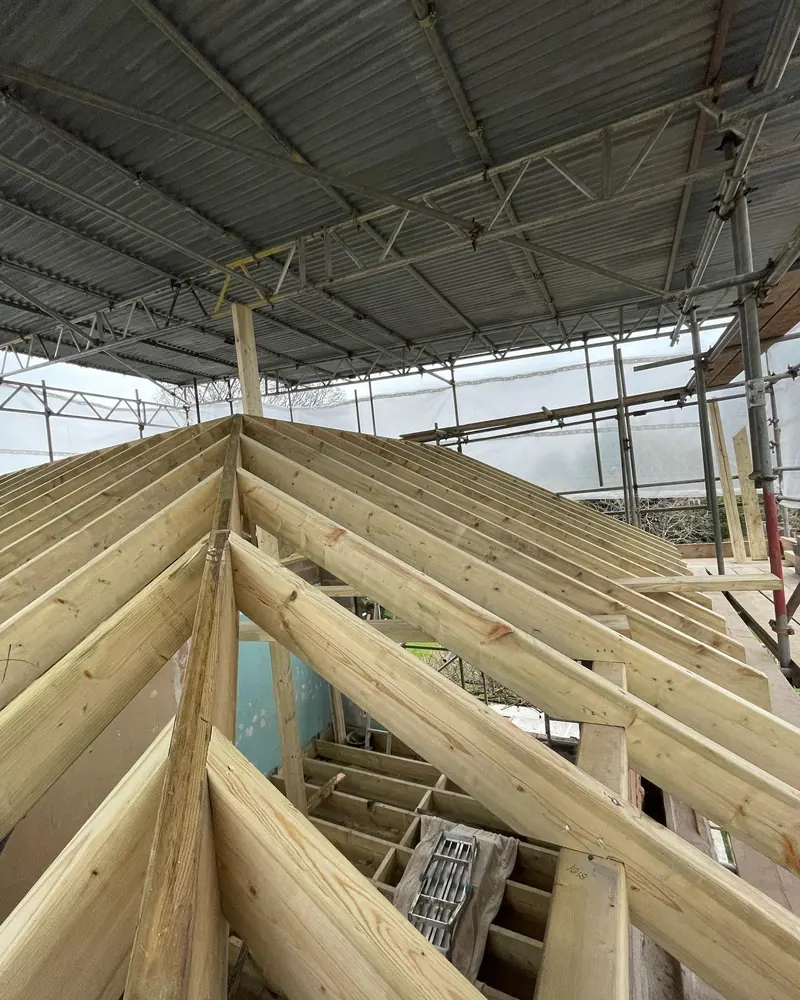
Jack rafters down to the wall plate on the far hip, February 2023.
Do roof timber repairs need Building Control?
Swapping a few damaged timbers like for like is usually treated as a repair. Changing how the roof carries its load is different: strengthening, removing or moving struts, adding steel, or putting on a covering much heavier than the old one. That's a material alteration under the Building Regulations, so it goes to Building Control, usually with an engineer's design.
| Rule | What it means for you | Source |
|---|---|---|
| Work that would leave a building less compliant with the structural rules in Part A is a material alteration, which counts as building work under the regulations. | Taking out a strut, adding a steel or strengthening rafters needs approval, not just a carpenter. | Building Regulations 2010, regulation 3 |
| The Planning Portal says approval is needed where repairs or a new covering change the roof's structure, or where the new covering is significantly heavier. | Going from slate to concrete tile can mean a structural check before any timber is bought. | Planning Portal: work to an existing roof |
| Competent person schemes let roofers self-certify replacing a roof covering. They don't cover structural alterations. | A roofer's certificate covers the tiles. Structural timber repairs still go to Building Control. | Building Regulations 2010, Schedule 3 |
| Deliberately disturbing a bat roost, or damaging or destroying one, is an offence. | If we find bats, work stops until an ecologist has surveyed and any licence is in place. | Conservation of Habitats and Species Regulations 2017, reg 43 |
| Soffits, eaves panels and verge undercloaks on older houses can be asbestos insulating board or asbestos cement. Most removal of insulating board needs a licensed contractor. | On houses built before 2000, suspect boards are tested before anything is cut. | HSE: where asbestos is found |
| Cutting into a party wall, for a new purlin bearing or a padstone for example, is work the Party Wall Act covers, with notice served at least two months ahead. | On a semi or a terrace, a repair that bears into the shared wall needs the neighbour told first. | Party Wall etc. Act 1996, sections 2 and 3 |
Who signs it off
- We inspect the timbers and tell you when an engineer is needed.
- A structural engineer designs any strengthening, steel or replacement for a removed strut.
- Building Control, for structural alterations and heavier coverings.
- A licensed contractor for asbestos insulating board, and a bat ecologist if bats are found.
Checked November 2026 against the Building Regulations 2010, the Planning Portal and the HSE
How a roof timber repair runs
The order matters more than the speed. Cause first, then the repair, then the roof gets closed up.
Photos and history
You
Photos from the loft with a torch, the ridge and eaves from outside, how long it's leaked, and any survey report.
Loft and eaves inspection
Us
Damp and soft timber, the line of the ridge, cracks at the top of walls, struts and ties, suspect boards and signs of bats.
Engineer and notices
Your designer · Party wall notices need at least two months
Where the repair is structural, an engineer designs it and it goes to Building Control. Party wall notices go out where the shared wall is involved.
Written quote
Us
The repairs we can see listed timber by timber, access priced, and a provisional sum for what can't be seen yet.
Opened up and checked
Us
With the covering off or the ceiling opened, every rafter foot, plate and purlin end is checked. We agree the provisional sum with you before more timber is cut.
Repairs
Us
Rafters sistered or spliced, purlins propped, plates renewed, ties put back, straps fixed and cut ends treated.
Inspection and closing up
Building control
Where the work is notifiable, it's inspected before it's covered. Then the roof is closed up and the cause stays fixed.
How much do roof timber repairs cost?
It depends on how much timber has failed, and nobody knows that for certain until the roof is opened. So we price the access and the repairs we can see, then carry a provisional sum for hidden timber. That sum is confirmed with you once the roof is open, before any of it is spent.
Access
Many repairs can be done from the loft. Rafter feet and wall plates usually need scaffold and the eaves opened.
What helps: Ask if the repair can be done from inside first.
How far the rot runs
Three rafter feet and a whole wall plate are very different jobs.
What helps: Send loft photos of every corner, not just the worst one.
The cause
A leaking valley, blocked gutter or unvented felt has to be fixed too, sometimes by another trade.
What helps: Tell us when it started and what's been done since.
Engineer and Building Control
Structural repairs carry design and inspection fees on top of the carpentry.
What helps: Ask at the survey if the repair counts as structural.
Covering off and back on
If the tiles have to come off, that's roofing work on top of the timber repair.
What helps: Plan timber repairs into a re-roof if one is due.
Bats, asbestos and party walls
Each adds a survey, a specialist or a notice period before work starts.
What helps: Mention any old soffits or bat droppings in the loft early.
What our written quote lists
- Access and scaffold, as its own line
- Each repair we can see, timber by timber
- The provisional sum, and how it's agreed with you
- Timber grade and treatment for new pieces
- Engineer's design, if the repair needs one
- The Building Control route and fees
- Ventilation changes to stop it happening again
- What isn't included, such as the covering or lead
A provisional sum, in plain words
A provisional sum is an allowance written into the quote for work that can't be measured until the roof is open. Once it is, we show you what we've found and agree what it costs before we carry on. If less timber has failed than allowed for, the unused amount comes off the bill. It's the answer to the fear every roof owner has: the price doubling halfway through.
Talking pitches and rafter lengths with an engineer or roofer? Our roof pitch calculator works them out from the rise and the span.
Take a torch into the loft and photograph the rafter feet, the ridge and anything dark or soft. Send them over and we'll tell you what we see.
Get a quoteRoof patches we won't do, and what we do instead
Once a roof is covered, nobody sees the timber again. That's exactly why it gets patched.
- The shortcut
A short offcut bolted beside a rotten rafter, with no look at why
What we do insteadThe cause found first, then a full-length sister or a splice back to sound timber
- The shortcut
Rotten rafter feet left behind a new fascia
What we do insteadFeet cut back and spliced before any board goes on
- The shortcut
Struts cut out for loft storage and never replaced
What we do insteadAn engineer's design for whatever replaces them, built before anything else is moved
- The shortcut
Rot treated while the leak or condensation carries on
What we do insteadThe valley, gutter or ventilation fixed so the timber can dry out
- The shortcut
Wet, twisted or ungraded timber built in because it turned up
What we do insteadStress-graded C16 or C24 to BS EN 338, dry, with cut ends treated
- The shortcut
Cracks at the top of a wall blamed on the roof straight away
What we do insteadOn clay ground, foundation movement ruled out first, with an engineer where both are possible


Watch the parts of a repair nobody sees
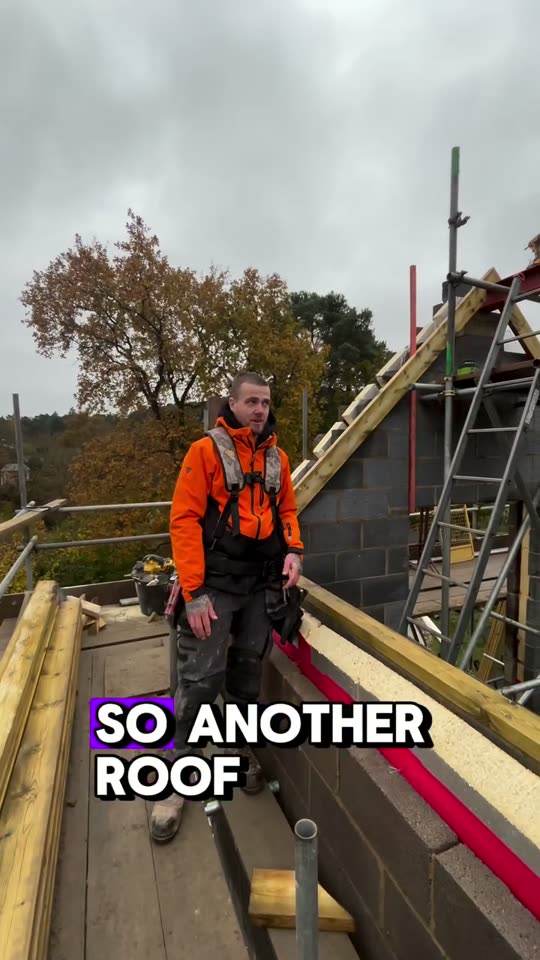
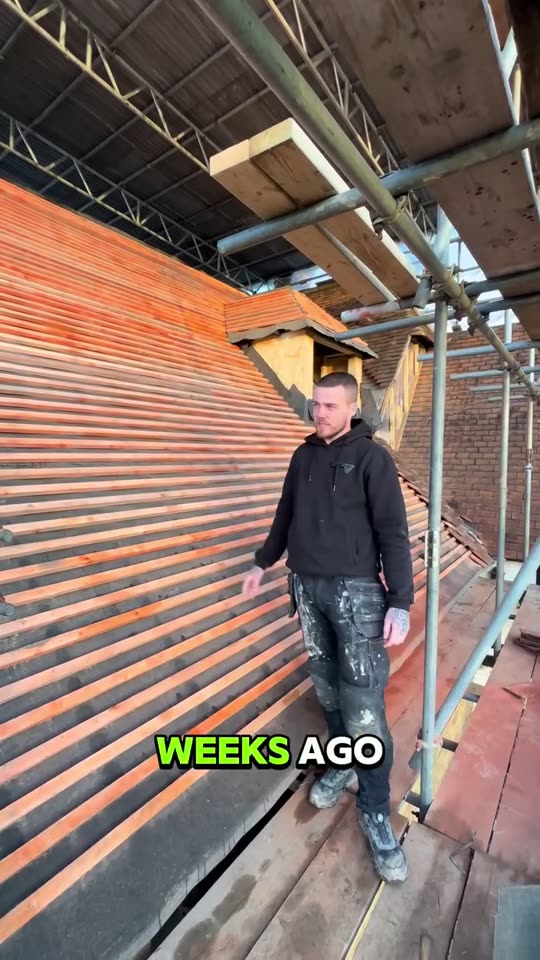
Two clips from our own roofs, filmed under the temporary roof.
Questions people ask us about roof timber repairs
Something else? Call or WhatsApp 07494 000065.
Should a cracked rafter be sistered or replaced?
Usually sistered. A new full-length rafter fixed alongside the cracked one takes the load without disturbing the covering, and the old rafter stays as part of the roof. Replacing a rafter means taking out the tiles and battens over it. Where the rafter is rotten rather than cracked, the rot is cut out and the length spliced or replaced, depending how far it runs.
Can roof timbers be repaired without taking the tiles off?
Often, yes. Sistering rafters, adding struts, propping a purlin and putting back ties can all be done from inside the loft. Rafter feet and wall plates are harder, because they sit right at the eaves under the bottom courses and the fascia. Those usually need scaffold and the eaves opened up, though not always the whole roof stripped.
Is a sagging roof dangerous?
Not always. Plenty of old roofs sagged decades ago and haven't moved since. What matters is whether it's still moving: new cracks at the top of walls, gaps opening at the eaves, slipped tiles or fresh leaks. If you see any of those, get it looked at soon, and we'll bring in an engineer when the cause isn't clear.
What causes rot in roof timbers?
Water that can't get out. Leaks round chimneys and valleys, gutters overflowing at the eaves, and condensation in a loft with blocked ventilation or old felt are the usual causes. Rafter feet tend to go first because that's where water collects, behind the fascia. Fixing the timber without fixing the water just books the same repair again.
Can you put back struts that were cut out for loft storage?
Yes, and it's one of the most common causes of a dipping roof. We'd get an engineer to look at what was removed and what the roof needs now, then build what they design, whether that's new struts, a new purlin or a steel. If you want the loft space kept clear, say so, because that changes the design.
Can you repair a roof that has bats in it?
Yes, but only the right way. If we find bats or signs of them, work on that part of the roof stops and you'll need an ecologist's survey. Depending on what they find, the work may need a licence or a change of timing. It's slower, but disturbing a roost is a criminal offence, and the fines are unlimited.
What if more rot turns up once the roof is opened?
That's what the provisional sum is for. Once the roof is open we show you what we've found, agree what the extra timber costs, and only then carry on. If less has failed than we allowed for, you pay less. The bill doesn't change without you agreeing it first.
Work that often comes with a roof repair


Roof timber repairs town by town
Based in Crawley, working across West Sussex and Surrey. Each town page covers the local roofs and the rules that change a repair there.
West Sussex
- CrawleyNew-town concrete tile roofs, some with asbestos board soffits to test before cutting.
- BillingshurstMore than 80 timber-framed buildings, and Horsham slab roofs on old timbers.
- Burgess HillVictorian clay roofs near the centre, and trussed rafters on the 1970s estates.
- CuckfieldAround 100 listed buildings, where a roof repair may need listed building consent.
- East GrinsteadMedieval timber frames on the High Street, post-war concrete tile on the estates.
- Haywards HeathVictorian clay and slate roofs, with fretted bargeboards and six conservation areas.
- HorshamHorsham Stone roofs sit on heavy timbers, so a repair has to match the load.
Surrey
- CaterhamTandridge's 2026 neighbourhood plan codes, hung-tile houses and steep valley plots on the North Downs
- CranleighLocal Swallow tiles are no longer made, so matching a repaired roof takes planning.
- DorkingA conservation area, about 120 listed buildings and an Article 4 direction.
- GatwickCharlwood's listed cottages, Smallfield's wet ground and three councils, all just north of our Crawley base.
- HorleySurrey, Reigate & Banstead planning, wet clay by the Mole, and every address in Gatwick's crane zone.
- LingfieldA village design statement that asks for plain clay tiles on street roofs.
- OxtedTandridge town inset from the Green Belt: sand in the centre, clay at Hurst Green
- RedhillWelsh slate on Victorian streets, and 1930s clay tile in Colesmead and Meadvale.
- ReigateArticle 4 protection on handmade tiles and slate, so repairs keep the covering in place.


Worried about what's in your loft?
Send a few photos from the loft and from outside, with how long the problem has been there. We'll tell you whether it looks like a repair from inside or a job for scaffold, and whether an engineer should see it first.
Useful to send
- Loft photos of the rafter feet, ridge and any damp timber
- Photos of the ridge and eaves from outside
- Your postcode, and any survey report