
Roof pitch and rafter length calculator
Give it the span and either the rise or the pitch, and this calculator works out the other, along with the rafter length with its overhang, the true slope area and how many rafters each slope needs. It handles gable roofs and single-slope lean-to, pent and garden room roofs. It doesn't size timbers.

Quick tool: Work out pitch, rafter length and roof area
What to measure, and where from
Span is the level distance from the outside of one wall plate to the outside of the other. For a lean-to or a garden room with one slope, it's the level distance between the low wall plate and the high one.
Rise is the height from the top of the wall plate to the ridge line. On a single slope it's the height difference between the low plate and the high plate.
Pitch is the angle of the slope in degrees. If it's on your drawings, use it. If not, you can measure it from inside the loft. Hold a spirit level against the underside of a rafter, mark a point 1,000mm along the level, then measure straight up from that mark to the rafter. Choose a single slope, enter 1 metre as the span and your measurement as the rise, and the calculator gives you the pitch.
Eaves overhang is measured level, from the outside of the wall plate to where the rafter tail will be cut. Batten gauge comes from the tile maker's data sheet for that tile at that pitch. Leave it blank if you don't have one yet.
Worked examples: a house, a lean-to and a garden room
The first row is the example the calculator is tested against. Rafter lengths are rounded to the nearest 5mm.
| Roof | What you enter | What it works out |
|---|---|---|
| Gable roof on a house | Span 7.2m, length 9.0m, pitch 35 degrees, 300mm eaves, rafters at 400mm, batten gauge 345mm | Rise 2.52m, rafter factor 1.221, rafter 4.395m plate to ridge or 4.760m with the overhang, slope area 85.7 square metres, 24 rafters per slope, about 248m of batten, hip about 5.68m |
| Same house, rise known instead | Span 7.2m, rise 2.0m | Pitch 29.1 degrees, rafter 4.120m or 4.460m with the overhang, slope area 80.3 square metres |
| Lean-to on a back wall | Single slope, run 3.0m, rise 0.8m between the plates, 4.0m long, 300mm eaves, rafters at 400mm | Pitch 14.9 degrees, rafter 3.105m plate to plate or 3.415m with the overhang, slope area 13.7 square metres, 11 rafters |
| Pent garden room | Single slope, run 2.4m, rise 0.45m, 3.6m long, 150mm eaves, rafters at 600mm | Pitch 10.6 degrees, rafter 2.440m or 2.595m with the overhang, slope area 9.3 square metres, 7 rafters |
Pitch in degrees, rise per metre and inches per foot
Drawings, builders and tile makers don't all describe pitch the same way. The rafter factor is what you multiply the half span, or the whole run on a lean-to, by to get the rafter length.
| Degrees | Rise per metre of run | Inches per foot | Rafter factor |
|---|---|---|---|
| 15 | 268mm | 3.2 in 12 | 1.035 |
| 22.5 | 414mm | 5.0 in 12 | 1.082 |
| 30 | 577mm | 6.9 in 12 | 1.155 |
| 35 | 700mm | 8.4 in 12 | 1.221 |
| 40 | 839mm | 10.1 in 12 | 1.305 |
| 45 | 1000mm | 12.0 in 12 | 1.414 |
Pitch as a percentage is the rise per metre divided by 10. A 45 degree roof rises 1,000mm for every metre across, which is 100%.
How the calculator works it out
Everything comes from one right-angled triangle. On a gable roof its base is half the span. On a single slope it's the whole run.
- Pitch from rise: the angle whose tangent is the rise divided by the base.
- Rise from pitch: the base times the tangent of the pitch.
- Rafter factor: 1 divided by the cosine of the pitch. The rafter to the ridge line is the base times the factor. With the overhang, it's the base plus the overhang, times the factor.
- Slope area: the plan area including the overhangs, times the factor. On a hipped roof where every slope has the same pitch, the same sum holds.
- Hip length on a regular hip: the square root of twice the base squared plus the rise squared.
- Rafters per slope: the roof length divided by the centres, rounded up, plus one.
- Batten run: the slope area divided by the gauge. The real number of courses depends on the eaves course and the tile, so treat it as an estimate.
Pitches are rounded to a tenth of a degree and areas to a tenth of a square metre. Lengths run to the ridge line and ignore the thickness of the ridge board. It's for simple rectangular roofs: no valleys, dormers or chimneys.
Is the pitch steep enough for your tiles?
Every roof tile and slate has a minimum pitch, and it's on the maker's data sheet for that exact product. Below it, wind-driven rain can work back up under the laps. Some products are made for shallow roofs: Marley, for example, offers tiles for pitches as low as 12.5 degrees. Others need a far steeper roof. So the calculator never says a pitch suits a tile. Check your pitch against the data sheet for the tile you actually want, and take the batten gauge from the same sheet.
This bites hardest on lean-tos and garden rooms, where the pitch is squeezed between a first-floor window and the height the doors need. Under permitted development, a garden building within 2 metres of a boundary can be no more than 2.5 metres high overall, which leaves very little room for pitch. Choose the roof covering before you fix the pitch, not after.
What the figures mean
Use the figures to understand a roof, to order membrane and battens roughly, or to check the areas on a quote. The slope area is the one people find most useful. It's the real surface of the roof, not the floor plan underneath it, and it's what membrane, battens and tiles are ordered against.
What the calculator won't do is tell you what size the rafters should be. That depends on the span, the spacing, the timber grade and the weight of the covering, snow and wind, and it comes from span tables or an engineer's design to Eurocode 5. A trussed roof is designed by the truss maker and shouldn't be cut or altered without the truss designer's say.
Figures for planning and ordering only. They don't size timbers or check structure. We measure properly before we quote.
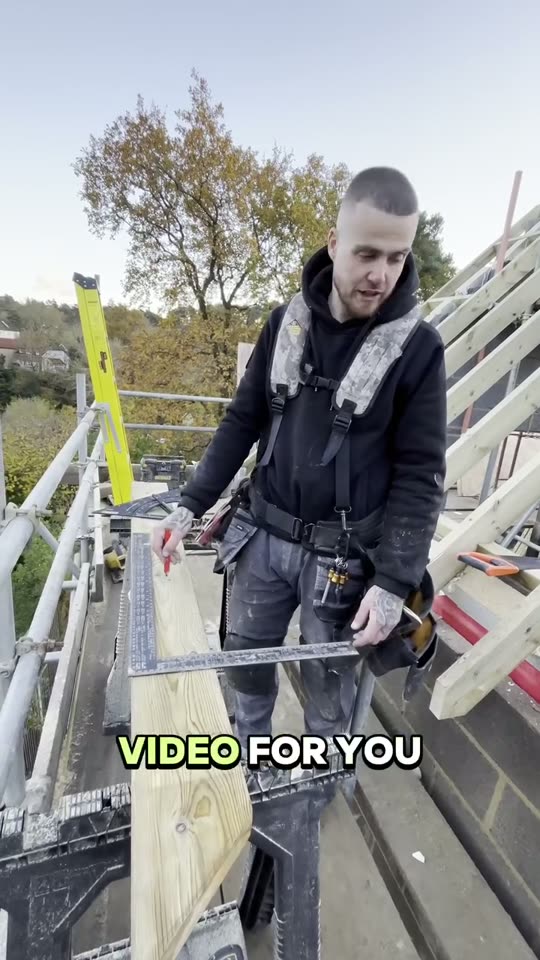
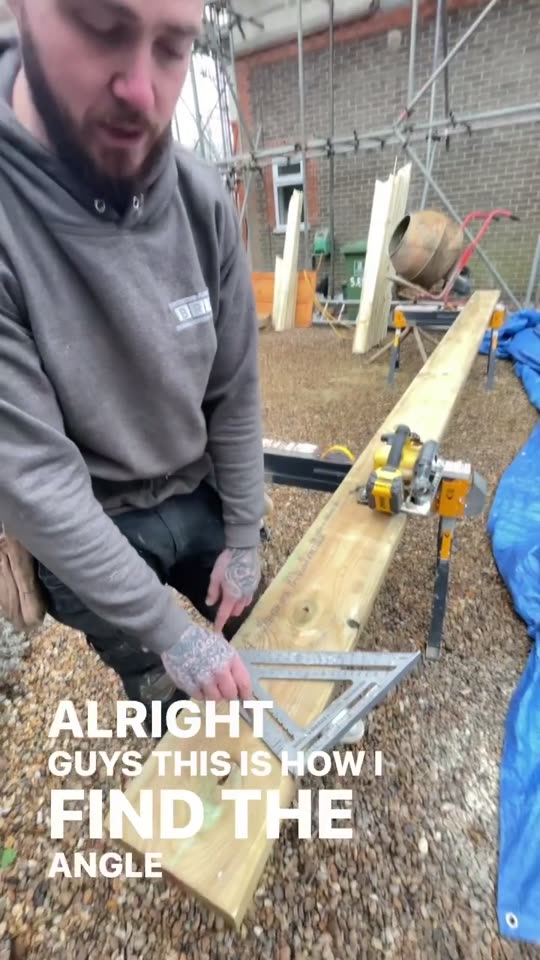
The same geometry with a roofing square
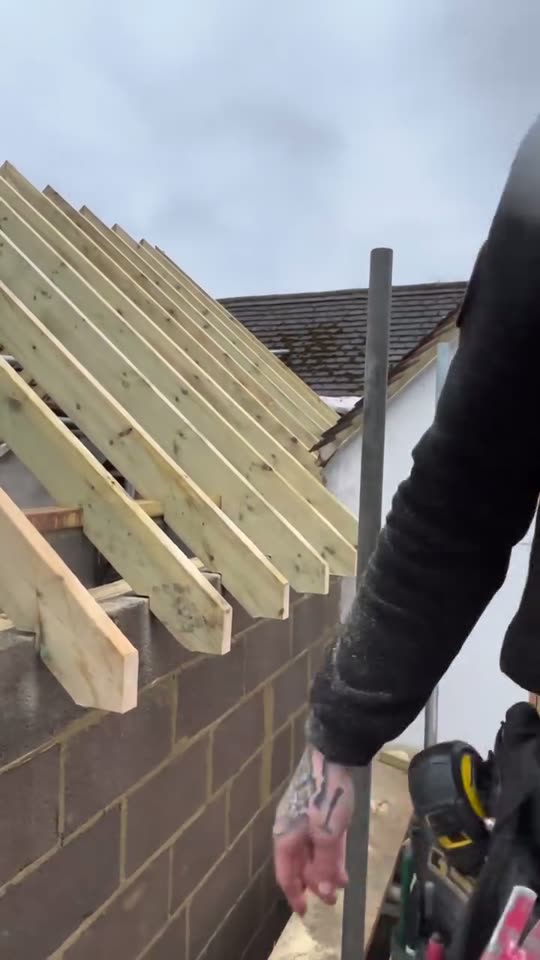
Setting out and cutting rafters on our own roofs.
Roof pitch questions people ask us
Something else? Call or WhatsApp 07494 000065.
How do I work out the pitch of my roof?
Measure a rise over a known run. From inside the loft, hold a spirit level against a rafter, measure 1,000mm along the level, then measure up to the underside of the rafter. Put that in the calculator as a single slope with a 1 metre span and your measurement as the rise. A 577mm rise over a metre, for example, is a 30 degree roof.
What is the minimum pitch for a tiled roof?
There isn't one figure. Every tile and slate has its own minimum, set by the maker and printed on its data sheet, and the range is wide. Some interlocking tiles are made for shallow pitches, while other tiles and slates need a much steeper roof. Check the exact product before the pitch is fixed, especially on a lean-to or garden room.
What pitch should a lean-to roof be?
Usually whatever the space allows. A lean-to's pitch is set by the height of the wall it hangs off, any first-floor window above it, and the height the low wall needs for doors. That often pushes it shallow, which narrows the choice of covering. Work out the rise you've got between the two plates, enter it as a single slope, and see what pitch comes out.
How long should my rafters be?
From the wall plate to the ridge line, a rafter is the half span times the rafter factor. A 7.2 metre span at 35 degrees gives 4.395 metres. Add the overhang, measured level, before multiplying, and a 300mm overhang makes it 4.760 metres. Then allow extra for the plumb cut at the top and for trimming the tails in line once the rafters are up.
Can I use this to size rafters or joists?
No. Rafter and joist sizes depend on the span, the spacing, the timber grade and the loads from the covering, snow and wind. They come from span tables or a structural engineer, designed to Eurocode 5. This tool gives lengths, angles and areas only. For a new roof, Building Control will usually want to see how the timbers were sized.
What does a 6 in 12 pitch mean?
It's the American way of giving pitch: the roof rises 6 inches for every 12 inches across. That's about 26.6 degrees. The calculator shows inches per foot and a percentage alongside degrees, so you can read a pitch whichever way it's been given to you. UK drawings and tile data sheets normally use degrees.
Why does the slope area matter?
Because the roof is bigger than the floor it covers. A 35 degree roof has about 22% more surface than its plan area, and that surface is what membrane, battens and tiles are ordered against. When you compare roofing quotes, check they're working from the slope area and not the footprint, or the material lines won't add up.
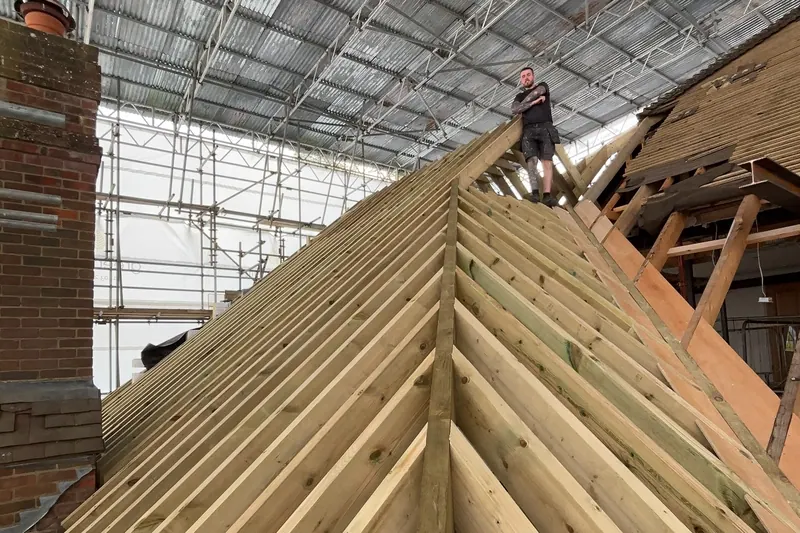
Roofs we build and repair
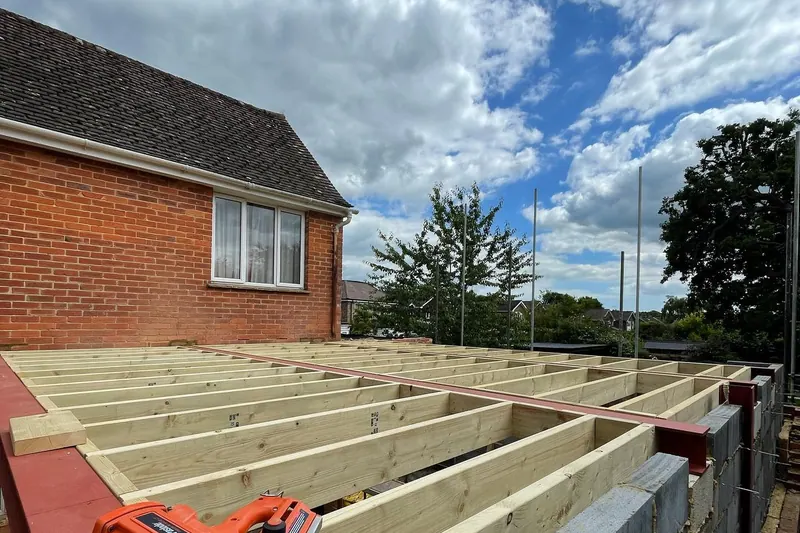
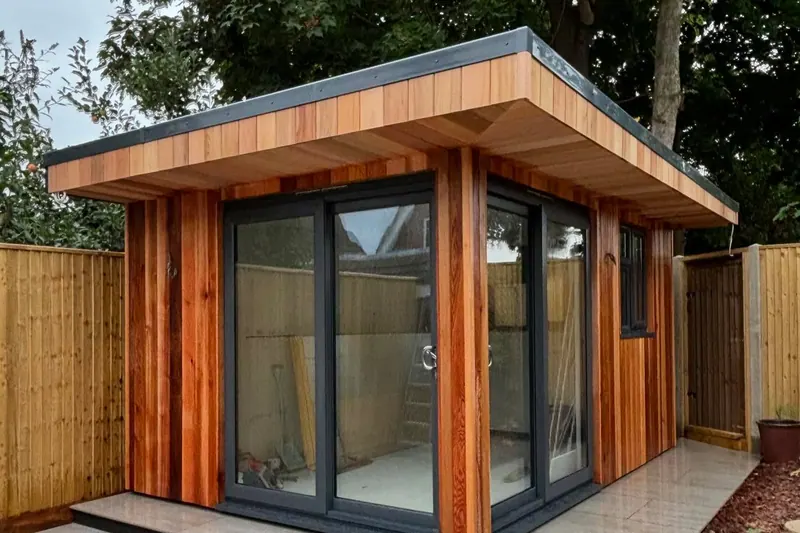


Planning a new roof or a lean-to?
Send us your figures, a photo of the roof or the wall it'll sit against, and any drawings you have. We'll tell you what the roof needs, from the timbers to who signs it off, and quote it once we've measured.
Useful to send
- The span, length and the pitch or rise you worked out
- Photos of the existing roof or the wall it will sit against
- Drawings or an engineer's calculations, if you have them