
Knock-throughs and steel beams
The wall most people want gone stands between a small kitchen and a dining room nobody uses. Opening it up means a steel beam, an engineer's calculations, building control and, often, a party wall notice. We fit the timber in and around the steel and build the room back round it, so it looks like it was always open.

- Design
- Steel sized by a structural engineer, never guessed on site
- Approval
- Building Regulations approval for every load-bearing wall that comes out
- Bearings
- Each end on a padstone, normally at least 150mm, or as the engineer specifies
- Neighbours
- Two months' party wall notice if a steel bears into a shared wall
Opening up a kitchen and dining room
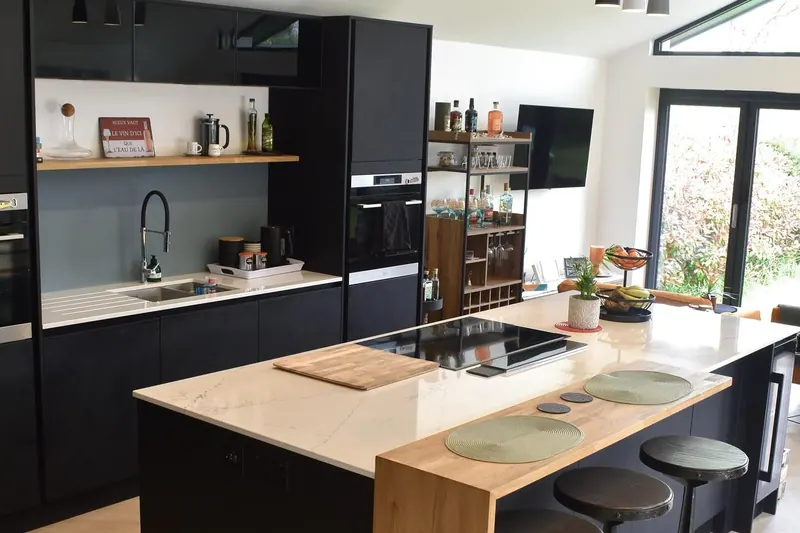
A lot of 1950s to 1970s houses round Crawley were built with the kitchen and dining room as separate rooms, and the dining room gets used a few times a year. Take out the wall between them and you get the room most families end up living in. It's the commonest knock-through there is, and it's often the first week of a new kitchen fit rather than a job on its own.
Here's what actually changes. A steel beam goes in across the opening, sometimes with a post at one end if the span is long or there's a wall above to pick up. Each end of the steel sits on a padstone that spreads the load into the wall below. Where the two rooms met, the floors are rarely at the same height, so the floor across the old wall line gets levelled before anything new goes down. Then the steel is boxed in, boarded and plastered, and the kitchen goes in after.
Done well, nobody walking in would guess there was ever a wall. Done badly, you get a bulkhead in the wrong place, a step in the floor and a crack along the ceiling that comes back every winter.

Is the wall load-bearing?
A wall is load-bearing if something above is resting on it. The usual clues are floor joists that land on top of it rather than running past it, another wall directly above it upstairs, or a strut or purlin in the loft bearing down on it. Thickness tells you less than people think. Plenty of solid brick walls carry nothing but themselves, and some stud walls hold up a floor.
So the clues are only clues. On the first visit we'll look at the joists and the loft and tell you what we think, but the answer that counts comes from a structural engineer, who works out what the wall carries and designs a beam to take it. Building control then checks those calculations. If anyone offers to take a wall out without either, find someone else.

Where a steel usually goes in a house
Most of the steels in houses round here go in one of these places. Each one changes what the engineer designs and how the job runs on the day.
Kitchen into dining room
The classic knock-through. One steel across the opening, the two floors joined into one, then the kitchen. In a semi it often bears into the shared wall.
Through-lounge or hallway
Front and back rooms joined, or the hall opened up. Near the stairs, this is where escape routes and fire protection start to matter.
The back wall, into an extension
Opening the old rear wall into a new house extension usually means a steel, and sometimes a goalpost of steel posts and a beam.
Roofs and lofts
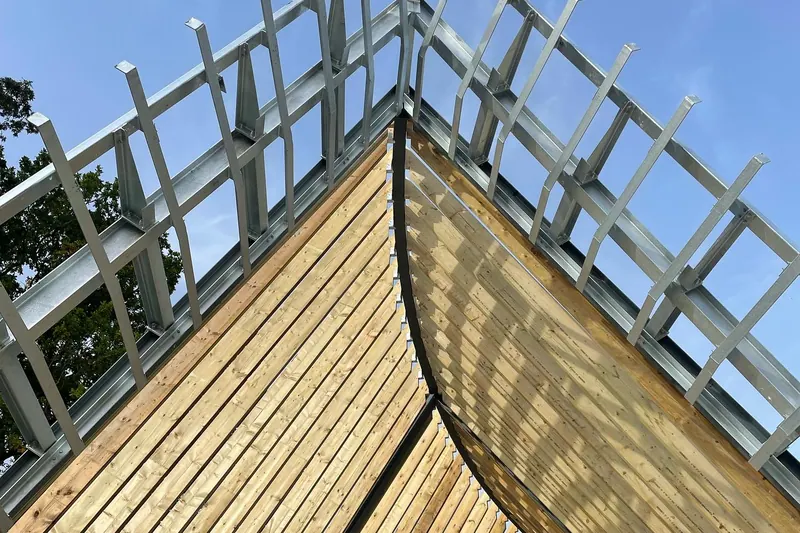
Steels carry ridges, purlins and new floors in roof alterations and loft conversions, with the timber fixed to them.
New doorways in existing walls
A new opening in a brick wall needs a lintel sized for what's above it. In a stud wall it's a framed opening with a header.


Who does what on a knock-through
A knock-through is several trades and two sets of approvals. Here's who usually does each part, so you know what to ask whoever you hire, us included.
| Part of the job | Who usually does it | Where we come in |
|---|---|---|
| Deciding whether it's load-bearing | A structural engineer | We give you our view on the first visit |
| Steel size, padstones and any posts | The structural engineer | We build to the calculations and never guess a size |
| Approval and inspections | Building control, from the council or a registered private approver | Nothing gets boxed in before the inspector has seen it |
| Party wall notice | You, or a party wall surveyor for you | We'll tell you on the visit if one is needed |
| Temporary props and needles | Whoever sets the steel, to the engineer's sequence | Named in your quote, so nobody assumes |
| Timber fixed to the steel | Carpenters | Our core work: plates, packers, notched joists and noggins |
| Boxing in the steel | Carpenters or a dryliner | Fire-rated boxing to the period building control asks for |
| Plastering | A plasterer | Not us. We leave it boarded and ready |
| Pipes and cables in the wall | A plumber and a registered electrician | Not us. Tell us early what runs through the wall |
| The new kitchen | A kitchen fitter | We fit kitchens too, so it can be one team |
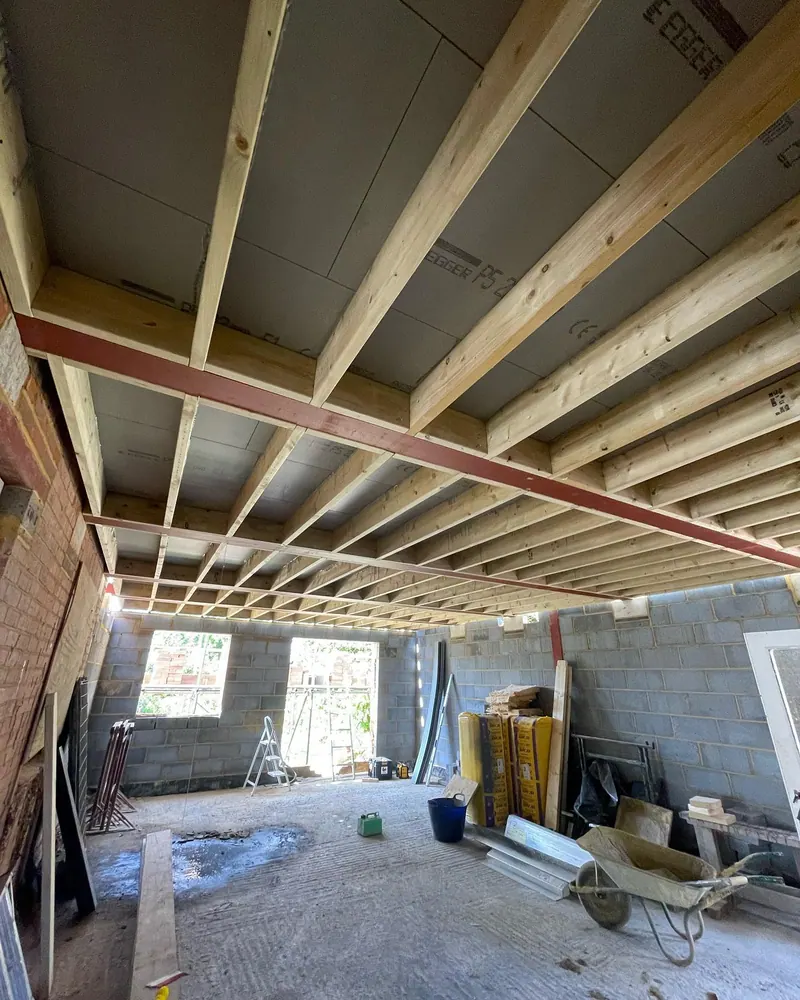
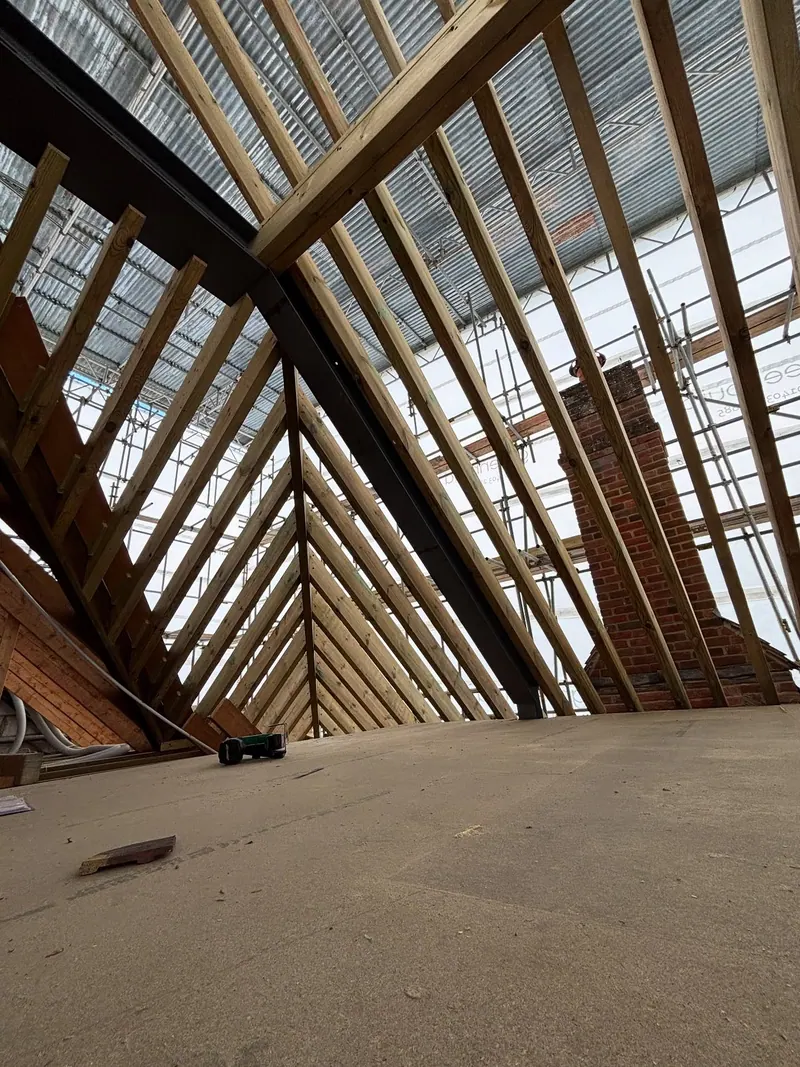
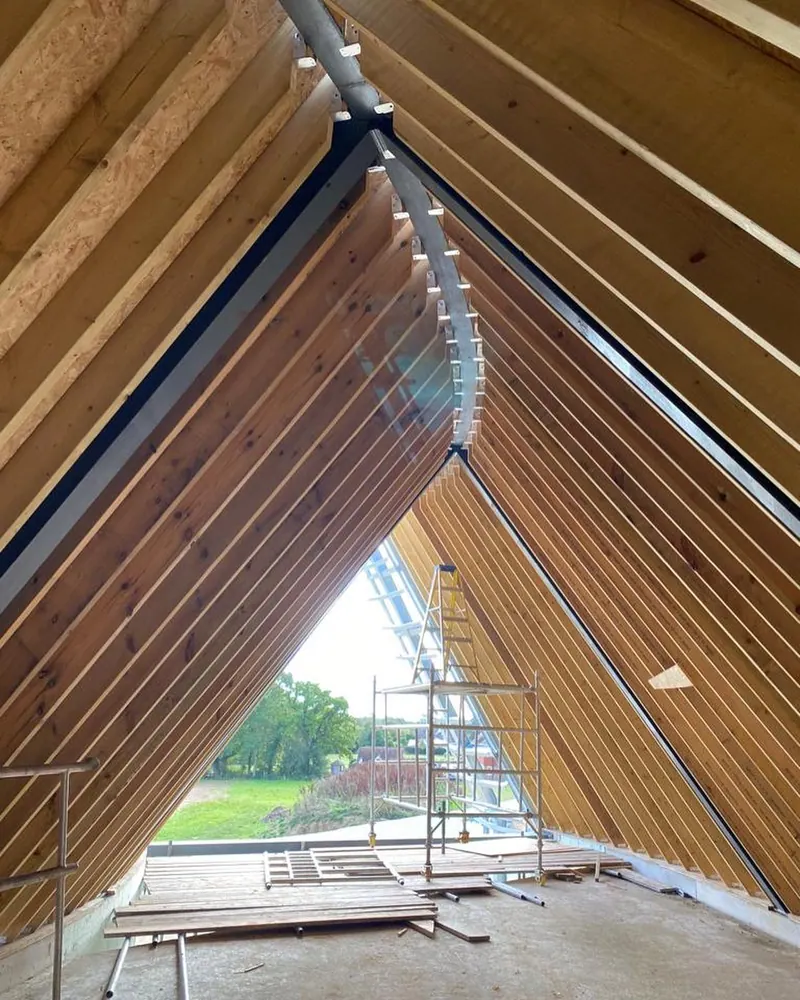
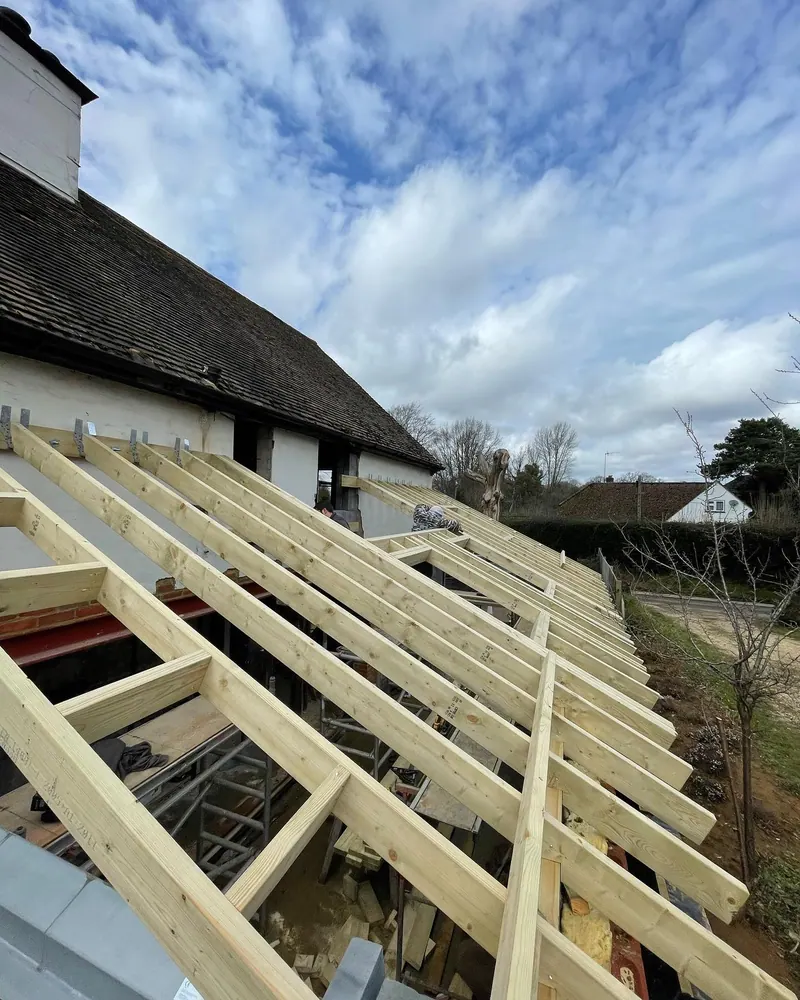
Steels and the timber around them, from our own photos
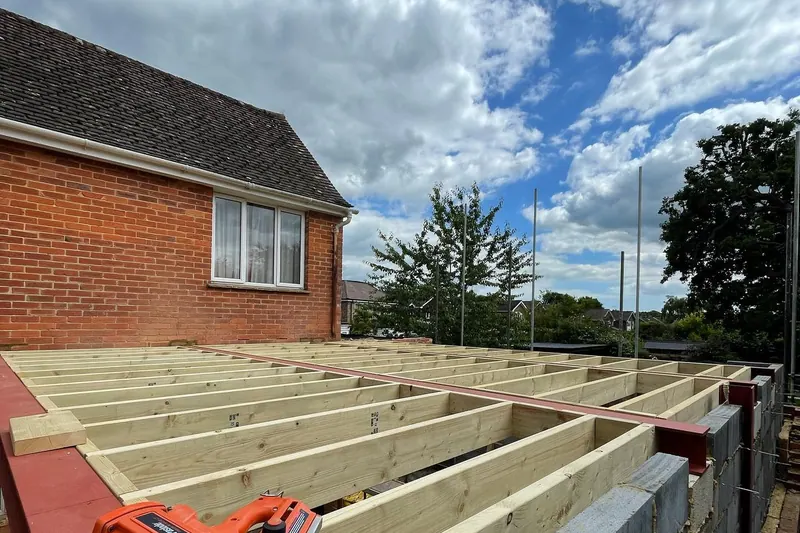
Every photo here is ours. Some are knock-throughs, others are extensions and roofs where a steel carries the timber we built, and the captions say which.
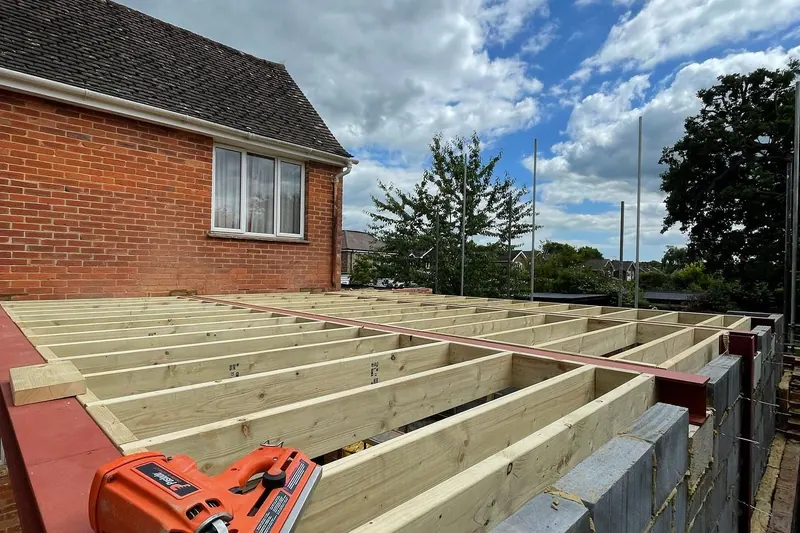
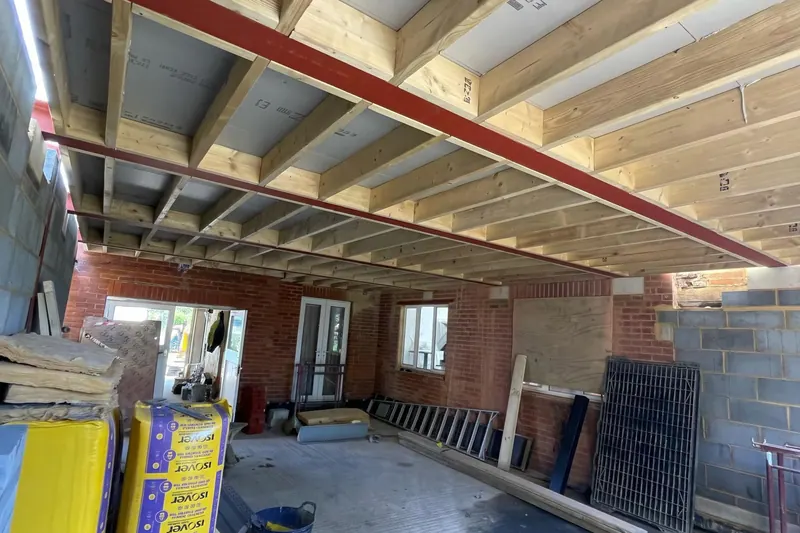
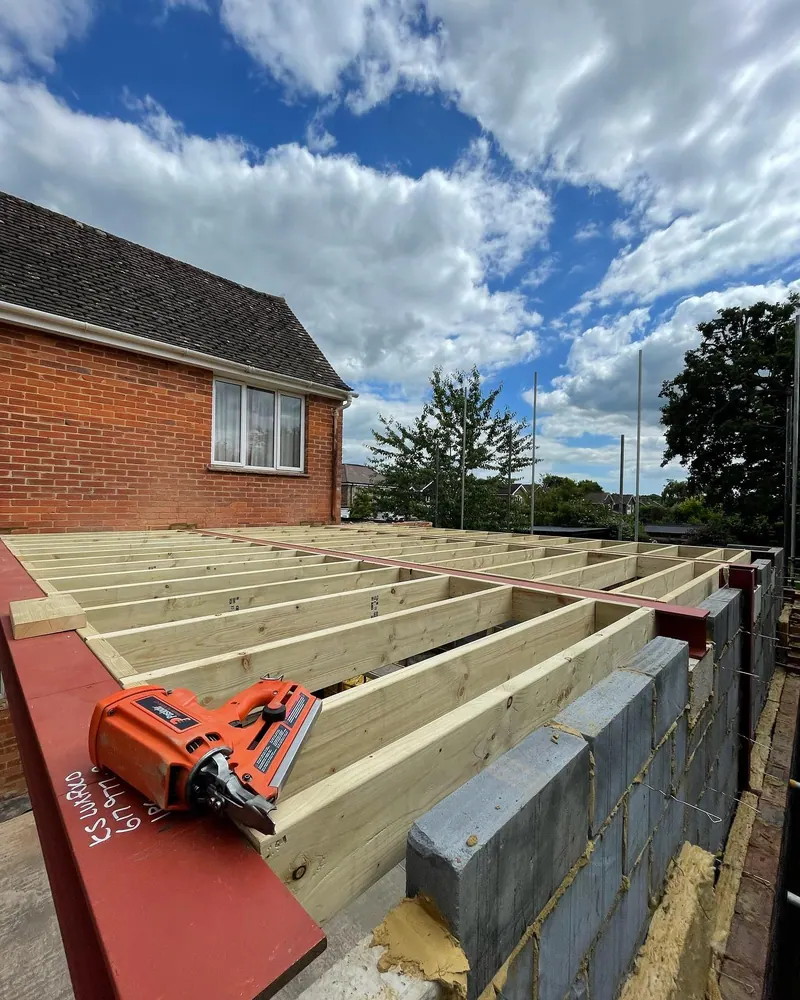
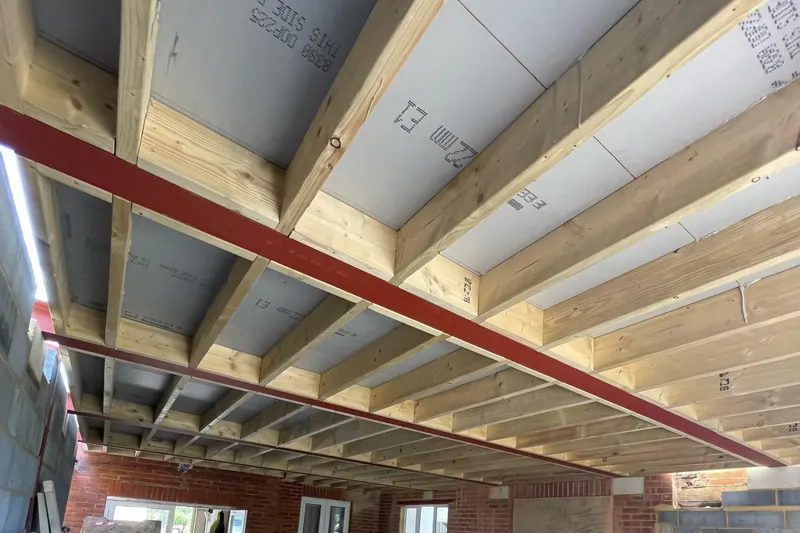
Joists hung between steels over a blockwork extension, June 2022. 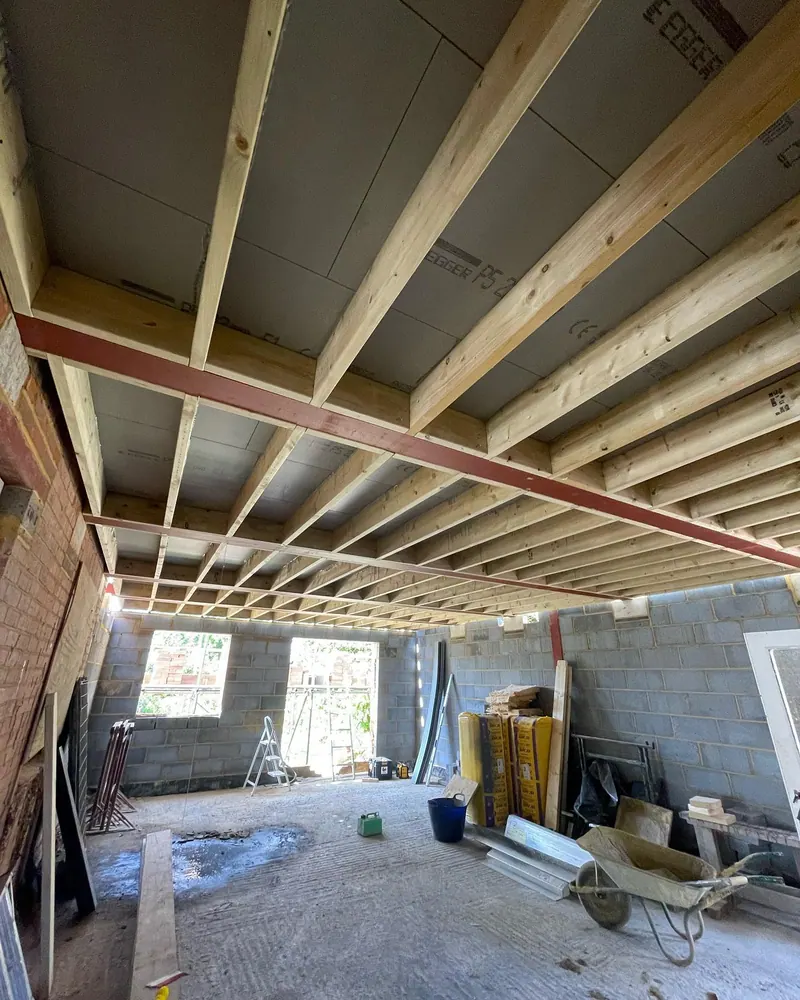
The same extension from inside, joists landing on the steels, June 2022. 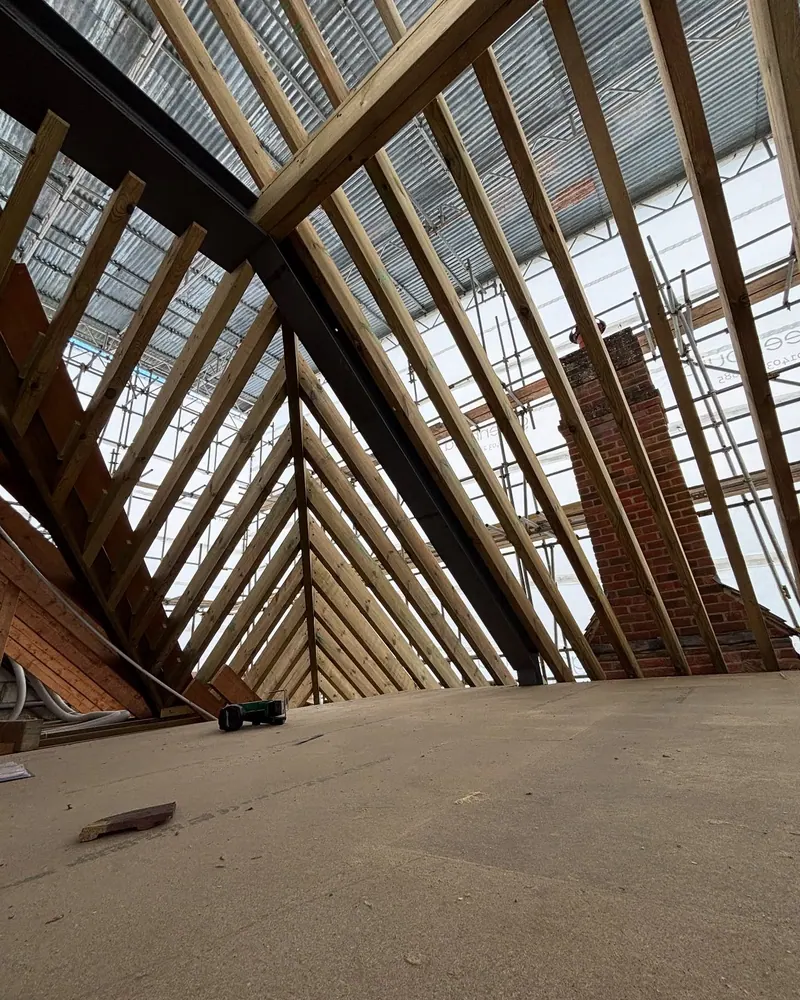
A steel hip beam and timber purlin inside a new cut roof, April 2025. 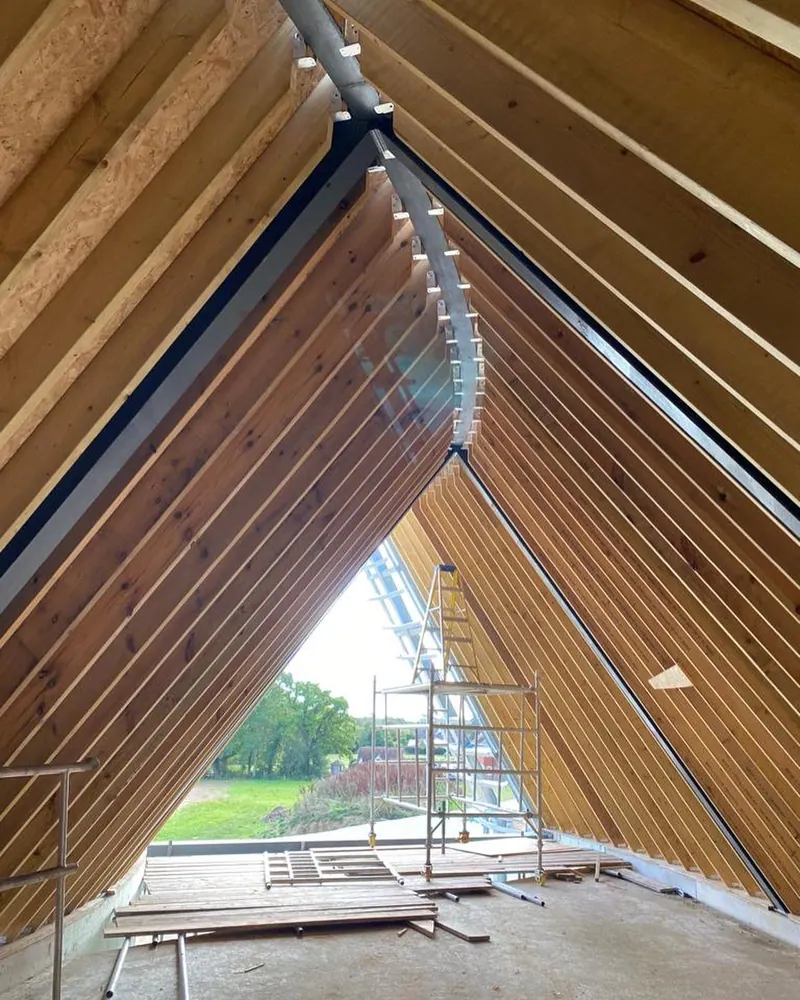
Rafters fixed to a curved steel ridge in a vaulted roof, October 2023. 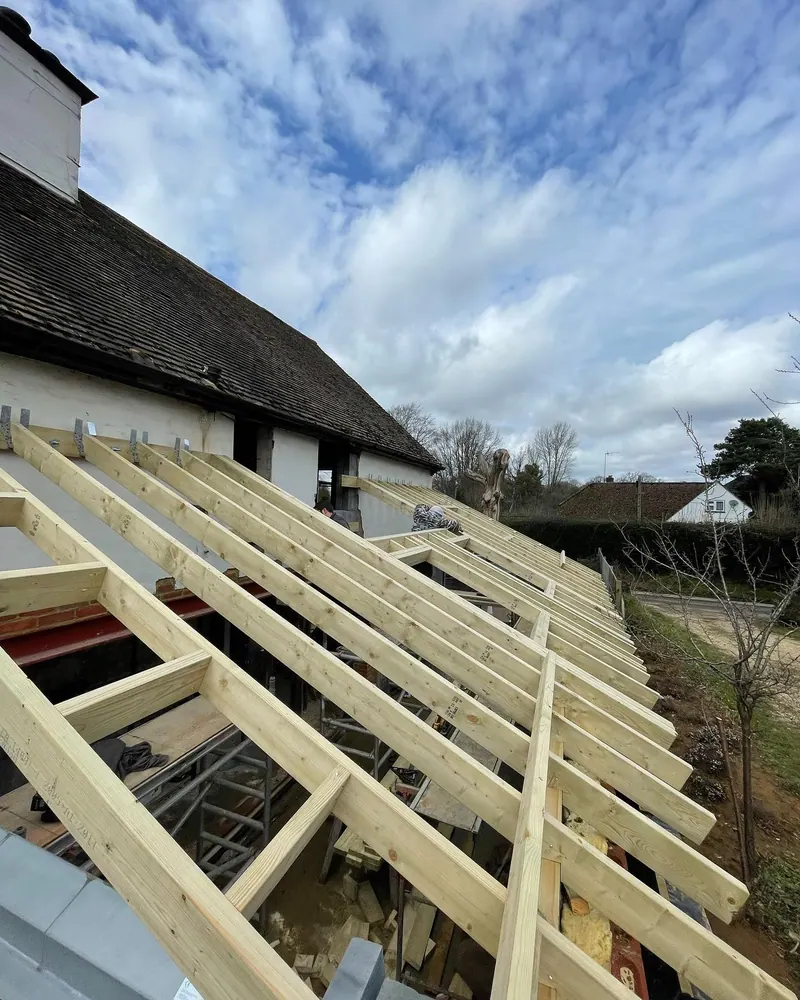
Lean-to rafters on hangers, with the new steel below, March 2023.
Do I need building regs to take a wall out?
Yes, if the wall is load-bearing. Taking one out is a material alteration under the Building Regulations, so it needs approval and, in practice, a structural engineer's calculations. Planning permission usually isn't needed for an internal wall unless the house is listed. If the steel bears into a shared wall, there's a party wall notice too.
| Rule | What it means for you | Source |
|---|---|---|
| Removing a load-bearing wall | A material alteration, because the structure and fire rules apply to it. It needs Building Regulations approval before work starts. | Building Regulations 2010, regulation 3 |
| Planning permission | Not normally needed for internal alterations. A listed building needs listed building consent for significant internal work. | Planning Portal, internal walls |
| The new beam | Designed for the loads the wall was carrying, with at least 150mm bearing at each end and padstones where needed. Timber beams shouldn't carry masonry above. | Planning Portal, load-bearing walls |
| Fire protection to the steel | A steel should normally have 30 minutes' fire resistance, usually from layers of fire-rated plasterboard or an intumescent coating. | Planning Portal, load-bearing walls |
| Escape routes | In a two-storey house, losing a hall wall can usually be offset with mains interlinked smoke alarms and escape windows. With a third storey or a loft room, the stair has to stay protected, so open plan needs a fire strategy. | Planning Portal, internal walls and fire safety |
| A steel into a shared wall | At least two months' party wall notice before work starts. Taking out a chimney breast on a shared wall needs notice too. | Party Wall etc. Act 1996, section 3 |
| Old work with no paperwork | Work done without approval since 11 November 1985 can be put to the council for a regularisation certificate. | Building Regulations 2010, regulation 18 |
Who signs it off
- Your structural engineer sizes the steel, the padstones and any posts
- Building control, from your council or a registered private approver, approves the calculations and inspects the work
- You, or a party wall surveyor for you, serve any party wall notice
- We build to the calculations and leave the steel open until it's been inspected
Checked November 2026 against the Building Regulations 2010, the Planning Portal's guidance on internal walls and the Party Wall etc. Act 1996
Planning permission or building regulations: which do you need?
How a steel goes in, stage by stage
The structural part of a knock-through is often the quickest bit. The design, the approval and the notices take longer, so the statutory waits are shown against each stage.
A look at the wall
Us
Which way the joists run, what's upstairs, what the roof sits on, what's in the wall, and how a steel would get from the road to the room.
Engineer's calculations and approval
Your designer · A full plans decision within five weeks, or longer if you agree in writing. A building notice needs at least two days before work starts
The engineer sizes the steel, the padstones and any posts, and sets the propping sequence. The building control application goes in with the calculations.
Notice to next door
You · At least two months' notice, and 14 days for your neighbour to reply
Only if the steel bears into a wall you share with next door, or a chimney breast on that wall is coming out.
Propped, opened and the steel in
Us
Props and needles take the load above, the opening is cut, and the steel goes onto its padstones and is packed tight. Then the timber goes on: plates fixed to the steel, joists notched over the flange, noggins for the boards.
Inspected before it's covered
Building control
Your inspector chooses which stages to see. The steel, its bearings and the fixings stay open until they have.
Boxed in, boarded and made good
Us · Building control told within five days of completion
Fire-rated boxing round the steel, the floor levelled across the old wall line, then plastering and the kitchen.
New openings in stud walls
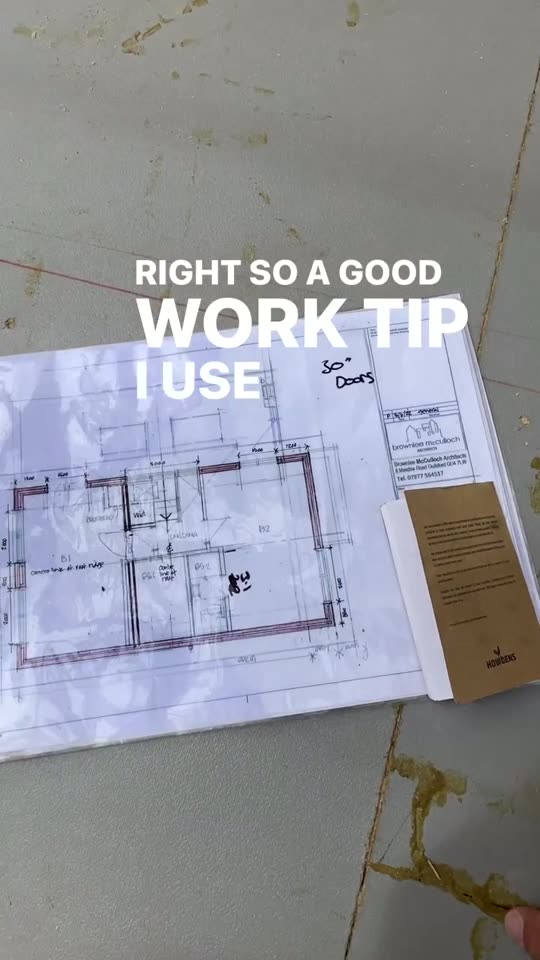
Not every opening needs a steel. Adding or moving a door in a stud partition is carpentry: a framed opening with a header across the top and full-height studs either side, fixed into the floor and ceiling. It's part of our first fix work, and it's where a lot of renovations start.
The rule we use for every structural opening in stud work is the door width plus three inches. A 2 foot 6 door gets a 33 inch opening, which leaves room for the lining, the packers and a bit of adjustment. Too tight and the lining twists. Too loose and the architrave won't cover the gap.
One thing people miss: a brand new stud wall round a bedroom or a WC needs sound insulation under the Building Regulations. It's cheap to build in and a pain to add later.

How much does it cost to knock through a wall?
We don't publish a price for a knock-through, because the width of the opening is the smallest part of it. What the wall holds up, where the steel bears, how it gets into the house and how much making good follows decide most of it. We quote from the engineer's design, so you're comparing like with like.
Span and load
A wide opening under a bedroom wall needs a deeper steel, and sometimes posts, than one carrying only a floor
What helps: Get the engineer in before you fix the layout
What sits above
Brickwork above means needles through the wall and more propping. A stud wall above is simpler
What helps: Tell us what's upstairs, directly over the wall
Where the ends bear
Sound brick takes a padstone. Soft brick, lightweight block or a new pier can need more, even its own foundation
What helps: Let us see the wall ends and the floor below on the visit
A shared wall
A steel into a party wall means notices, and surveyors' fees if next door doesn't consent
What helps: Talk to your neighbour before any notice goes out
Getting the steel in
With no side access a long steel comes through the house, or has to be made in bolted sections the engineer designs
What helps: Measure the route from the road to the room
Floor levels
Two rooms rarely meet at the same height, so the floor across the old wall line usually needs work
What helps: Decide the new flooring before we start
How the steel is finished
Boxed in and plastered, or left on show with an intumescent coating, are different amounts of labour and material
What helps: Pick the finish at design stage
What's in the wall
A radiator, sockets, a soil pipe or a chimney breast all have to move or be dealt with first
What helps: Point them out on the first visit
What our written quote lists
- The engineer's calculations the quote is based on
- Propping, cutting out and setting the steel, and who does each
- Padstones, piers or posts as drawn
- Fire protection to the steel
- Making good: boarding, plastering and the floor across the old wall line
- What isn't included, such as decorating or the new kitchen
- Any provisional sum, with what it covers
- Whether VAT is included
The costs around the builder
- The structural engineer's survey and calculations
- Building control fees, from the council or a private approver
- Party wall surveyors, if a neighbour doesn't consent
- Moving pipes, cables or a radiator out of the wall
- Decorating once the plaster has dried
There's more on this in what decides the cost of building work, and in how to compare builders' quotes.
Not sure if your wall is load-bearing? Send us a photo of it from both sides and one of the room or loft above it.
Get a quoteCorners people cut when they take a wall out
Most of the knock-throughs that go wrong go wrong in the same few ways. This is what we do instead.
- The shortcut
Taking the wall out because it doesn't look load-bearing
What we do insteadEngineer's calculations and building control approval before anything gets cut
- The shortcut
A steel sat straight on soft brick or lightweight block
What we do insteadA padstone or pier sized to the calculations, with at least 150mm of bearing
- The shortcut
Doubled-up joists used as a beam under brickwork
What we do insteadA steel or concrete beam wherever there's masonry above, as the guidance says
- The shortcut
Timber jammed against the steel with nothing holding it
What we do insteadPackers cut to sit in the web, then fixed to the steel with a nail gun or bolts
- The shortcut
Joists cut short and left resting on whatever is there
What we do insteadJoists notched to hook over the flange, or hung in hangers, so every one bears
- The shortcut
Ordinary plasterboard wrapped round the steel
What we do insteadFire-rated boxing to the period building control asks for, normally 30 minutes
- The shortcut
Boarding over it before the inspector has been
What we do insteadThe steel, bearings and fixings left open until building control has seen them
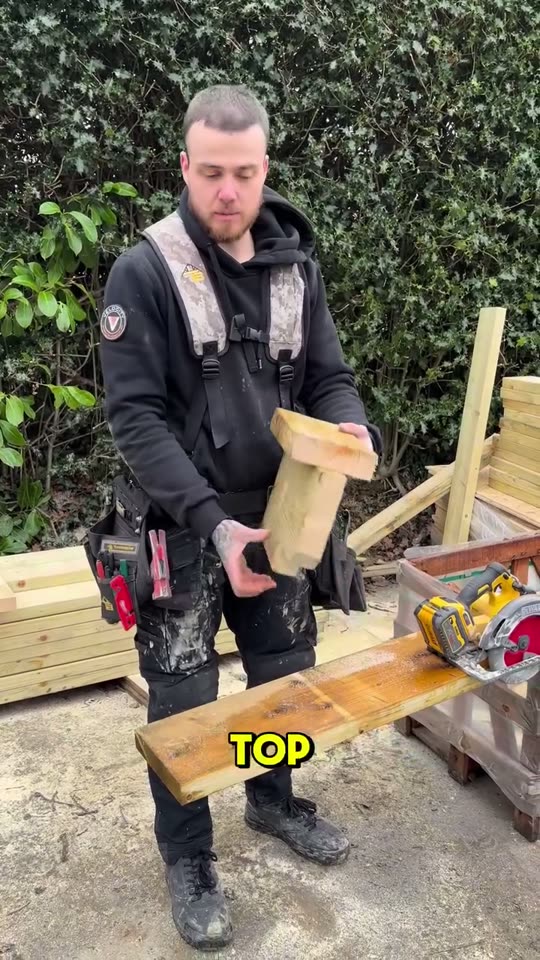
Watch how joists meet a steel, and how we size an opening
Two short clips from our own Instagram. Both show work that disappears behind plasterboard, which is exactly why it's worth getting right.
Questions people ask us about knock-throughs and steels
Something else? Call or WhatsApp 07494 000065.
How do I know if a wall is load-bearing?
You can't tell by knocking on it. Which way the floor joists above run, whether there's a wall directly on top of it upstairs, and what the roof sits on all give clues, but the answer that counts is a structural engineer's. We'll tell you what we think on the first visit, and the engineer confirms it.
Do I need building regulations approval to knock through?
Yes, for any load-bearing wall. Taking one out is a material alteration, so building control approves the engineer's calculations and inspects the steel before it's covered up. You can use your council's building control team or a registered private building control approver. Without the completion certificate, expect awkward questions when you come to sell.
Do I need planning permission to take out an internal wall?
Not usually. The Planning Portal says internal alterations, including taking out an internal wall, don't normally need planning permission. The exception is a listed building, where significant internal work needs listed building consent before it starts. Building regulations are a separate question, and they still apply either way.
Do I need a structural engineer?
Yes, for any wall that carries load. The engineer works out what the wall is holding up and sizes the steel, the padstones and any posts to suit, and building control approves those calculations. Getting the engineer in before you ask builders to price means every quote is for the same steel.
Do I need a party wall notice for a steel beam?
If the steel bears into a wall you share with next door, yes: at least two months' notice before the work starts. Taking out a chimney breast on a shared wall needs one too. If your neighbour doesn't reply within 14 days, the law treats it as a dispute and surveyors settle it, which adds time and fees.
How much does it cost to knock through a wall?
It depends on the span, what the wall holds up, how many steels and posts there are, how the steel gets into the house and how much making good follows. We don't publish a price. We quote from the engineer's design, item by item, so you can compare our quote with anyone else's.
Can you knock through a wall with a chimney breast?
Chimney breasts change the job. Whatever is left above has to be supported properly, on a steel or brackets the engineer designs, and on a shared wall there's a party wall notice. Taking a chimney out also changes how the house ventilates. We'll tell you on the visit whether we'd take it on.
Is it normal to get cracks after a steel goes in?
Fine cracks in the plaster are common in the weeks after a steel goes in, as the house settles onto it, and they get filled once it has. Cracks that keep growing, or that show in the brickwork outside, are different. Those need the engineer back to look before anything is patched.
How long will we be without a kitchen?
On a straightforward kitchen and dining room knock-through, the structural part is the quick bit. Most of the time goes on making good, levelling the floor and fitting the new kitchen. We'll give you the plan stage by stage before we start, so you know which weeks you'll be cooking somewhere else.
The last owners took a wall out and there's no paperwork. What now?
Work done without approval since 11 November 1985 can usually be put to the council for a regularisation certificate. They may ask for parts to be opened up so they can see the steel and its bearings. The certificate is evidence, though not proof, that the work complies. It's worth sorting before you sell.
Work that usually comes with a knock-through
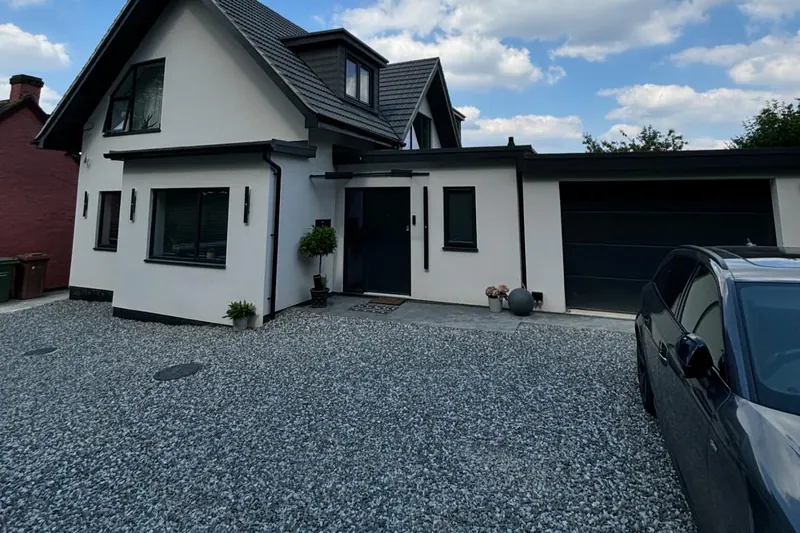


Knock-throughs across West Sussex and Surrey
We're based in Crawley. There are no separate town pages for knock-throughs, so each town below links to our page for that area, with its council, its houses and the rules that change building work there.
West Sussex
- CrawleyOur base. 1950s to 1970s houses with a separate kitchen and dining room
- BillingshurstBungalows and rural houses across the villages west of Horsham
- Burgess HillOlder streets near the centre and newer estates round the edge of town
- CuckfieldListed and timber-framed houses in the old village need listed building consent
- East GrinsteadPost-war estates, plus listed houses round the High Street that need consent first
- Haywards HeathVictorian terraces and roomy 1930s semis, each with a party wall to think about
- HorshamVictorian terraces and 1930s semis, where a steel often bears into a shared wall
Surrey
- CaterhamSplit-level houses on the hills, where the steel can be a long carry
- CranleighOur farthest town from Crawley, in Waverley Borough Council's area
- DorkingOlder houses on narrow lanes, where getting a long steel in takes planning
- GatwickCharlwood and the villages, where old listed houses need consent before walls move
- HorleyReigate and Banstead Borough Council. 1930s semis and bungalows
- LingfieldVictorian terraces near the station and listed houses in the village centre
- OxtedTandridge District Council. Listed buildings in Old Oxted need consent first
- RedhillVictorian terraces with no rear access, so the steel comes in through the house
- ReigateVictorian terraces and 1930s semis, with listed houses in the old town
Read these before you take a wall out


Thinking about taking a wall out?
Send us a few photos of the wall and the rooms either side, and your postcode. We'll get back to you, come and look at the wall, the joists and the loft, and then put together a written quote built round the engineer's design.
Useful to send
- Photos of the wall from both sides
- A photo of the room or loft directly above it
- Your postcode, and any drawings or engineer's calculations you already have