
Flat roofs built as warm roofs
We build warm deck flat roofs from the joists up: firrings to set the fall, a structural deck, a vapour control layer, rigid insulation on top and then the waterproof membrane. Built that way the timber stays warm and dry, which is why it's the build-up we recommend for extensions, garages and dormers.

- Build-up
- Joists, firrings, 18mm deck, vapour control layer, PIR insulation, then the membrane on top
- Part L
- Re-covering a flat roof counts as renovation, so the insulation has to reach 0.16 W/m²K
- Falls
- Designed at 1 in 40, so the finished roof still drains at 1 in 80 or better
- Your quote
- Written and itemised after a site visit, with the insulation thickness and covering named
Which flat roof is yours?
Most flat roof enquiries we get start in one of three places.
- It leaks, ponds or has a soft spotWater sitting after rain, a spongy patch underfoot, bubbles in the felt or a stain on the ceiling. Start with what's gone wrong underneath, because that decides whether it's a repair.
- It's a new extension, dormer or garage roofA new roof, or an old one stripped to the joists and rebuilt. Either way it goes in as a warm deck, layer by layer, to meet Part L.
- You'd rather it wasn't flatSome people want a pitched roof over the old flat one. That's a bigger job with planning and structure to sort first, so read this before anything gets drawn.


A timber frame house clad in larch
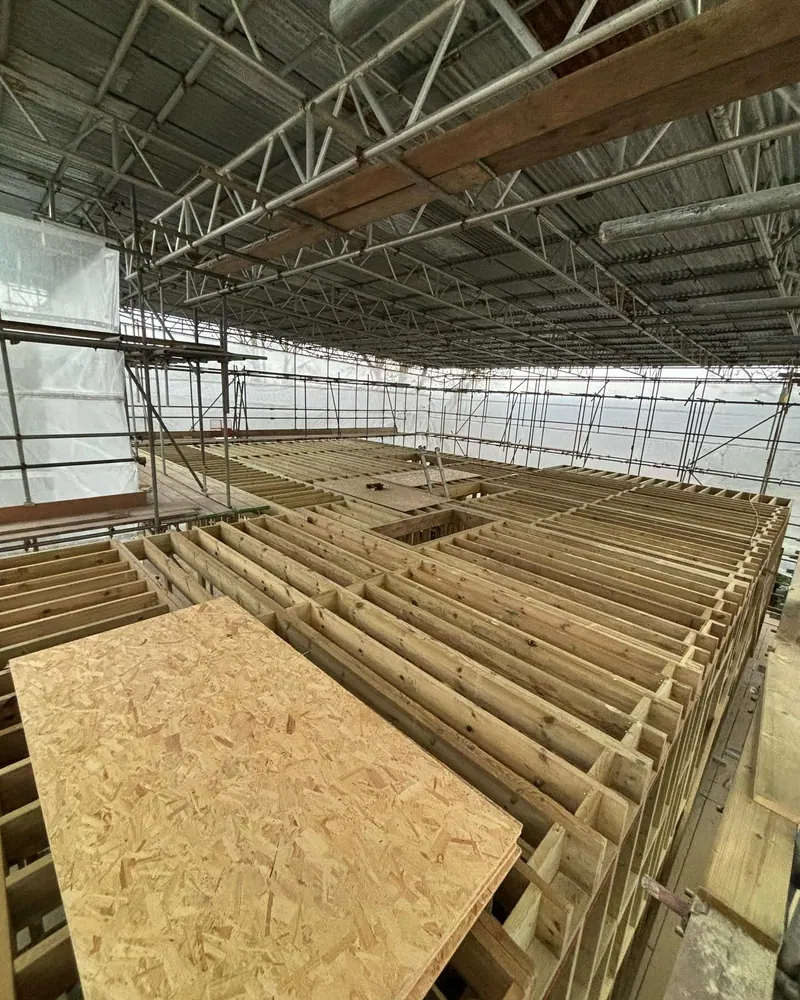
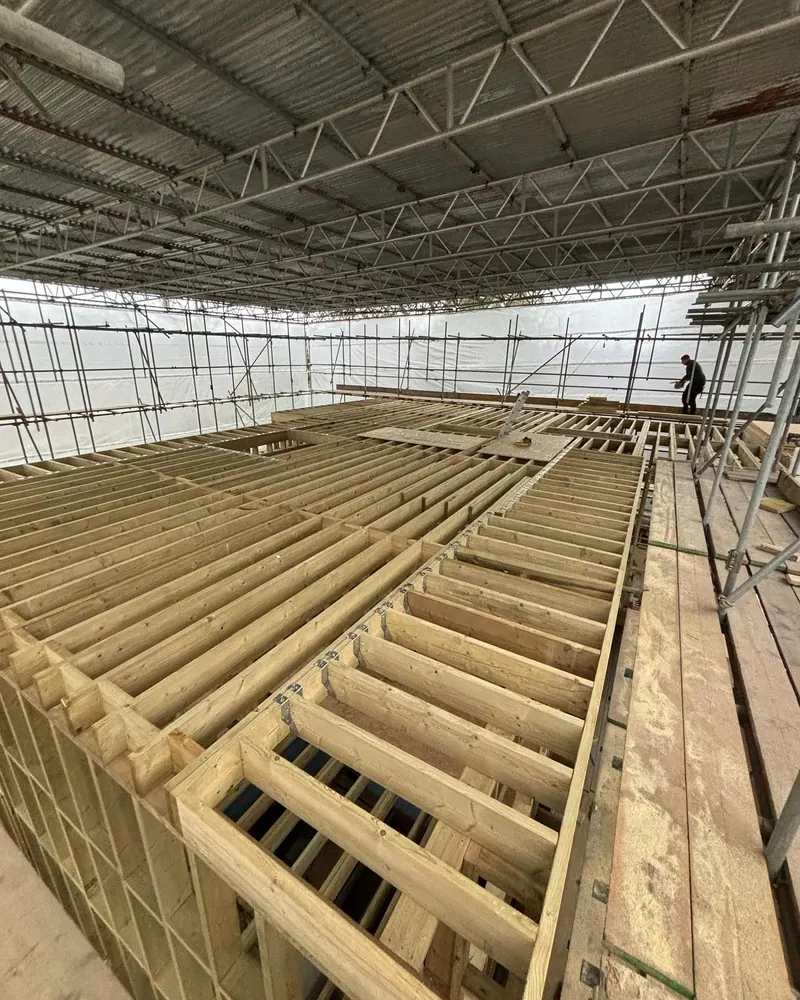
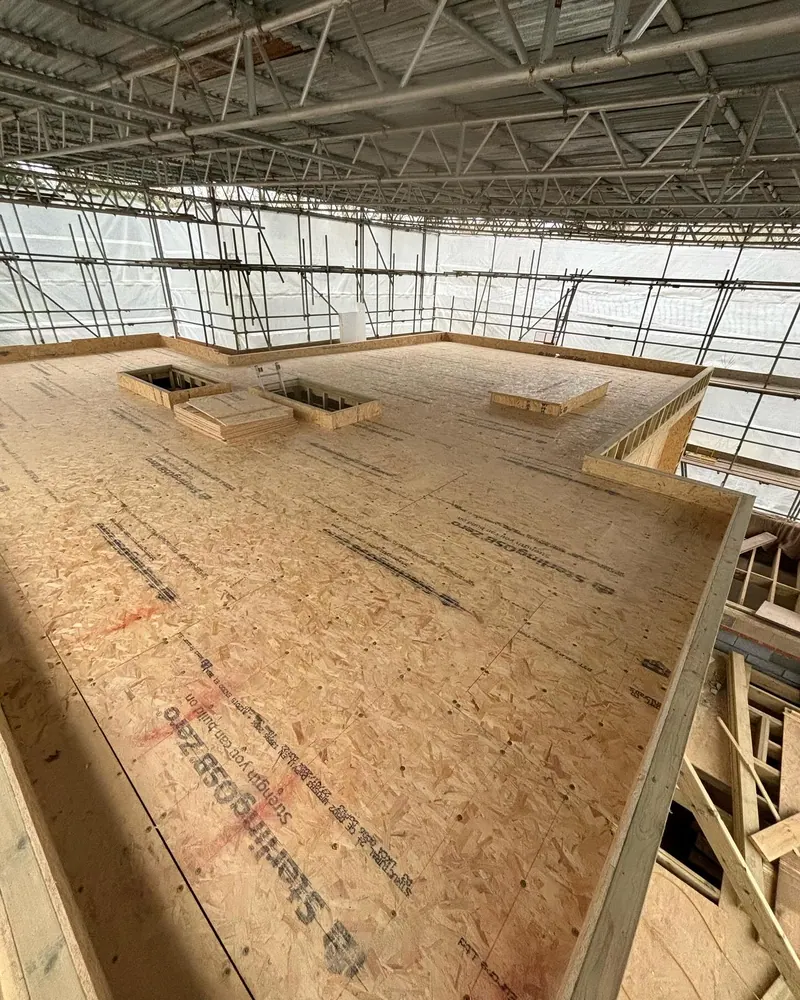
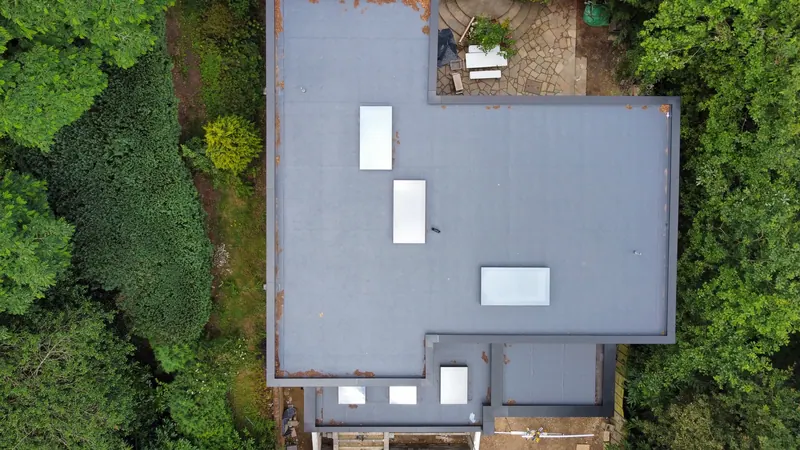
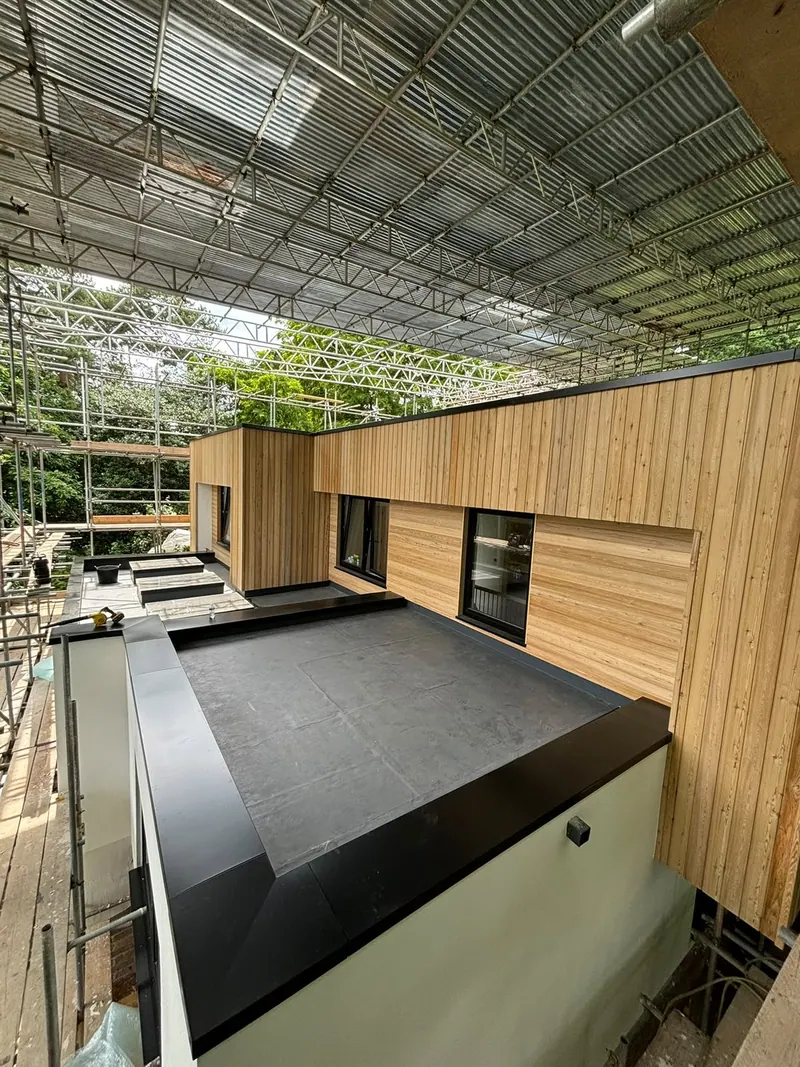
Our posts from this timber frame house in early 2024 follow the flat roof from bare joists to finished membrane. The whole building sat under a scaffold roof, which mattered more than it sounds: firrings and deck boards that stay dry are firrings and deck boards you can safely seal in. By 5 February the roof joists were in on their hangers, and the caption read "ready to form parapet walls, furings and warm deck it". Eleven days later the deck was down: OSB boards, timber parapet upstands round the edge and three rooflight kerbs trimmed in, "all ready to be covered and never seen again". Then the vapour control layer, the insulation and the membrane went on. When the drone went up in July, the finished grey roof with its three rooflights sat over larch cladding. Nobody will see the firrings or the kerb framing again. That's exactly why they got the time.
- Where
- Further afield
- On site
- January to July 2024
- Property
- New build house with flat roofs
- Our role
- Carpentry: frame, roof deck, sheathing and cladding
What goes into a warm deck
A warm deck is six layers, and the order matters more than any one product. This is the order we build them in, from the inside out.
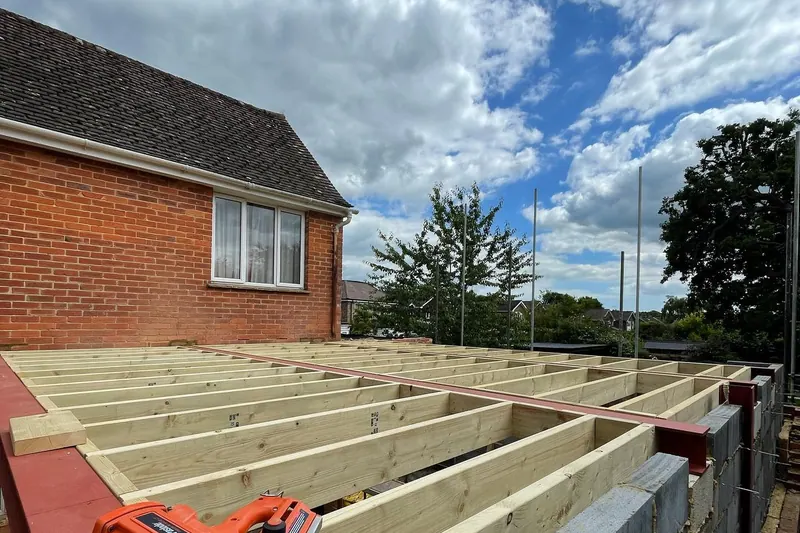
Joists. The structure. On a replacement roof we check every joist end once the old deck is off, and sister or replace anything soft. On new work they're sized to the drawings, allowing for anything heavy that's going up there later, like solar panels.
Firrings. Tapered strips fixed on top of the joists to give the roof its fall towards the outlet or gutter. We cut them so the deck ends up a true plane, and they have to go in dry.
Deck. 18mm OSB/3 or structural plywood, screwed down with small expansion gaps between the boards so they don't buckle when they take up moisture.
Vapour control layer. A sealed sheet on top of the deck that stops warm, damp air from the room getting into the roof. Laps are taped and it's turned up at every edge and kerb.
Insulation. Rigid PIR boards laid on the vapour control layer, joints staggered and tight, fixed down to the board maker's pattern with plate washers. Because the insulation sits above the timber, the joists and deck stay on the warm side.
Covering. The waterproof membrane, with its trims, outlets and upstands. Some systems want a second board over the insulation first, which is the last "OSB" in our list.

Warm, cold, hybrid or inverted?
Every flat roof is one of these. What separates them is where the insulation sits, and that decides whether the timber stays dry.
| Build-up | Where the insulation goes | Condensation risk | When we'd use it |
|---|---|---|---|
| Warm deck | On top of the deck, over a vapour control layer, under the membrane | Low. The timber stays warm, so moisture has nowhere cold to settle | Our default for extensions, dormers, garages with rooms over and garden rooms |
| Cold deck | Between the joists, with a ventilated gap above it | High. Damp air that gets past the ceiling meets cold timber. Current moisture guidance (BS 5250:2021) discourages cold flat roofs | We don't build them over heated rooms |
| Hybrid | Some between the joists, some on top of the deck | Depends on the split. It needs a condensation risk calculation, and as a rule of thumb no more than a third of the insulating value should sit below the vapour control layer | Only with the calculation in front of us. Usually we'd suggest a warm deck instead |
| Inverted | On top of the membrane, held down with ballast or paving | Low, because the membrane is protected and sits warm | Roof terraces and concrete roofs, rarely on timber homes |
| Green or blue roof | A warm or inverted roof with planting or water storage on top | As the roof underneath, but much heavier | Only with the structure designed for the load |
A lot of rotten flat roofs never leaked. They rotted from the inside, because they were built cold.
Flat roofs we've built
Our own photos, grouped by job. Most of what we're proud of on these roofs is now under a membrane or a sheet of zinc.
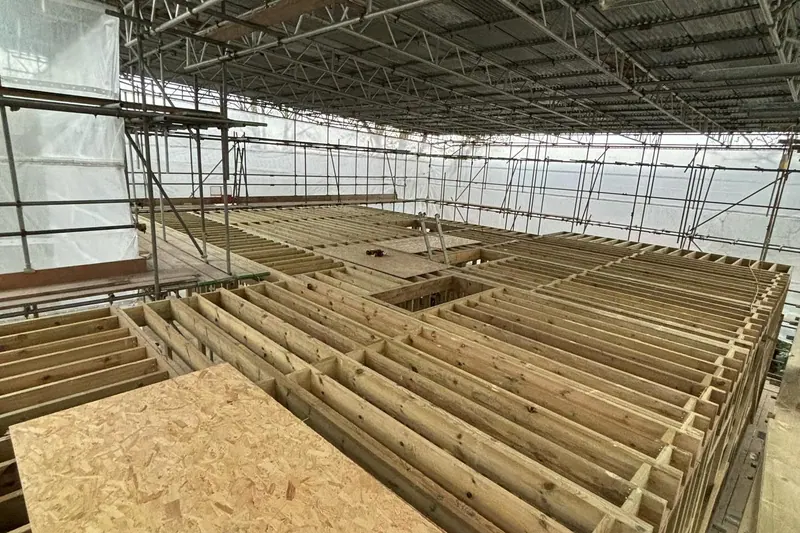
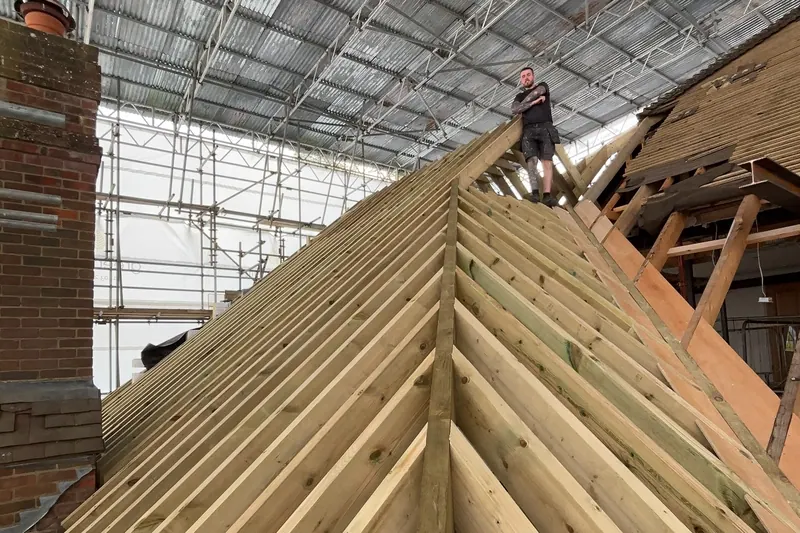
Timber frame house, February 2024. Roof joists in, ready for parapets and firrings. 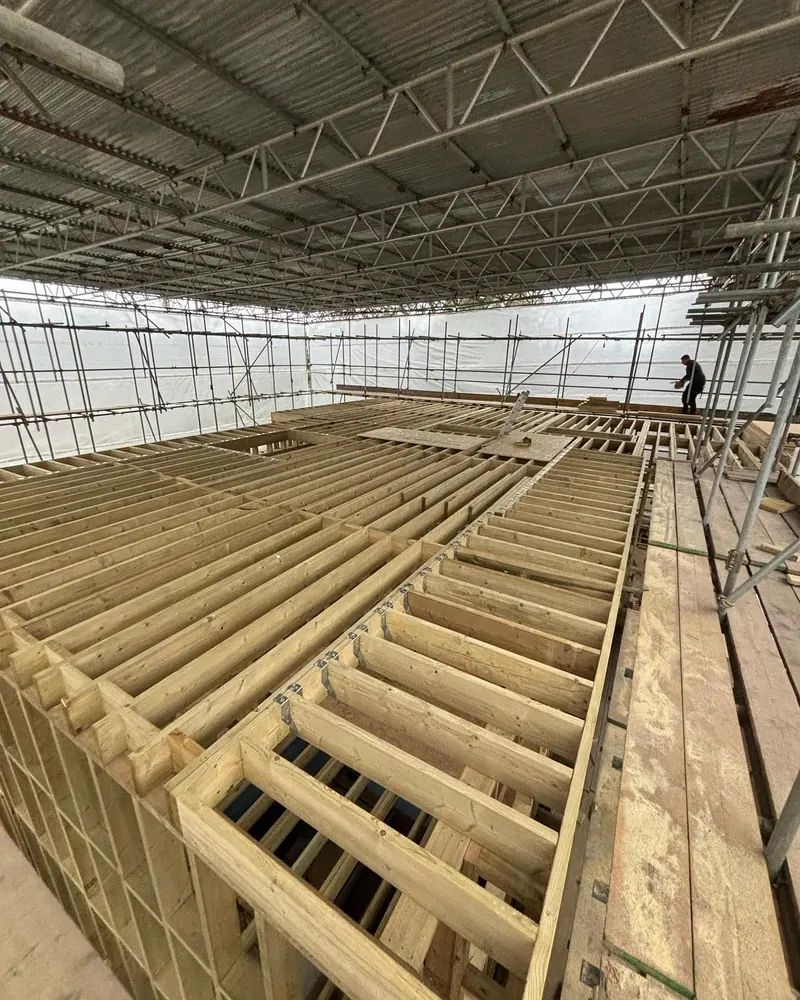
Timber frame house, February 2024. Joists on hangers against the rim joist. 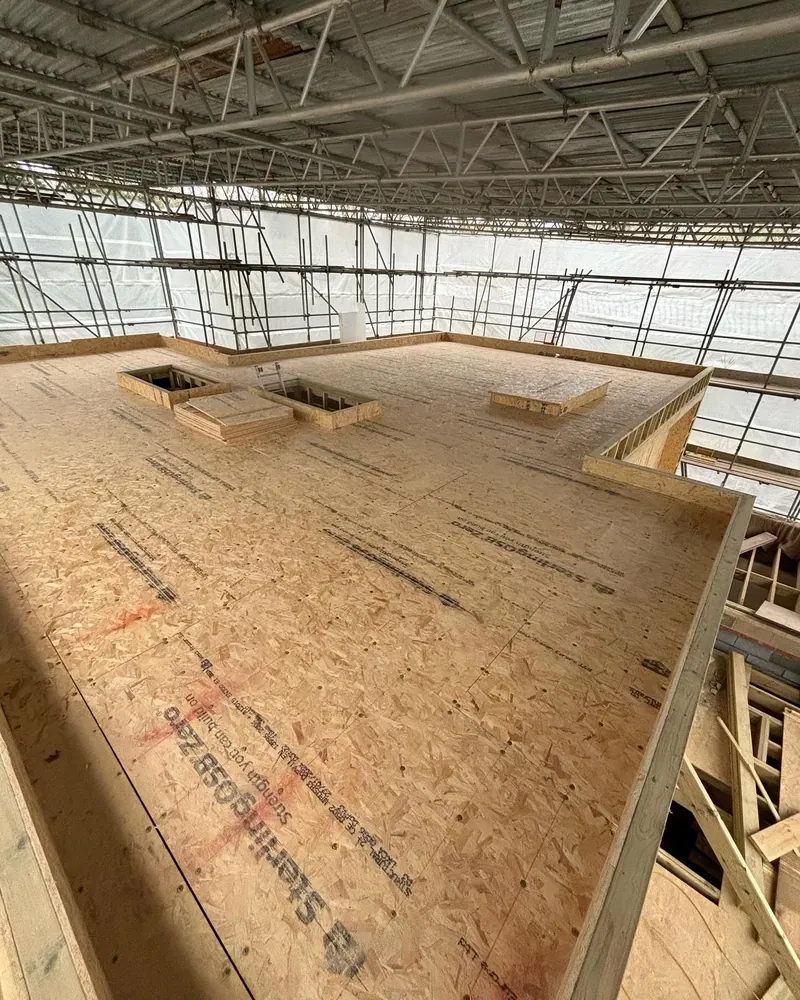
Timber frame house, February 2024. Deck, parapet upstands and three rooflight kerbs. 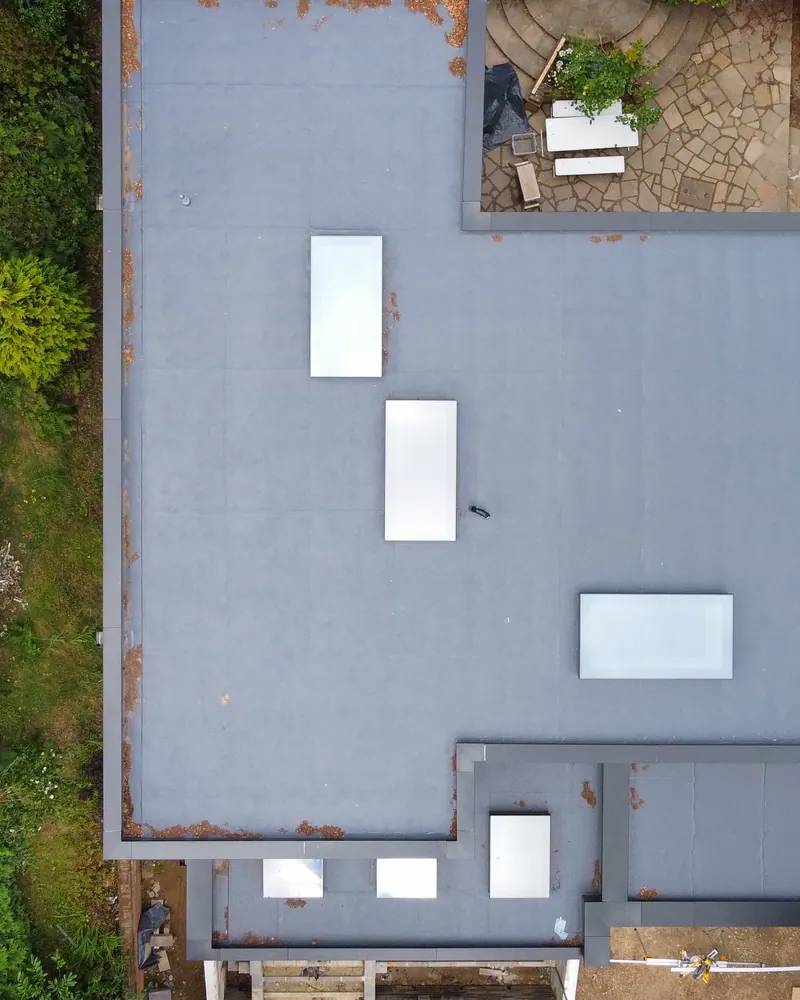
Timber frame house, July 2024. The same roof finished, seen from the drone. 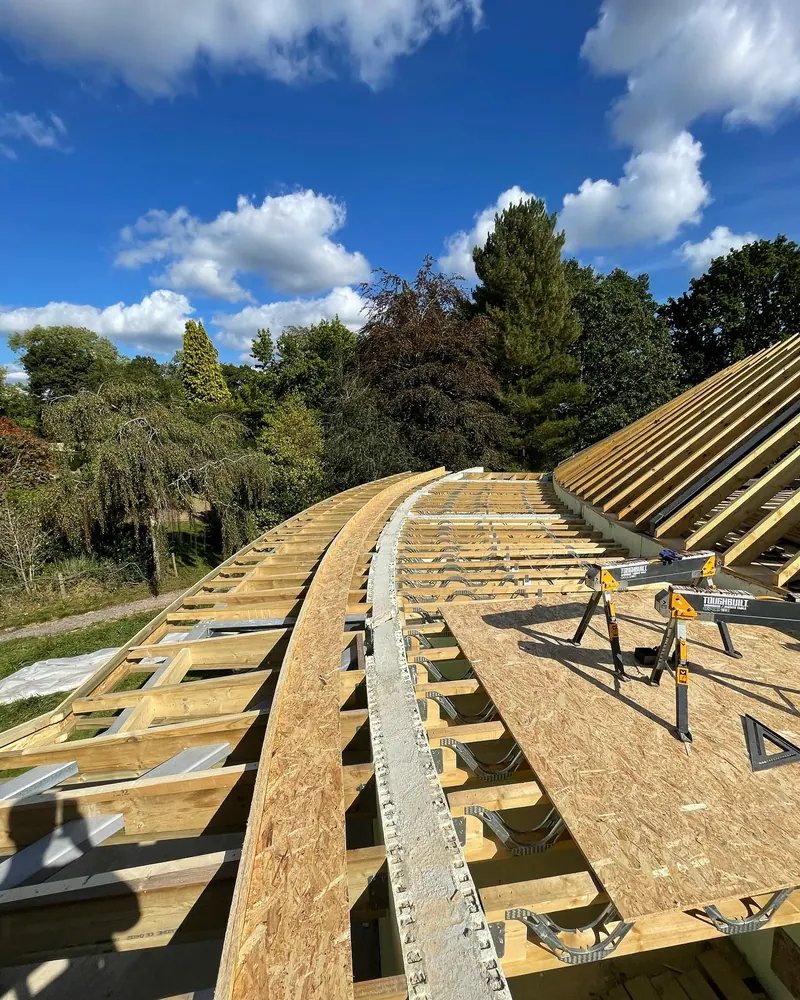
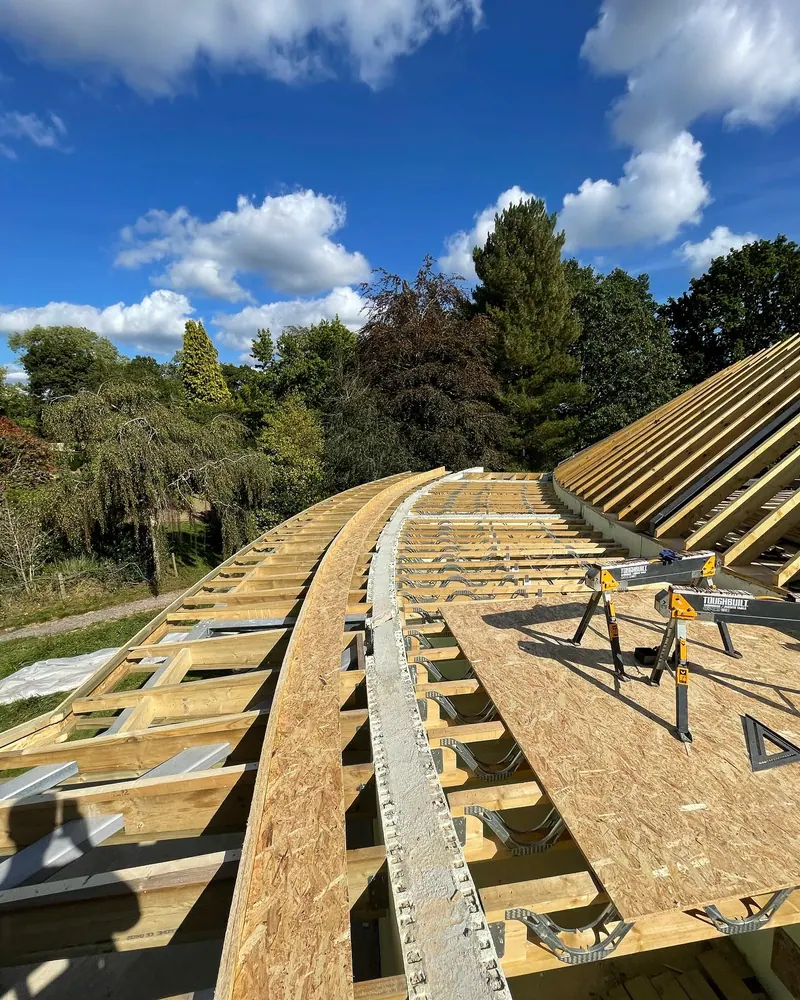
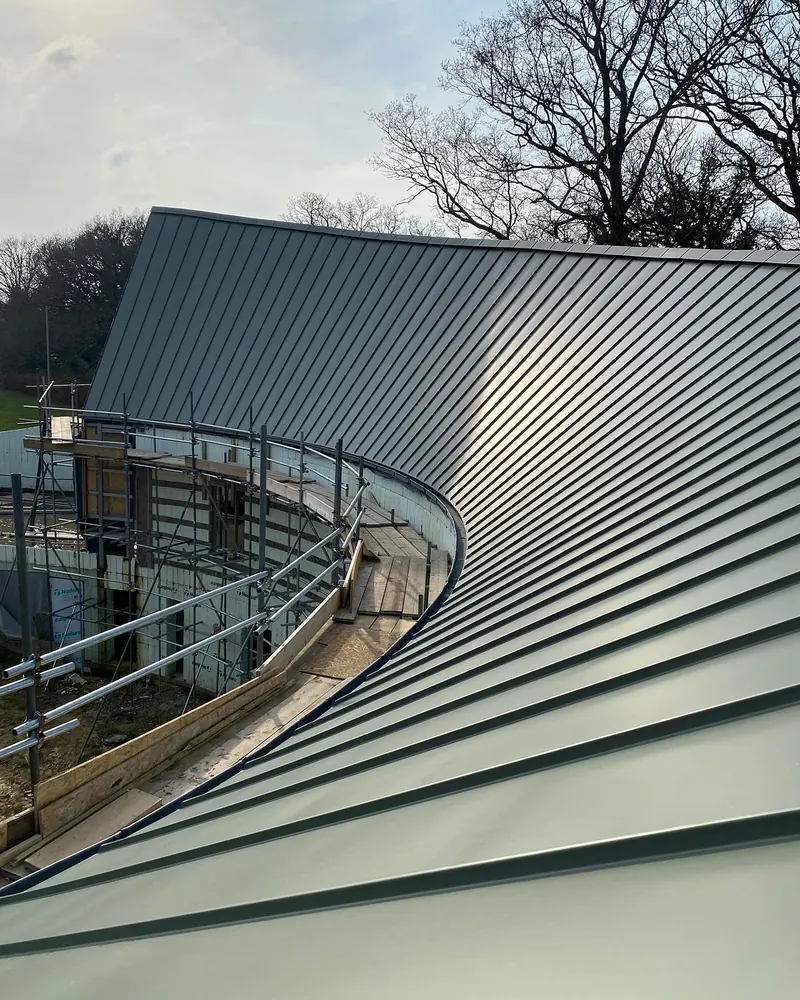
Curved new build, September 2023. Metal web joists following the curve. 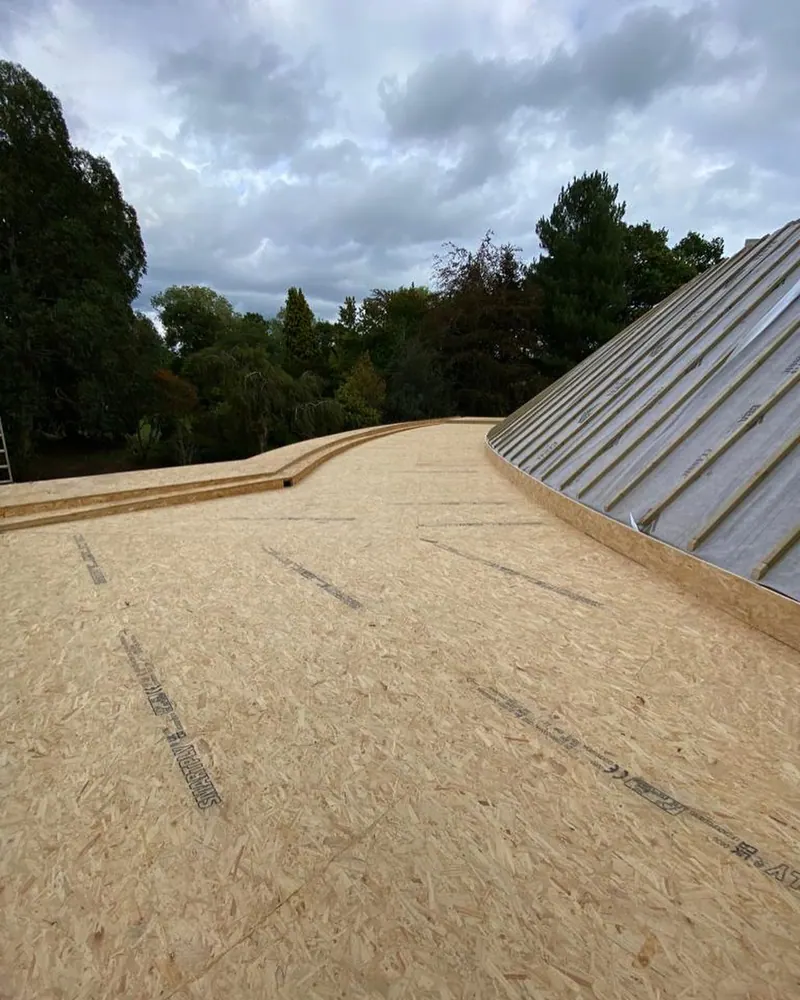
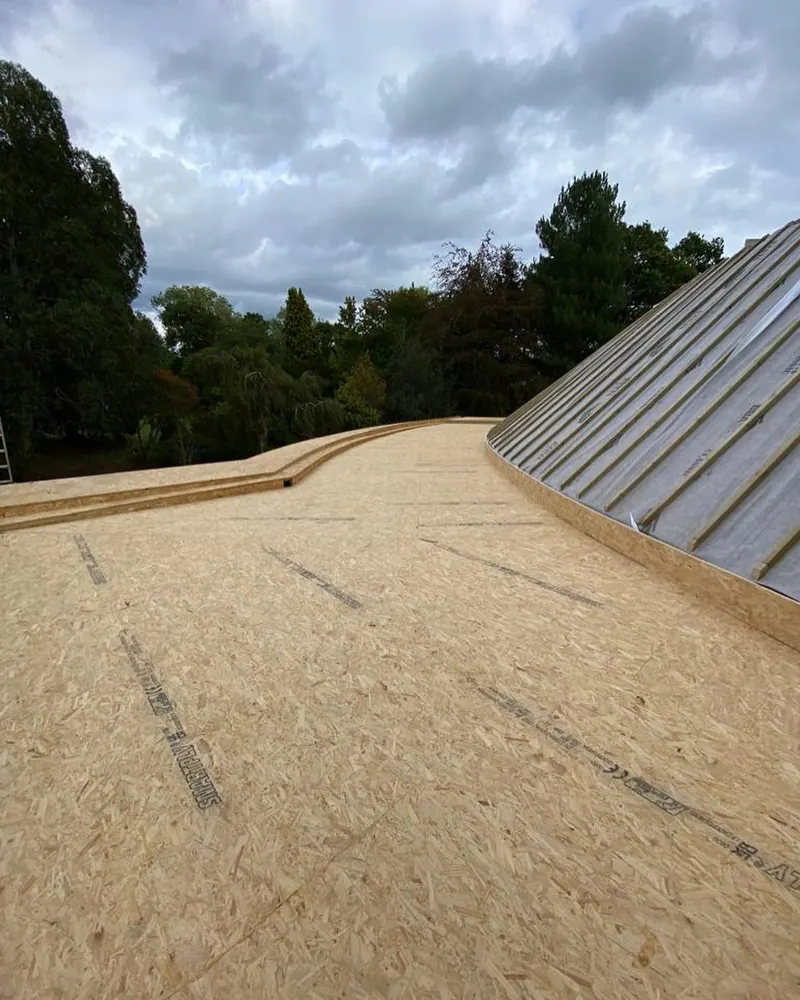
Curved new build, October 2023. Timber work done, ready for the zinc. 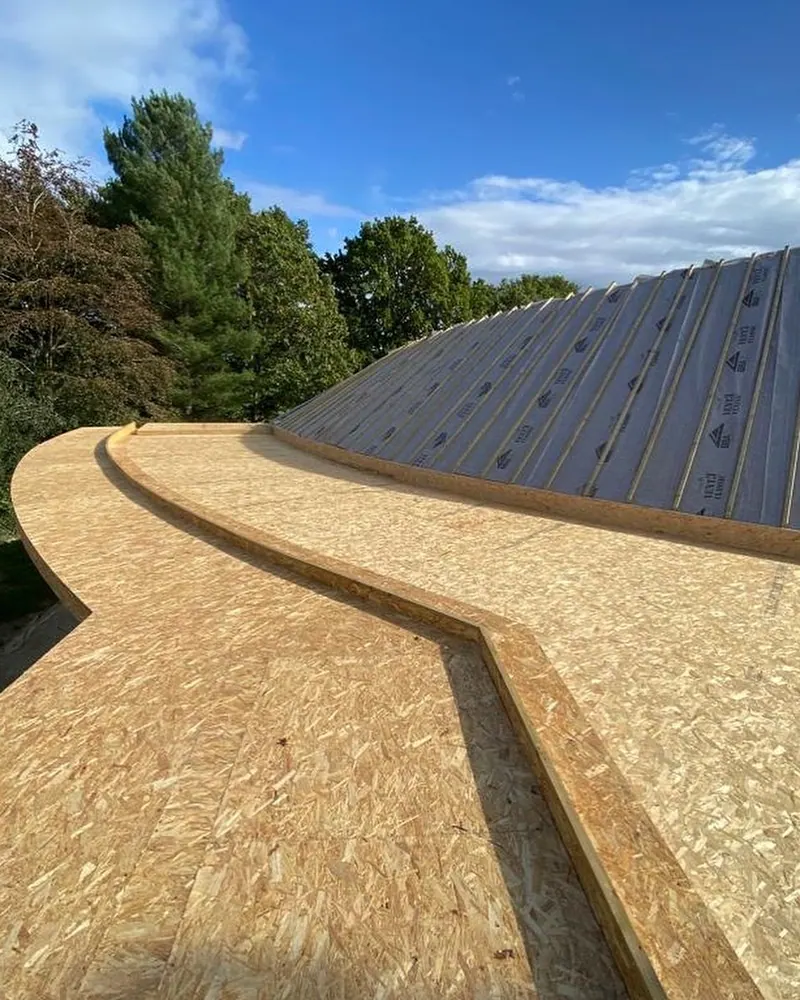
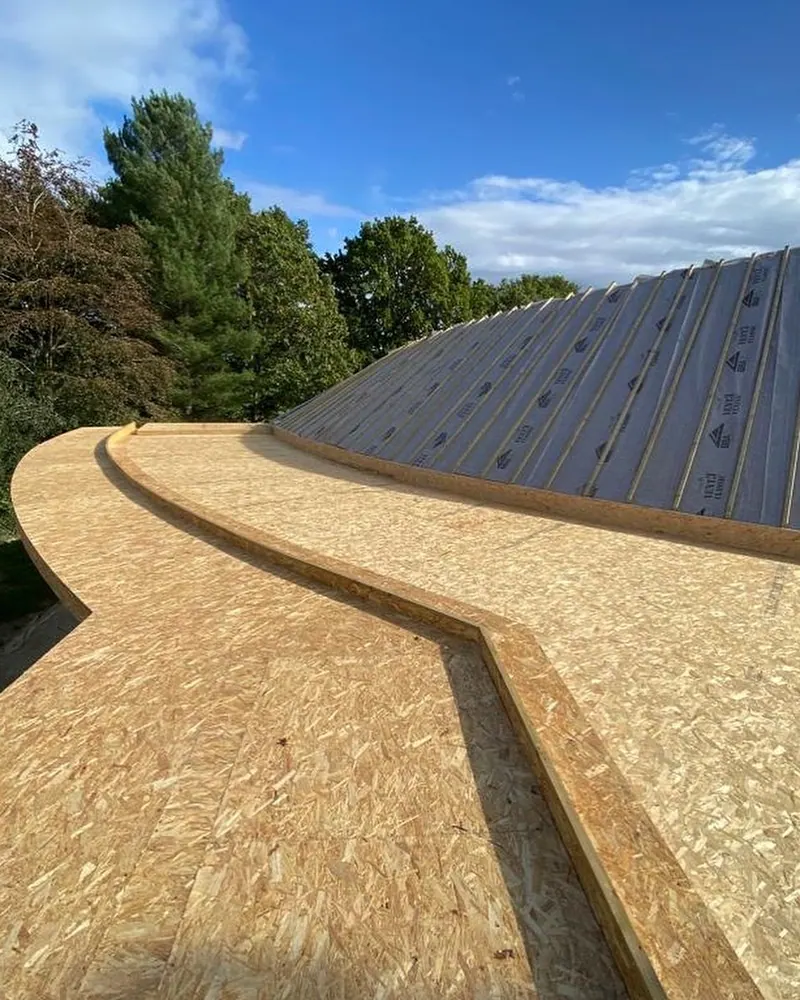
Curved new build, October 2023. The curved upstand set out before covering. 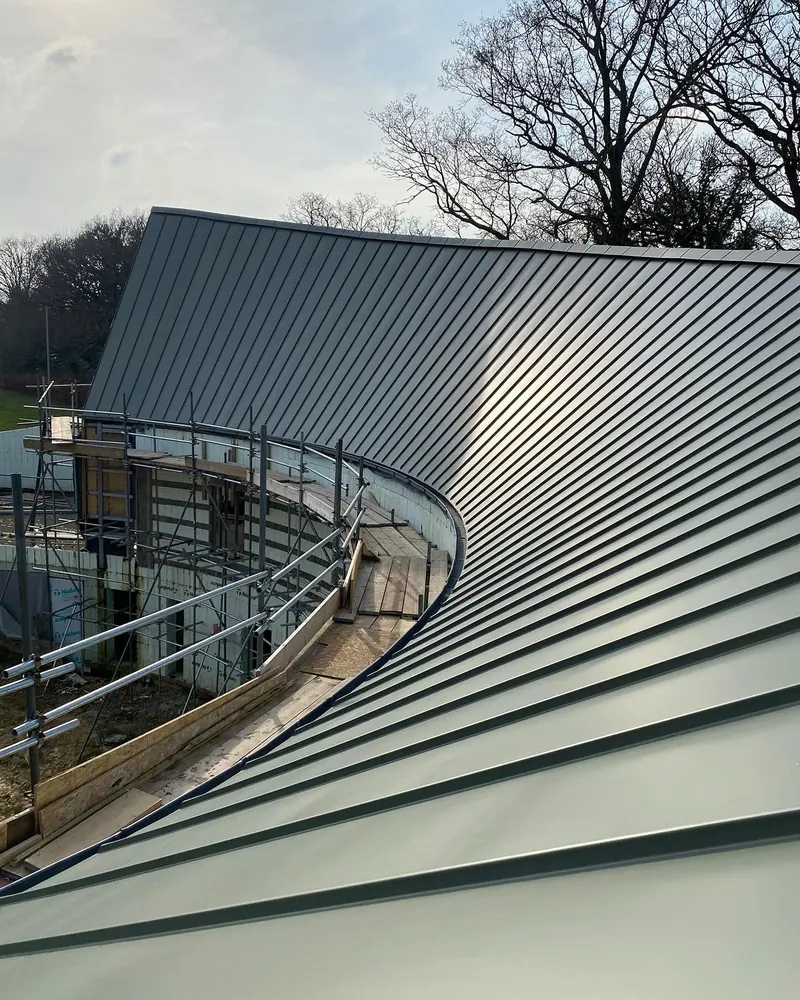
Curved new build, March 2024. Zinc laid by a specialist installer over the timber deck. 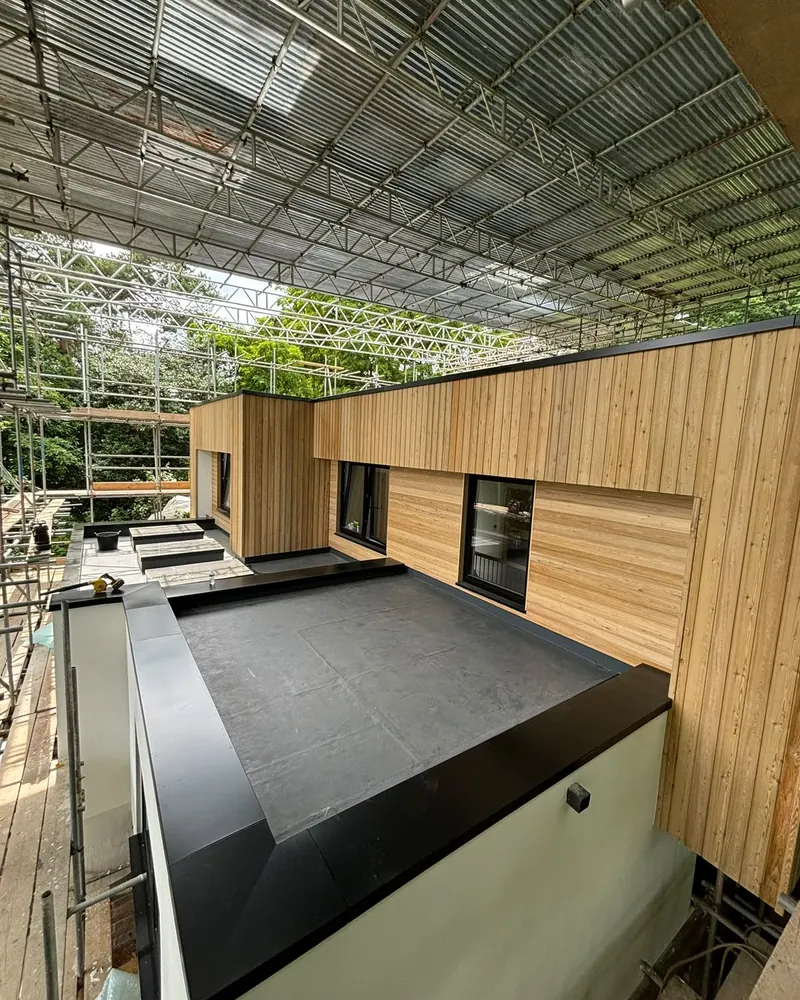
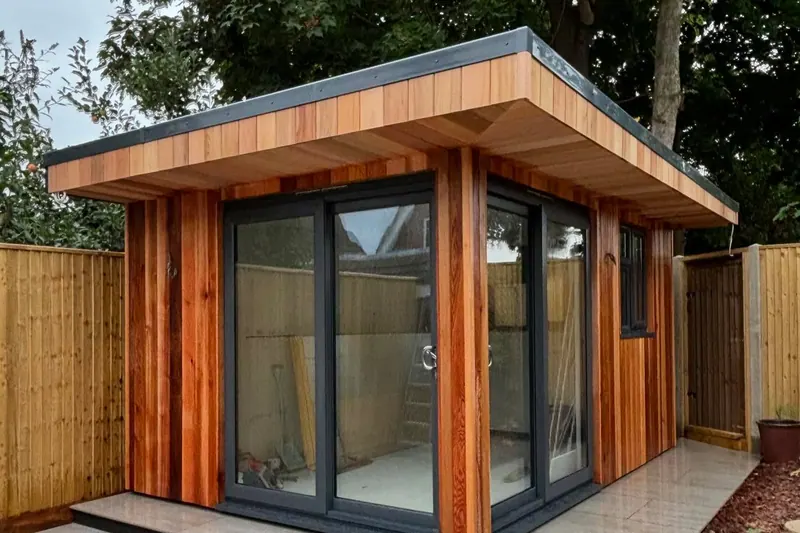
Finished membrane roof with black edge trims, beside new vertical cladding.
EPDM, GRP or felt?
People ask about the covering first. It matters, but a good membrane on a wet or badly built deck still fails. Here's how the main options compare.
| Covering | What it is | Good for | Watch for |
|---|---|---|---|
| EPDM rubber roofing | A synthetic rubber sheet, usually one piece on a house roof, bonded down cold. Made to BS EN 13956 | Roofs nobody walks on: extensions, garages, dormers, garden rooms. Copes with a bit of movement | Sharp objects and regular foot traffic. Corners and upstands need care |
| GRP fibreglass | Resin and glass mat laid wet over a board deck, then top coated | Terraces and balconies you'll use, neat trims, a non-slip finish | Needs dry weather to lay. It's rigid, so it can crack where the structure moves |
| Felt (reinforced bitumen) | Two or three layers of bitumen membrane, torched on or self-adhered. BS 8217 is the code of practice | Awkward details, and it's easy to repair | Torching is hot work on a timber roof. Cheap single-layer jobs fail early |
| PVC or TPO single ply | A plastic sheet with hot-air welded seams | Bigger roofs, light and quick | Needs specialist welding kit and an installer the maker approves |
| Liquid applied | A resin coating with a fleece reinforcement | Roofs with lots of pipes, vents and awkward corners | Thickness control is everything |
| Zinc and other metals | Fully supported metal sheet with standing seams | Curves, listed and conservation settings, long service lives | Needs its own build-up underneath and a specialist installer. Our 2023 curved roof is an example |
We don't print lifespans here on purpose. Each system's certificate states its expected life, and we'll show you the one for your roof.
Do you need building regs for a new flat roof?
Usually, yes. Replacing the covering on a flat roof counts as renovating it, so once you're doing more than half of that roof, or a quarter of the house's whole outer surface, the roof has to be insulated to current standards. A new extension roof always goes through Building Control.
| Rule | What it means for you | Source |
|---|---|---|
| Replacing the waterproof membrane on a flat roof is renovation of a thermal element. Above 50% of the roof, or 25% of the house's outer surface, the whole roof is upgraded | A like-for-like re-felt over a heated room isn't like for like any more. The insulation has to come up to standard at the same time | Approved Document L Volume 1, paras 11.2(d) and 11.3 |
| A renovated roof should reach 0.16 W/m²K. Where that isn't technically or economically feasible, the best you can reach, and generally no worse than 0.7 | On a timber warm deck that usually means a thick layer of PIR. The exact thickness comes from the board maker's U-value calculation | Approved Document L Volume 1, Table 4.3 and para 4.13 |
| For new work on an existing home, the energy rules set a limit of 0.15 W/m²K for a new roof | A new extension roof is insulated a little harder than a re-covered one. The 2027 changes don't move this target | Approved Document L, 2026 edition |
| A lesser standard may be accepted on a flat roof where the full thickness would leave an upstand too low at a door or window | Agree it with Building Control before work starts. It's a conversation to have early, not a reason to leave the insulation out | Approved Document L Volume 1, Table 4.3 note 4 |
| Rooflights and roof lanterns should reach 2.2 W/m²K, and a kerb built on site no worse than 0.35 | Pick the unit before it's ordered, and insulate the kerb as well as the roof | Approved Document L Volume 1, Table 4.2 |
| A roof covering rated BROOF(t4) is acceptable at any distance from the boundary | It matters on terraces and small rear extensions close to next door. Ask for the rating of any covering you're quoted | Approved Document B Volume 1, Section 12 |
| Re-covering an existing flat roof the same way doesn't need planning permission. Using a roof as a balcony or terrace isn't permitted development | A plain re-roof is a Building Regulations question, not a planning one. A terrace needs an application, and guarding at 1100mm | Permitted development for householders: technical guidance |
Who signs it off
- Building Control: the insulation, the structure and any new roof, through a building notice or full plans
- A roofer in a competent person scheme: can self-certify a replacement covering, but not structural work
- Your council: terraces, balconies, listed buildings and conservation areas
- A structural engineer: steels, new openings, green roofs or heavier loads
Checked November 2026 against Approved Documents L and B and the householder permitted development guidance
Patch, overlay or strip back?
By the time anyone calls a carpenter, plenty of flat roofs have been patched more than once. Sometimes another patch is right. Often it's money spent hiding the real problem for a season.
Ponding. Water sitting in a dip almost always means one of two things: the deck has gone soft, or the roof never had a fall built in. Filling the dip with something poured or troweled on doesn't touch either. The fix is to strip back, check the joists and put the fall in with firrings.
Bubbles and blisters. Usually moisture trapped under the membrane, often from a deck that was damp when it was covered. A blister can be cut and patched, but if there are lots of them the deck needs looking at.
Leaks where the roof meets the house. It's one of the commonest flat roof leaks, and it's rarely the membrane. It's mastic doing a job that an upstand and a flashing or cavity tray should be doing.
Overlays. Putting a new warm roof on top of the old one can work, but only where the existing deck is dry and firm, and the system maker allows it. We'll probe the deck before we suggest it. If it's soft anywhere, it comes off.

Garage roofs
Old garage roofs are their own little category. A lot of the 1950s to 1980s garages around Crawley and the other post-war estates have corrugated sheet roofs, and some of that sheeting is asbestos cement. If there's any chance of it, it gets tested before anyone strips it. Removing asbestos cement is usually work that doesn't need a licensed contractor, but it still has to follow HSE's method, and some jobs have to be notified. The HSE lists where asbestos turns up in houses and garages.
The insulation rules depend on what's under the roof. A detached garage nobody heats isn't separating a warm room from the outside, so the Part L upgrade doesn't apply, and a small detached garage is usually exempt from the Building Regulations altogether. An attached garage with a bedroom over it, or a garage being turned into a room, is a different job: that roof gets insulated like the rest of the house. If you're converting, see garage conversions.
Turning a flat roof into a pitched one
A pitched roof over an old flat one gets rid of the flat roof for good, and on some extensions it looks better too. But it changes the shape and height of the house, so it usually needs planning permission. Talk to the council before anything is designed.
The other question is structure. A pitched roof is heavier and pushes on the walls in a way a flat roof doesn't, so a structural engineer needs to check that the walls and lintels underneath can carry it, and the new roof goes through Building Control. Where it meets the main house, the junction needs thought: flashings, ventilation and how the new rafters tie in.
The carpentry itself is a cut roof, which we do a lot of. There's more on our pitched and cut roofs page.

How a flat roof replacement runs
Once the old roof is open there are always surprises, but the order of work doesn't change.
Photos and a look at the roof
Us
On the roof, not from the drive: the deck probed for soft spots, the falls checked, the joist size and span measured, and the ceiling below checked for staining.
Your written quote
Us
Itemised, with the insulation thickness, the vapour control layer, the fall and the covering system named, and hidden joist work shown as an allowance.
Paperwork sorted
Building control · Party wall notice: at least two months
A building notice or full plans for the insulation upgrade. If the roof meets your neighbour's wall, a party wall notice may be needed too.
Strip and joists
Us
The old covering, deck and insulation come off. Every joist end is checked, and anything soft is sistered or replaced before the roof goes back on.
Firrings, deck and vapour control
Us
Firrings cut to the fall, the deck screwed down with expansion gaps, then the vapour control layer lapped, sealed and turned up at the edges.
Insulation and covering
Us
PIR fixed to the maker's pattern and kerbs insulated, then the membrane, trims, outlets and upstands. Some coverings go to a specialist installer at this stage.
Inspection and sign-off
Building control
The work is inspected where the rules require it, and you get the completion certificate at the end. Keep it: a buyer's surveyor will ask.
What does a new flat roof cost?
Two flat roofs the same size can need very different amounts of work once the old covering's off and you see what's underneath. That's why we don't publish a price. You get a written, itemised quote after we've been up on the roof, with any hidden joist work shown as a separate allowance.
Size and access
The area, the number of corners and steps, and how we get up there. A ground floor rear extension is a different job from a dormer on the third floor.
What helps: Send rough measurements and a photo showing how the roof is reached.
Strip and disposal
Old felt, chippings and wet insulation all have to go somewhere. Asbestos cement on an old garage changes everything about the strip.
What helps: Tell us how old the roof is and what it's covered in, if you know.
State of the joists
Rotten joist ends and undersized joists only show once the deck is up, and they're the biggest unknown on any replacement.
What helps: Ask for hidden joist work as a separate allowance, with how it's worked out written down.
Insulation thickness
Part L sets the target, and a thicker build-up raises the roof. Low door sills and window sills can mean extra work to make it fit.
What helps: Photograph any door or window that opens onto or sits just above the roof.
Covering system
EPDM, GRP, felt, single ply, liquid and metal all sit at very different points, and some need a specialist installer.
What helps: Decide whether anyone will walk on the roof, because that narrows the choice.
Rooflights and lanterns
Each one needs an opening trimmed in the joists, an insulated kerb and careful detailing round the membrane.
What helps: Choose the unit early. Its size sets the kerb.
Parapets, upstands and outlets
Every wall the roof meets, and every outlet and pipe through it, is a detail that takes time to do right.
What helps: Show us where the water goes now: gutter, outlet or hopper.
Building Control route
A building notice, full plans or a competent person certificate for the covering, plus a party wall notice where the roof meets next door.
What helps: If the roof is shared with or against a neighbour's wall, mention it at the start.
What our written quote lists
- The insulation, by type and thickness
- The vapour control layer, named
- The design fall, and whether it comes from firrings or tapered insulation
- The deck board and its thickness
- The covering system, and who lays it
- Strip and disposal, and hidden joist work as a separate allowance
- The Building Control route and who applies
- What isn't included
Comparing two flat roof quotes
If one quote is far cheaper, look at what it leaves out. The usual gaps are insulation thickness (or no insulation at all, which means it isn't meeting Part L), no vapour control layer, no mention of the fall, and a covering described only as "rubber" or "felt". A quote that names all of those is one you can hold someone to.
Want a feel for the falls and quantities first? Open the quick tool here. It works out the rise, the firring depths and the board counts for your roof. More on how we quote.
Quick tool: Work out the fall and firring depths for your roof
Flat roof ponding, leaking or due for replacement? Send us a few photos from above and below, and the rough size, and we'll tell you what we see.
Get a quoteA proper job, and what we won't do
Most flat roofs fail underneath, not on top. These are the shortcuts that cause it.
- The shortcut
Re-felting a cold roof over a heated room
What we do insteadA warm deck, with the insulation above the timber where it keeps the joists dry
- The shortcut
Insulation laid with no vapour control layer, or one with open laps
What we do insteadA continuous layer, taped at the laps and turned up at every edge and kerb
- The shortcut
No fall, or a fall left to whatever the joists happen to do
What we do insteadFirrings cut to a 1 in 40 design fall, running to the outlet
- The shortcut
Insulation boards glued only, or held with a few screws
What we do insteadFixed to the board maker's pattern with plate washers, with more at the edges where the wind loading asks
- The shortcut
Deck boards butted tight and nailed
What we do insteadScrewed down with expansion gaps, so they don't buckle
- The shortcut
Wet timber sealed in under the membrane
What we do insteadTimber kept covered and checked before the roof is closed up
- The shortcut
Mastic where the roof meets the wall
What we do insteadAn upstand turned up the wall, finished with a flashing or cavity tray

From the tools
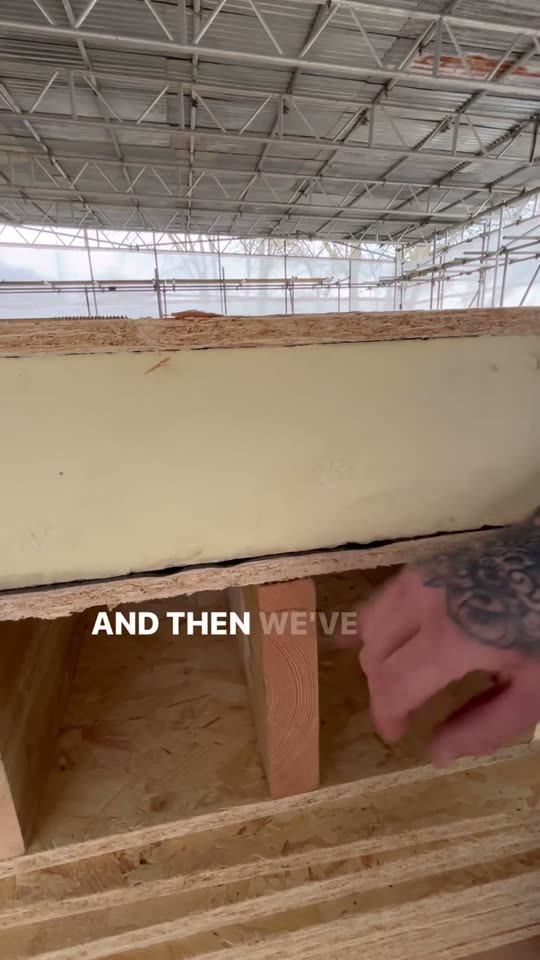
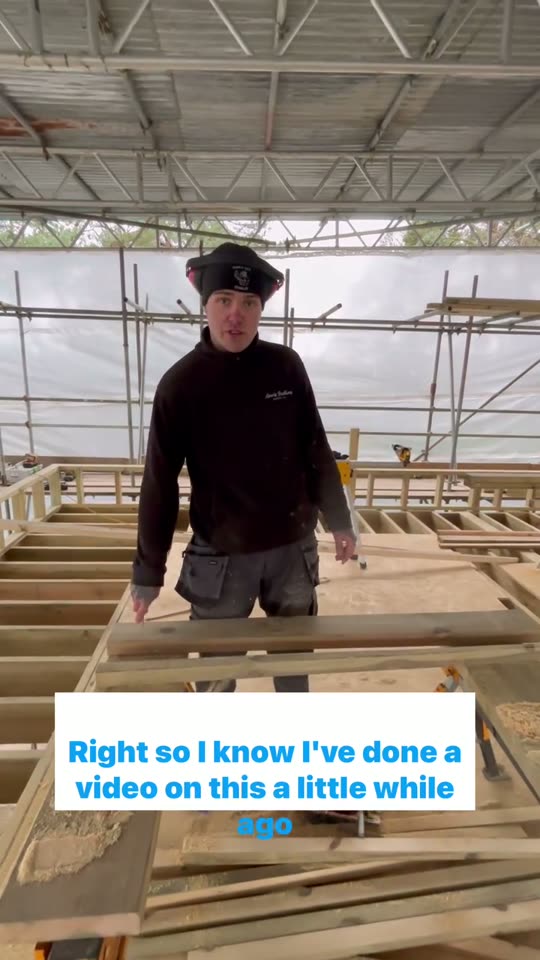
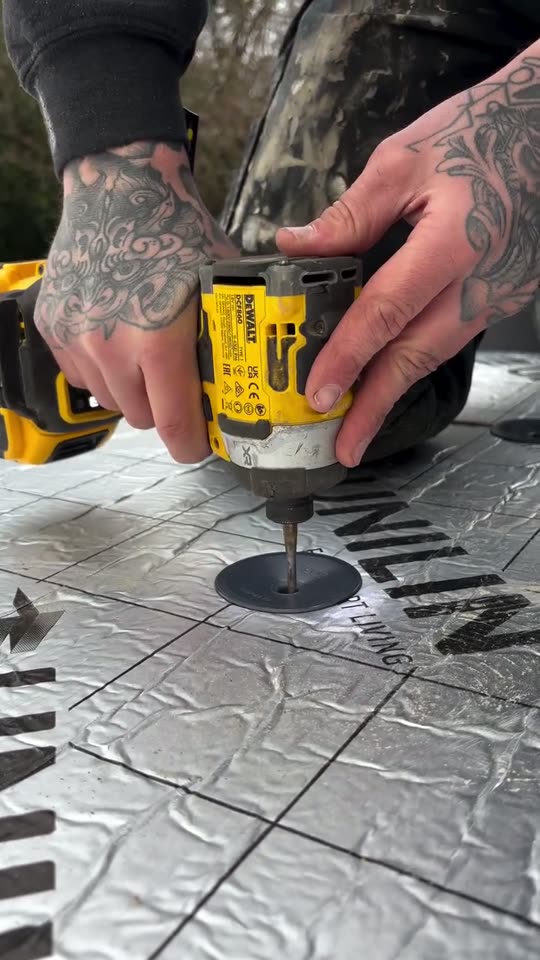
We film a lot of the layers that end up hidden. These three cover the warm deck, the fall and the fixings.
Questions people ask us about flat roofs
Something else? Call or WhatsApp 07494 000065.
Will a new warm deck make my roof higher?
Yes, by the thickness of the insulation plus the falls, often more than people expect. Usually that's fine. Where it clashes with a door sill, a window or a neighbour's wall, we plan around it before we start, and Building Control can accept a little less insulation where there's genuinely no room.
Why is there mould on the ceiling under my flat roof?
Usually condensation, not a leak. Warm, damp air from the room gets into a cold roof and condenses on the cold timber and boards. Re-felting won't fix it, because the covering isn't the problem. Converting the roof to a warm deck normally does, because it moves the insulation above the timber and seals the vapour control layer underneath it.
How long does it take to replace a flat roof?
It depends most on what we find when the old roof comes off, then on the weather. A small roof with sound joists goes quickly: on one garden room in August 2024 the firrings, deck, fascia and stuck-down membrane were all done on day two. Rotten joists, rooflights and parapets add time. We give you a figure in the written quote.
Do I need planning permission?
Not to re-cover an existing flat roof the same way. You do if you want to use it as a balcony or roof terrace. A warm deck also lifts the roof a little, which can matter on an extension close to the boundary. Listed buildings and some conservation areas have extra rules, so we check before ordering anything.
How long will a new flat roof last?
It depends on the system and how well the layers under it are built. Each membrane system comes with a certificate stating its expected life, and we'll show you the one for your roof. A good covering on a wet or badly built deck won't get anywhere near that figure, which is why we spend the time underneath.
Do you lay the membrane yourselves?
We build everything up to the covering ourselves: joists, firrings, deck, vapour control and insulation. On garden rooms we've laid the EPDM ourselves. On bigger roofs, and for zinc, the covering has gone to a specialist installer, and our job was handing them a deck that was right. Your quote says who lays yours.
Can you walk on a flat roof?
For maintenance, carefully, yes. EPDM doesn't like regular foot traffic or anything sharp, so for a roof you'll actually use, GRP or a paved inverted roof is the better choice. Using a flat roof as a terrace also needs planning permission, guarding at least 1100mm high and a structure designed to carry people.
Should the deck be OSB or plywood?
Either works when it's the right grade: 18mm OSB/3 or a structural plywood, screwed rather than nailed. The board matters less than how it's laid. It needs small expansion gaps between the sheets, and it needs to be dry when it's covered. Chipboard has no place on a flat roof.
Can you put a roof lantern in a flat roof?
Yes. We trim the opening in the joists, build the kerb and insulate it to the same thickness as the roof, so it doesn't become the cold spot. The lantern itself should reach 2.2 W/m²K. On an extension, remember the glazing limit: glazed area is normally limited to a quarter of the extension's floor area, plus any windows and doors it covers up.
Work that often comes with a flat roof


Flat roofs across Sussex and Surrey
We build flat roofs everywhere our roofing pages cover, from our base in Crawley across West Sussex and Surrey. Each town page has the local roofs and council rules.
West Sussex
- CrawleyLots of 1950s to 1980s flat-roofed garages and kitchen extensions, mostly built cold.
- BillingshurstStane Street village on Weald Clay, with over 80 timber-framed buildings in the parish.
- Burgess HillEstate garages and porches with flat roofs that are now past their best.
- CuckfieldListed houses in the old village, where a thicker roof may need consent.
- East GrinsteadFlat-roofed garages on post-war estates, and a listed High Street that needs consent.
- Haywards HeathSix conservation areas, railway villas, Bolnore's wooded estate, plus Balcombe and Ardingly in the High Weald.
- HorshamBack additions in the older streets, on clay that can crack rigid finishes.
Surrey
- CaterhamTandridge's 2026 neighbourhood plan codes, hung-tile houses and steep valley plots on the North Downs
- CranleighWeald Clay village beside the Surrey Hills, with a conservation area and big post-war estates.
- DorkingA conservation area centre ringed by the Surrey Hills, on greensand with Weald Clay villages south
- GatwickCharlwood's listed cottages, Smallfield's wet ground and three councils, all just north of our Crawley base.
- HorleySurrey, Reigate & Banstead planning, wet clay by the Mole, and every address in Gatwick's crane zone.
- LingfieldSurrey village inset from the Green Belt, with one conservation area and a design statement
- OxtedTandridge town inset from the Green Belt: sand in the centre, clay at Hurst Green
- RedhillSmall flat roofs on Victorian back additions, often meeting next door's wall.
- ReigateBay tops and back additions on terraces, where party walls come into it.


Send us photos of your flat roof
A few photos and the rough size are enough for a first view. Then we come out, get up on the roof, probe the deck and check the joists, and you get a written quote that names every layer.
Useful to send
- Photos of the roof from above, and of the ceiling underneath
- Rough length and width, and what room is below
- Your postcode, and any drawings you already have