

Does replacing a flat roof need building regulations?
In most cases, yes. GOV.UK lists replacing roof coverings, on pitched and flat roofs, among the alterations that can need building regulations approval. For a flat roof the reason is insulation.
Approved Document L, the official guidance on energy, treats "replacing the waterproof membrane on a flat roof" as renovating a thermal element. A thermal element is a wall, floor or roof between a heated room and the outside. Regulation 23 of the Building Regulations then says that when the renovation covers more than half of that roof, the whole roof has to be brought up to the insulation standard, as far as that's technically, functionally and economically feasible. Work that regulation 23 requires counts as building work, and building work has to be checked.
So a straight re-felt of a flat roof over a kitchen, done the way it was done in 1985, isn't allowed any more. If the covering comes off most of the roof, insulation goes in at the same time. On our flat roofs that usually means converting it to a warm deck.
Which rules apply to a flat roof replacement?
Replacing the membrane on a flat roof over a heated room is renovation. Past half of that roof, or a quarter of the house's whole outer surface, the whole roof is insulated to 0.16 W/m²K where feasible. A brand new roof, such as an extension's, has to reach 0.15.
| Rule | What it means for you | Source |
|---|---|---|
| Replacing the waterproof membrane on a flat roof counts as renovating a thermal element. | A like for like re-cover over a heated room is treated as renovation, not a repair. | Approved Document L Vol 1, para 11.2(d) |
| If more than 50% of that roof is renovated, or more than 25% of the whole building envelope, the whole roof must be upgraded. | Patching a split doesn't trigger it. Stripping most of the roof does. | Building Regulations 2010, reg 23(1); AD L para 11.3 |
| A renovated roof should reach a U-value of 0.16 W/m²K. | On a timber flat roof that usually means a thick layer of rigid insulation above the deck. | AD L Vol 1, Table 4.3 |
| Where 0.16 isn't technically feasible, or wouldn't pay back within 15 years, the roof goes to the best standard that is. Generally it shouldn't end up worse than 0.7. | There's flexibility, but it's agreed with building control, not decided on the roof. | AD L Vol 1, para 4.13 |
| A lesser standard may be appropriate on a flat roof where the frame can't carry the load or the upstand height is a problem. | This is the clause for a door onto the roof or a sill that the full thickness would bury. | AD L Vol 1, Table 4.3 note 4 |
| A new roof on an existing home, such as on an extension, should reach 0.15 W/m²K. | Slightly tighter than a renovated roof. The 2027 changes don't move this target. | AD L Vol 1, Table 4.2; AD L 2026 edition |
| A roofer registered with a competent person scheme for replacement roof coverings can self-certify the work. | Then nobody needs to apply to building control, but you should get a certificate. | Building Regulations 2010, Schedule 3 para 16 |
Who signs it off
- Your council's building control team
- A registered private building control approver
- Or a roofer registered with a competent person scheme, who self-certifies
Checked November 2026 against Approved Document L and the Building Regulations 2010
When does a flat roof repair become a renovation?
When the new waterproof layer covers more than half of that roof. Re-sealing a split, re-dressing a flashing, or cutting out and patching a blister is a repair. Stripping the covering off most of the roof and laying a new one is a renovation, even if you only meant to replace the felt.
The test is per roof. A flat roof over a back extension is judged on its own area, not against the whole house. There's a second trigger for big jobs: if the work renovates more than a quarter of the whole outer surface of the house, walls, roofs and floors together, that's a major renovation and the upgrade applies too.
You'll see 25% of the roof quoted online as the line, including on some older guidance pages. The regulation and Approved Document L set it at half of the individual roof, or a quarter of the whole envelope. If you're anywhere near either, a call to building control before you start settles it.
It only applies to a roof over somewhere heated. A detached garage that nobody heats isn't separating a warm room from the outside, so the insulation upgrade doesn't apply. Turn that garage into a room, or put a bedroom over it, and it does. A ground-level conservatory or porch under 30 square metres, separated from the house and not heated by the house's system, is exempt from the energy rules too.

What the insulation upgrade means for your roof
On a timber flat roof there are really two ways to get insulation in. You can put it between the joists, which makes a cold roof that needs a ventilated gap above the insulation. Or you can put rigid boards on top of the deck, under the membrane, which makes a warm deck. We explain the difference in warm roof or cold roof.
The insulation rules don't pick one for you, but the moisture rules matter as much. Part C of the Building Regulations is about condensation, and Approved Document C says cold deck roofs, where moisture from the house can get into the insulation, need ventilating. Stuffing more insulation between the joists of an old cold roof and closing it up without ventilation is how roofs end up with mould on the ceiling and a rotten deck.
Three things change on the day.
- The roof gets higher. A warm deck lifts the finished surface by the insulation plus the firrings. Check every door onto the roof, window sill, flashing and abutment before anything is ordered.
- The joists get looked at. Once the old deck is off, soft joist ends show up. Sound timber stays. Rotten timber is sistered or replaced before the new deck goes on.
- The fall gets fixed. If the old roof ponded, firrings put a proper fall back in. We cut ours to a 1 in 40 design fall so the finished roof still drains once the timber has settled.
If replacing joists changes the structure, or the new build-up is much heavier, such as a green roof or solar panels, building control will look at the structure as well as the insulation.
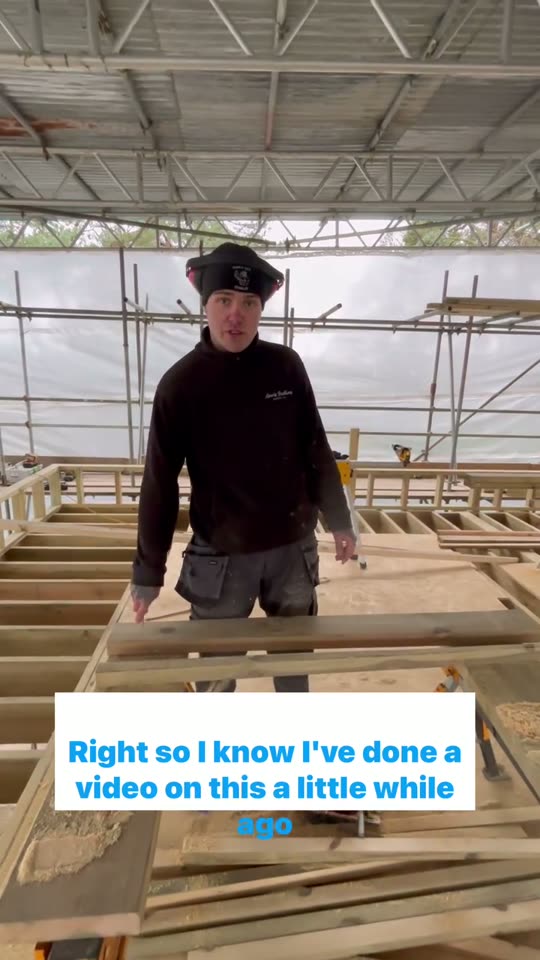
Cutting firrings for the fall
Most ponding flat roofs never had a proper fall built in. This is how we set up the saw to cut tapered firrings, filmed on a timber frame roof in February 2024.
Who checks and signs off a new flat roof?
One of three people, and the choice is made before work starts.
Your council's building control team. You or your builder give a building notice or make a full plans application. Building control then has to be told at least two days before work starts, again within five days of work starting, and again within five days of completion. They inspect at stages, and when they're satisfied you get a completion certificate. Since October 2023 the completion notice on this route includes a statement from you, the client, that the work complies to the best of your knowledge.
A registered private building control approver. Private building control firms must now be registered with the Building Safety Regulator. You can check any firm on the government's public register. They do the same job as the council team.
A roofer on a competent person scheme. The Building Regulations let a roofer registered for replacement roof coverings self-certify the job, and the council is notified through the scheme. You should get a certificate at the end. Ask which scheme they're registered with, and check it.
A new flat roof on an extension is different. It's part of the extension, so it's checked with everything else through the extension's building control application.
Whichever route, keep the paperwork. When you sell, the buyer's solicitor is likely to ask for it.
What happens if a flat roof is replaced without approval?
Mostly, it catches up with you later. GOV.UK sets out the risks plainly: the person doing the work can be prosecuted and fined, building control can make you pay to put faulty work right, and you may not have the certificates you need when you come to sell.
Work that doesn't meet the Building Regulations can be ordered out for up to ten years after it's finished. On a flat roof that means the membrane coming off again to put the insulation in properly.
The bigger risk is the roof itself. A re-cover over an uninsulated or badly ventilated cold roof traps the same condensation that caused the last one to fail. The new membrane looks fine from the garden while the deck goes soft underneath it.
Do you need planning permission or a party wall notice too?
Not usually planning permission, to re-cover an existing flat roof as a roof. You do if you want to use it as a roof terrace or balcony: the government's permitted development guidance treats a roof terrace as a raised platform, and those need planning permission.
A warm deck lifts the roof a little. On most extensions that's fine. If the house is listed or in a conservation area, or the roof sits right on a boundary, talk to the council's planning team before work starts.
The Party Wall etc. Act is the other one to check. If the roof meets a wall you share with next door and the work cuts into it, for a flashing or a cavity tray, a party wall notice may be needed. For work on a shared wall, the notice has to go at least two months before the work starts.
How we handle the paperwork on a flat roof job
The paperwork follows the survey, so it starts on the roof, not from the drive. We probe the deck for soft spots, check the falls, measure the joists and look at the ceiling underneath for staining. That tells us whether it's a repair or a renovation.
The written quote then names the insulation thickness, the vapour control layer, how the fall is formed and the covering system, with any hidden joist work shown as an allowance. Before work starts, the building notice or full plans application goes in for the insulation upgrade. If the roof meets next door's wall, the party wall question gets answered at the same stage.
On site, the roof is inspected where the rules require it, and you get the completion certificate at the end. Keep it with the house deeds.
Before your flat roof is replaced, check these
- Is the room under the roof heated? If yes, the insulation rules apply.
- Is more than half of that roof being re-covered?
- Who is telling building control, or which competent person scheme is self-certifying?
- What U-value will the new roof reach, and where's the calculation?
- How much higher will the roof finish at doors, windows and the wall junction?
- Does the roof meet a wall you share with next door?
- Is the house listed, or in a conservation area?
- Who keeps the completion certificate, and when will you get it?
What this means for your flat roof
If your flat roof is over a heated room and it needs more than a patch, plan for the insulation upgrade and the sign-off from the start. It isn't a bolt-on. It changes the build-up, the roof height and the order of work, and it's far easier to get right on paper than halfway through a strip-out.
Send us photos of the roof from above and the ceiling below, with the rough size. We'll tell you whether it looks like a repair or a renovation, then come out and get up on the roof before we quote. More on how we build them is on our flat roofs page, and pitched roof work is on roofing.
Read next



Sources
- Approved Document L Volume 1 (2021 edition incorporating 2023 amendments), paragraphs 4.11 to 4.13, 11.2 and 11.3, Tables 4.2 and 4.3, GOV.UK
- Approved Document L (2026 edition, in force 24 March 2027), GOV.UK
- The Building Regulations 2010, regulation 23 (renovation of thermal elements), legislation.gov.uk
- The Building Regulations 2010, regulation 3 (meaning of building work), legislation.gov.uk
- The Building Regulations 2010, Schedule 3 (self-certification schemes), legislation.gov.uk
- The Building Regulations 2010, regulation 16 (notices to the local authority), legislation.gov.uk
- Building regulations approval, GOV.UK
- Find a registered building control approver, GOV.UK
- Approved Document C (2013 edition), paragraphs 6.10 and 6.11, GOV.UK
- Building Act 1984, section 36, legislation.gov.uk
- Party Wall etc. Act 1996, section 3, legislation.gov.uk
- Permitted development rights for householders: technical guidance, GOV.UK