

What is a warm roof?
A warm roof, or warm deck, is a flat roof with the insulation laid on top of the structural deck, under the waterproof covering. Everything timber sits below the insulation, on the warm side, at roughly the temperature of the room underneath.
From the inside out it goes: joists, firrings to give the fall, a deck of OSB or plywood, a vapour control layer, rigid insulation boards, then the membrane. The vapour control layer is the bit people skip over and shouldn't. It's a sealed sheet that stops warm, damp air from the house getting up into the insulation.
Because the timber never gets cold, moisture from the house has nowhere cold to settle. So a warm deck doesn't need vents, and there's no void above the joists to keep clear. That's the build-up we put on new and replacement flat roofs over heated rooms.
What is a cold roof?
A cold roof, or cold deck, has the insulation between the joists, just above the ceiling. Over the insulation there's an air gap, then the deck and the covering. The deck and the top of the joists sit on the cold side of the insulation, close to the outside temperature.
For that to work, the gap has to be ventilated, with air moving through it from one side of the roof to the other. Approved Document C, the official guidance on moisture, says exactly that: the requirement is met by "ventilation of cold deck roofs", which it describes as roofs "where the moisture from the building can permeate the insulation".
A lot of older extensions, dormers and garage roofs were built this way. Plenty of them have a thin layer of glass fibre on the ceiling boards, a deck above, and not much air moving in between.
Warm roof and cold roof side by side
Both are flat roofs with joists, a deck and a covering. What separates them is where the insulation sits, and that decides almost everything else.
| Warm roof (warm deck) | Cold roof (cold deck) | |
|---|---|---|
| Where the insulation goes | On top of the deck, under the membrane | Between the joists, above the ceiling |
| Vapour control layer | On top of the deck, under the insulation, easy to lap and seal | At ceiling level, broken by every downlight, pipe and cable |
| Ventilation | None needed | A clear, through ventilated gap above the insulation |
| Where the timber sits | On the warm side, staying dry | On the cold side, where moisture can condense |
| Roof height | Goes up by the depth of the insulation | Stays where it is |
| Ceiling below | Usually left alone, since the work is done from above | Often comes down to insulate or fix the vapour control |
| Typical problems | Wet timber sealed in, poor fixings, gaps in the vapour control layer | Condensation, mould on the ceiling, rotting deck and joist ends |
| Where it makes sense | Any flat roof over a heated room | Unheated spaces, or where the height really can't change |
Either roof is only as good as the way it's built. A warm deck with wet timber sealed in can rot as fast as any cold roof.
Why do cold flat roofs get condensation?
Because warm, damp air from the house gets into the roof and meets cold timber. Kitchens, bathrooms, showers, drying washing and people breathing all put water vapour into the air. Warm air rises, and it finds its way up through gaps round downlights, pipes and cables, the edges of ceiling boards and the top of walls.
In a cold roof that air passes through the insulation and reaches the underside of the deck, which on a winter night is nearly as cold as the outside. When air cools to its dew point, the water comes out as droplets. On a flat roof that means drips back onto the insulation, wet patches on the ceiling that look like a leak, black mould in the corners and, over a few winters, a soft deck.
Approved Document C asks for gaps and penetrations for pipes and wiring to be "filled and sealed", and says that matters most in kitchens and bathrooms. That's easy to write and hard to do from below a finished ceiling.
Ventilation is the other half, and flat roofs are bad at it. The air has to get in on one side and out the other, through a gap that firrings, blocking and stuffed insulation often close off. Where a cold roof runs into a wall, or the joists run the wrong way for the vents, some bays get almost no air at all.
Approved Document C has one more test worth knowing: to avoid surface condensation and mould, a roof's U-value shouldn't be worse than 0.35 W/m²K at any point. Cold spots round the edges and at the wall junction are where that gets broken first.
The layers of a warm deck, from joists to membrane
The order matters more than any one product. This is how we build it, layer by layer.
- Joists. On a replacement roof, every joist end is checked once the old deck is off, and anything soft is sistered or replaced. On new work they're sized to the drawings.
- Firrings. Tapered strips on top of the joists that set the fall towards the outlet or gutter. We cut them to a 1 in 40 design fall so the finished roof still drains once the timber has settled.
- Deck. 18mm OSB/3 or structural plywood, screwed down with small expansion gaps so the boards don't buckle when they take up moisture.
- Vapour control layer. Laid over the deck, laps taped, turned up at every edge and kerb. This is what keeps the house's moisture out of the insulation.
- Insulation. Rigid PIR boards, joints staggered and tight, fixed through to the structure to the board maker's pattern with plate washers.
- Covering. The membrane with its trims, outlets and upstands. Some systems want a second deck board over the insulation first.
That second board shows up in our own posts. On one roof in August 2023 the caption listed the build-up as joists, firrings, OSB, DPM, 120mm insulation and OSB, with a six inch fascia all the way round. Whether yours needs the top board depends on the covering, and the system maker's details decide it.
The thing that ruins a warm deck is water already in it. If the firrings or the deck got soaked during the build, they have to dry before the vapour control layer goes on. Seal wet timber in under a warm deck and it can rot from the inside, with nothing showing on the surface until it's soft underfoot.
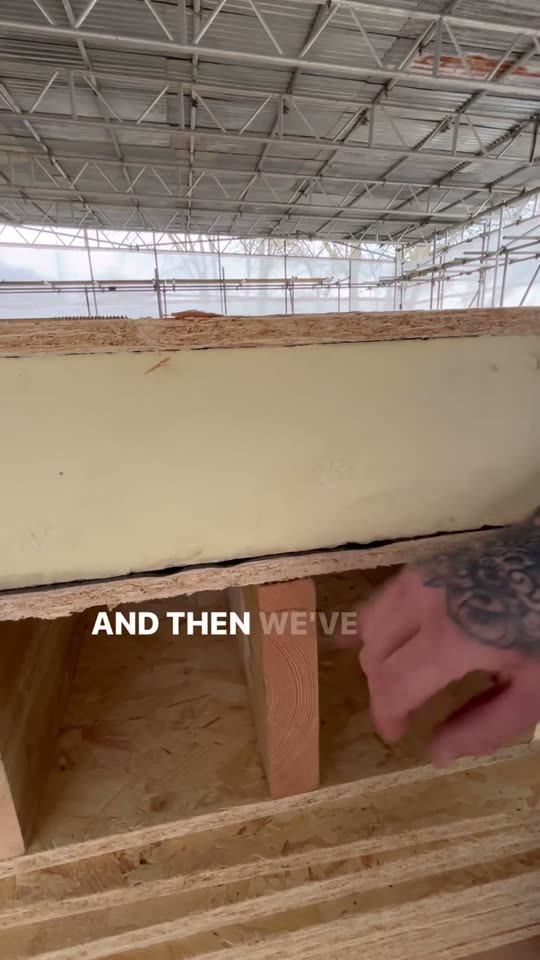
A warm deck, cut open
We filmed this on a timber frame build in February 2024, using a cut-away sample to show what sits under the membrane.
Hybrid and inverted roofs, briefly
You'll sometimes see two other build-ups on drawings or quotes.
A hybrid roof splits the insulation, some between the joists and some on top of the deck. It's usually suggested to keep the roof lower. Approved Document L even gives insulation "placed between and over joists" as an example when a flat roof is re-covered, but it pairs it with an instruction to assess the condensation risk to BS 5250 and BS EN ISO 13788. That's the point. Put too much insulation below the vapour control layer and the deck ends up cold again. We'd want that calculation in front of us before building one, and most of the time we'd suggest a warm deck instead.
An inverted roof puts the insulation on top of the waterproof layer, held down with ballast or paving. The membrane sits warm and protected. It suits roof terraces and concrete roofs. On a timber house roof it's rare, mostly because of the weight.
What we build, and where a cold roof can still be fine
Over a heated room, we build a warm deck. Extensions, dormers, garages with a room above and garden rooms all get the same build-up. We don't build cold decks over heated rooms, and if we're asked to re-cover a cold roof over a kitchen or bedroom, we'll explain why we'd convert it.
There are places where the argument changes. A detached garage or a carport that nobody heats isn't separating a warm room from the outside, so the insulation rules don't bite in the same way and condensation from the house isn't the risk. Approved Document C also says ventilation may not always be needed on small roofs such as those over porches and bay windows.
The honest downside of a warm deck is height. The roof goes up by the thickness of the insulation, plus the firrings. Usually that's fine. Where it clashes with a door onto the roof, a window sill, a neighbour's wall or the flashing line, it has to be planned before anything is ordered. The rules allow a lesser standard of insulation on a flat roof where the upstand height genuinely won't allow the full thickness, but that's agreed with building control first, not discovered on the day.
How much insulation does a flat roof need today?
Enough to hit a U-value, not a thickness. The rules set how much heat the finished roof may lose, and the thickness that gets you there depends on the boards, the timber and the build-up.
- A new roof on an existing home, such as an extension: no worse than 0.15 W/m²K (Approved Document L, Table 4.2).
- A renovated roof, such as a re-cover over more than half of an existing flat roof: 0.16 W/m²K where that's technically and economically feasible (Table 4.3).
The 2027 changes don't change the insulation targets for extensions or renovations. Those stay as they are. The 2026 edition of Approved Document L, which takes effect on 24 March 2027, carries the same figures for roofs on existing homes. New houses are a different story.
On a warm deck the board maker will run the U-value calculation for your build-up. Ask to see it. Our guide to flat roof building regulations covers when a re-cover triggers the upgrade and who signs it off.
Questions to ask whoever quotes for your flat roof
A good quote answers most of these before you ask. If it doesn't, ask anyway. The answers tell you more than the price does.
- Is it a warm deck, a cold deck or a hybrid, and why that one for this roof?
- Which vapour control layer, and how are the laps sealed and turned up at the edges?
- What U-value will the finished roof reach, and can I see the calculation?
- How is the fall formed: firrings, tapered insulation, or just the joists?
- How are the insulation boards fixed down, and to whose pattern?
- What happens if the joists or deck are soft or wet once the old roof is off?
- How much higher will the roof finish, and does that affect any door, window or flashing?
- Who tells building control, or is the work being self-certified under a scheme?


From the job: a warm deck under a scaffold roof
On the timber frame house we framed between January and July 2024, the flat roofs went in as warm decks while the whole building sat under a scaffold with its own temporary roof. By 5 February 2024 the roof joists were in on their hangers. Eleven days later the OSB deck was down, with timber parapet upstands round the edge and three rooflight kerbs trimmed in. Our caption that day called it "all ready to be covered and never seen again". The vapour control layer, insulation and membrane followed. Keeping the timber dry under that temporary roof mattered more than it sounds. Firrings and deck boards that go in dry are boards you can safely seal under a warm deck. By the time the drone went up in July, the finished roof was a plain grey membrane with three rooflights, and nobody will see the timber under it again.
- Where
- Further afield
- On site
- January to July 2024
- Property
- New build house with flat roofs
- Our role
- Carpentry: frame, roof deck, sheathing and cladding
What this means for your flat roof
If your flat roof is over a room you heat, the question isn't really warm or cold. It's whether the warm deck is built properly: dry timber, a sealed vapour control layer, enough insulation fixed down right, and a fall that drains. If you've got a cold roof with mould on the ceiling, a new covering on top won't fix it. Moving the insulation above the timber normally does.
Send us photos from above and below, with the rough size, and we'll tell you what we see. Our flat roofs page covers how we survey and quote, and the same build-up goes on our extensions and garden rooms.
Read next


Sources
- Approved Document C (2013 edition), paragraphs 6.10 to 6.14, GOV.UK
- Approved Document L Volume 1 (2021 edition incorporating 2023 amendments), Tables 4.2 and 4.3 and Appendix C, GOV.UK
- Approved Document L (2026 edition), Tables 3.2 and 3.3, GOV.UK
- The Building Regulations 2010, regulation 23 (thermal elements), legislation.gov.uk