

A timber frame house clad in larch
We framed this house on site between January and July 2024, working from the architect's drawings under a full scaffold roof. The walls, joists, warm deck flat roof, OSB sheathing, membrane, battens and larch cladding were our carpentry. It was further afield than we usually work, so we keep the location private.
- Where
- Further afield
- On site
- January to July 2024
- Property
- New build house with flat roofs
- Our role
- Carpentry: frame, roof deck, sheathing and cladding
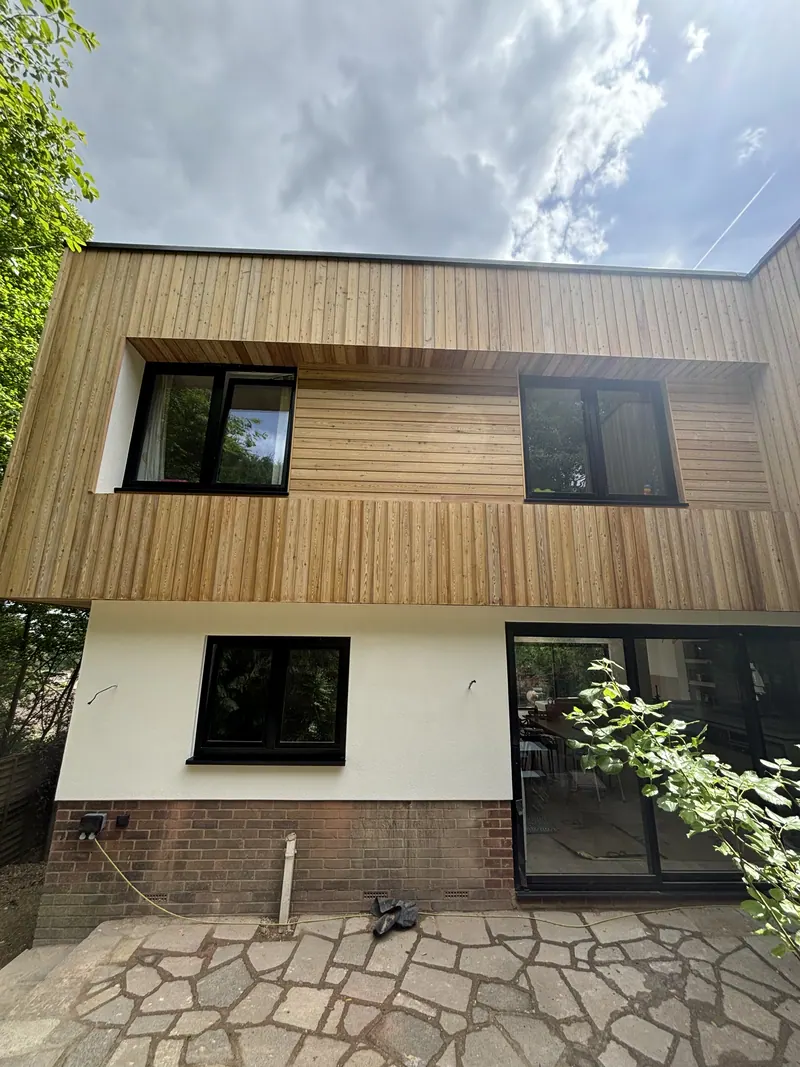
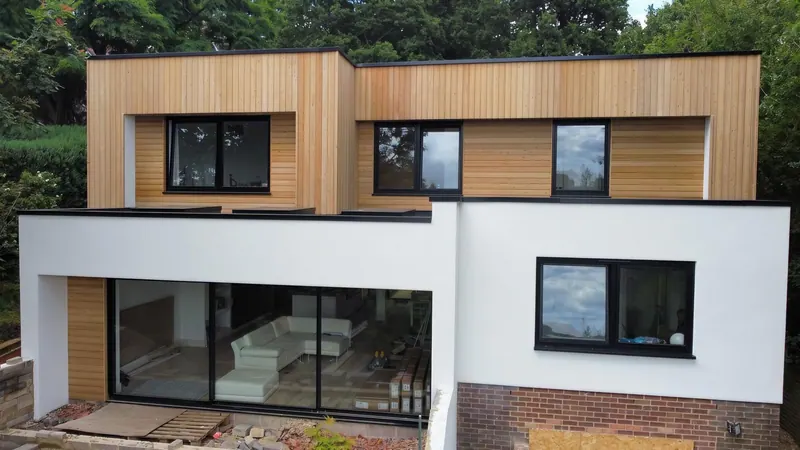
The finished house from the garden, July 2024.
Our part in this timber frame build
This was a new house with a timber frame, and we did the carpentry. That covered every wall, framed on site from the architect's drawings, the floor and roof joists, the parapets and firrings for the flat roofs, the roof deck, the OSB sheathing, and last of all the membrane, counter battens and larch cladding.
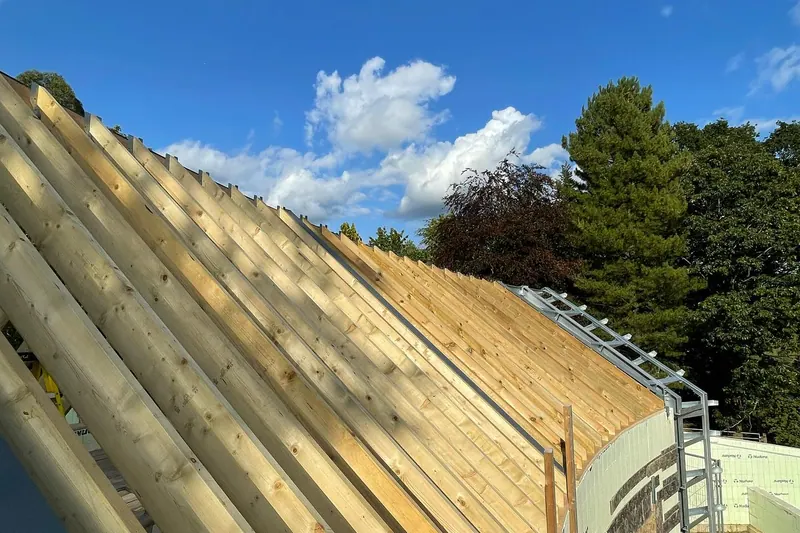
The whole frame went up inside a scaffold with its own temporary roof and sheeted sides. On a build like this it earns its keep. The joists and the OSB stay dry while the house is open, and the work carried on through January and February whatever the weather was doing outside.
Our own carpenters framed it. By the end of week three the joists and every external and internal wall were done. Seven weeks in, we filmed a walk round the frame and wrote: "Been an amazing 7 weeks from nothing to that."
It was further afield than we usually travel, so we don't say where it is, and we haven't named the client, the architect or the other firms on the job.

How the house went up, from wall panels to larch
Seven stages between January and July 2024. The dates come from our own posts and the photos on our phones.
Wall panels made up on the deck
Us
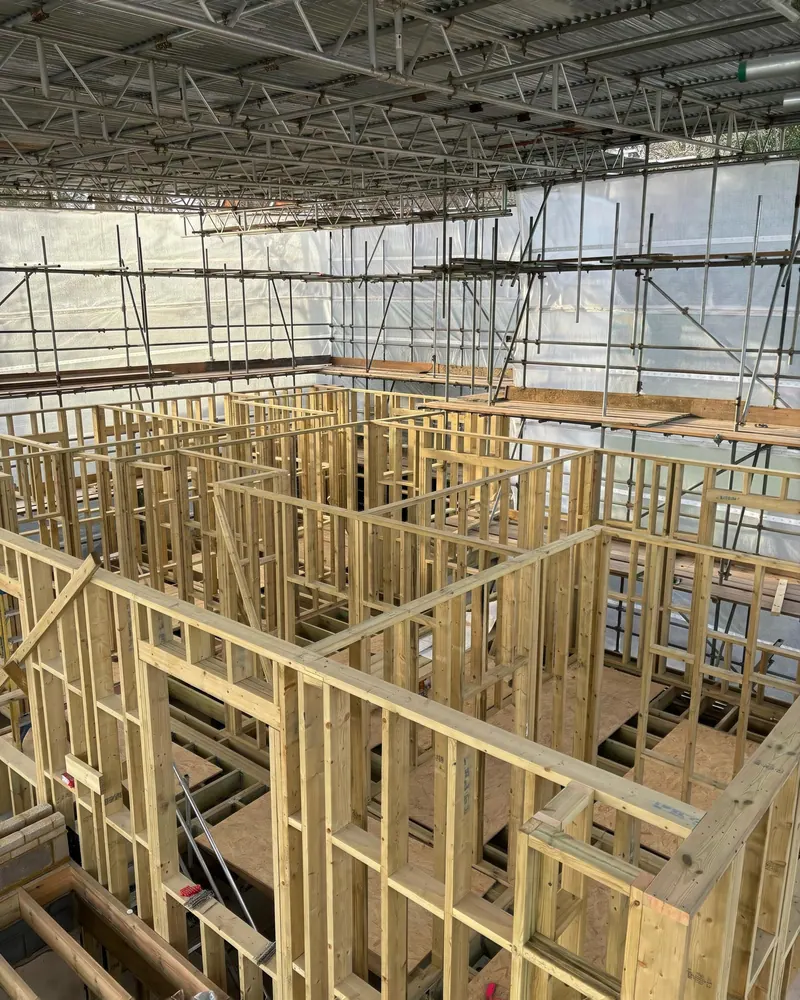
January. Each wall was set out on the OSB deck from the architect's floor plan, the studs laid out and nailed, then stood up with its window openings already framed. Some days started at the saw at sunrise.
Every wall and the joists done by week three
Us
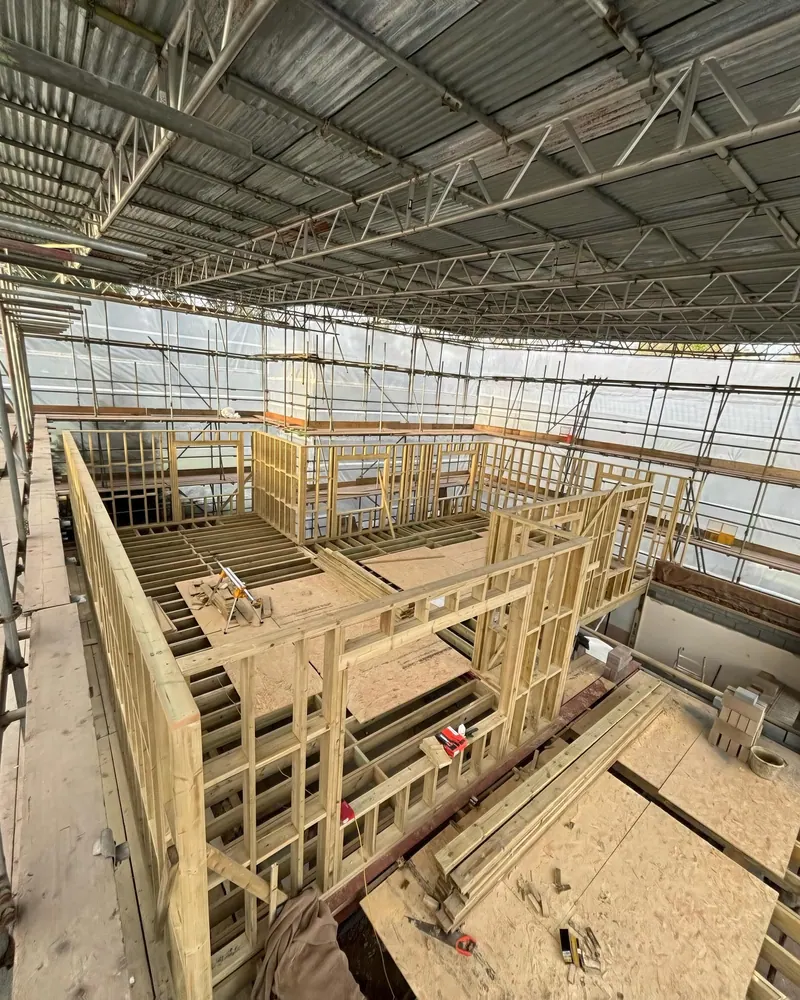
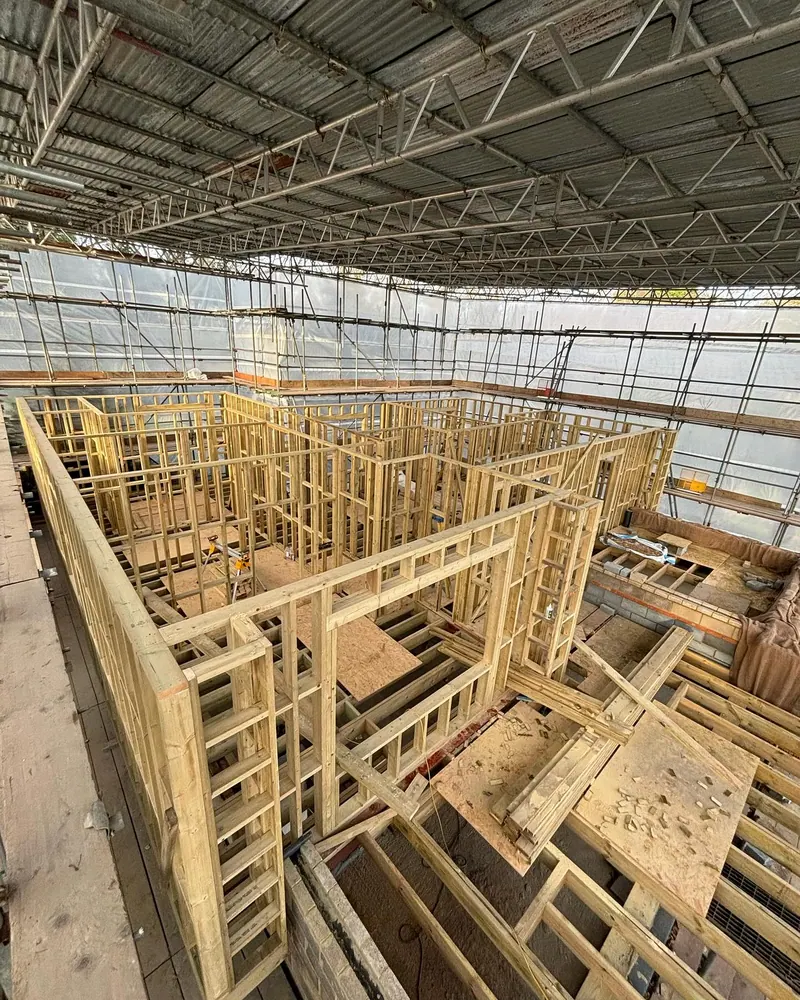
By 27 January the external walls, the internal walls and the joists were all in. We posted it as the end of week three, with the whole room layout visible from the scaffold.
Roof joists, then parapets and firrings
Us
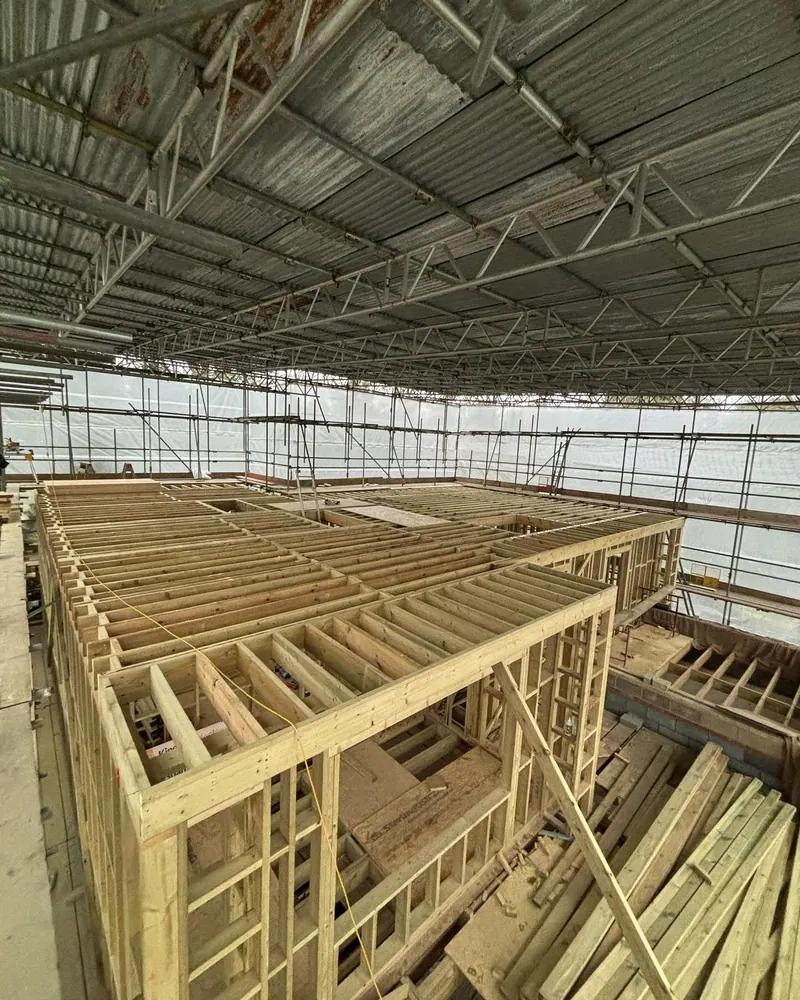
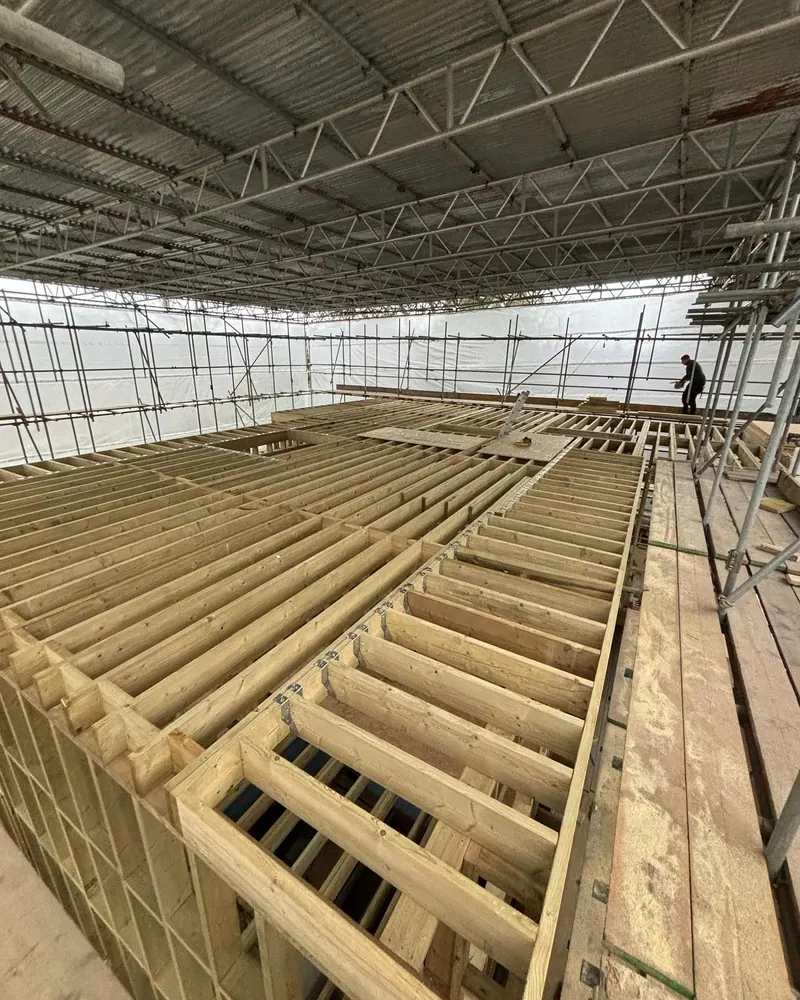
In early February the roof joists went across the top of the walls on hangers, with openings trimmed for the rooflights. Then came the parapet walls and the tapered firrings that give a flat roof its fall. Our reel shows how we cut them in batches, with the circular saw set to the long end and the thin end.
The roof deck and the warm deck
Us
By mid February the flat roof was decked in OSB, with the rooflight upstands and parapet edges formed. On a warm deck the insulation sits on top of that deck, screwed down through to the joists, so the timber stays on the warm side. Our caption on the boarded deck: "All ready to be covered and never seen again."
Sheathing over the openings, then routed out
Us
Starting on 19 February, the walls were sheeted in 18mm OSB, boarded right over the window openings, then each opening was routed out against the frame with a flush trim bit. Walls were checked to a string line as we went, and the offcuts went into pattressing and other board work rather than the skip.
Membrane, counter battens and larch
Us
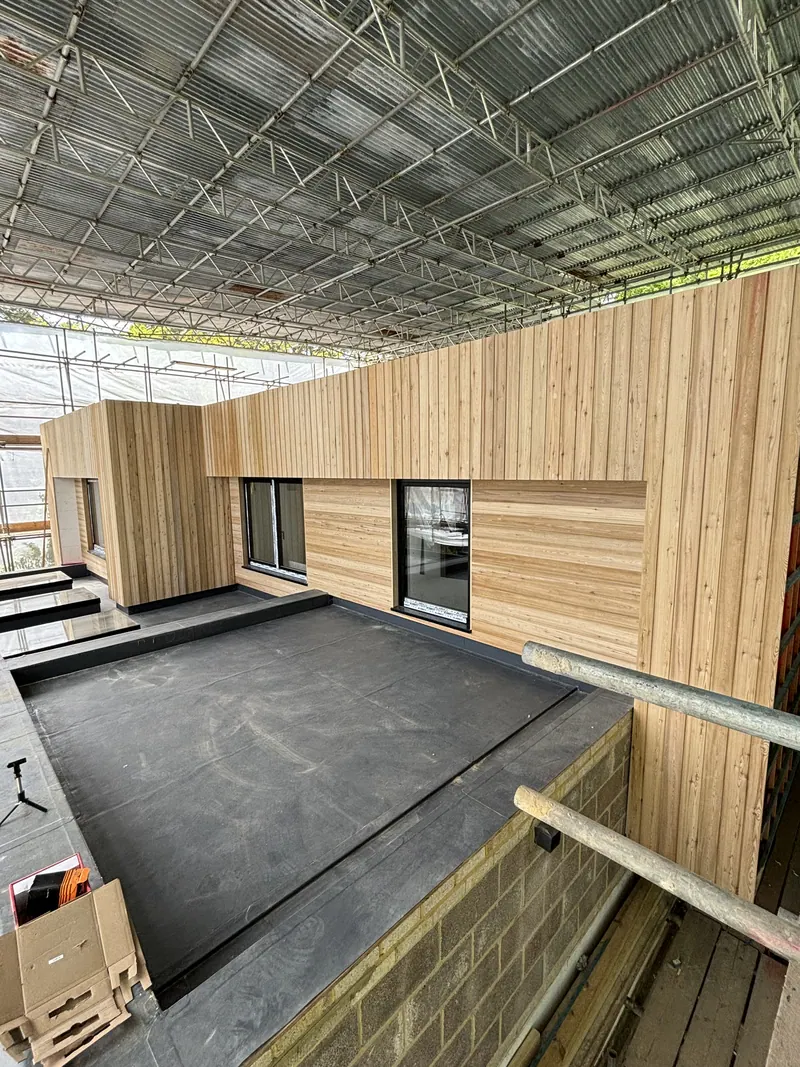
The walls were wrapped in breather membrane and counter battened, ready for the larch. The cladding went on through May and into June: vertical boards secret fixed with stainless screws, and horizontal boards lining the window bays. On 11 May our post said: "Loads of details in this one. 5 more sides to go."
Finished and photographed
Us
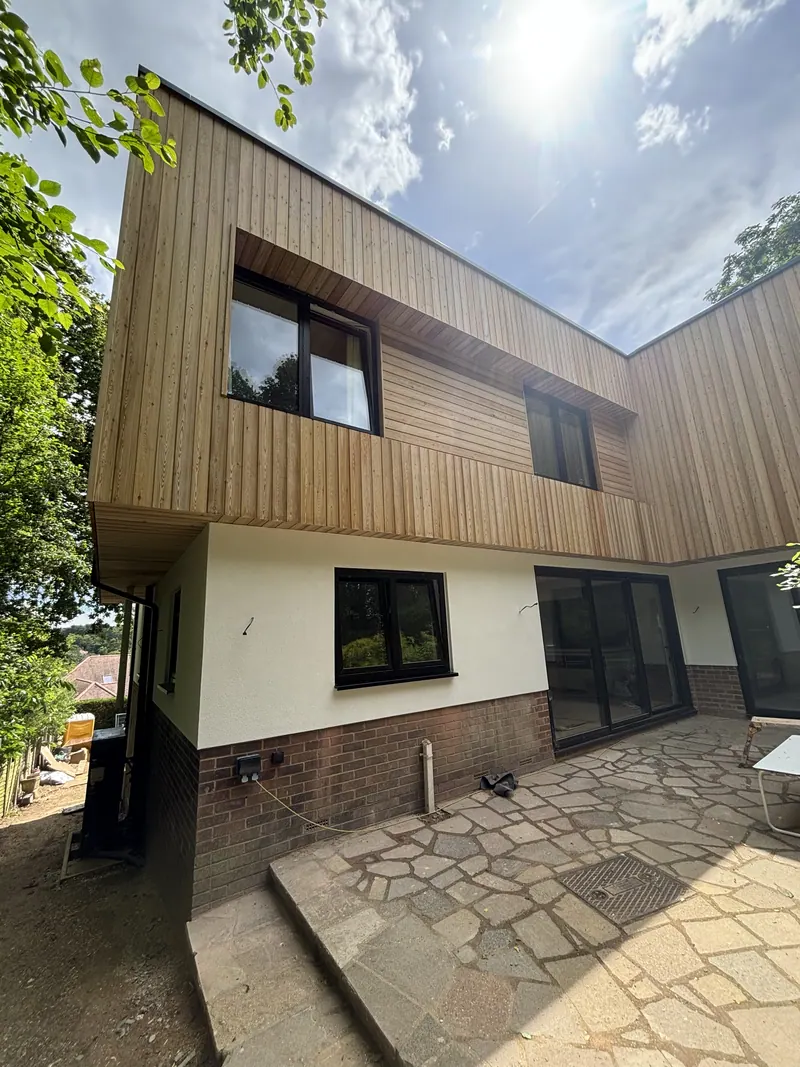
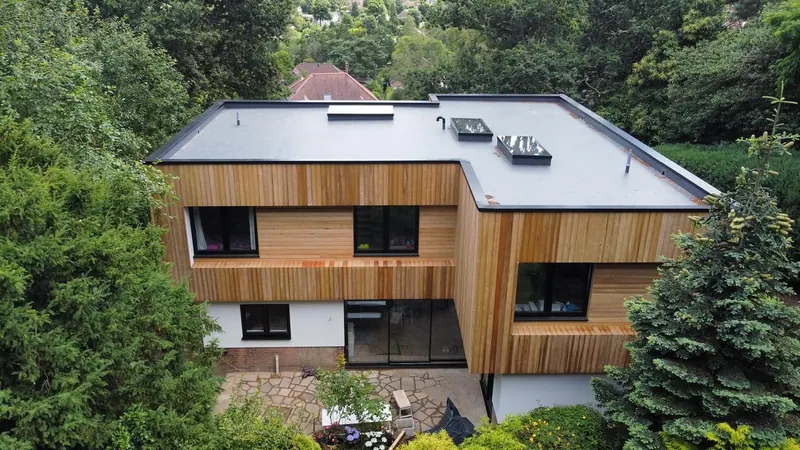
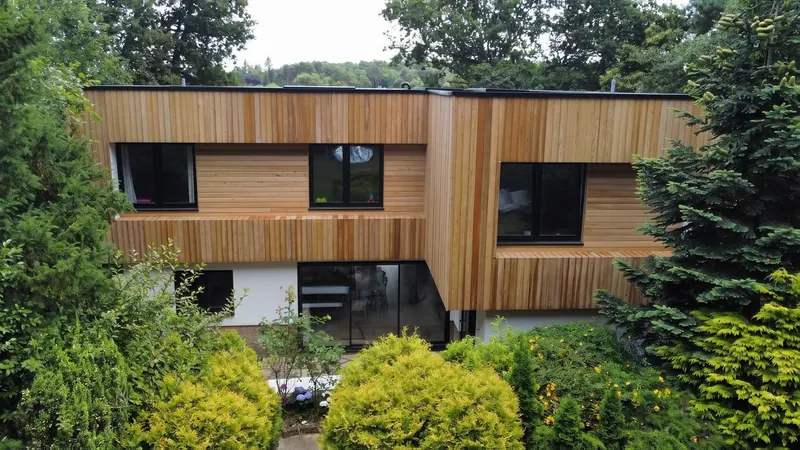
We went back on 11 July 2024 to photograph the finished house from the garden and from the air. The ground floor is white render, the first floor is larch, and the flat roofs carry a single ply membrane with rooflights.
The slow part: lining every window bay in larch
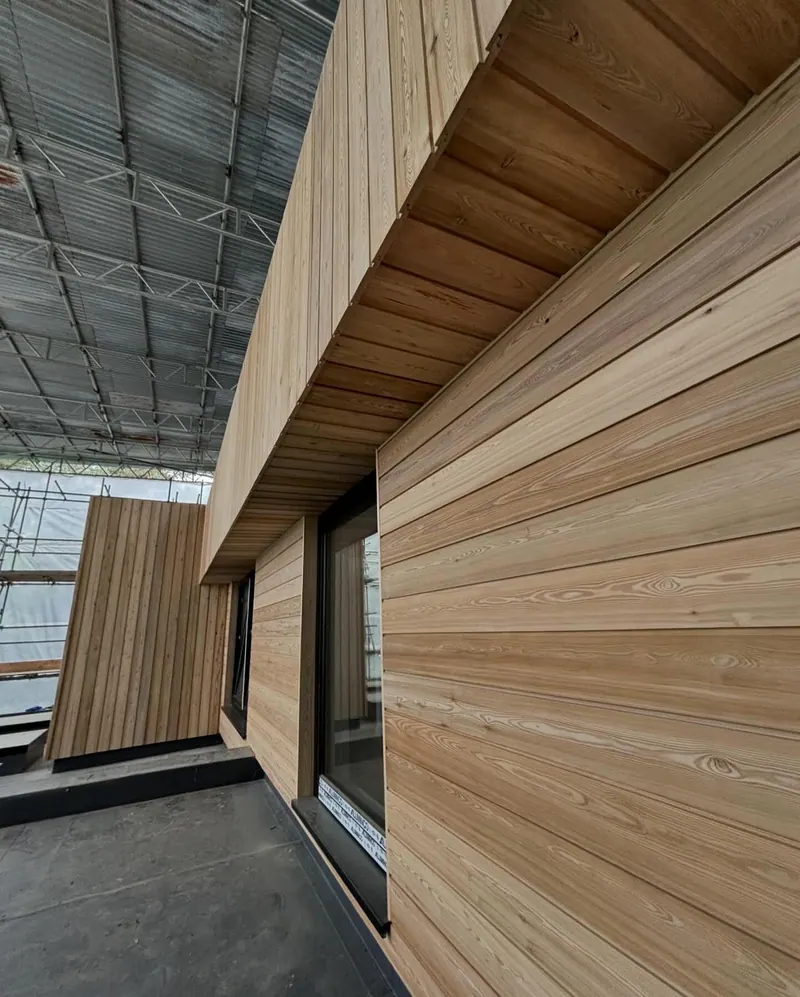
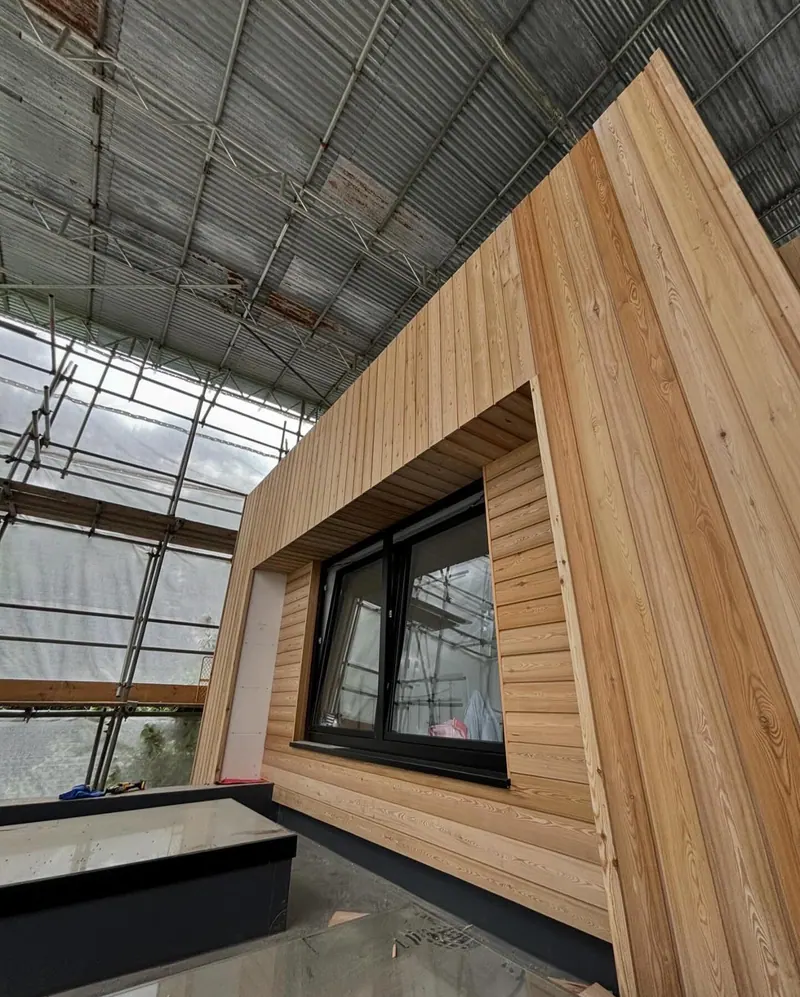
Most of the walls are plain vertical boards. The windows are where the time went. Each one sits in a recessed bay lined with horizontal larch, with a boarded head above and a slatted sill below, and every bay meets the vertical boards at a clean return. Stand in the garden and that return is the first thing your eye finds, so any gap or uneven edge shows.
Each lining is cut to its own opening: crosscut, ripped and bevelled on the saws, checked for a clean edge, then offered up against the battens round the window. The fixings are stainless. Larch is acidic, and ordinary steel fixings can corrode and leave dark streaks down new boards.
It's slower than running the boards past a window and trimming round it. You'd see the difference from the garden, though, and on a house like this the cladding is the whole look.

Watch this house being built: three clips
Filmed on this job and posted to our Instagram as we went. Each one explains a detail you can't see once the house is finished.
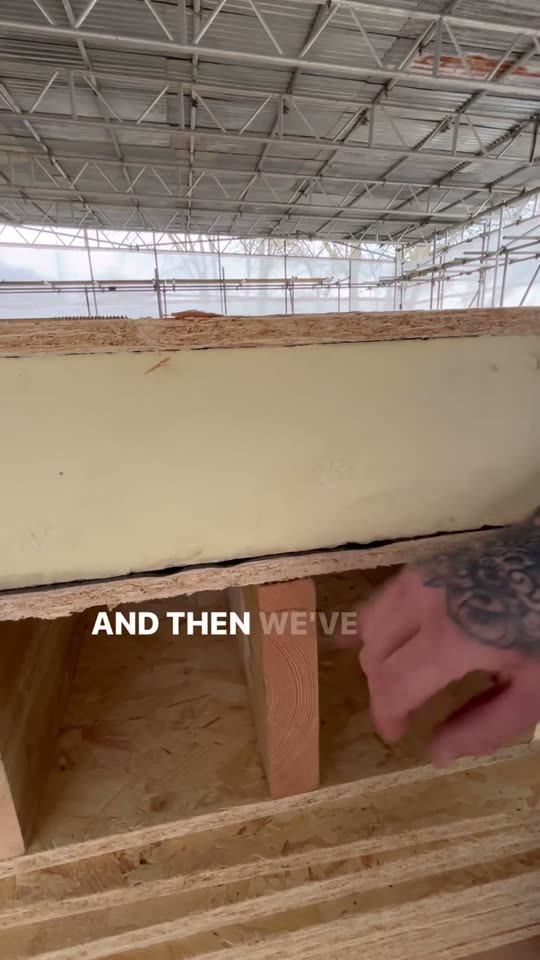
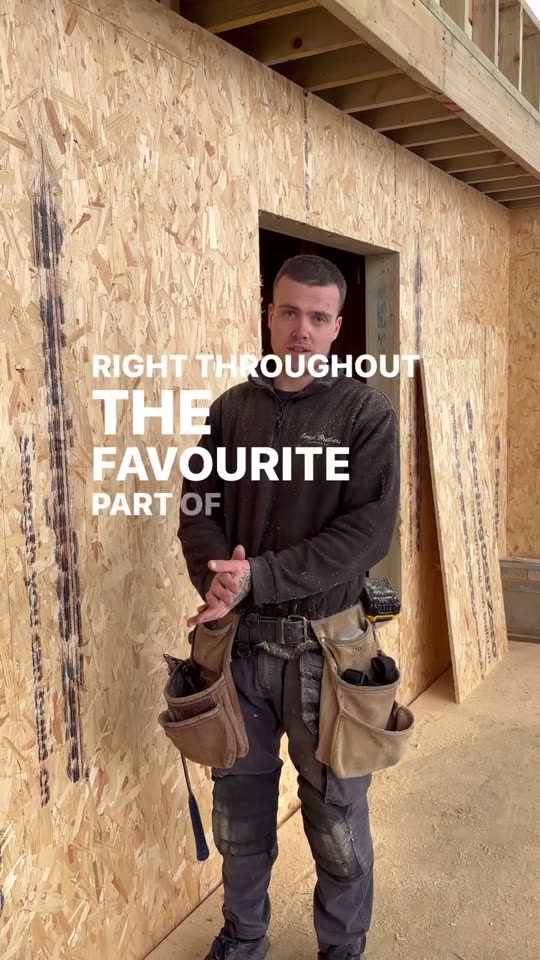
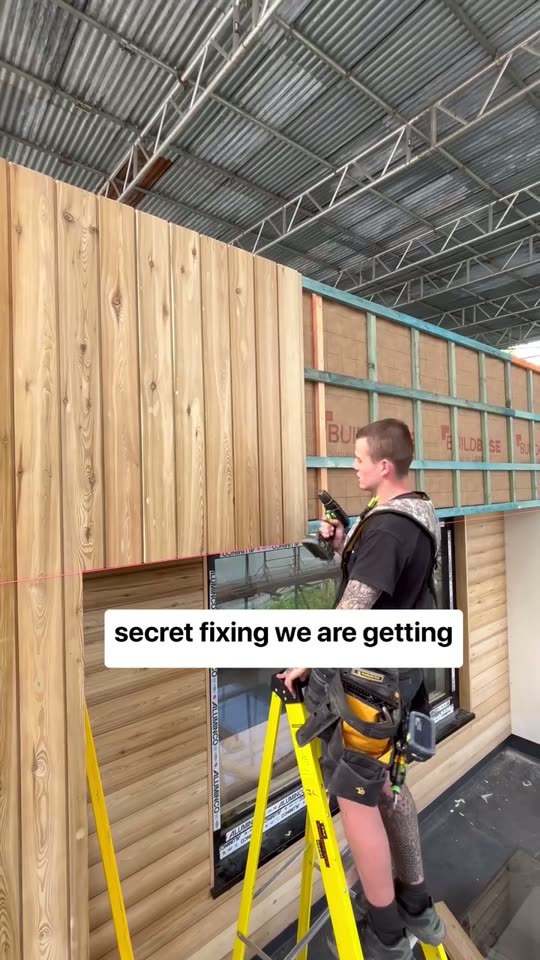
An absolute masterpiece this one will forever be in my heart
The build in photos, January to July 2024
From our posts and phones, in the order they were taken. Each caption gives the stage and the month.
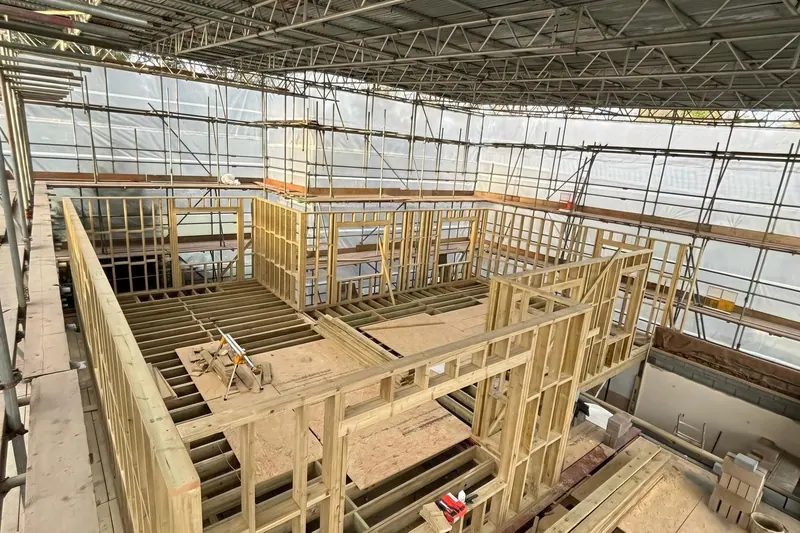
Walls going up under the scaffold roof, January 2024. 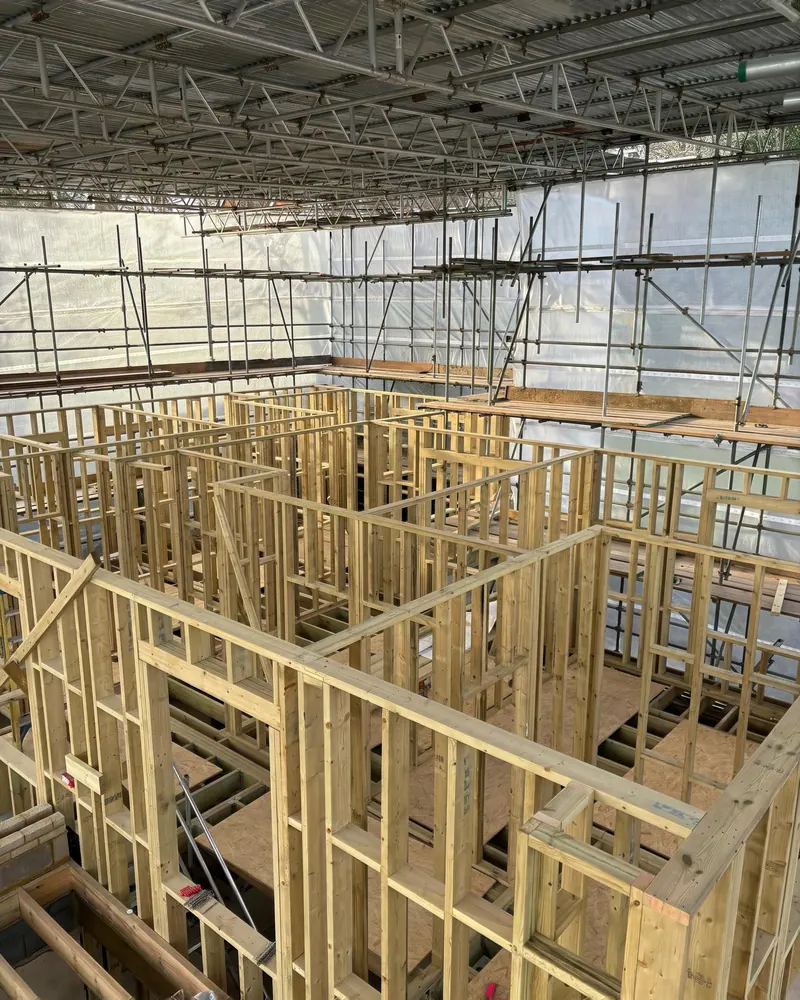
End of week three, every wall framed, January 2024. 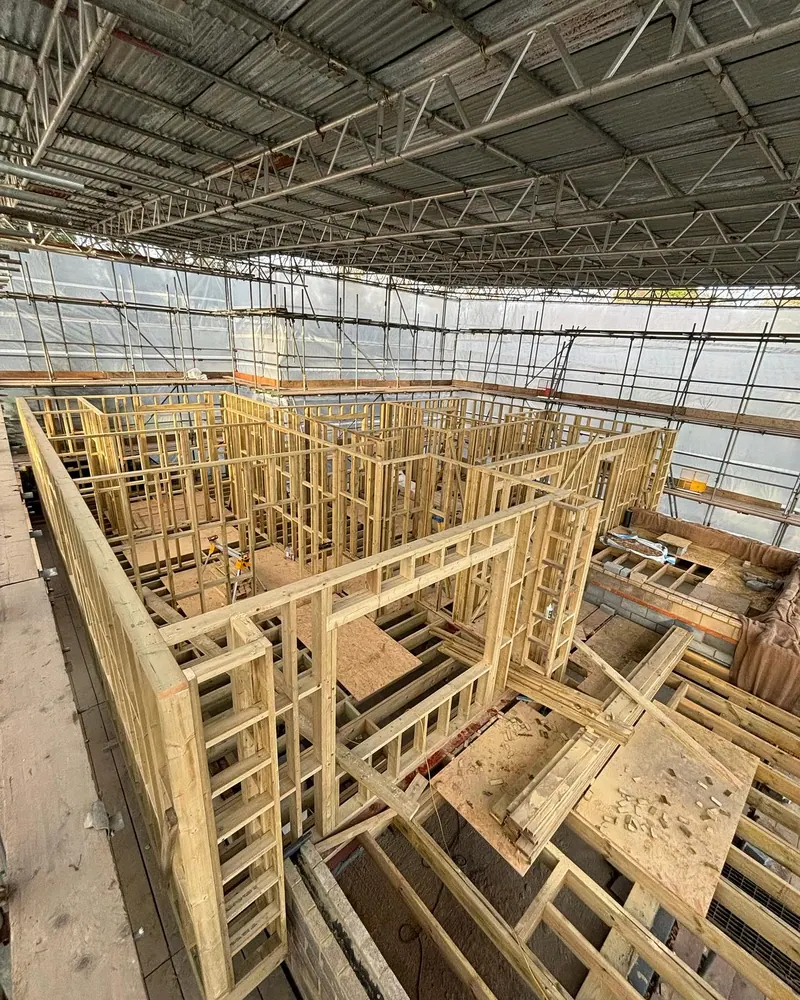
The full layout from a corner of the scaffold, January 2024. 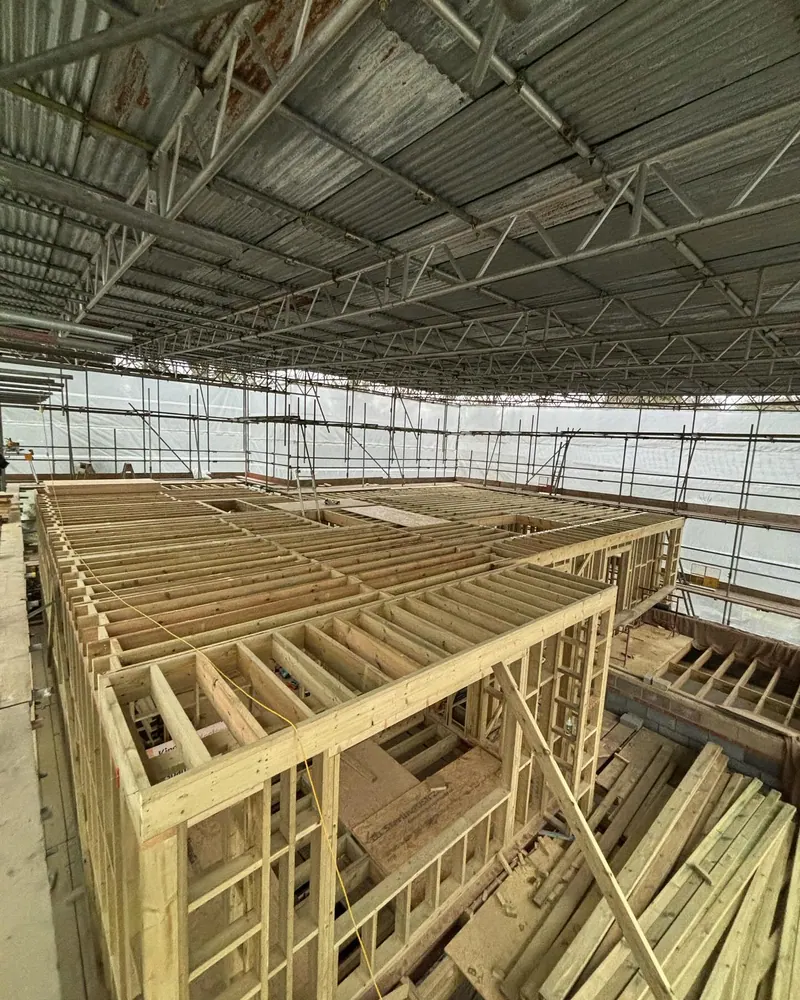
Roof joists on, ready for parapets and firrings, February 2024. 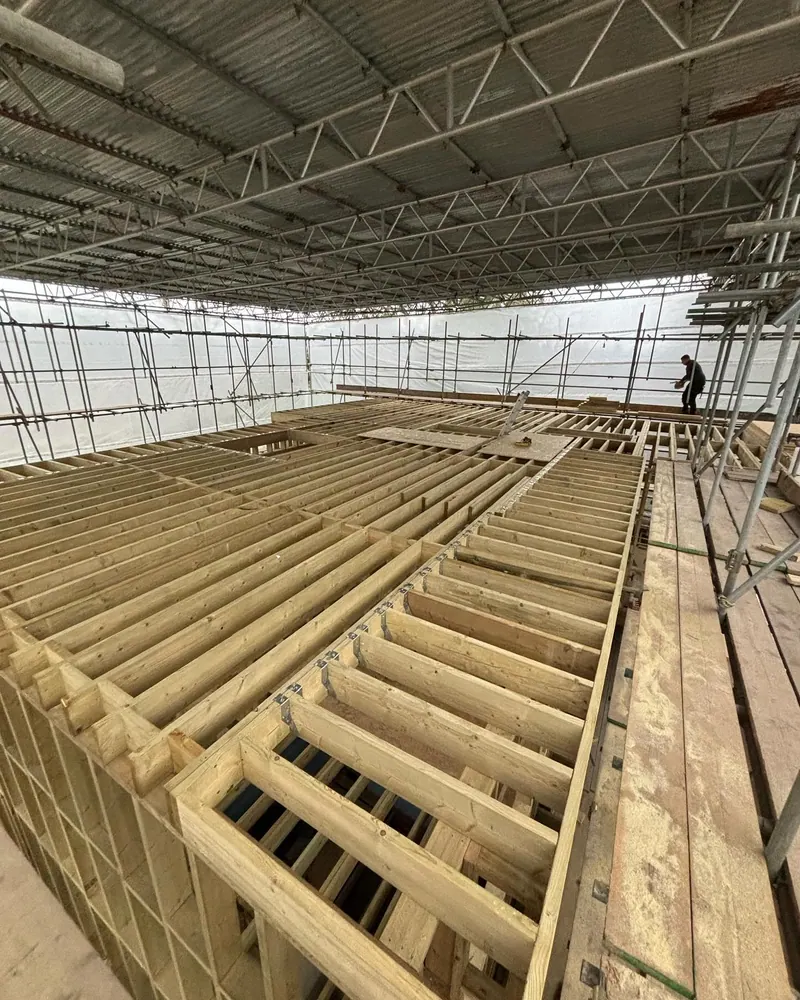
Roof joists hung off the rim board, February 2024. 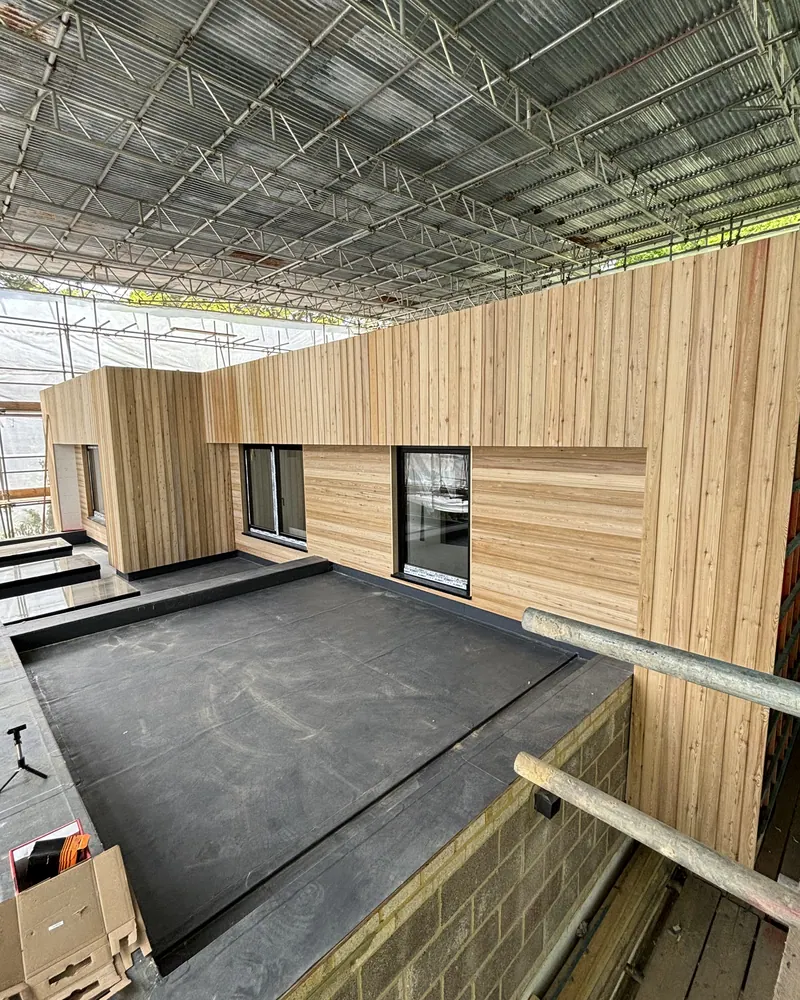
Larch going on above the lower flat roof, May 2024. 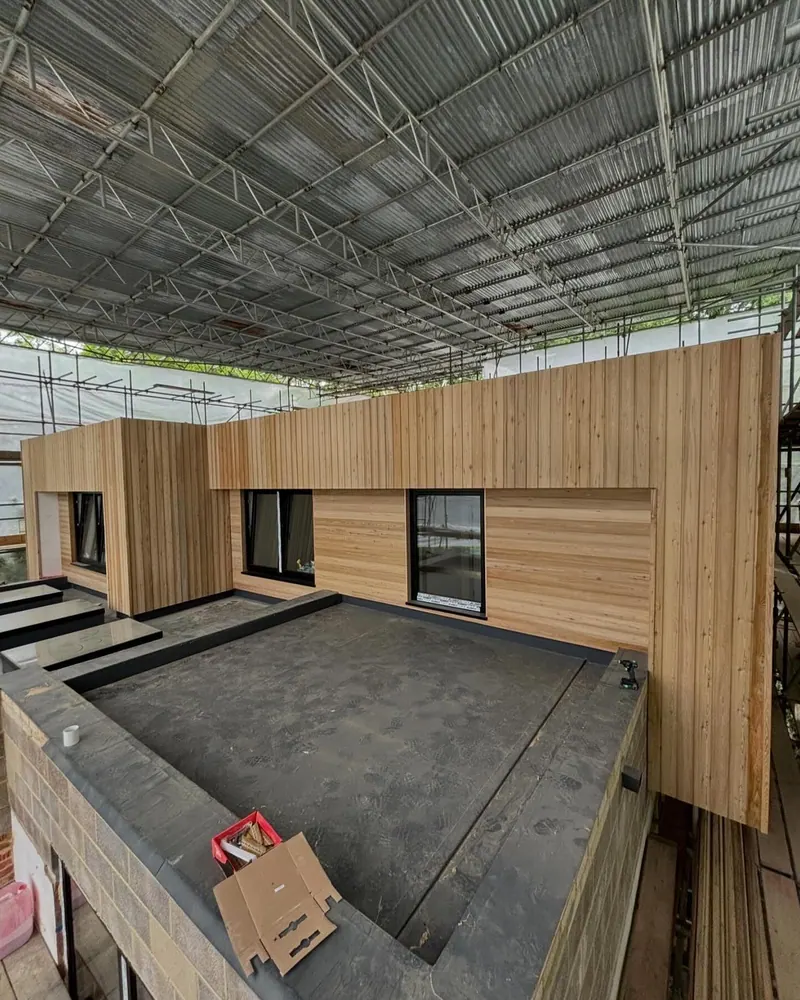
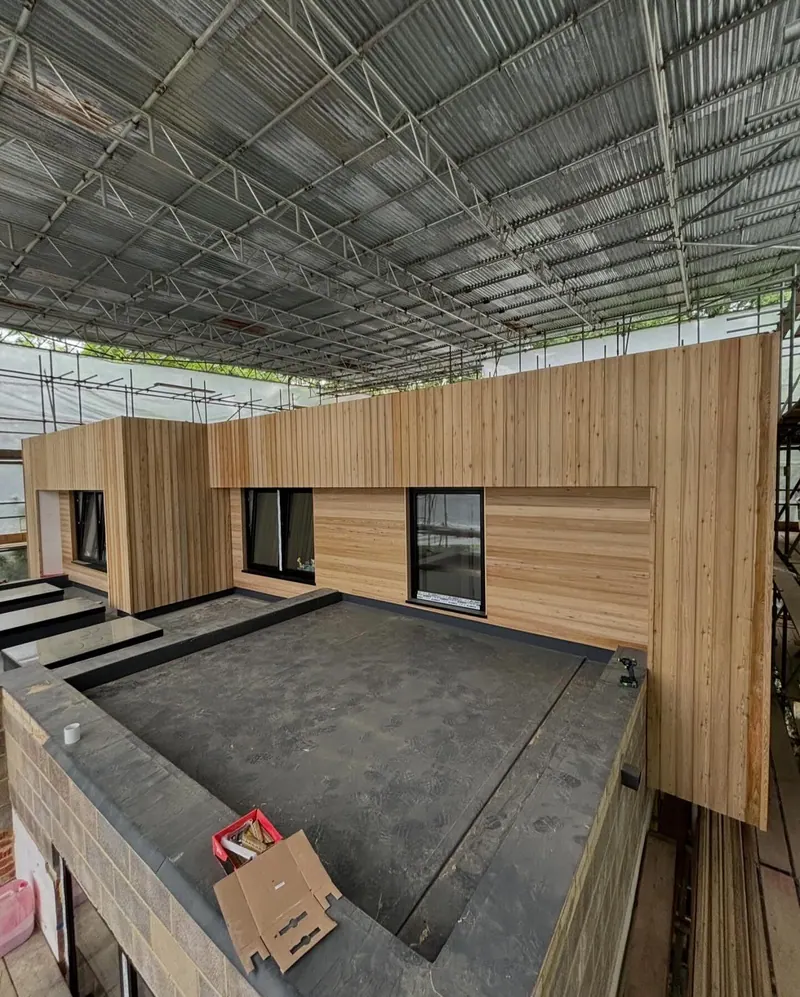
Cladding nearly done under the scaffold roof, June 2024. 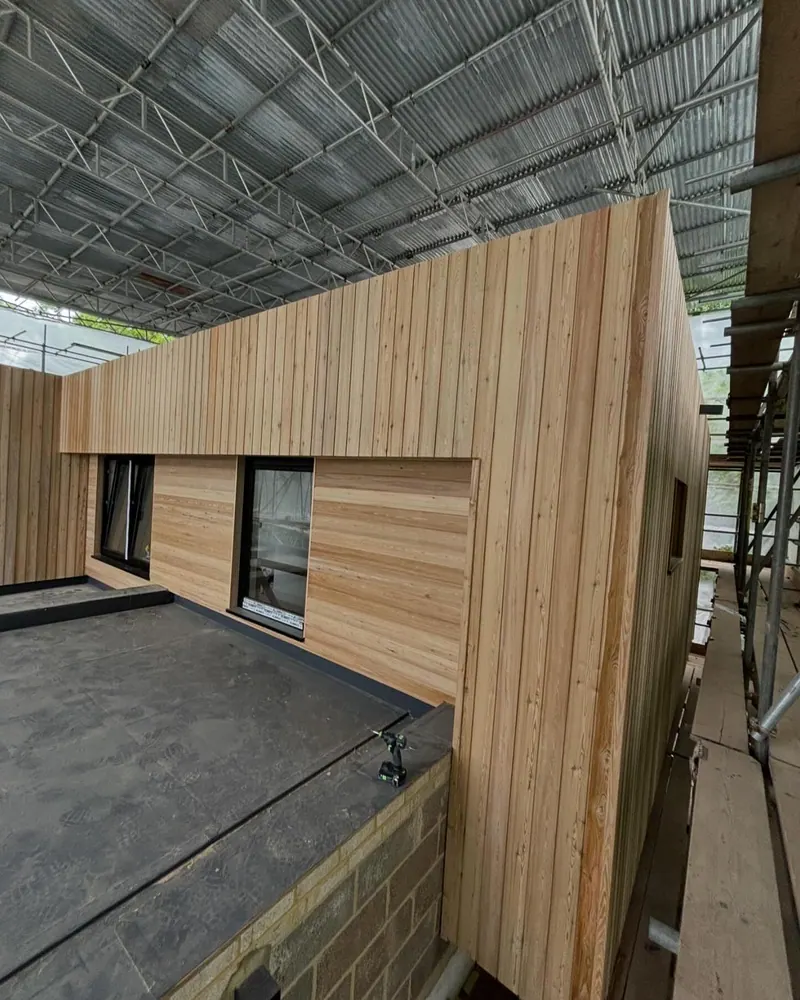
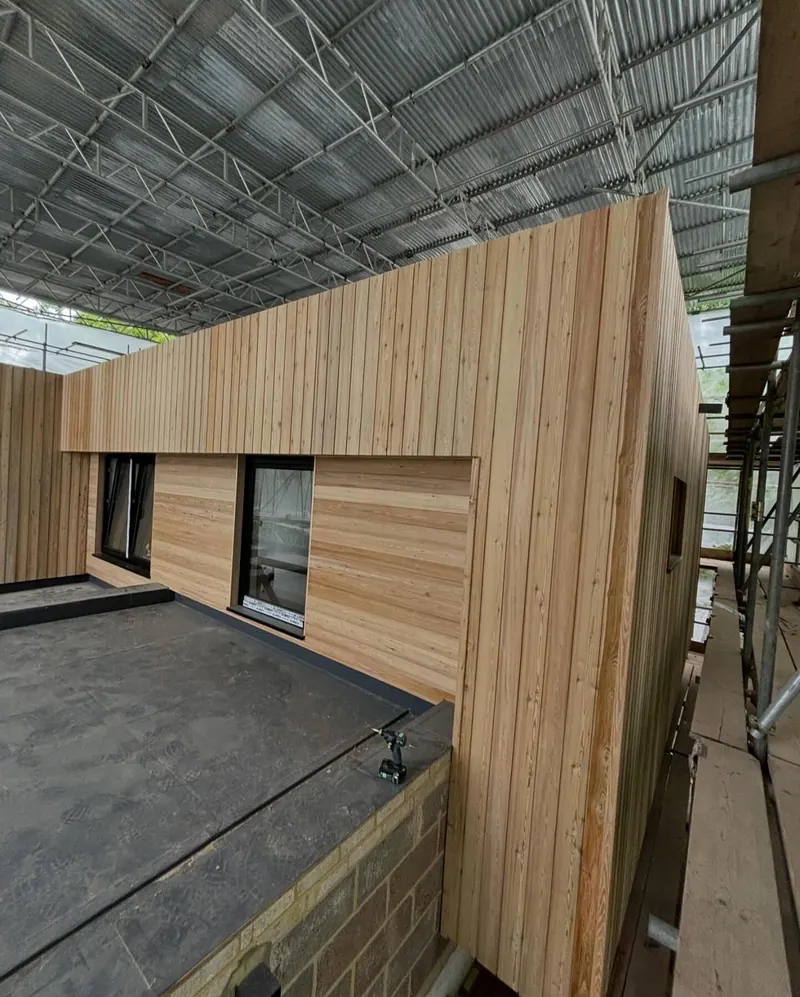
Vertical boards turning a corner, June 2024. 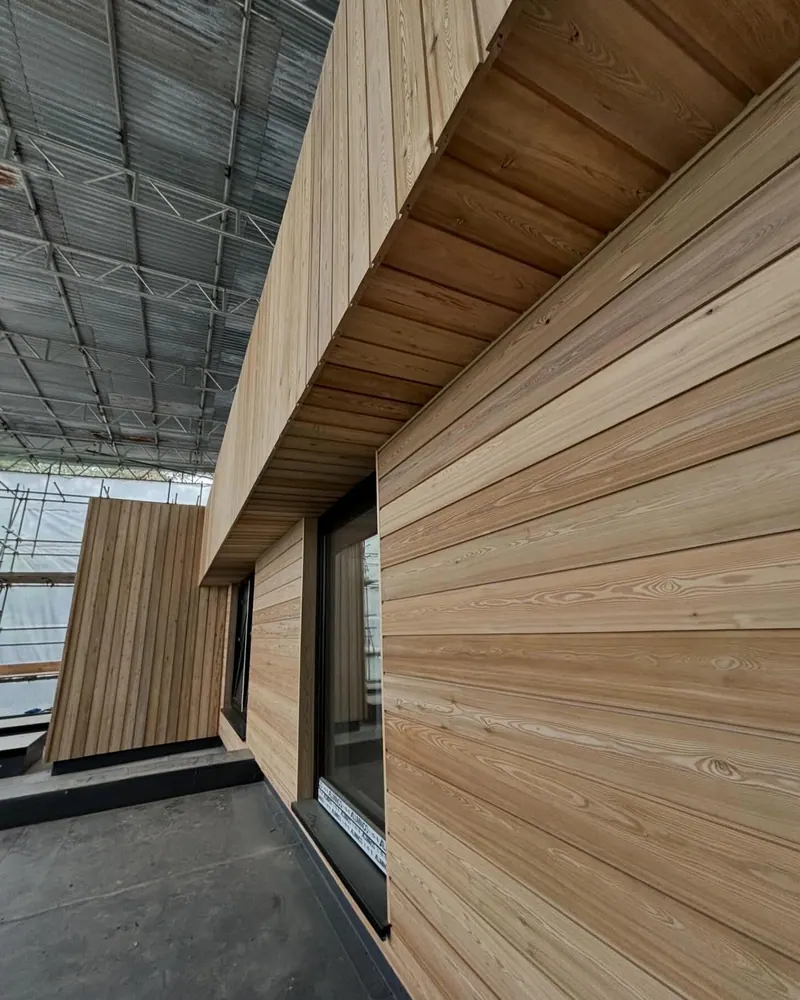
Horizontal larch lining a window bay, June 2024. 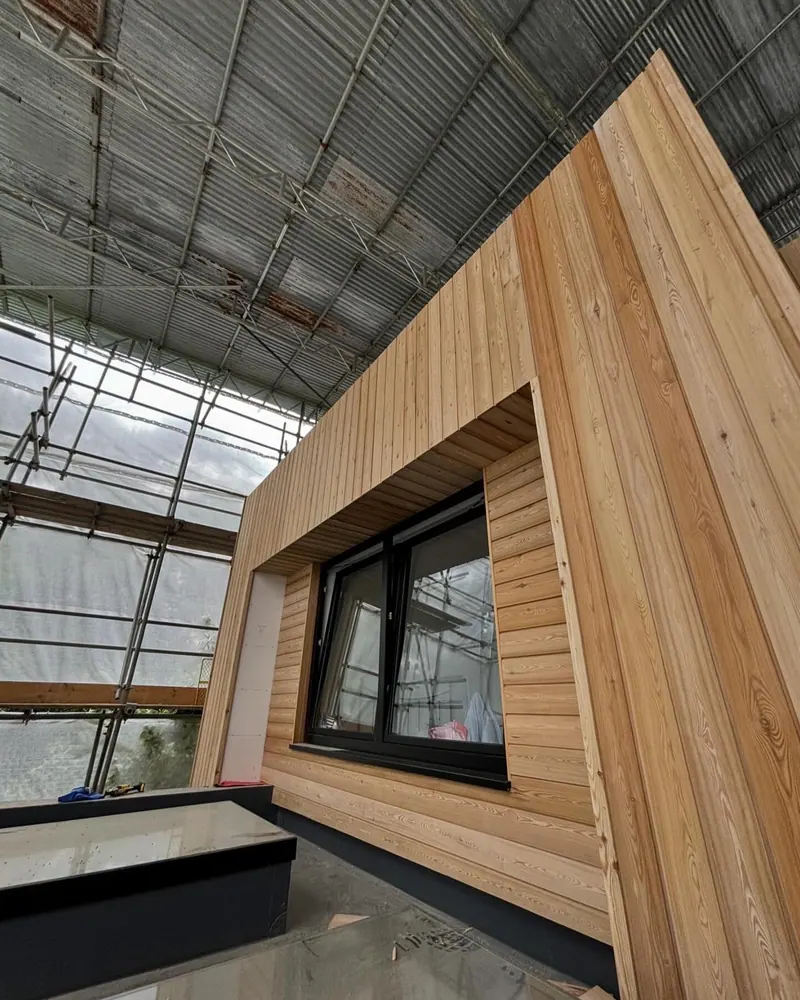
A window recess with its boarded head, June 2024. 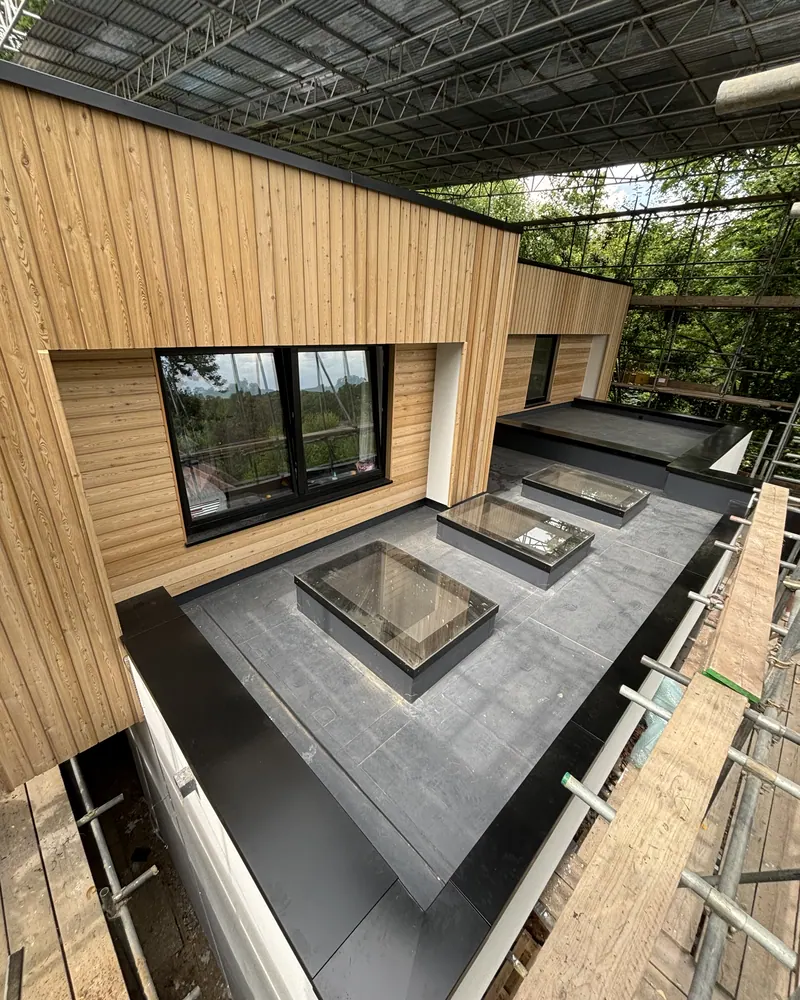
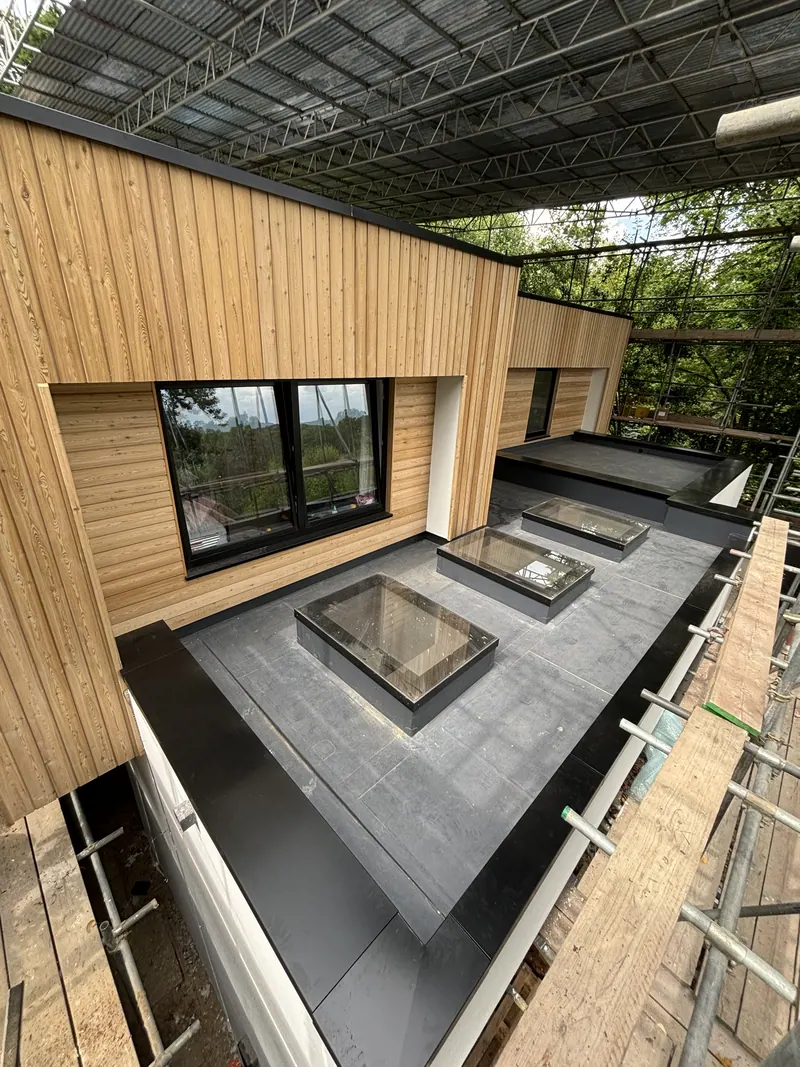
Cladding over the rooflit flat roof, June 2024. 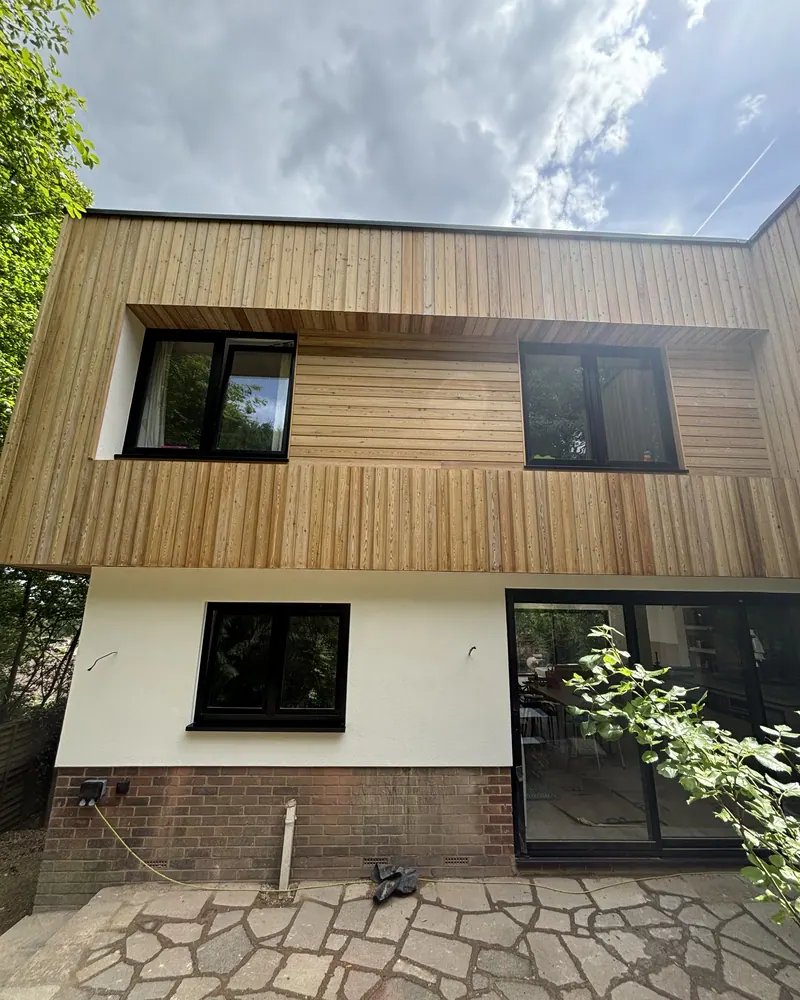
The finished rear of the house, July 2024. 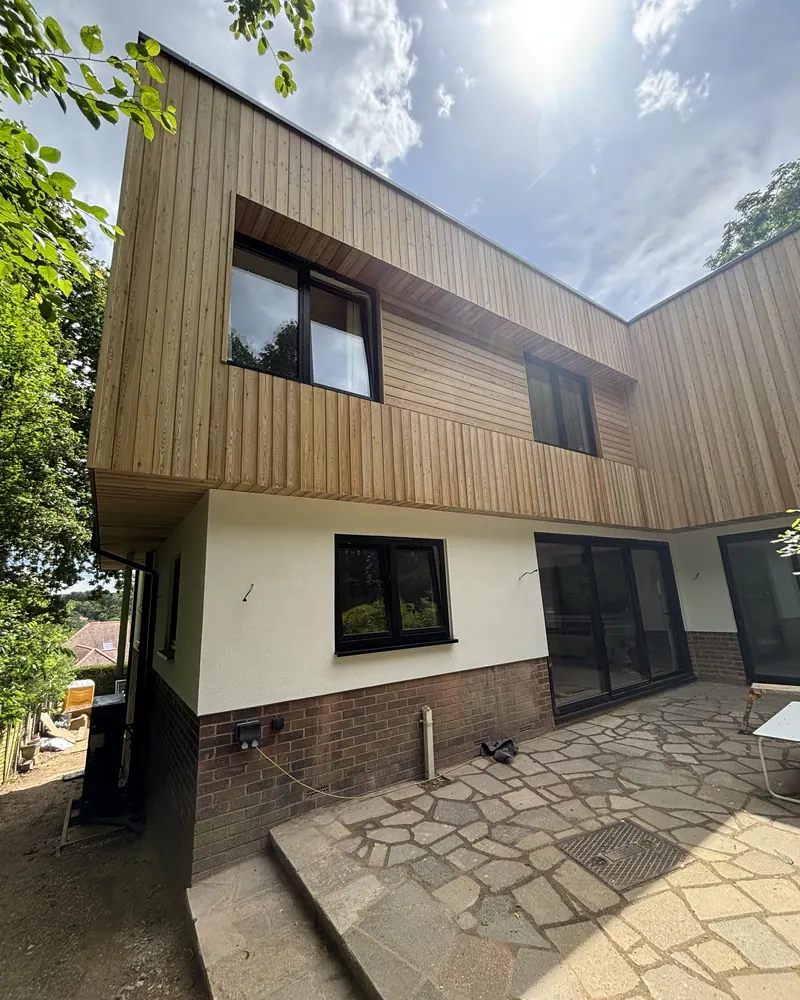
The cantilevered first floor, July 2024. 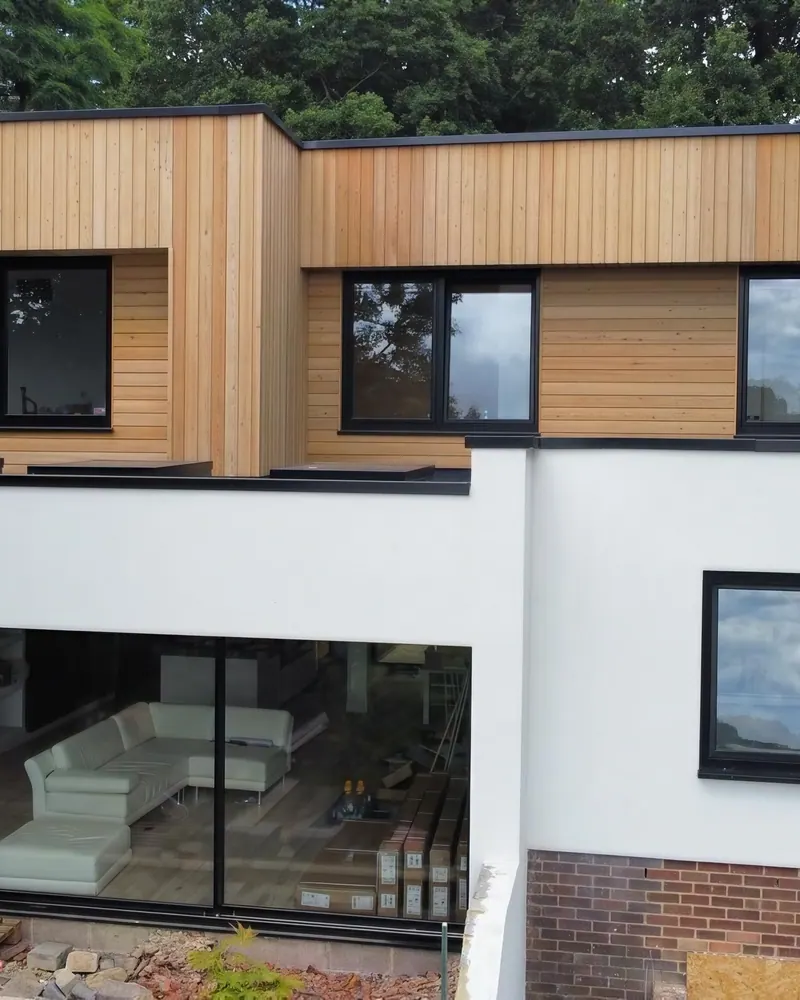
The rear from the drone, July 2024. 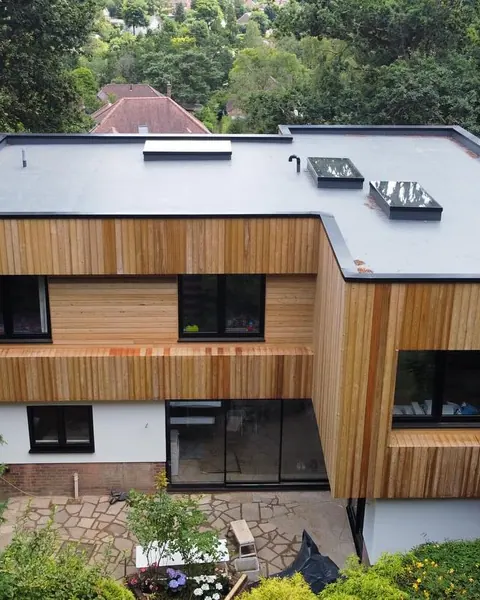
The main flat roof from above, July 2024. 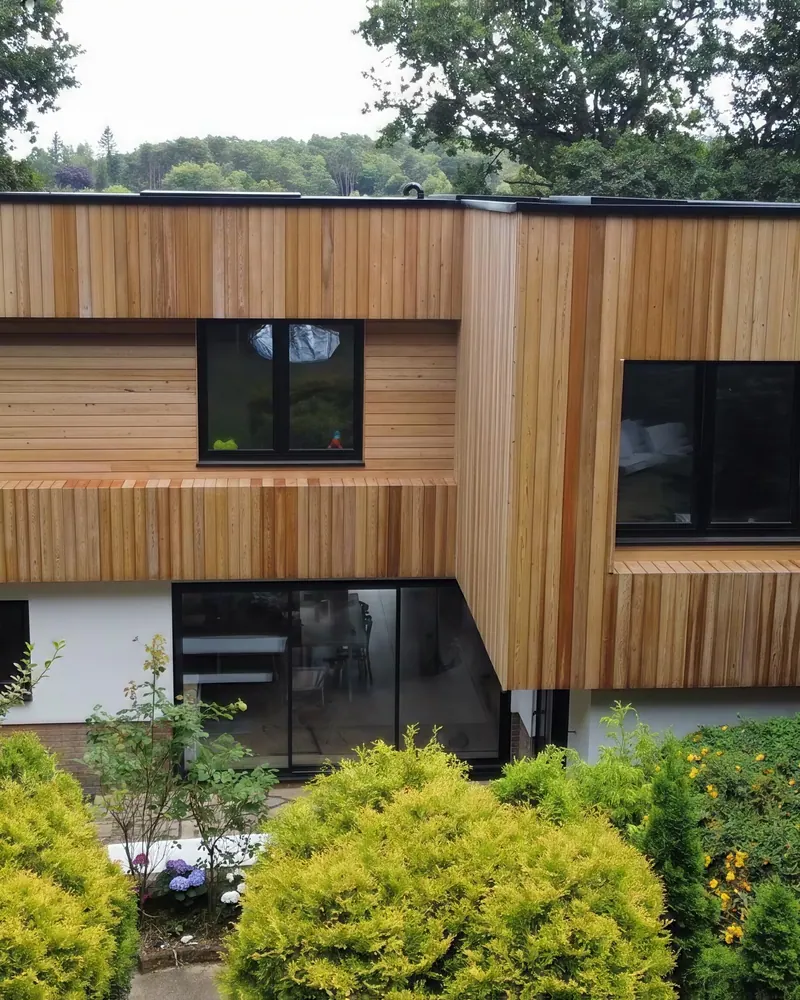
The front from the drone, July 2024.
What went into the frame, the roof and the walls
Our carpentry only, layer by layer. We've left out brand names.
| Part of the house | What we used |
|---|---|
| Walls | Treated softwood studs and plates, made up on site from the architect's drawings |
| Floors and flat roofs | Solid timber joists on hangers, with the rooflight openings trimmed in |
| Roof falls | Tapered firrings cut on site |
| Roof deck | OSB boards, with upstands formed for the rooflights and parapets |
| Roof insulation | PIR boards above the deck, screwed through to the joists, for a warm deck |
| Wall sheathing | 18mm OSB, boarded over the openings and routed out |
| Behind the cladding | Breather membrane and treated counter battens |
| Cladding | Larch, vertical boards with horizontal boards in the window bays, secret fixed with stainless screws |
Planning a timber frame house or extension?
Send us the drawings early. On a frame like this the joist layout, any steels and the window positions all come from the architect and the engineer, and the sooner we see them, the sooner we can spot anything that will fight the frame on site.
Our new build framing page covers how we work with builders and self-builders. For the roof, the flat roofs page and our guide to warm and cold flat roofs explain the build-up layer by layer. The larch side of it is on our cladding page.
What this job used, and where to read more
More jobs we've written up


Got a timber frame house to build?
Send us the drawings and tell us where the build is and when you'd like to start. We'll go through them and come back to you with what we can take on and when. We're based in Crawley and work across West Sussex and Surrey.
Useful to send
- The architect's drawings, or the planning reference
- The engineer's details, if there are any yet
- Your postcode and the start date you're hoping for