

A curved timber roof built for zinc
We framed the timber roof on a one-off new build with curved concrete walls, working alongside a specialist timber roof team in 2023. Hundreds of rafters fanned off curved steel, then we decked, boarded and battened the lot so a specialist installer could lay standing seam zinc over it.
- Where
- Location kept private
- On site
- August to October 2023
- Our role
- Roof carpentry, working alongside a specialist timber roof team
- Work
- Curved timber roof structure, boarded and battened for zinc
The first rafters going round the curve, August 2023.
A curved new build that needed a roof to match
This was a large one-off house going up on a private site. The walls are insulated concrete formwork (ICF) and they curve round in a crescent. The steelwork follows the same line: galvanised steel gable frames and a curved steel ridge. The roof itself had to be timber, cut to fit that steel, and finished in standing seam zinc.
We worked on it alongside a specialist timber roof team between August and October 2023. Our part was the carpentry: rafters, flat roof joists, decking, the curved upstand, boarding and battens. The zinc was laid afterwards by a specialist installer, not by us. It's a private customer's house, so we don't say where it is.

Spacing rafters on a curve
On a straight wall you mark your rafter centres along the plate and crack on. Round a curve, every rafter fans off the steel at a slightly different angle, so the spacing has to come from the curve itself.
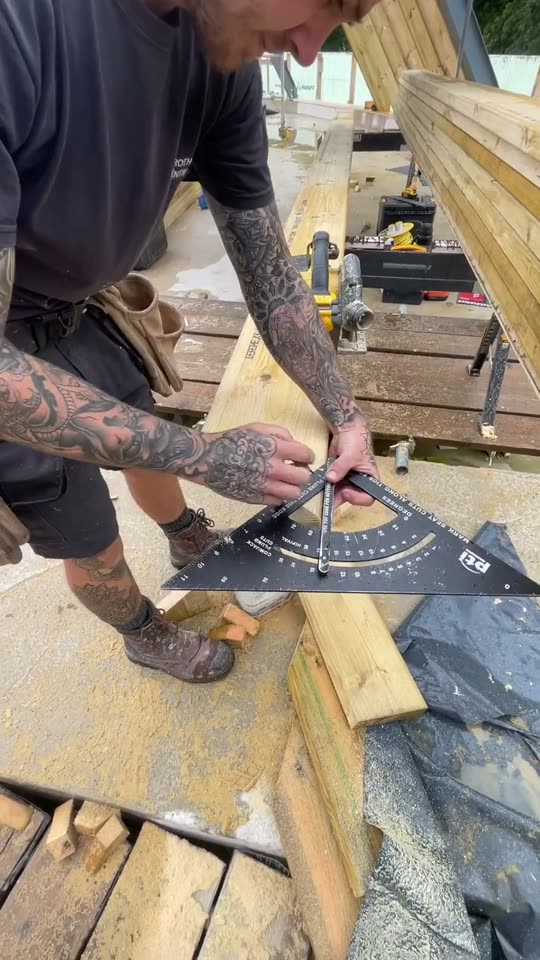
We filmed how it's done. Measure the length of the curve along the plate, take 100mm off, then divide by the number of rafters. We worked the sum out on a ply offcut and marked the plate from that.
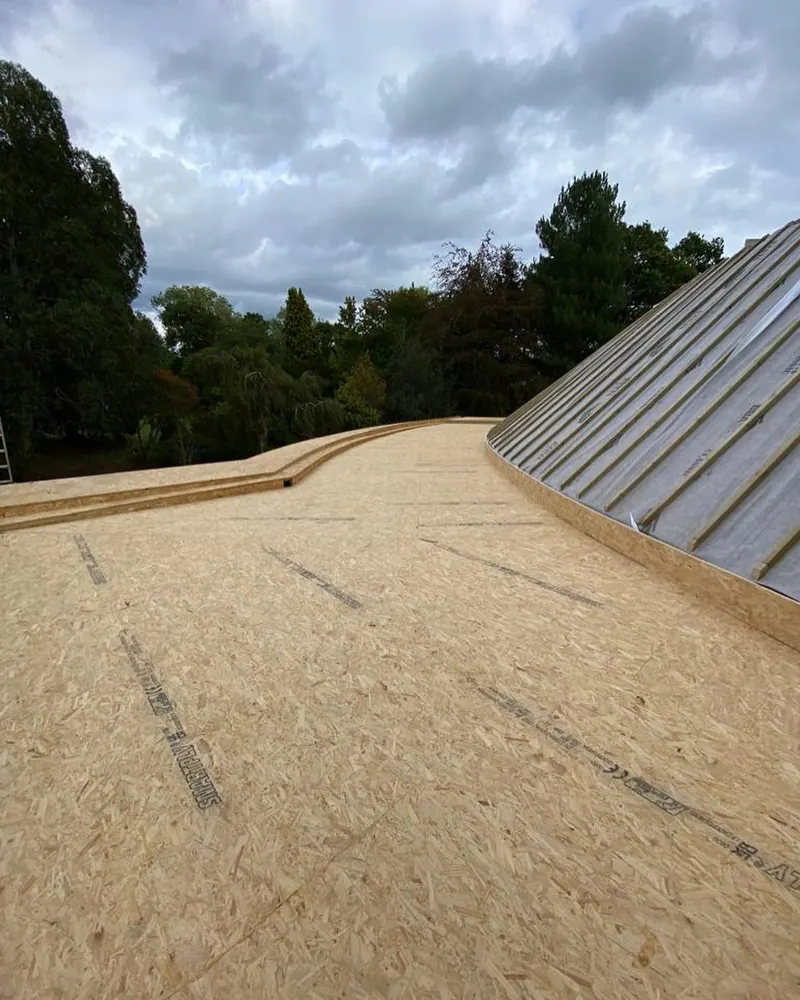
Then came the cutting. Each rafter was measured, marked and cut with a circular saw and a handsaw on trestles under a gazebo on the slab, then pitched up onto the steel and down onto a timber plate on top of the concrete walls. Our caption on the cutting reel was "Rafter number 1000000". It felt like it. The timber is treated C24, and you can see the grade stamps on the run in this photo.

How the curved roof went together
From the first rafter at the end of August to handing over for the zinc in October 2023.
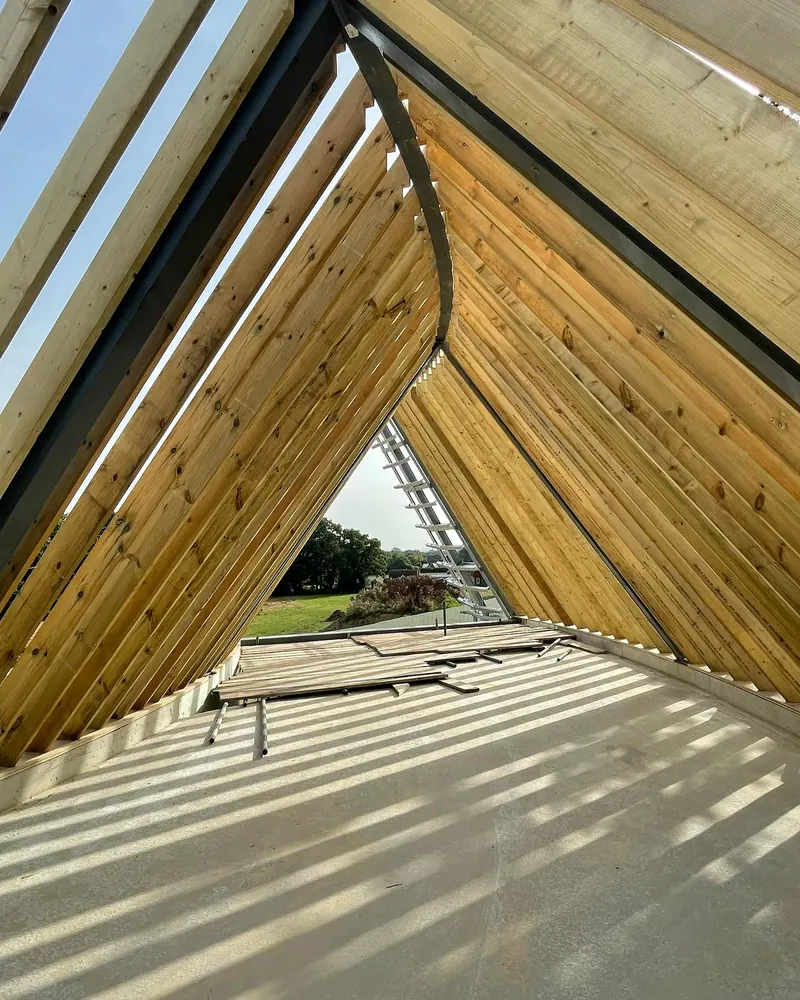
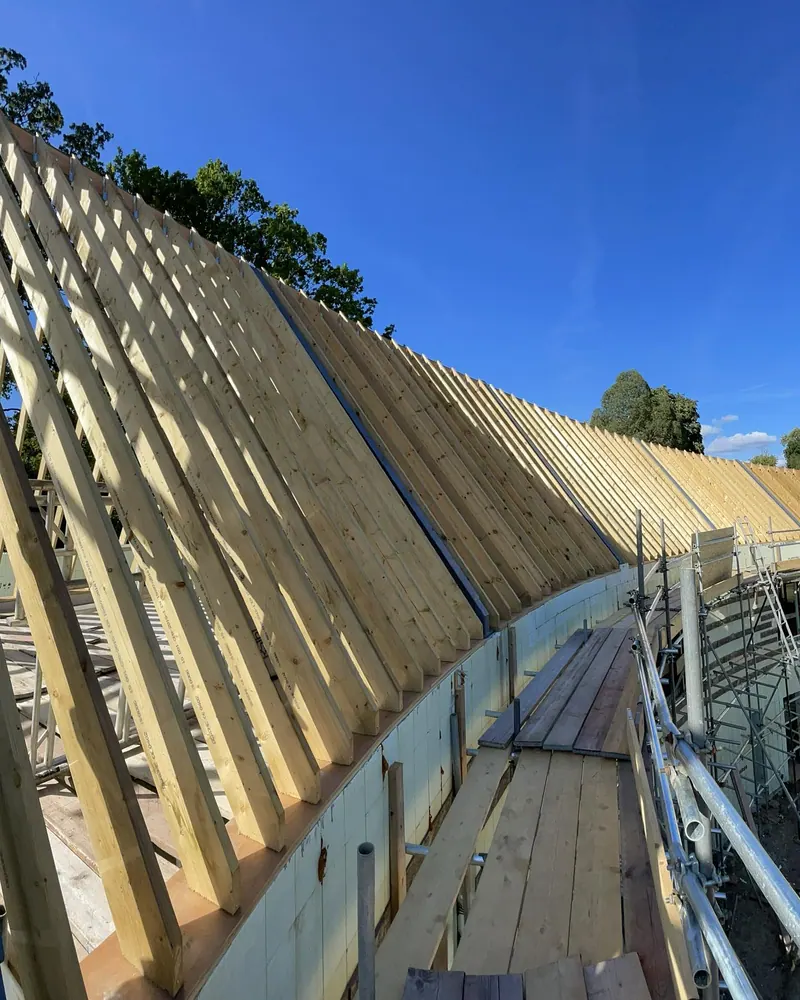
Rafters off the curved steel
Us
Rafters cut on the slab and fixed one at a time, off the curved steel ridge and down onto the wall plate. Day 3 went up on our Instagram on 31 August.
The gable ends
Us
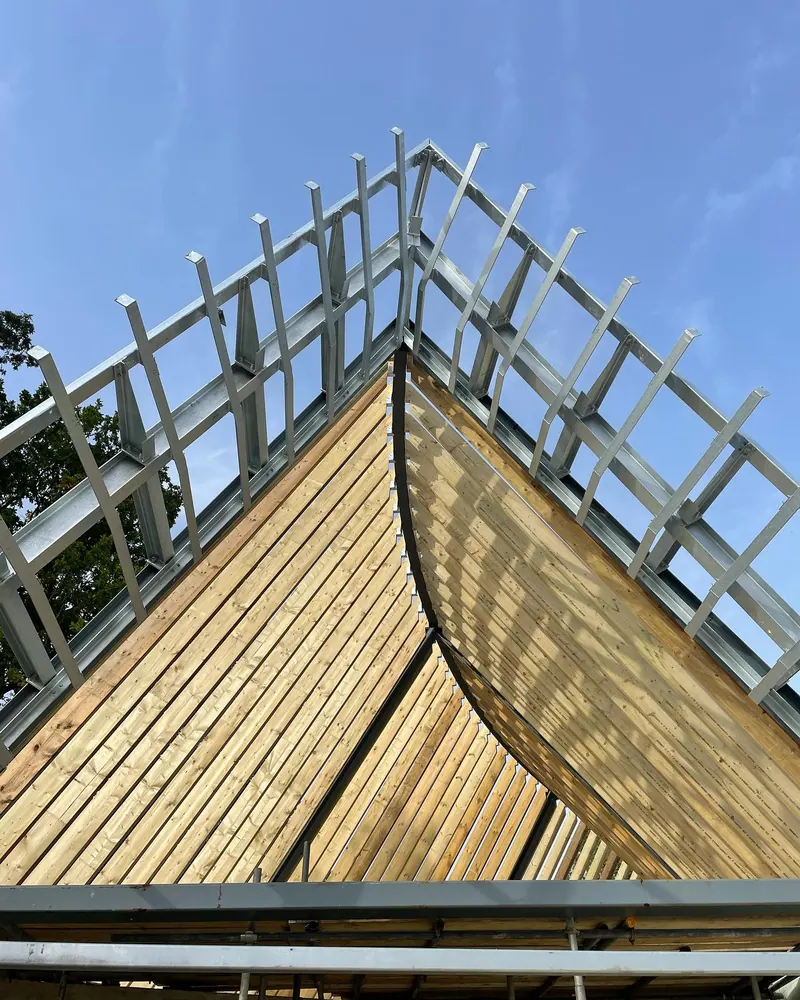
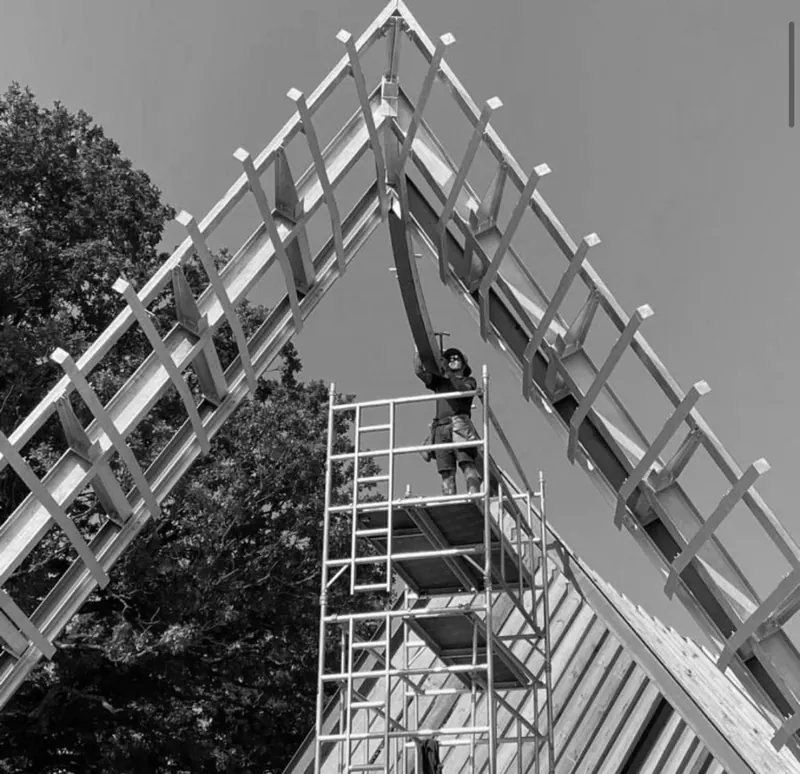
At the gables, timber ladder frames are bolted along the steel A frames. They carry the OSB that now faces the gable verges. Most of it was fixed from a scaffold tower.
Flat sections and the curved upstand
Us
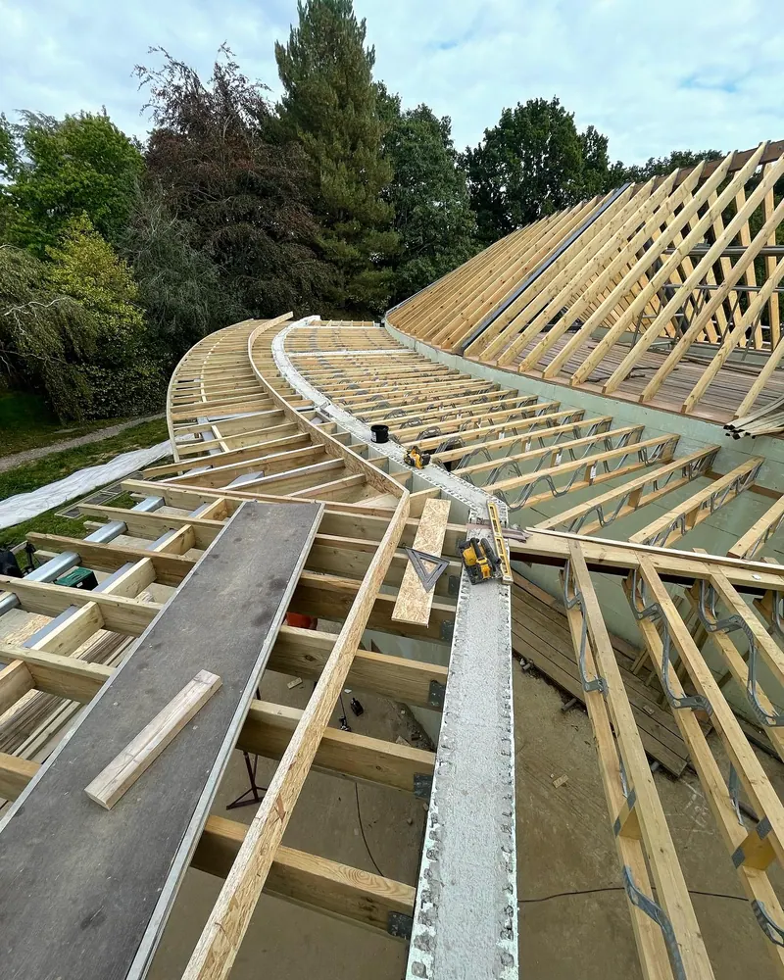
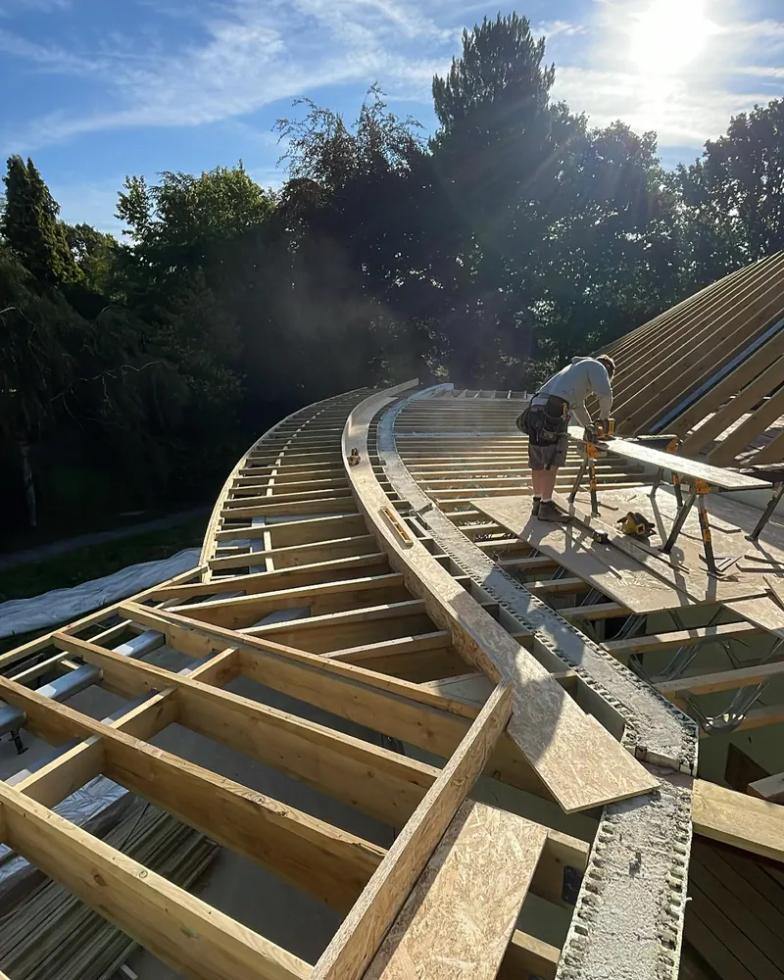
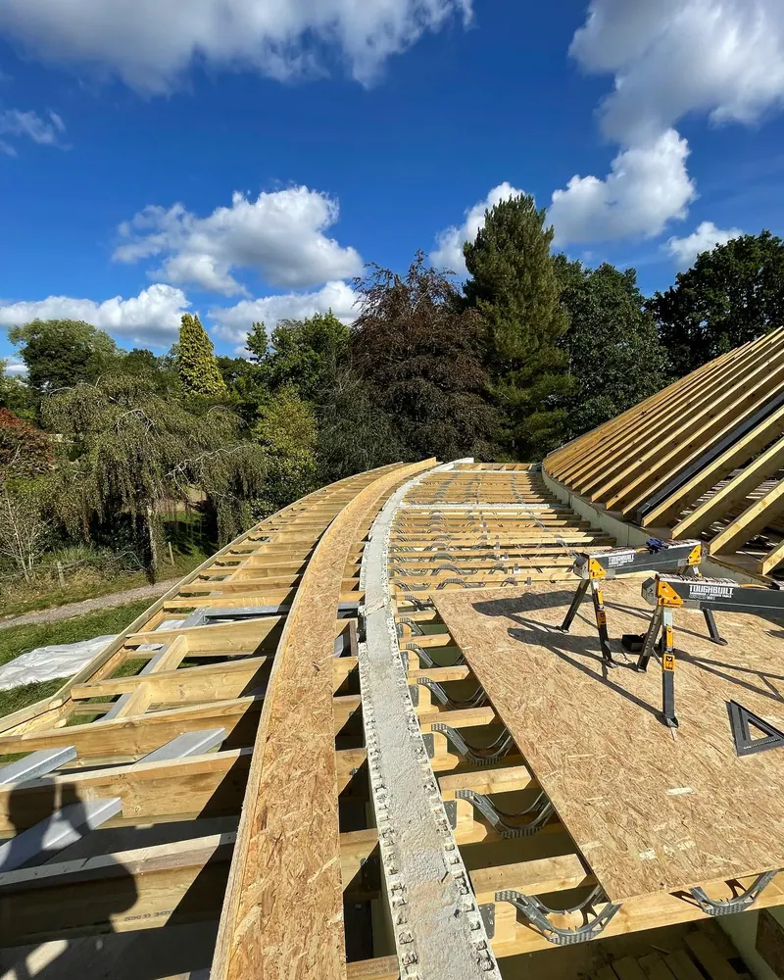
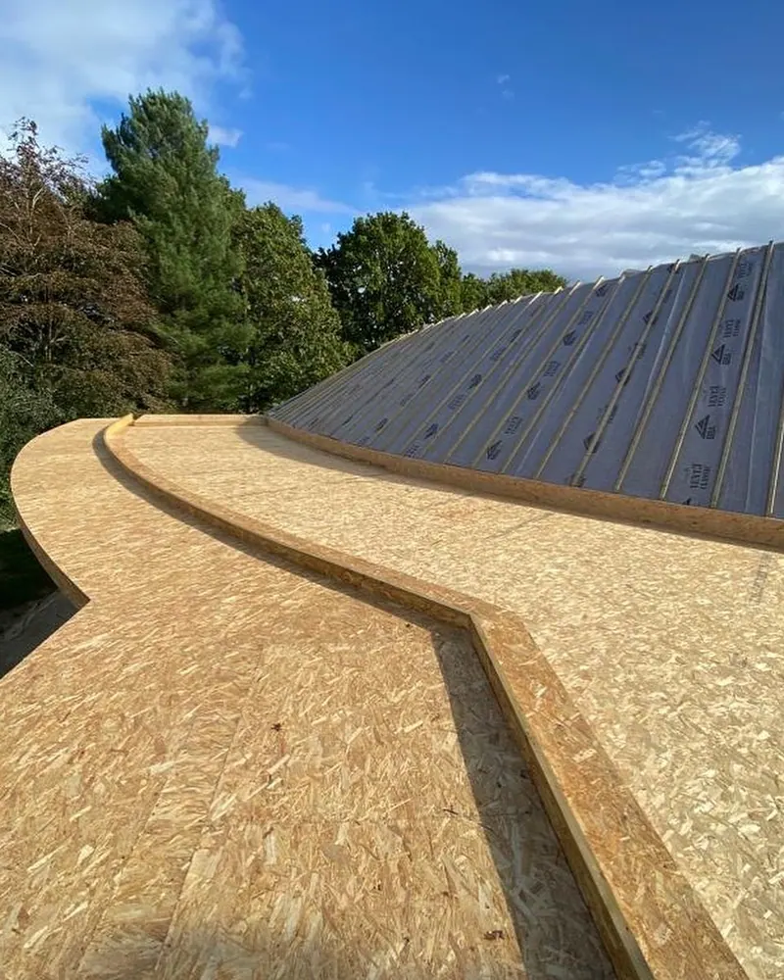
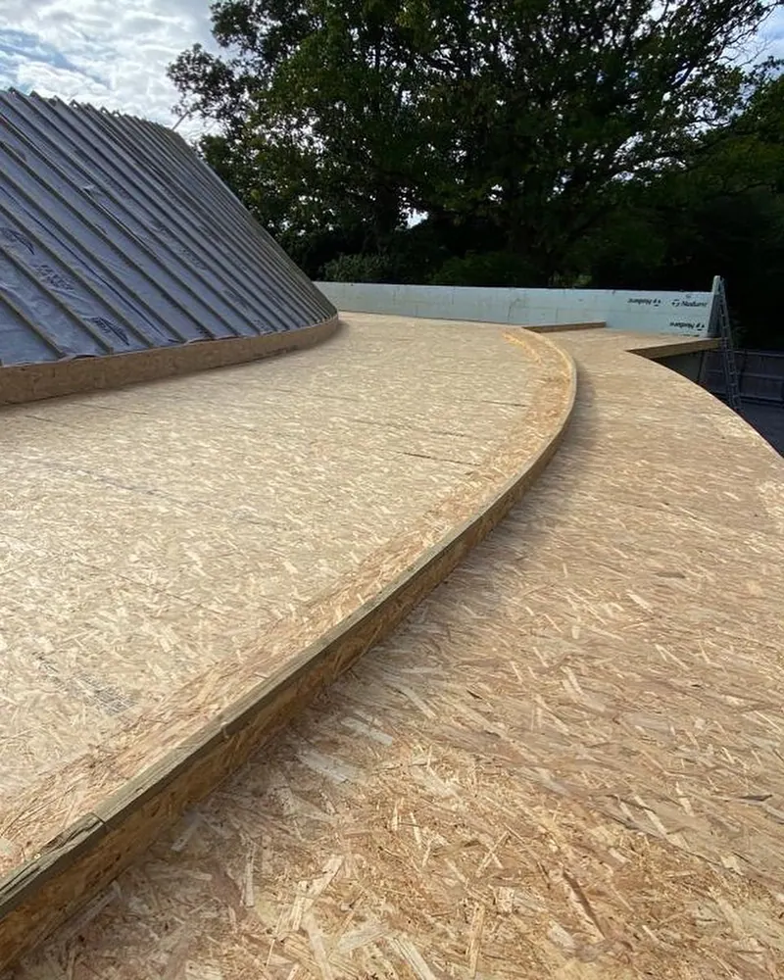
Where the roof goes flat, metal web joists and timber trimmers follow the curve on a concrete ring beam. We decked them in OSB and built a long curved timber upstand that sweeps round the edge.
Boarding the pitched sweep
Us
The steep curved slopes were boarded in OSB, sheets cut on the deck with a track saw and nailed up one by one. "Sheet number 10000 it feels like," we wrote on 1 October. Breather membrane and vertical 2x2 battens went on over the boards.
Ready for the flat roofers and the zinc
Us
By 4 October the timber work was done and ready for the flat roofers. The plan was to come back and fix 18mm boarding over the 2x2 battens a week or so before the zinc went on.
The zinc, and the part nobody will see again
On 17 September our post said tomorrow would be the start of "covering this artwork up never to see the light of day for 100s of years". That's roof carpentry. Every rafter we set out on this job is now under boards, membrane and metal.
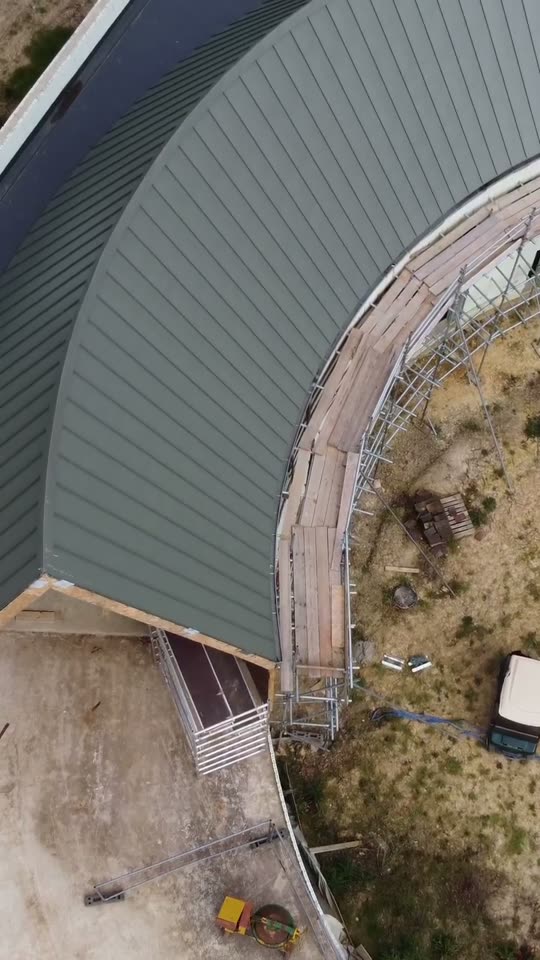
The zinc was laid by a specialist installer and was finished by March 2024. We went back in April 2024, caught up with the customer and the installer, and put a drone up over the finished roof. The standing seams follow the same sweep the rafters do. That only works when the timber underneath is set out right, because the metal shows every dip and kink in what it's laid on.

This roof will always be in my memories for the rest of my life. I made some amazing friends on this job and to be honest I want more work like this.
Watch the curved roof go up
Three of our reels from the job, from cutting to the finished zinc.
More photos from the curved roof
From the first rafters in August 2023 to the deck ready for zinc that October. Tap a photo to see it bigger.
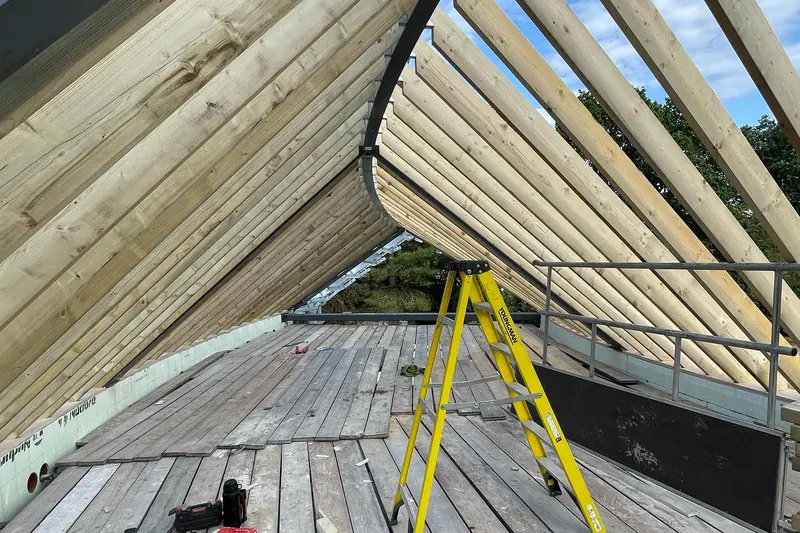
Rafters fanning off the curved steel ridge, August 2023. 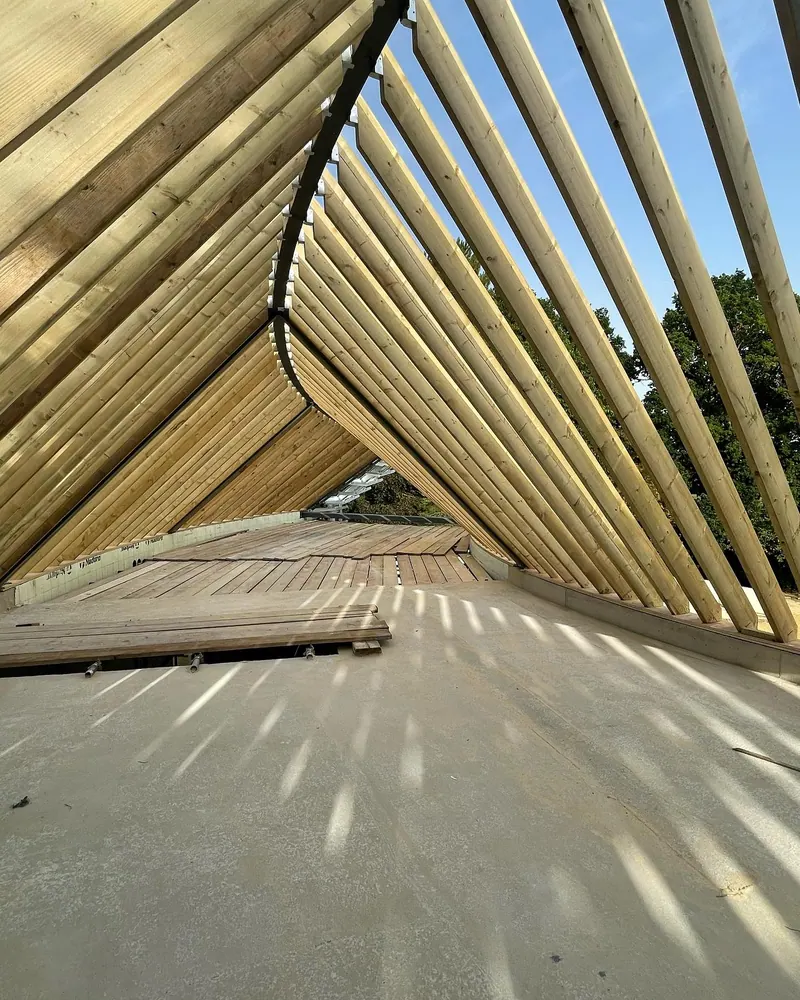
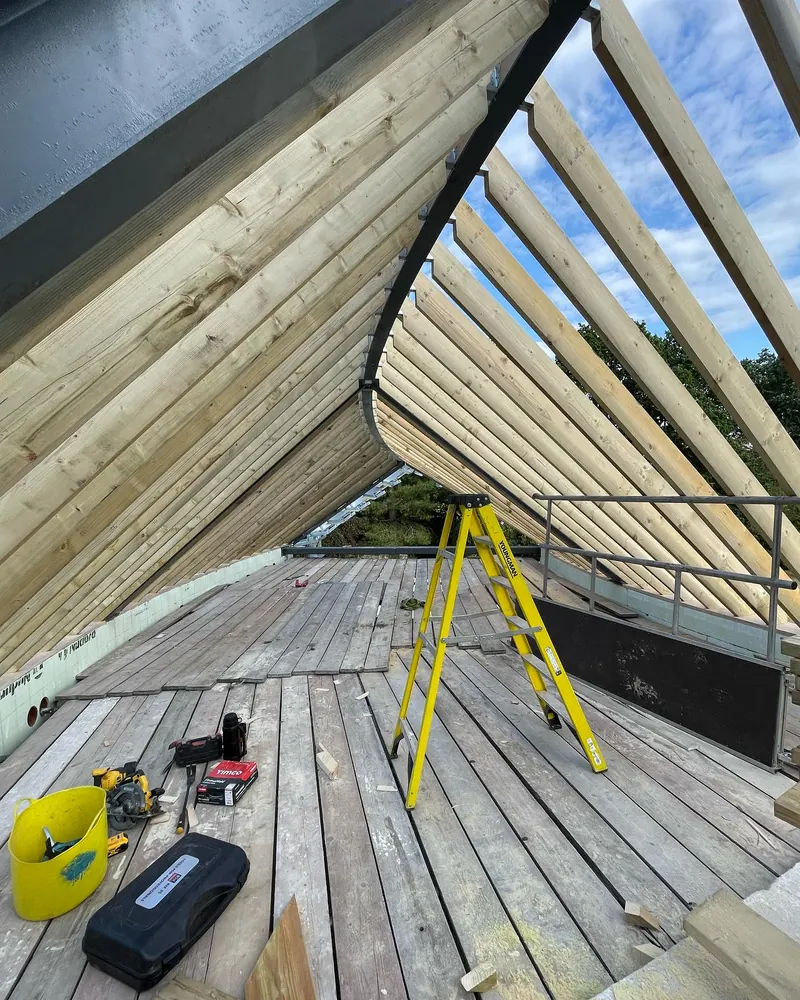
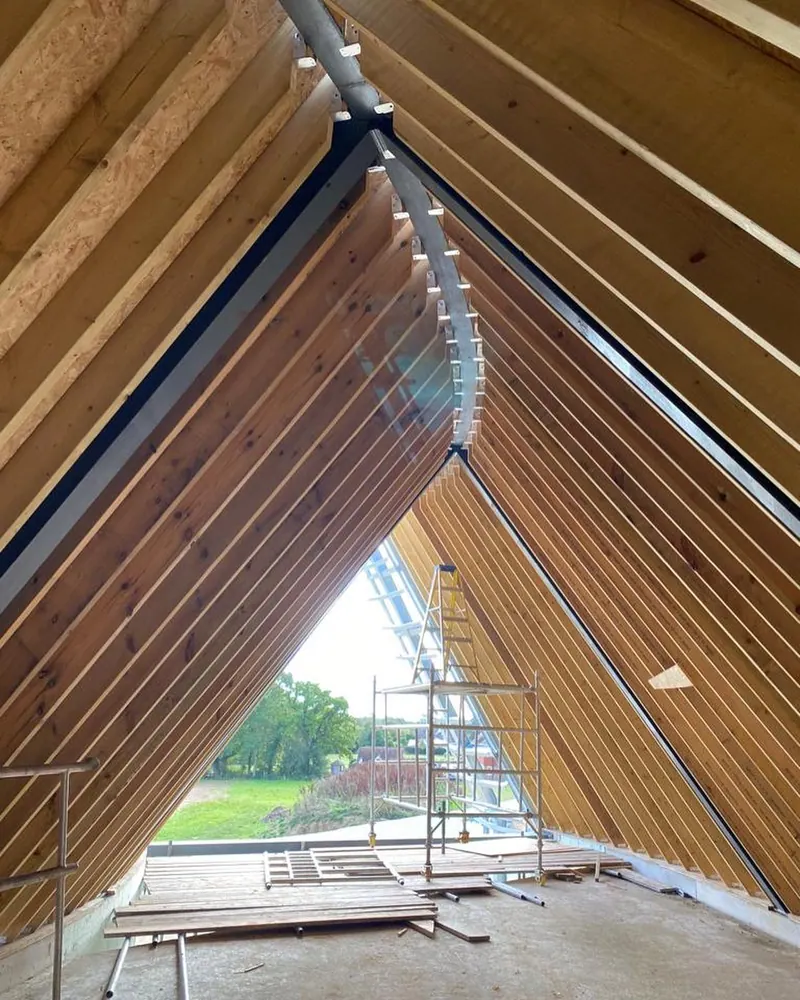
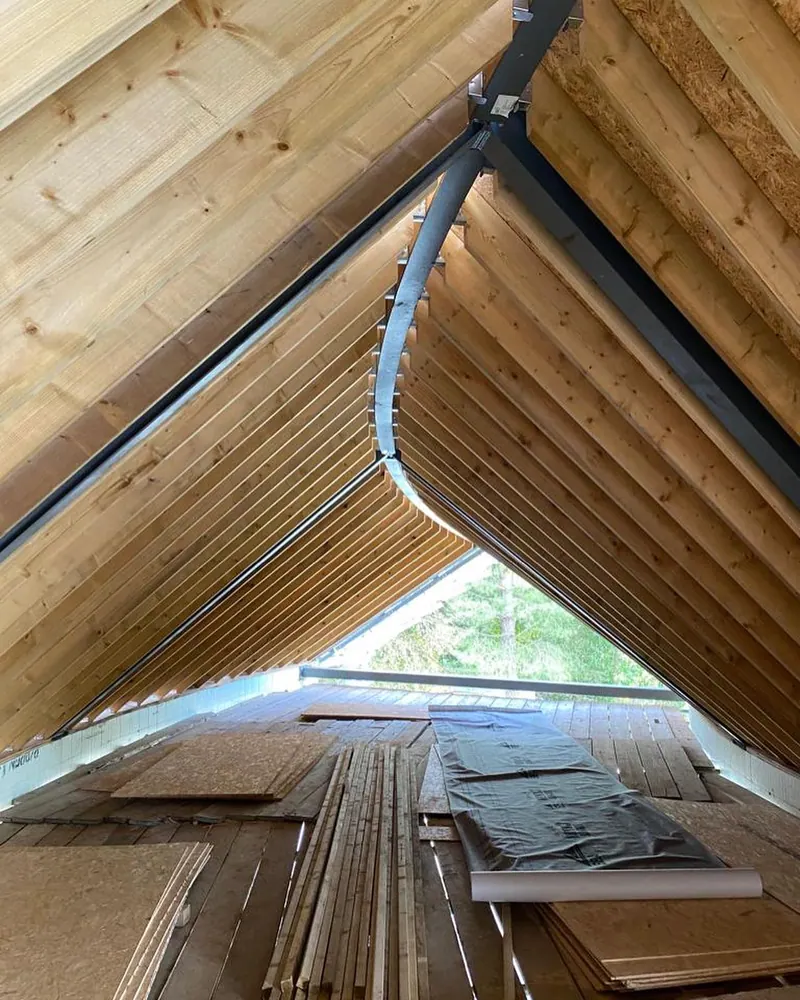
Inside the roof void as the curve comes round, September 2023. 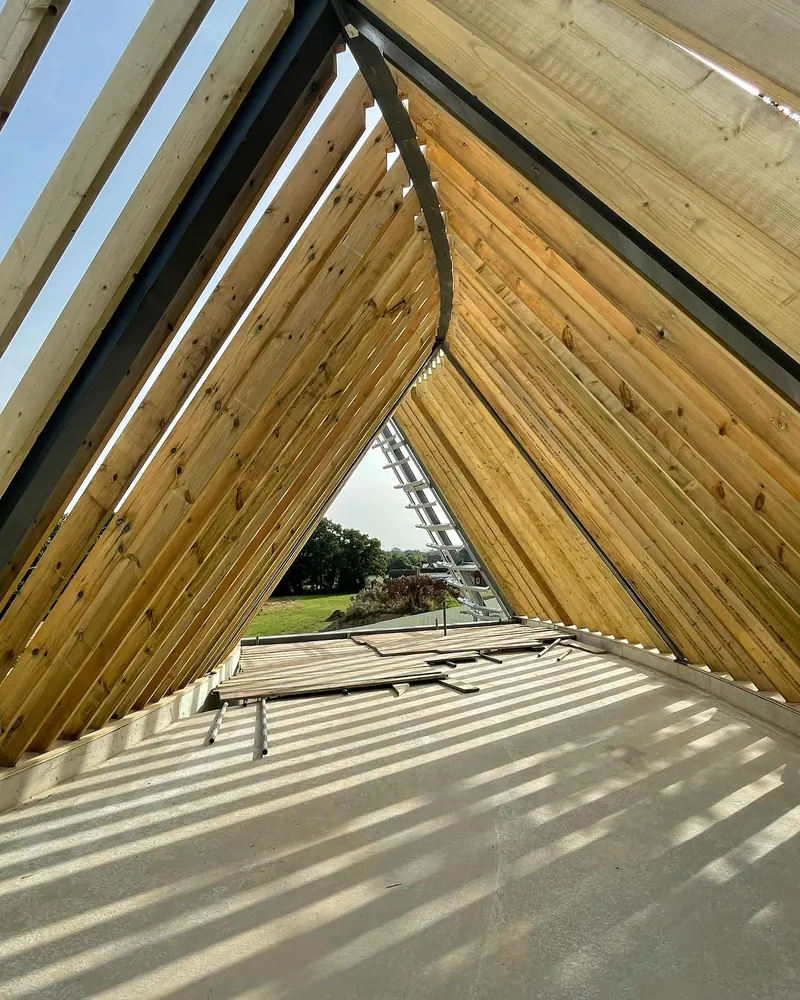
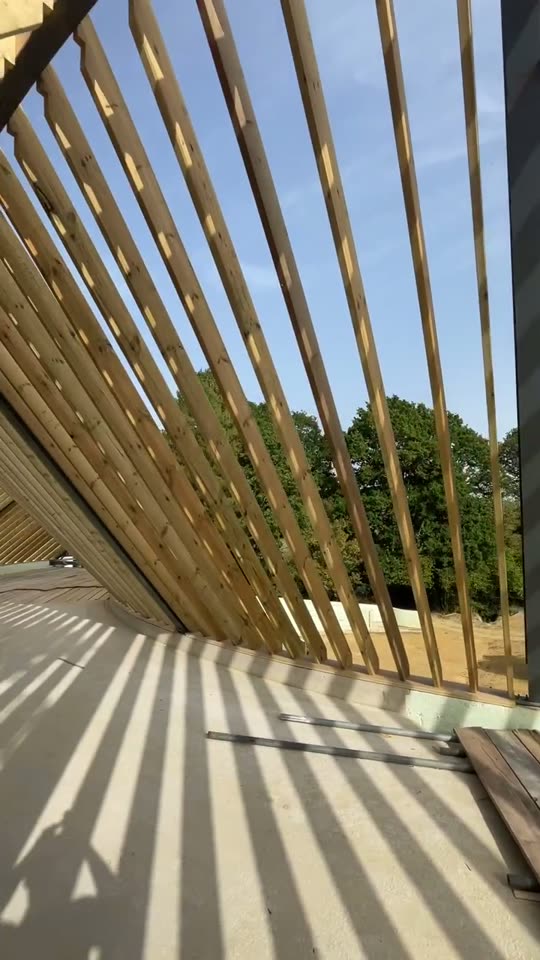
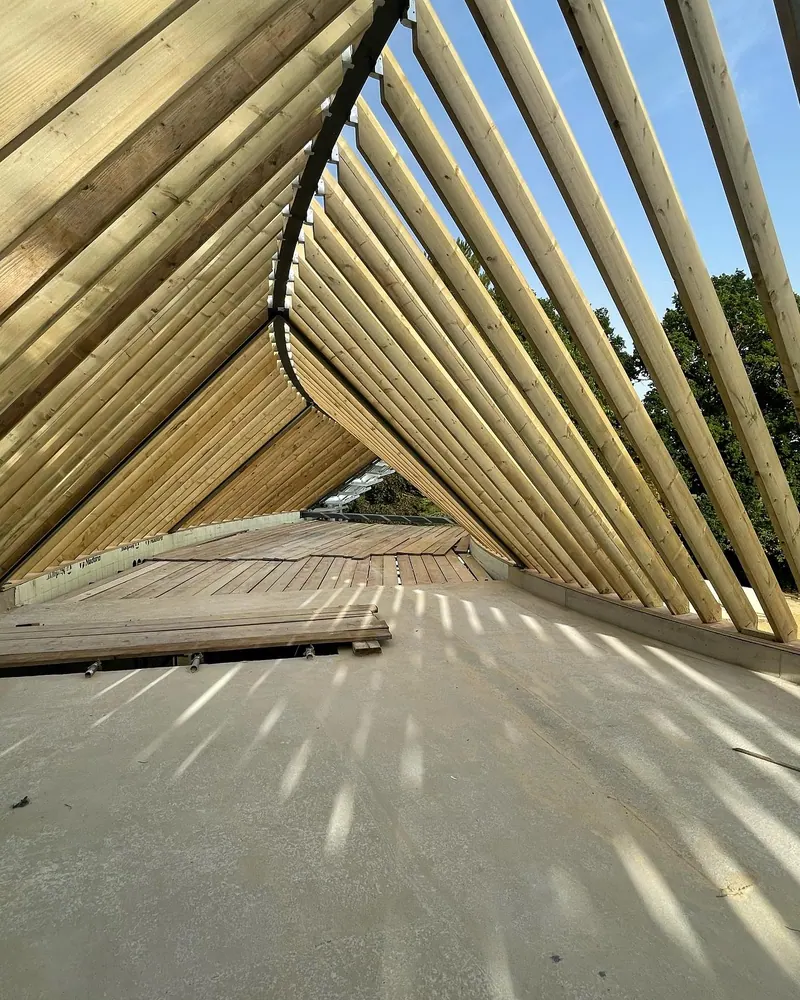
Looking down the roof to the open gable, September 2023. 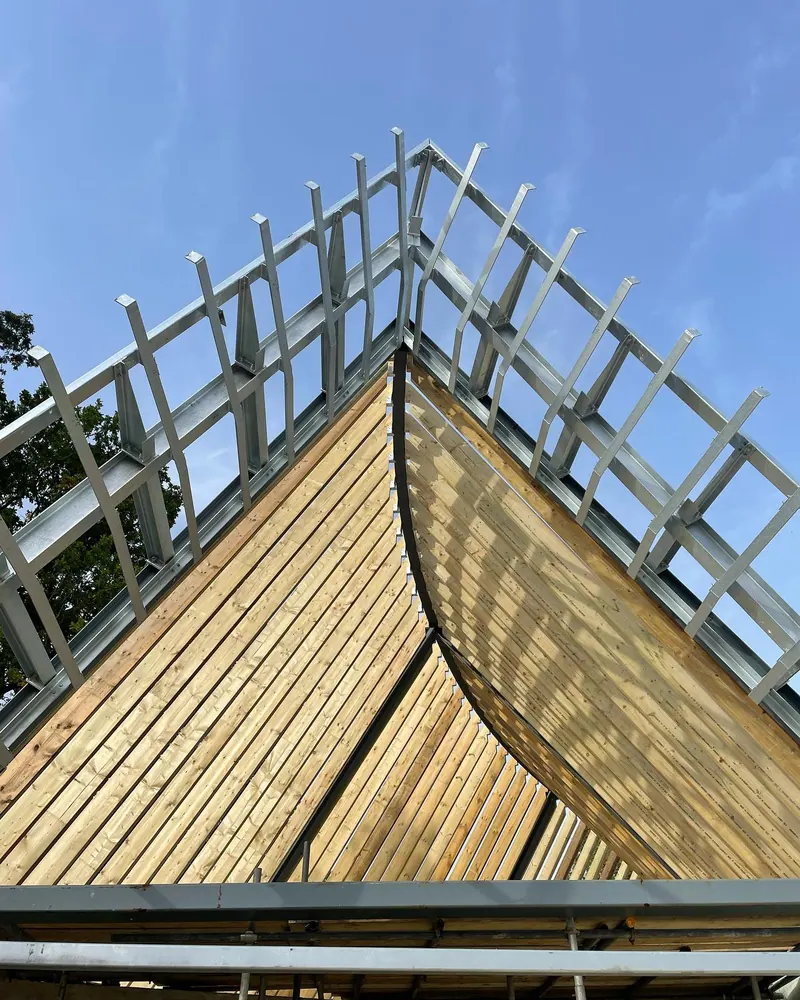
Where the steel gable frame meets the timber, September 2023. 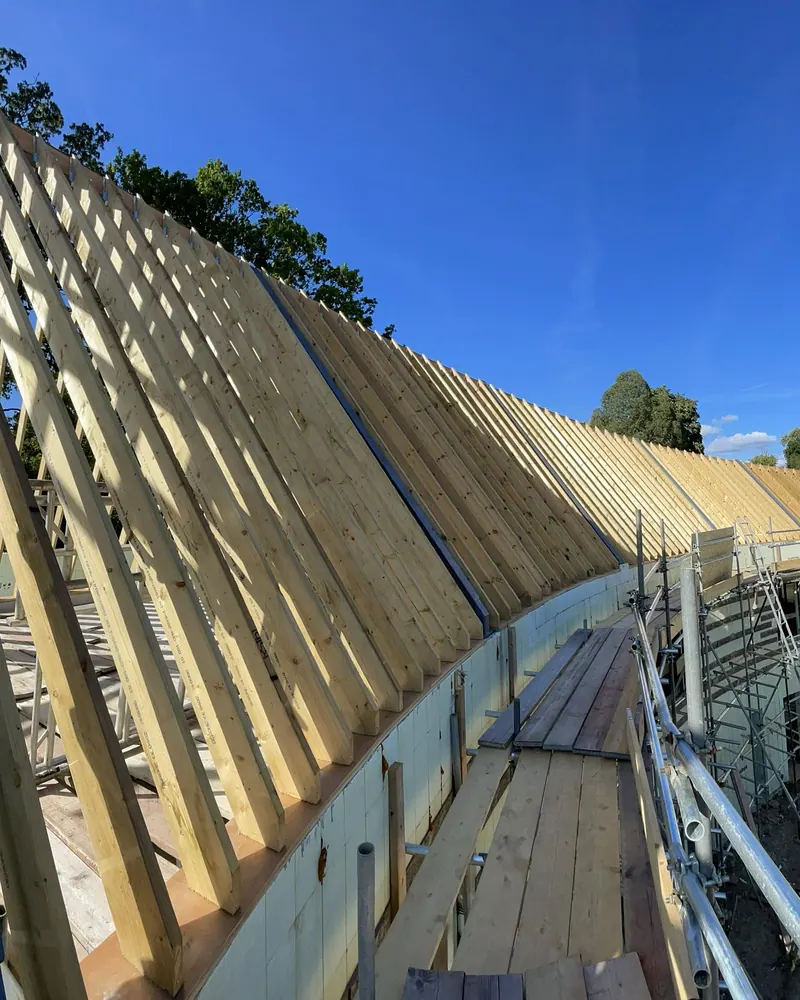
The pitched rafters running round on the wall plate, September 2023. 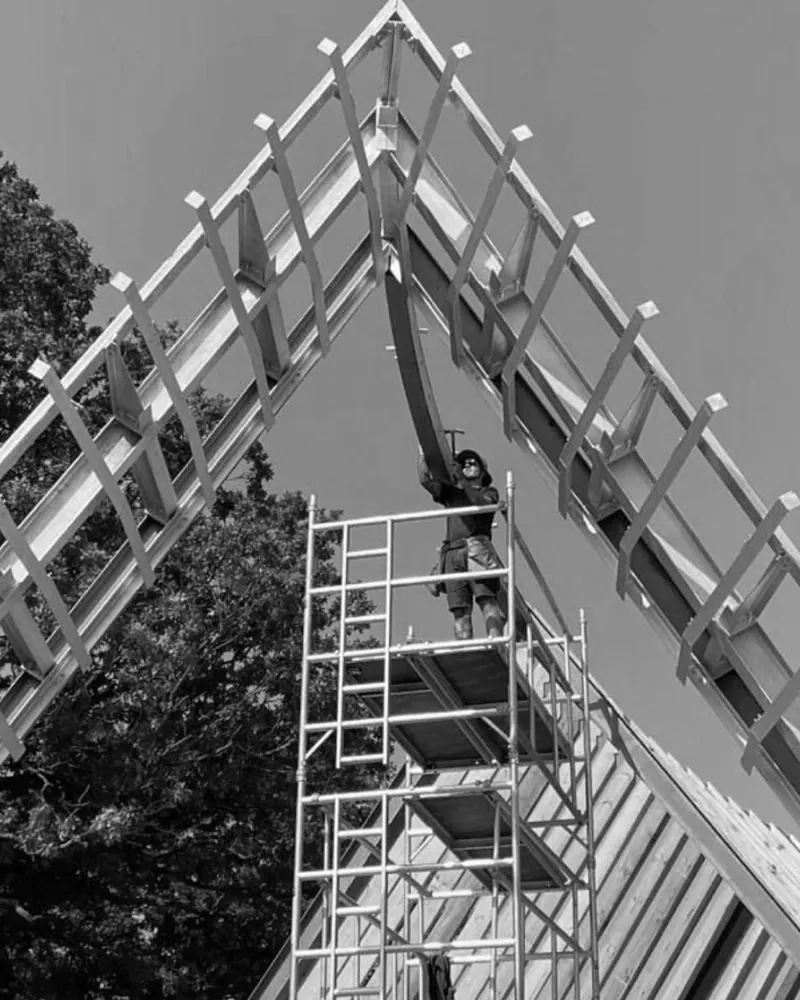
Timber ladder frames bolted along the steel A frame gable. 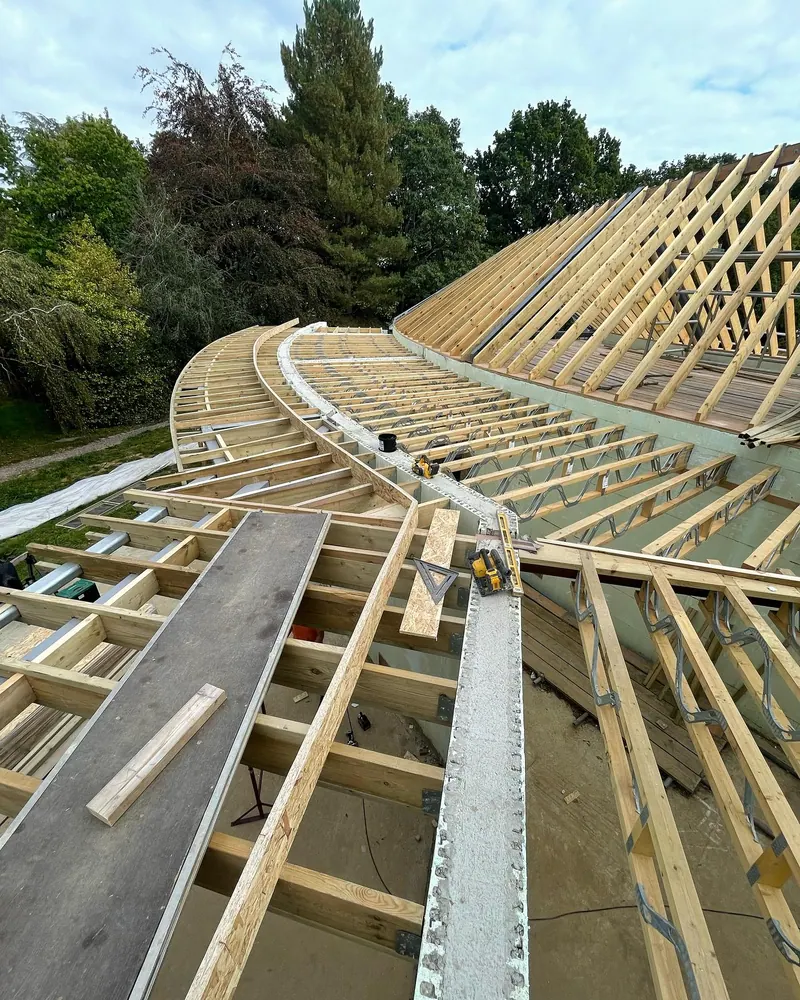
Metal web joists following the curve on the ring beam, September 2023. 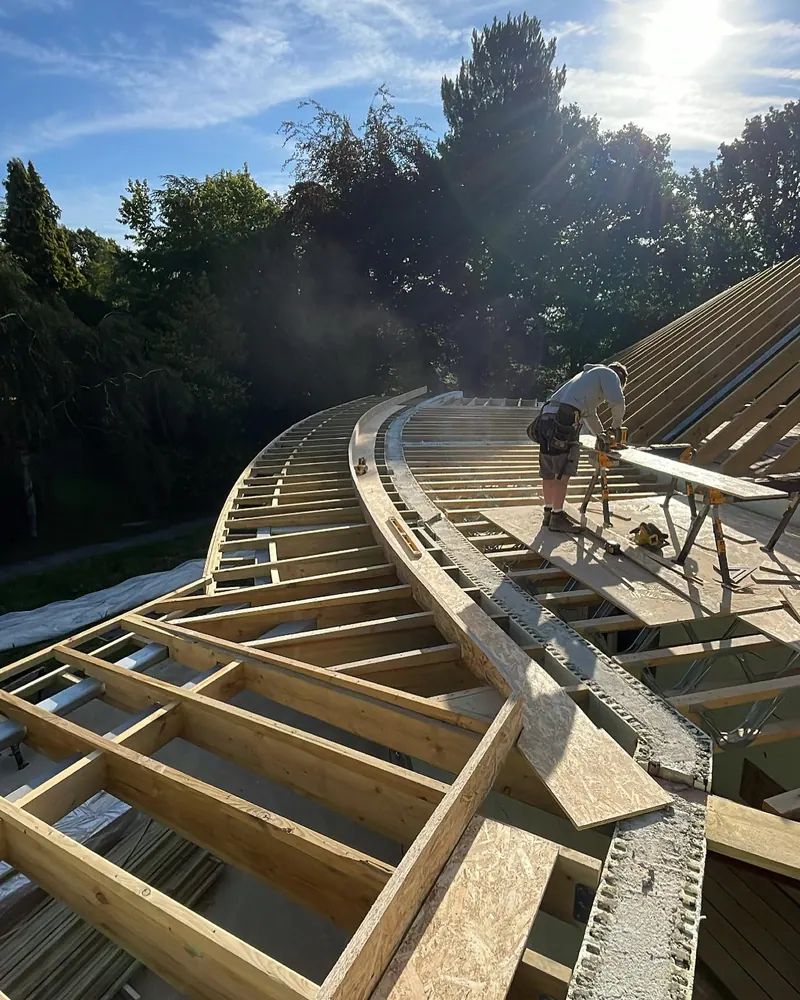
Cutting on the flat roof deck as it went down, September 2023. 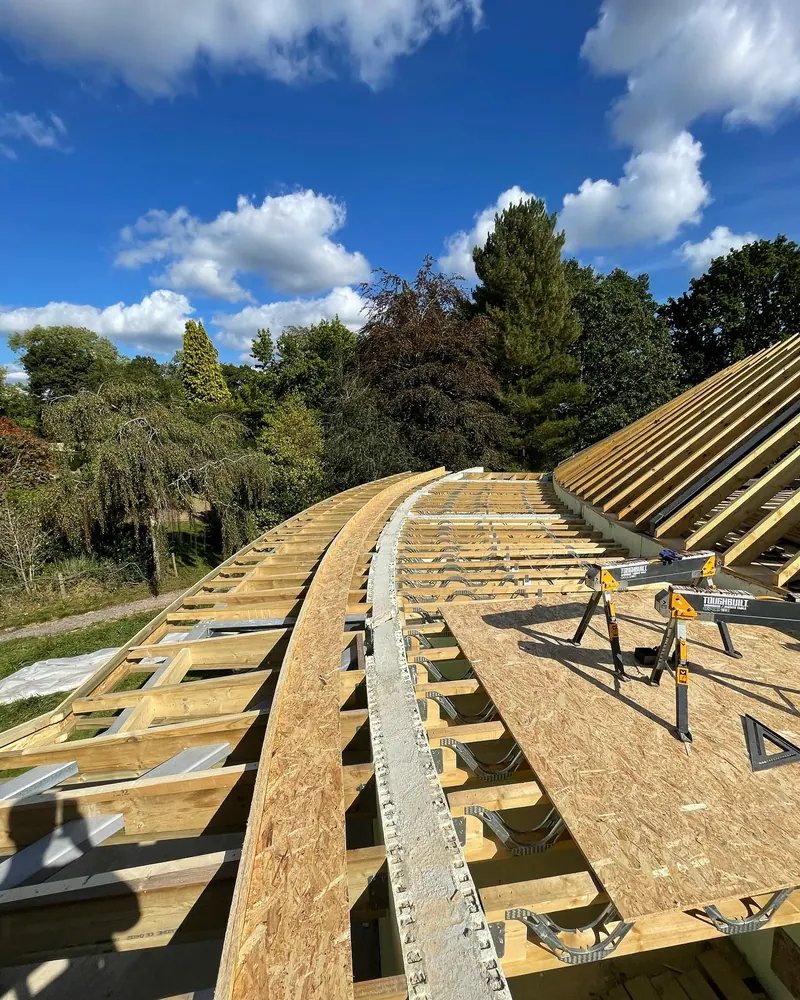
Part decked, with the curved ring beam faced in OSB. September 2023. 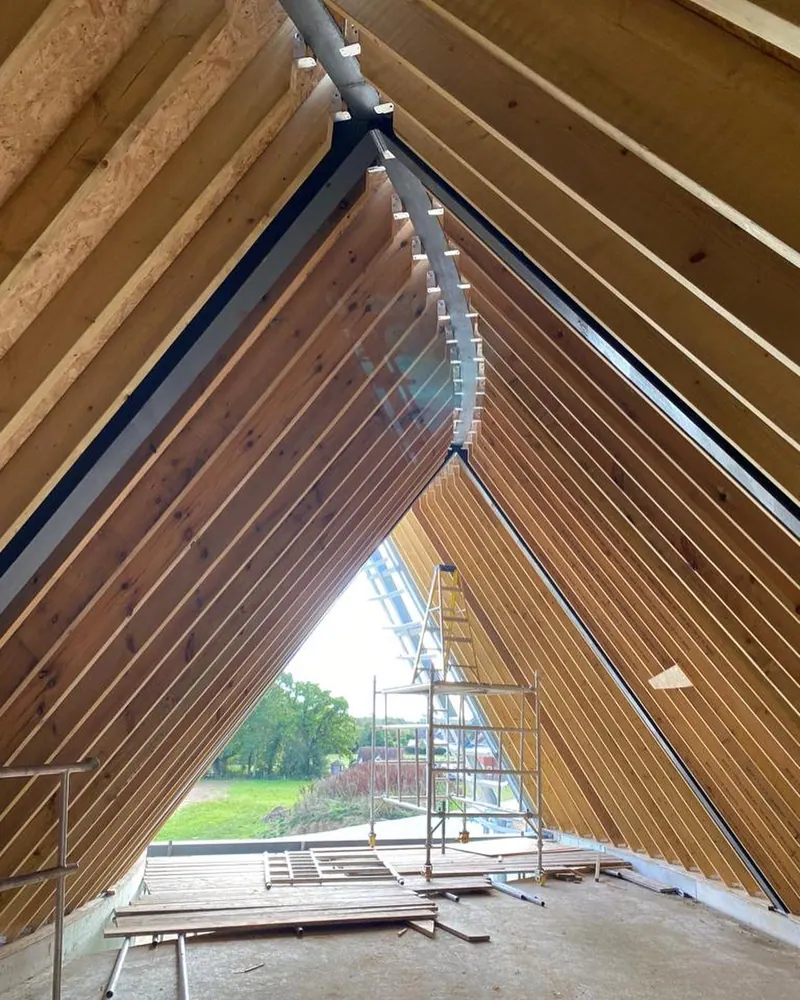
Rafters off the curved steel ridge in the vaulted section, October 2023. 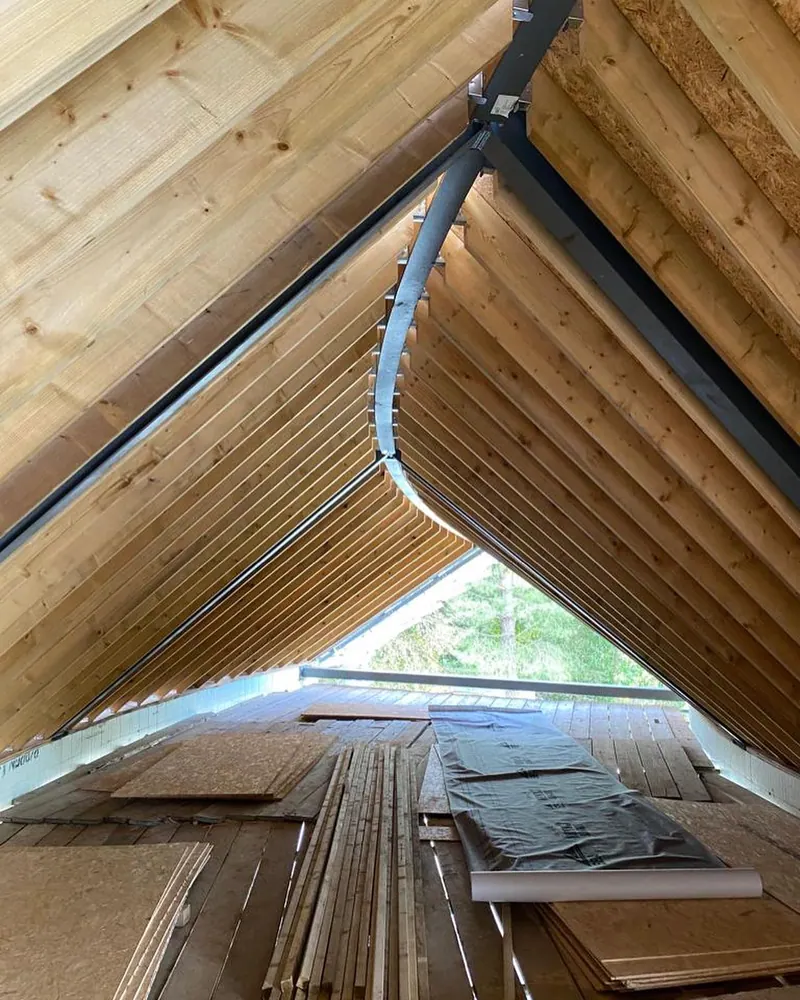
Rafters fixed to the steel ridge plate, October 2023. 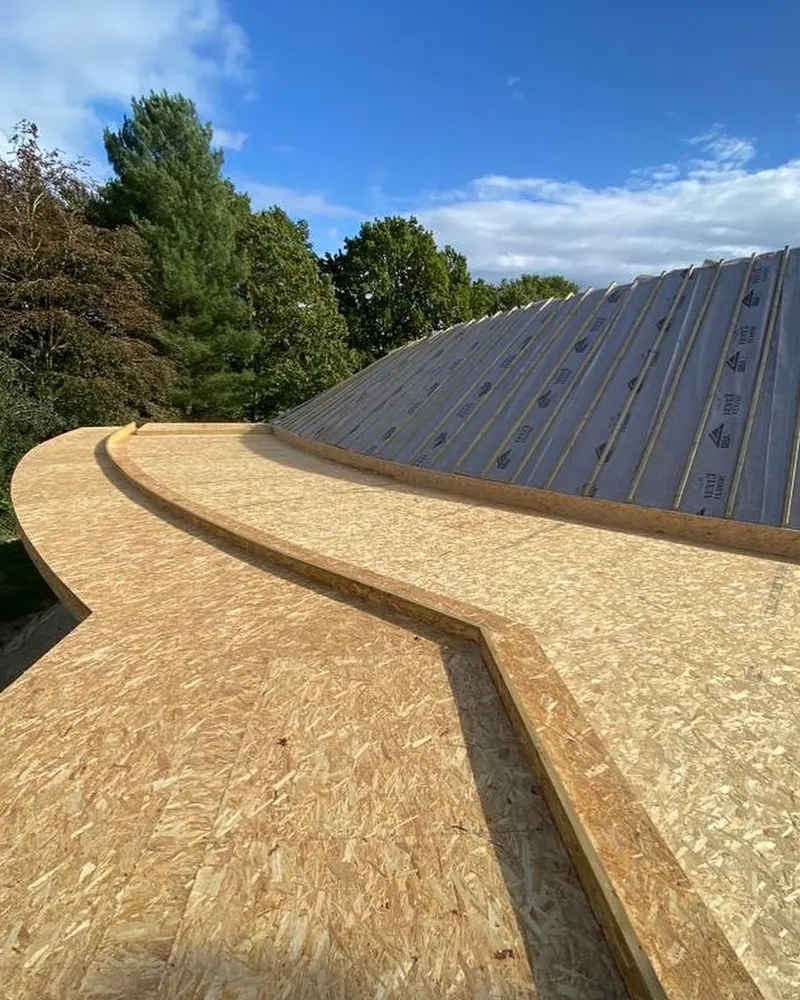
The deck and curved upstand, October 2023. 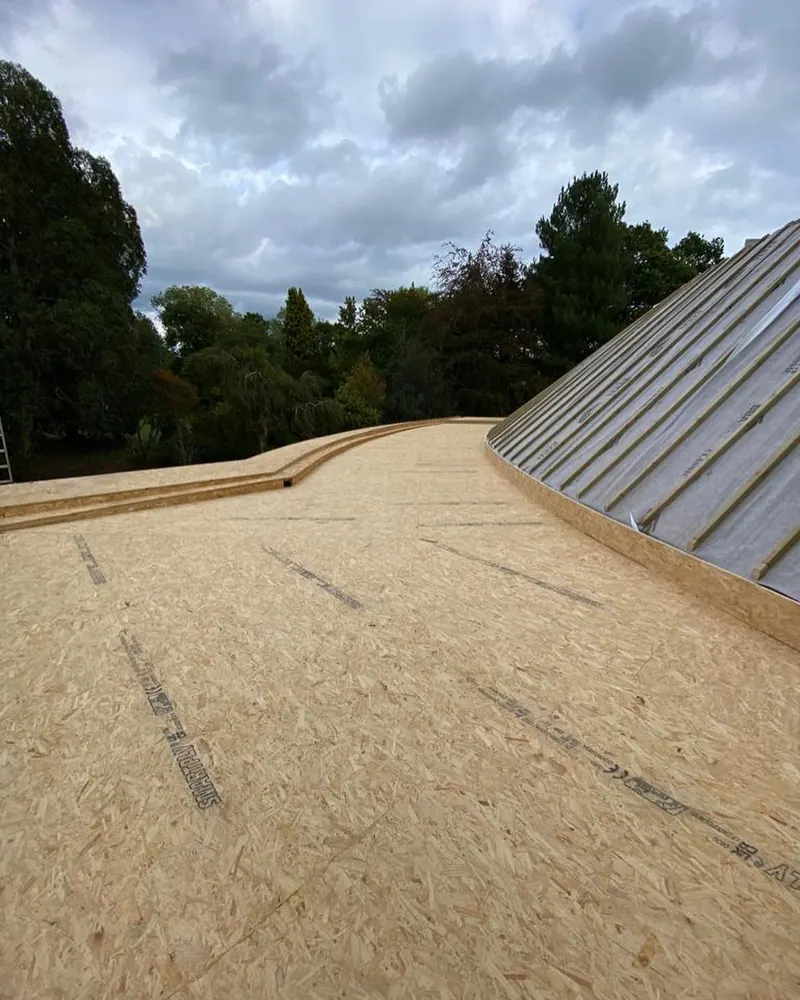
Deck down, membrane and 2x2 battens on the pitch. October 2023. 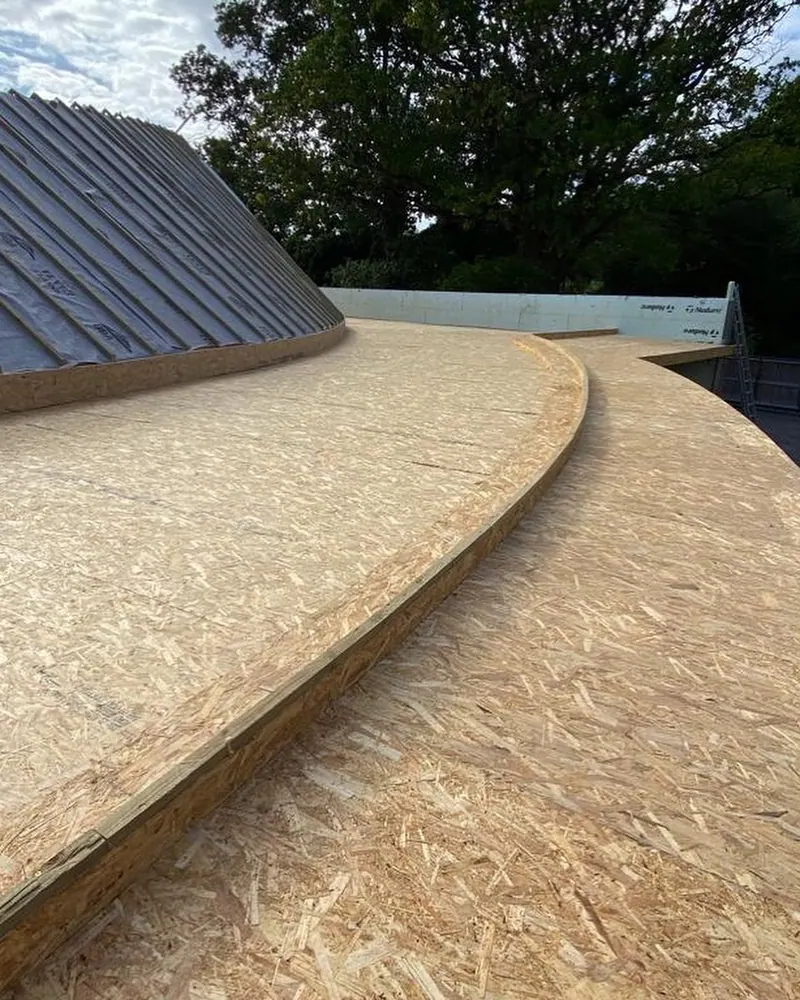
Timber work done and ready for the flat roofers, October 2023.
Materials and details
- Walls
- Insulated concrete formwork (ICF), built by others
- Main structure
- Galvanised steel gable frames and a curved steel ridge
- Rafters
- Treated C24 softwood, cut on site and fixed off the steel
- Flat sections
- Metal web joists and timber trimmers on a concrete ring beam, OSB3 deck
- Edges
- Curved timber upstand following the line of the walls
- Under the zinc
- OSB boarding, breather membrane, 2x2 battens, then 18mm boarding
- Finish
- Standing seam zinc, laid by a specialist installer
More on roofs like this one
- Pitched and cut roofsCut roofs, hips, valleys and roof timbers built on site from the drawings.
- Flat roofsJoists, firrings, decks and upstands, built so the roofer has a sound base to work on.
- New build housesWhere we fit into a new build, from roof timbers to framing, working to the drawings.
- Cut roof with steelsAnother roof built round steel: a hipped cut roof under a temporary roof, April 2025.
Got an unusual roof to build?
Send us the drawings, or photos of where the job is at, and tell us what you need from us. We work for homeowners, and for builders and roofing firms who need the timber side done. Curved, steep or just awkward, we'd like to see it.
Useful to send
- The architect's or engineer's drawings
- Photos of the walls, steel or old roof
- When you need the roof carpentry done