
Whole house renovations, done in the right order
Whole house renovations and refurbishments across Sussex and Surrey, planned in the order that keeps rework down: strip-out, structure, first fix, boarding, second fix, then finishes. We do the carpentry and structural timber, and can recommend trades for the rest. The order of works below is the part most renovations get wrong.

- Typical scope
- Strip-out, knock-throughs, new layouts, floors, stairs, doors, kitchens, and bathrooms as part of a wider job
- Order of works
- Strip-out, structure, first fix, boarding and plaster, second fix, finishes
- Before anything comes out
- An asbestos survey on any house built before 2000
- Building Regulations
- Needed for structural work, new drainage, new windows and re-insulated walls or roofs
What kind of renovation are you planning?
Most enquiries are one of these three. Each has a different first step, so start with the one closest to yours.
- A bathroom in the planA new en-suite or a bathroom moved as part of a bigger job. There are rules for the electrics, the drainage and the extract fan, whoever does the work.


A 1970s Crawley house reclad in composite boards
This 1970s chalet-style house had the tile hanging most houses of its age have: clay tiles on battens across the first floor and the gables, tired and letting water in at the edges. We worked on it with Radial in late 2022. The old tiles and battens came off first, so we could see what was underneath before anything new went on. Then a breather membrane and new battens to make a ventilated gap behind the boards, and vertical oak-effect Millboard composite boards over the lot, with the lead flashings round the chimney redressed. By December, with snow on the drive, the house looked like a different decade. Most of the work that decides how long it lasts, the membrane and the battens, is now hidden behind the boards. That's true of nearly every renovation.
- Where
- Crawley, West Sussex
- On site
- October to December 2022
- Property
- 1970s chalet-style detached house
- Our role
- Strip-out and cladding, alongside a landscaping firm
What a house renovation covers
A renovation can be the whole house at once or a floor at a time. We do the carpentry and structural timber, and can recommend trades for the rest. Tell us what you're planning and we'll say where we fit.
Strip-out and new layouts
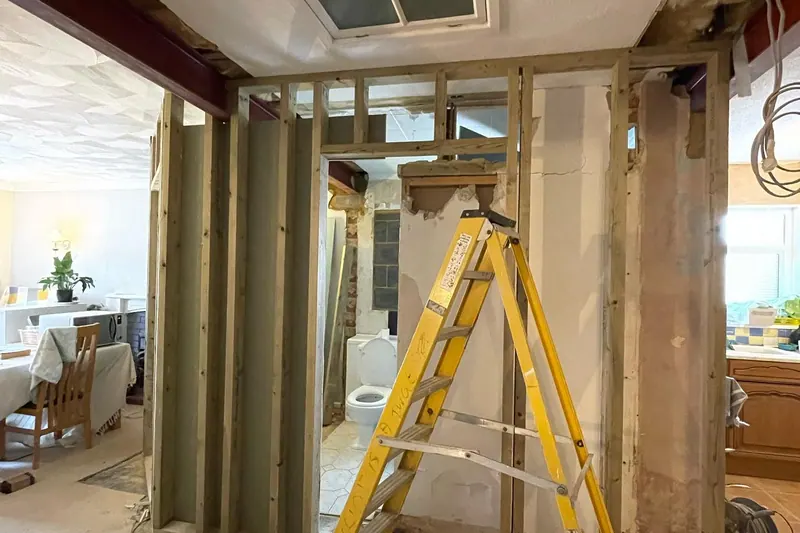
Old finishes taken back once the asbestos survey is done, then new stud walls for a moved bathroom, a utility, a downstairs WC or a bigger bedroom.
Knock-throughs and steels
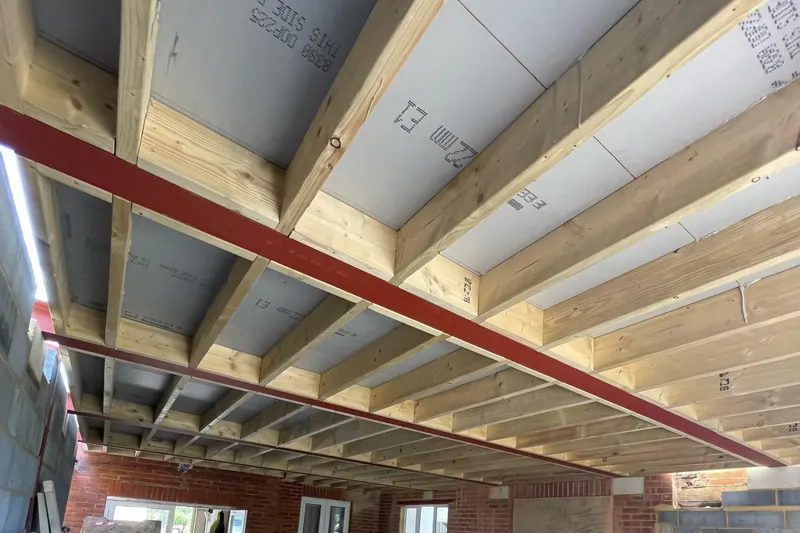
Load-bearing walls taken out to an engineer's design, with the steel propped, bedded on padstones and the joists notched or hung onto it.
Floors and stairs
Joists sistered or replaced where the ends have rotted, floors levelled where two rooms meet, and new flooring laid once the plaster's dry.
Doors, skirting and architrave
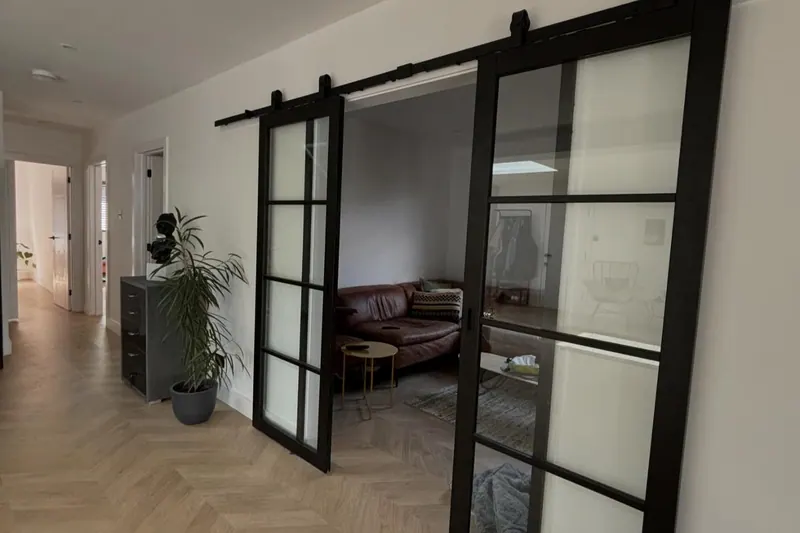
New doors hung in old frames that are rarely square, and skirting and architrave scribed to walls that aren't straight either.
Built-in joinery
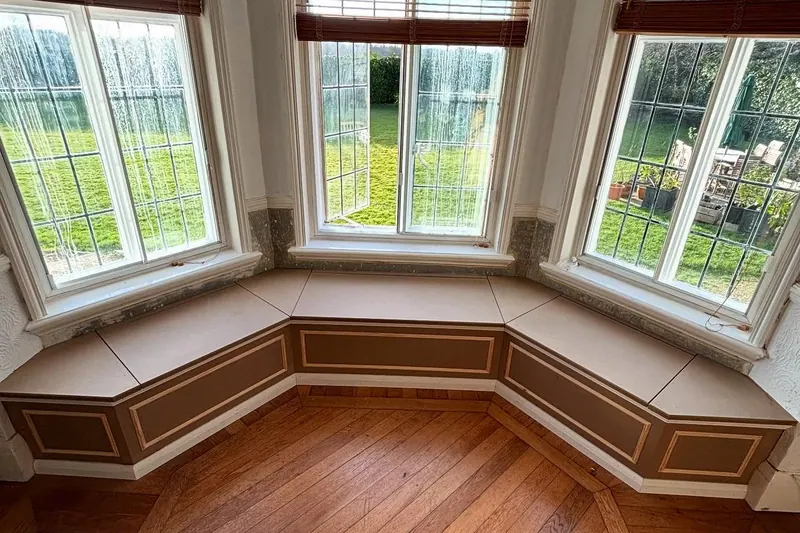
Alcove cupboards, shelving and window seats made to fit the room, often where a chimney breast or a bay has awkward angles.
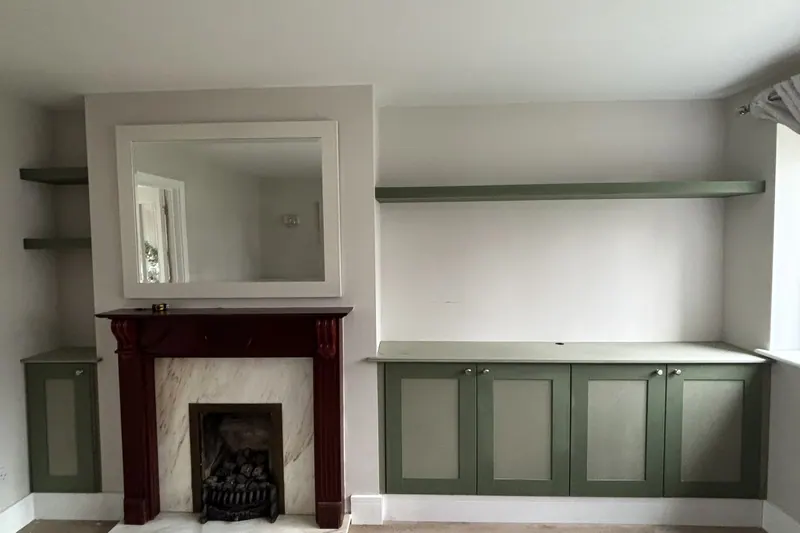
Kitchens and the outside
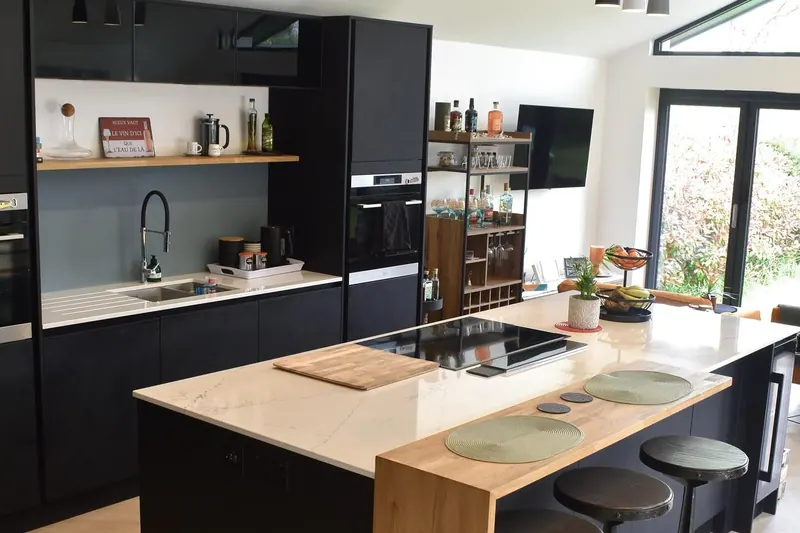
A new kitchen once the walls are open and the floor's level, and new cladding over old tile hanging where the outside needs work too.


The order of works on a house renovation
Most renovations go wrong in the order, not the work. Plaster goes on before the electrician has finished. The kitchen arrives before the floor is level. Somebody finds the asbestos after the ceiling is down. This is the order a house should be done in, and the reason each step sits where it does.
- Surveys. A measured survey, a structural engineer for any wall that moves, and an asbestos survey on a house built before 2000. They shape everything after, so they come first.
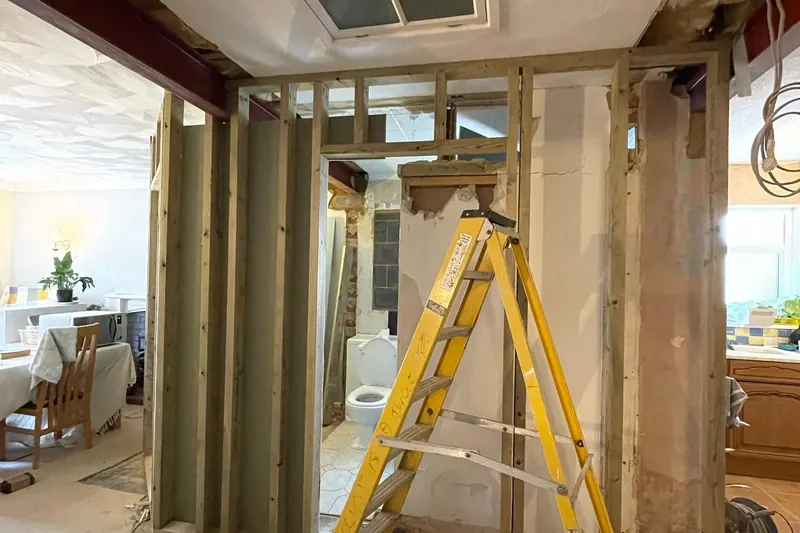
- Strip-out. Old finishes, units and ceilings come out. It's the first time anyone can see the joist ends, the lintels and the wiring, so expect some of the plan to change here.
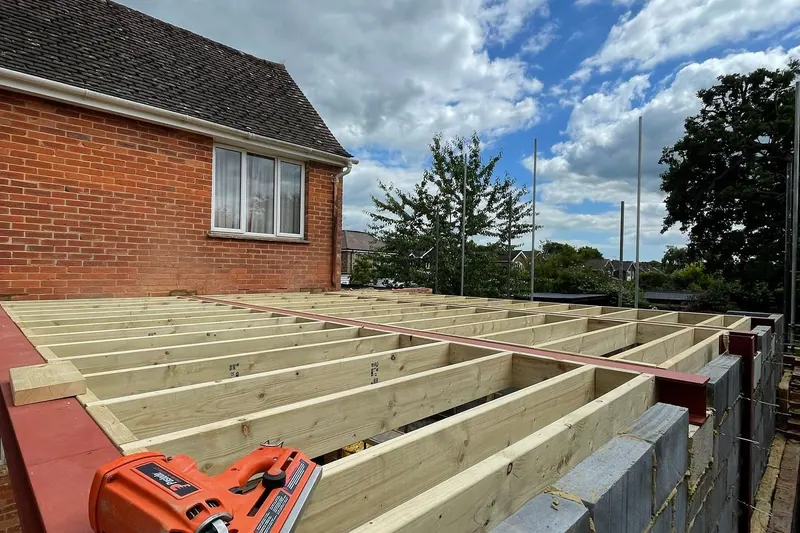
- Structure. Steels, new openings, floor joists and roof timbers. Anything that carries load goes in before anything is built around it.
- First fix. Stud walls, door linings, pipe and cable runs, and noggins behind anything that will hang on a wall, from radiators to the television.
- Inspection before anything is covered. Building control sees the structure, and the insulation where it's being upgraded. Once it's boarded, nobody can.
- Insulation, boarding and plaster. Then time to dry. Lime plaster on an old wall takes longer, and rushing it costs more later.
- Second fix. Doors, skirting, architrave, stairs, the kitchen, the bathroom, and the electrician's and plumber's second fix.
- Floors and decoration last. So the dust and the ladders of every other trade don't spoil them.
- Completion and paperwork. The completion certificate, the electrical and gas certificates and the engineer's calculations, collected before the final payment.
Renovation work from our own jobs
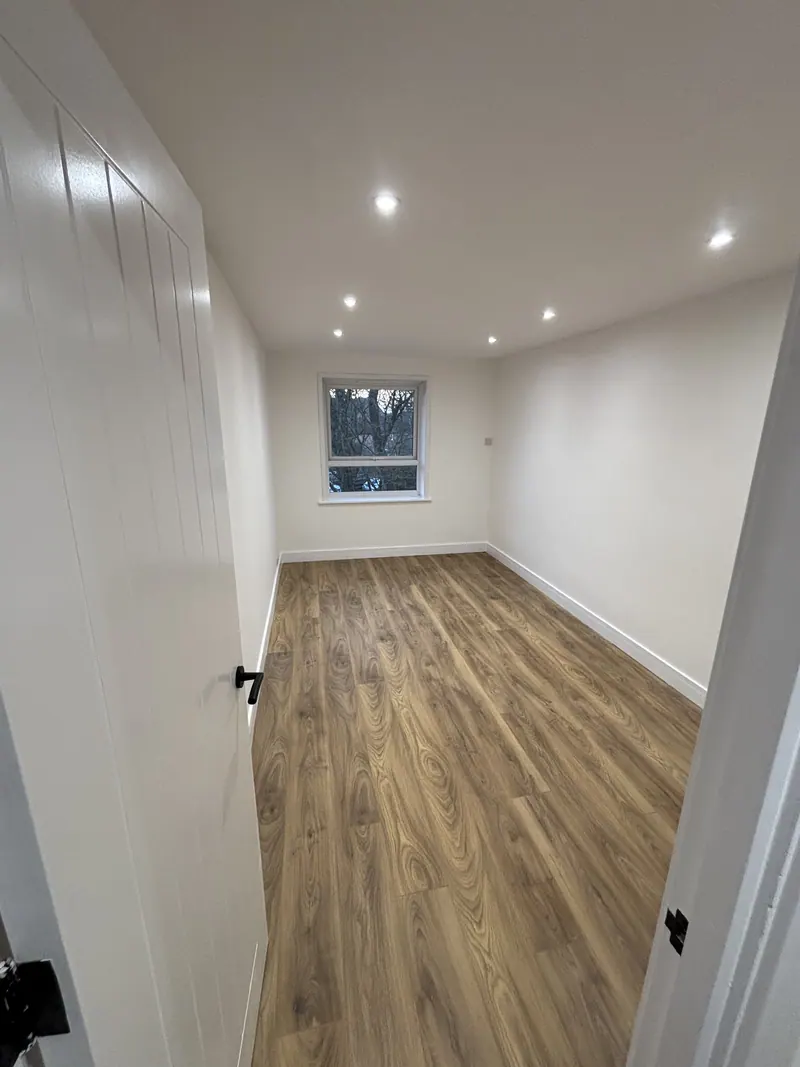
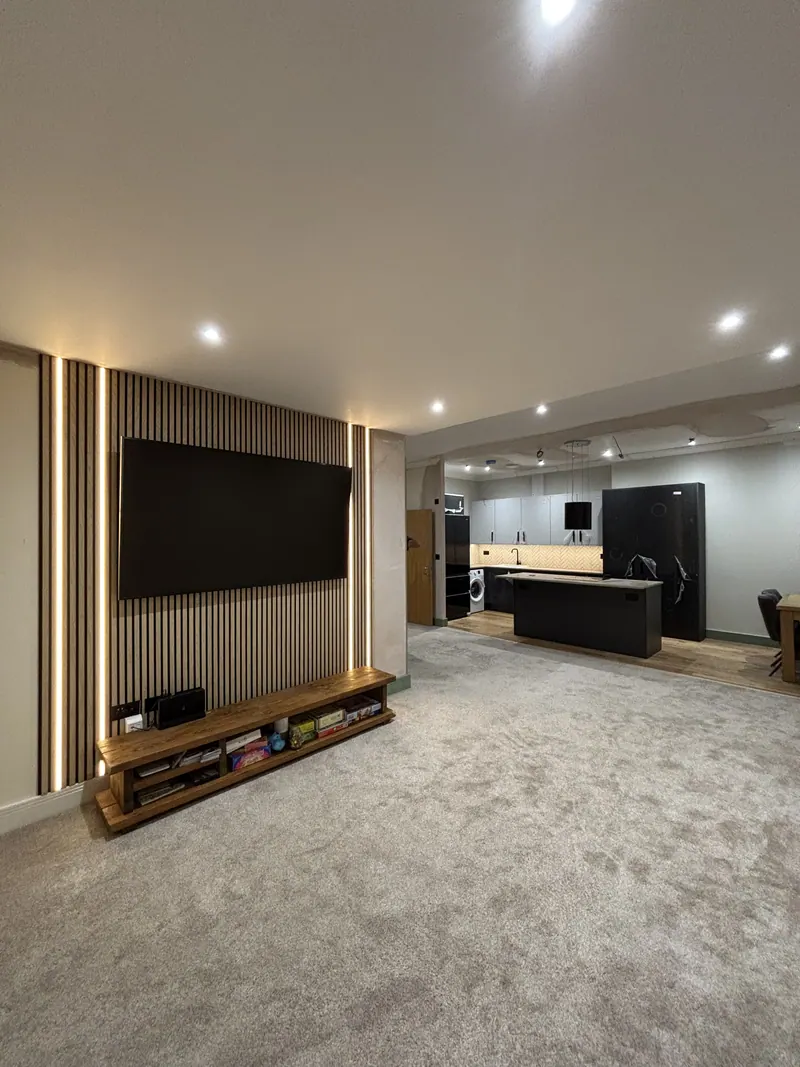
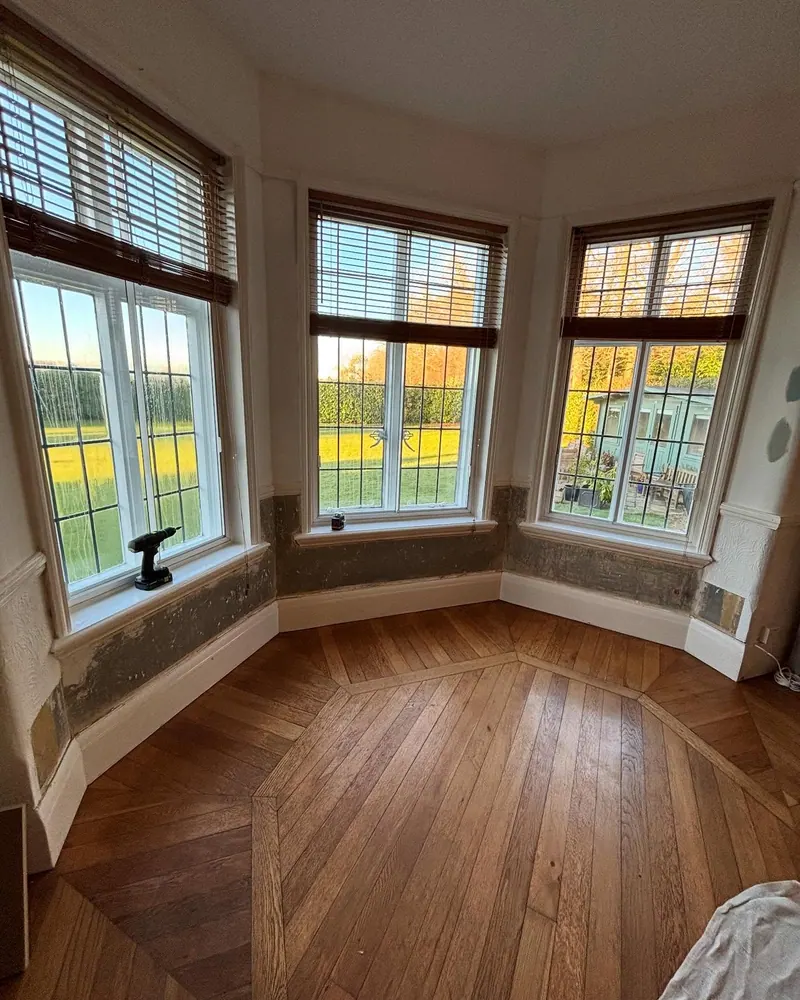
Every photo is ours. On several of these jobs we were one trade among others, so the captions say what's in the frame rather than claiming the whole house.
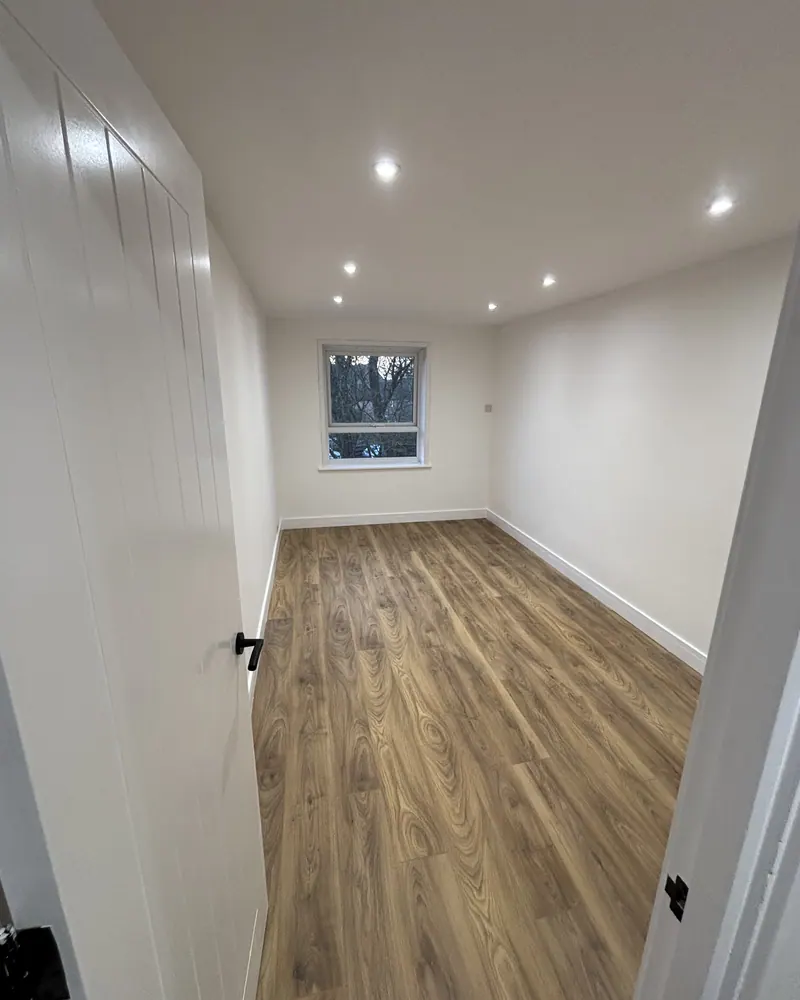
A finished bedroom on a refurbishment: cottage-style door, new skirting and an oak-effect floor. 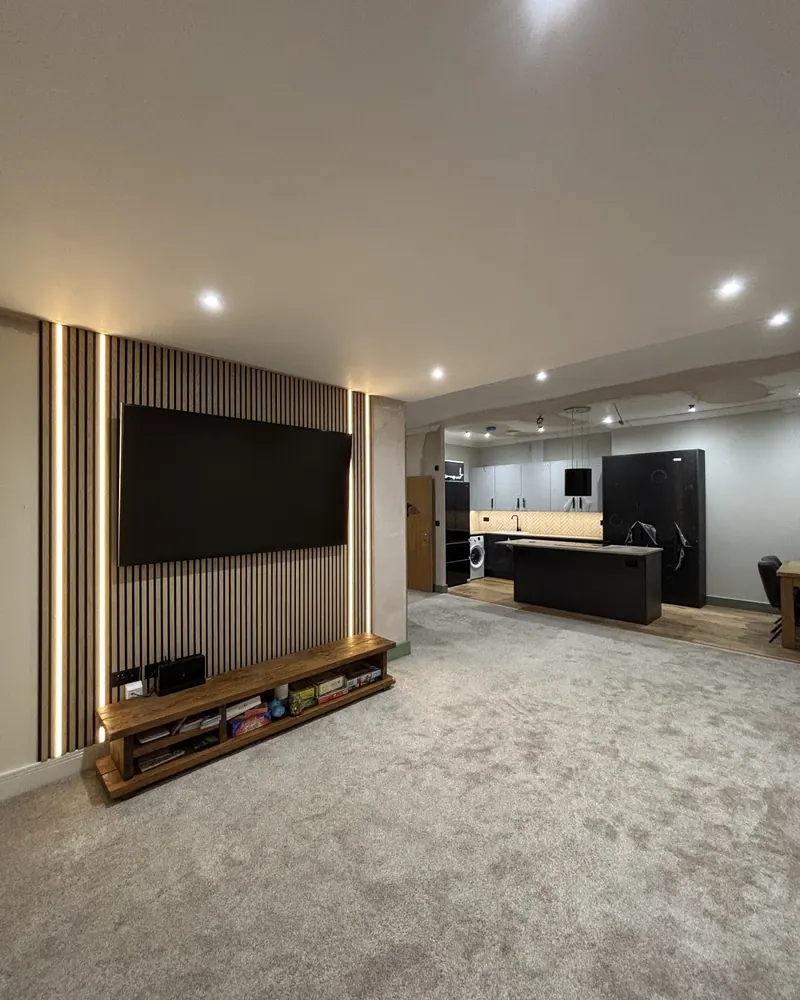
A slatted media wall in an opened-up living room, with the kitchen beyond. 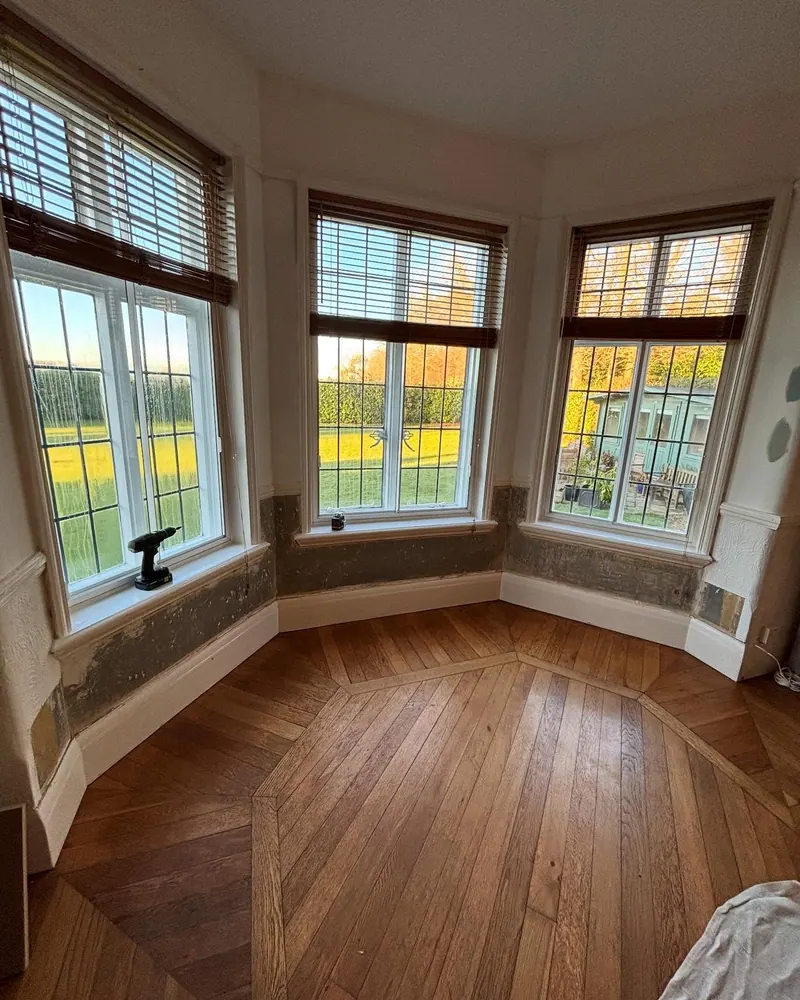
The bay before the window seat went in, February 2025. 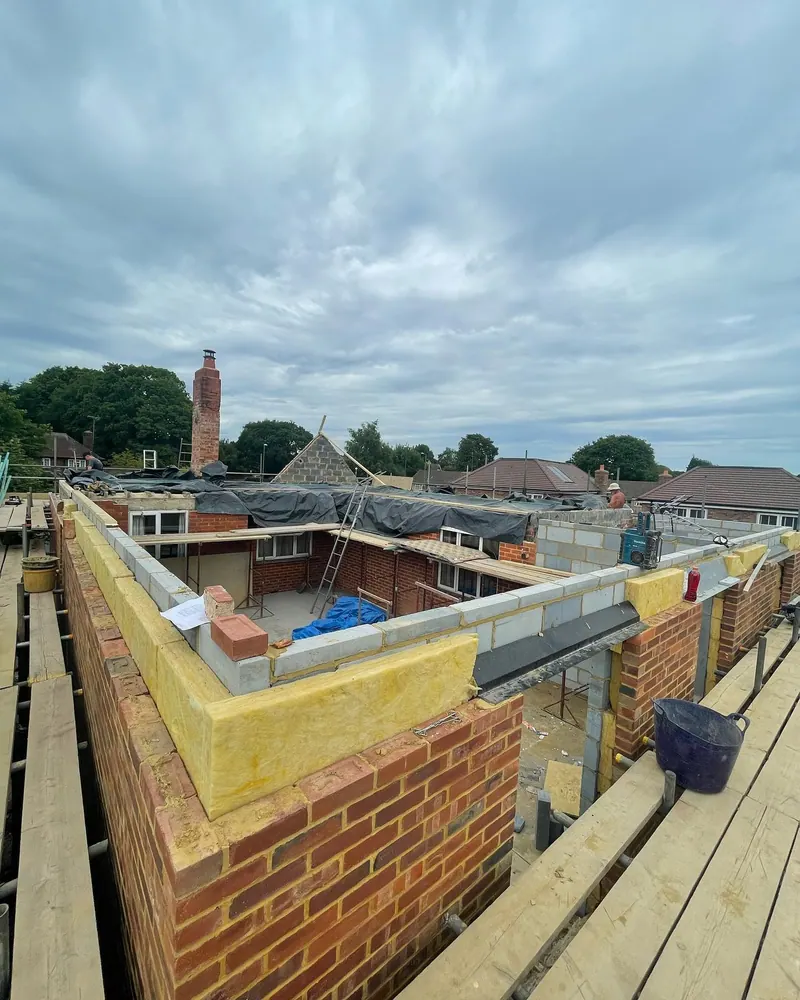
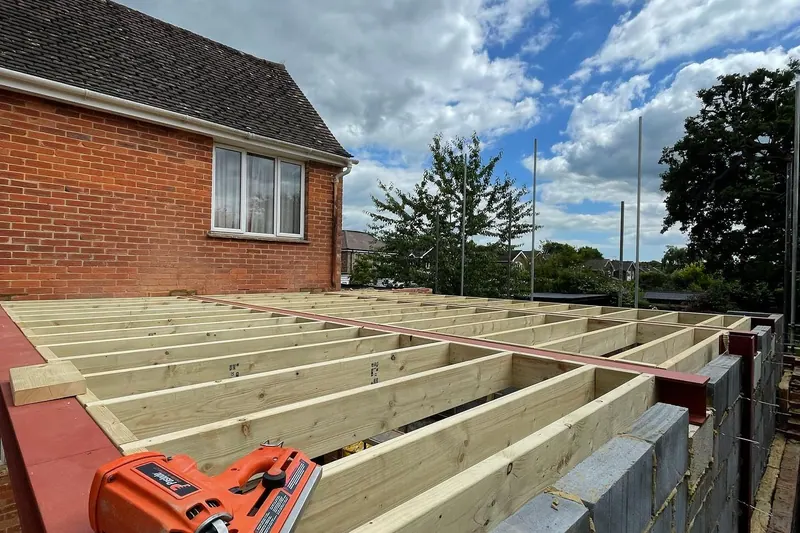
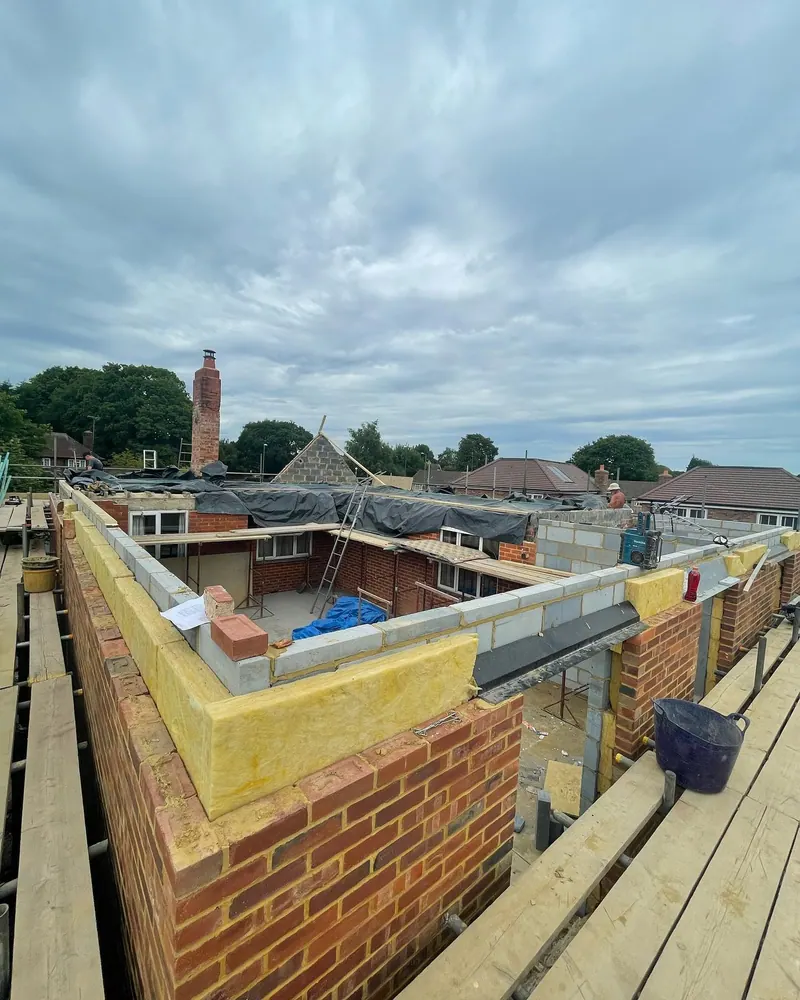
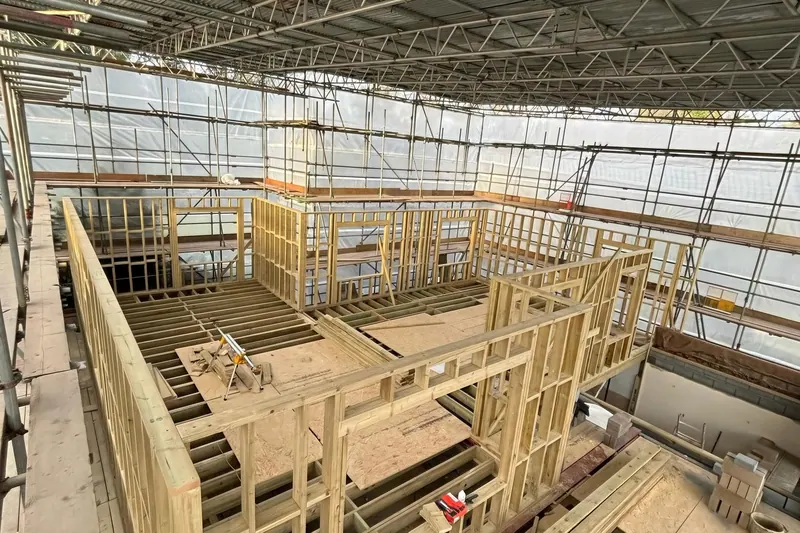
A bungalow being raised and extended, September 2022. The old roof is stripped and sheeted.
Before anything comes out: surveys, permissions and the quote
The weeks before strip-out decide how the rest goes. These are the stages, who acts at each one, and the waits the law sets.
Decide what's changing
You
Which walls go, whether you live in or move out, which period features you're keeping, and whether you want the heating ready for a heat pump. Radiators and pipes are cheap to change while the floors are up.
Surveys and drawings
Your designer
A measured survey and drawings for any layout change, a structural engineer's design for every steel, and an asbestos survey of the areas being stripped. On an older roof, a bat survey may be needed.
Building Regulations approval
Building control · Decision within 5 weeks, unless longer is agreed
A full plans application for the structural work, so the quote is fixed against approved drawings. The application now has to name the principal contractor and principal designer.
Party wall notices and consents
You · 2 months for a party wall notice; 8 weeks for listed building consent
Notices to the neighbours where a steel bears into a shared wall or a chimney breast comes off it. Listed building consent, if the house is listed.
The quote
Us
An itemised quote for our part, with anything nobody can see yet, such as the joists under the bathroom, listed as a provisional sum saying what it covers.
Ready to start
You
Building control told before work starts, the skip licence in if the skip goes on the road, and your home insurer told about the works.
Renovating a house by its age
The age of a house decides more about a renovation than the size of it. These are the houses we see most across Sussex and Surrey, and the things that change the plan on each.
1930s semis
Hipped roofs, bay windows and a chimney breast on the party wall. The through-lounge is the classic knock-through, and taking a chimney breast off a shared wall needs a party wall notice. Artex ceilings and old textured coatings are common, so the asbestos survey matters.
1950s to 1970s estate houses and chalet bungalows
Crawley's new-town neighbourhoods are full of them: a separate kitchen and dining room with a load-bearing wall between, tile hanging on the first floor, and a flat-roofed garage. They're squarely in the age range for asbestos. Opening up the kitchen and re-cladding the tile hanging are the two jobs we're asked about most.
1980s to 2000s estate houses
Often timber framed behind the brick, with plasterboard on dabs and, on some estates, permitted development rights removed by the original planning permission. Check that before planning anything outside. Inside, the frame changes how openings are formed and what's fixed to what.
Victorian terraces and period cottages
Solid walls built to get damp and dry out again. Cover them in gypsum and cement and the moisture has nowhere to go, so lime is often the right plaster. Doors hang in frames that are rarely square, and floors are usually suspended timber. Listed buildings need consent for anything that affects their character, inside as well as out.

Do you need permission to renovate a house?
Inside an unlisted house, you rarely need planning permission. You will usually need Building Regulations approval for some of the work: taking out a load-bearing wall, new drainage, new windows, a rewire, or stripping walls back. Listed houses need listed building consent before anything affecting their character starts.
| Rule | What it means for you | Source |
|---|---|---|
| Planning permission | Not normally needed for internal work. Outside changes can need it, and in a conservation area or National Landscape, re-cladding or rendering the house isn't permitted development. | Planning Portal, internal walls |
| Listed building consent | Needed for any work that affects the character of a listed building, inside or out, including plaster, joinery, windows and floors. Doing it without consent is a criminal offence. | Listed Buildings Act 1990, s.7 |
| Material alterations | Taking out a load-bearing wall or a chimney breast affects the structure, so it needs Building Regulations approval. The house must be no worse afterwards on structure and fire escape than before. | Building Regulations 2010, reg 3 |
| Stripped walls and insulation | Renovating more than half of a wall, floor or roof, or more than a quarter of the whole outside surface, means insulating that part to a better standard, where it pays back within 15 years. | Building Regulations 2010, reg 23 |
| Ventilation | Replacing more than 30% of the windows, insulating more than half the outside walls, sealing a suspended floor or blocking a chimney each makes extra ventilation likely to be needed. | Approved Document F, Table 3.1 |
| Party walls | Cutting into a shared wall for a steel, or cutting away a chimney breast on it, needs two months' notice to the neighbour before work starts. | Party Wall etc. Act 1996, s.3 |
| Old work with no paperwork | If a previous owner took out a wall without approval, you can apply to the council to regularise work done since 11 November 1985. Expect them to ask to see it opened up. | Building Regulations 2010, reg 18 |
Who signs it off
- Your structural engineer: the steels, padstones and any new piers
- Your designer or architect: drawings and the building control application
- Your party wall surveyor, if the neighbour doesn't consent
- Your conservation officer, if the house is listed or in a conservation area
- Us: the structural timber and carpentry, built to the approved drawings
Checked November 2026 against legislation.gov.uk, the Planning Portal and the Approved Documents
Asbestos, bats and what's behind the walls
You'll need an asbestos survey before work starts on any house built before 2000. The law says nobody can start work likely to disturb asbestos until they've checked whether it's there, or treated it as if it is (Control of Asbestos Regulations 2012, reg 5). In practice that means a refurbishment survey of the rooms being stripped. Textured ceilings such as Artex are a common place to find it (HSE). Most of the time it's fine. Knowing is the point, and it stops the job halting half way through strip-out.
The general duty to manage asbestos applies to commercial buildings and the common parts of flats, not to your house. The duty to check before work does apply.
On older roofs and rural buildings, bats are the other thing to ask about. All bats and their roosts are protected, and repairing a roof or renovating a building can affect them, so a bat survey may be needed before the work (gov.uk).
Then there's what the last owner did. Steels sitting on soft brick, a wall taken out with no paperwork, wiring buried in the plaster. Strip-out is when it comes to light, which is why a good quote names provisional sums for the things nobody can see yet.
Bathrooms as part of a renovation
If you only want a bathroom replaced, with nothing else in the house changing, a bathroom specialist will usually suit you better than a building firm. When a bathroom is part of a bigger renovation, these are the rules that apply to it, whoever fits it:
- Drainage. A new bathroom with new plumbing and drainage needs Building Regulations approval.
- Electrics. Adding to or altering a circuit in the zone round a bath or shower, up to 2.25 metres high and 0.6 metres out from the edge, is notifiable work (reg 12(6A)).
- Extraction. A bathroom needs an extract fan that can move 15 litres a second, and a new one shouldn't leave the old room short.
- Certificates. Use qualified trades who give you their certificates at the end, and keep them with the completion certificate.
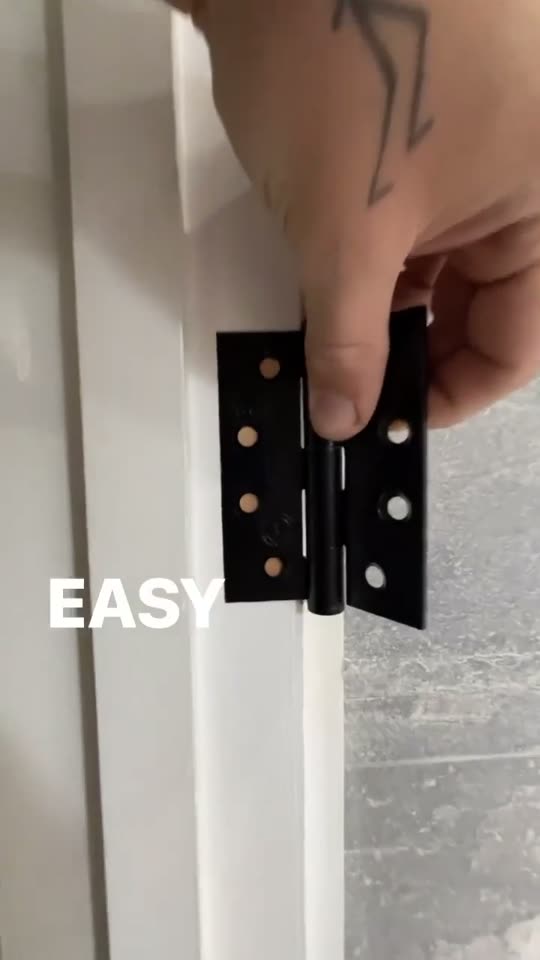
One carpentry tip, from a reel we filmed in a bathroom: prime the hinge recesses and the bottom edge of the door before it's hung, so the timber doesn't drink in the steam and swell.
Who does what on a renovation
A renovation always has several trades on it. Here's who usually does each part, and where we come in.
| Part of the job | Who usually does it | Where we come in |
|---|---|---|
| Surveys | An engineer, an asbestos surveyor and, for older roofs, an ecologist | We'll say what we think needs checking |
| Strip-out | The builder or carpenters | Ours where it's part of our work |
| Waste and skips | A skip or waste firm | We'll tell you what size and when |
| Steels and structural timber | Carpentry and building trades, to the engineer's design | Our core work |
| First fix carpentry | Carpenters | Ours: studwork, linings and noggins |
| Plumbing and heating | A registered plumber or heating engineer | Not us. We leave the routes they need |
| Electrics | A registered electrician | Not us. We leave the routes they need |
| Plastering | A plasterer | Not us |
| Second fix carpentry and stairs | Carpenters | Ours: doors, skirting, architrave and stairs |
| Kitchen | A kitchen fitter | We fit kitchens |
| Bathroom | A bathroom fitter, plumber and tiler | The rules above apply whoever fits it |
| Floors | A flooring fitter | We lay timber and laminate floors |
| Decoration | A decorator | Not us |
Can you live in the house during a renovation?
Often, yes, and plenty of people do. It works best when the house can be done in zones and you always have a working bathroom. The hardest stretches to live through are strip-out, the structural work and plastering: dust, noise, and a week or more without a kitchen. If you can stay somewhere else for those, the job is usually quicker.
A few things to plan for before day one:
- Dust screens between the rooms being worked on and the rooms you're living in.
- A temporary kitchen, even if it's a kettle, a microwave and a sink in the utility.
- Welfare for the trades. Somebody has to provide a toilet and somewhere to wash hands. Agree early whether that's one of your bathrooms or a hired unit.
- The skip. A skip on a West Sussex County Council road needs a licence, applied for at least 10 working days ahead.
- Your insurer. Tell them before work starts, and ask about cover if the house will be empty.
How much does a house renovation cost?
We don't publish renovation prices, because the cost is decided by what's in the walls, what you're changing and what you choose to finish it with. A number on a website would be wrong for nearly everyone who read it. Send us photos and your plans, and you'll get an itemised quote.
What strip-out reveals
Rotten joist ends, missing lintels, old unsigned alterations and failed wiring can't be priced until they're seen
What helps: Expect named provisional sums, priced in writing once they're opened up
Structural changes
One steel across a kitchen wall is a different job from a goalpost across the back of a terrace
What helps: Fix which walls go before the engineer designs
Age and construction
Lime plaster, timber repair and matching old mouldings take longer than modern finishes
What helps: Decide which period features you're keeping before the quote
Energy rules triggered
Stripping walls back can bring in insulation, and new windows or a blocked chimney can bring in ventilation
What helps: Ask what your scope triggers before you lock it
Asbestos
A survey first, then removal by the right contractor if anything is found
What helps: Get the survey done before you ask for quotes
Living in
Working round a family means zones, dust screens and a longer programme
What helps: Moving out for the worst weeks often shortens the job
Finishes
Kitchens, bathrooms, flooring, doors and ironmongery swing the total more than the carpentry does
What helps: Choose them before the quote, or accept prime cost sums
VAT
Renovation is usually standard-rated, but a home empty for two years or more can qualify for 5%
What helps: Gather the evidence, such as an Empty Property Officer's letter, before work starts
What our written quote lists
- Our work broken down room by room or stage by stage
- Every provisional sum named, with what it covers
- What isn't included, such as plastering, plumbing or electrics
- Whether VAT is included, and at what rate
- The drawings and engineer's calculations it's based on
- How changes after the start will be priced and agreed
Costs outside the build
Make room in the budget for these too:
- The structural engineer, and an architect or designer for layout changes
- Building control fees
- Asbestos and, where needed, bat surveys
- Party wall surveyors, if a neighbour doesn't consent
- Skip hire and licences
- Somewhere to stay for the worst weeks
- A contingency, bigger for an older house
Planning a renovation? Send us photos of the house, a rough plan of what's changing and roughly when it was built, and we'll tell you where we fit.
Get a quoteWhere renovations go wrong, and what we do instead
Almost everything that decides whether a renovation lasts is covered up within weeks. These are the shortcuts we see most in the parts we do.
- The shortcut
A wall taken out because it doesn't look load-bearing
What we do insteadAn engineer's design and Building Regulations approval first, then props in before the wall comes out
- The shortcut
A steel sat directly on soft brick or aircrete block
What we do insteadPadstones or a pier sized to the engineer's calculations, with at least 150mm of bearing unless the engineer says otherwise
- The shortcut
Joists packed loosely onto a steel
What we do insteadJoists notched and hooked over the flange or hung on hangers, with packers cut to suit and the timber fixed to the steel
- The shortcut
Gypsum and cement on a solid wall that needs to breathe
What we do insteadFinding out why a wall is damp first, and lime where the wall needs it
- The shortcut
Radiators and televisions hung on plain plasterboard
What we do insteadNoggin positions agreed at first fix and fitted before the plasterer arrives
- The shortcut
Second fix onto wet plaster and floors laid too soon
What we do insteadDrying time respected, with longer for lime and in winter
- The shortcut
New doors forced into old frames that aren't square
What we do insteadDoors scribed and hung to the frame, with linings packed true
Watch the hidden parts of a renovation
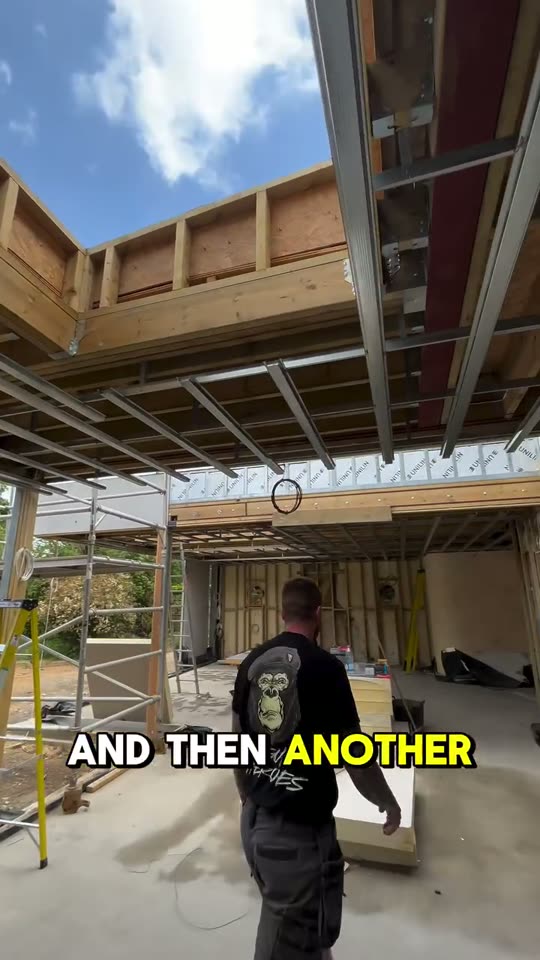
Three clips from our own Instagram, showing the work that's out of sight once a renovation is plastered.


Questions people ask us about house renovations
Something else? Call or WhatsApp 07494 000065.
Do you take on whole house renovations?
We do the structural and carpentry side of whole house renovations, and we can recommend the other trades. That means steels and structural timber, studwork, floors, stairs, doors, skirting, joinery and kitchens. Tell us what you're planning and we'll say where we fit.
What order should a house renovation be done in?
Surveys, then strip-out, structure, first fix, an inspection before anything is covered, insulation and plaster, second fix, then floors and decoration last. Doing a stage out of order is one of the commonest reasons renovations run over, usually because finishes are chosen late or second fix starts on wet plaster.
Do I need planning permission to renovate my house?
Not for internal work, unless the house is listed. Changes outside can need it, and in a conservation area or National Landscape, re-rendering or cladding the house isn't permitted development. If you're not sure, ask the council before you commit to a design.
Do I need Building Regulations approval for a renovation?
For parts of it, almost always. Taking out a load-bearing wall or a chimney breast, a rewire, moving drains, new windows and insulating stripped walls all fall under the regulations. Redecorating and swapping kitchen units on their own don't.
Do I need an asbestos survey?
If your house was built before 2000 and walls, ceilings or floors are being opened up, yes. Whoever does the work has to know before they start, and old Artex ceilings are a common place to find it. Most surveys find nothing to worry about, but you need to know.
Can we live in the house during the renovation?
Often, if the work can be done in zones and you keep a working bathroom. Strip-out, structural work and plastering are the hardest weeks to live through. Moving out for those usually shortens the job, and it's worth planning the week without a kitchen before work starts.
What happens if problems turn up once the walls are open?
On an older house, something usually does: rotten joist ends, a missing lintel, old wiring. A good quote names provisional sums for exactly those things and says how extra work will be priced. Ask for any change in writing, with a price, before it's done.
Is VAT lower on renovations?
Usually not: renovation work is charged at the standard rate. The exception is a home that hasn't been lived in for the two years before work starts, which can qualify for the reduced 5% rate. A letter from the council's Empty Property Officer is enough evidence on its own.
We live in a listed house. Can we renovate?
Yes, but you'll need listed building consent for anything that affects its character, inside or out, and that includes plaster, joinery and floors. Starting without it is a criminal offence, so the consent comes first. Talk to the council's conservation officer early.
The last owner took a wall out with no paperwork. What can we do?
You can apply to the council for a regularisation certificate for work done since 11 November 1985. They may ask to see the steel and its bearings, which usually means opening up a section of ceiling, and they can ask for changes if it doesn't meet the regulations.
Do you fit bathrooms?
If you only want a bathroom replaced, a bathroom specialist will usually suit you better. When a bathroom is part of a wider renovation, tell us what's planned and we'll say where we fit. Whoever fits it, ask for the electrical certificate and building control sign-off at the end.
House renovations near you
We're based in Crawley and work across West Sussex and Surrey. The age of the houses changes from town to town, and so does what a renovation involves.
West Sussex
- CrawleyCrawley Borough Council. New-town houses: kitchen knock-throughs, tile hanging and Artex to check
- BillingshurstHorsham District Council. Low Weald farmhouses and barn conversions, where a bat survey may be needed
- Burgess HillMid Sussex District Council. 1960s to 90s estates due for modernising, Victorian near the stations
- CuckfieldMid Sussex District Council. A conservation area over much of the core, with many listed buildings
- East GrinsteadMid Sussex District Council. Timber-framed High Street buildings and 1960s to 80s estates
- Haywards HeathMid Sussex District Council. Victorian railway villas, and listed cottages in Lindfield
- HorshamHorsham District Council. Victorian and Edwardian streets, some under heavy Horsham stone roofs
Surrey
- CaterhamTandridge District Council. Victorian terraces on the Hill and interwar semis in the Valley
- CranleighWaverley Borough Council. Victorian cottages and Arts and Crafts houses on big plots
- DorkingMole Valley District Council. Georgian and Victorian townhouses; the Surrey Hills limits outside changes
- GatwickThree councils around the airport. Charlwood's listed timber frames need consent-led work
- HorleyReigate and Banstead Borough Council. Victorian and Edwardian terraces close to the airport
- LingfieldTandridge District Council. A medieval core, Victorian terraces and Edwardian houses at Dormans Park
- OxtedTandridge District Council. Edwardian and interwar houses, with Old Oxted and Limpsfield conservation areas
- RedhillReigate and Banstead Borough Council. Victorian terraces, where steels often need party wall notices
- ReigateReigate and Banstead Borough Council. Georgian and Victorian villas, conservation areas in the centre
Work that often goes with a renovation


Read these before you start a renovation


Planning a house renovation?
Send us photos of the house, what you want to change and roughly when it was built. We'll reply, come and look, and give you a written quote for our part that says what's in it, what isn't, and what can't be priced until it's opened up.
Useful to send
- Photos of the rooms that are changing
- A rough plan or drawings, if you have them
- Roughly when the house was built