

A cut roof with steels, under a temporary roof
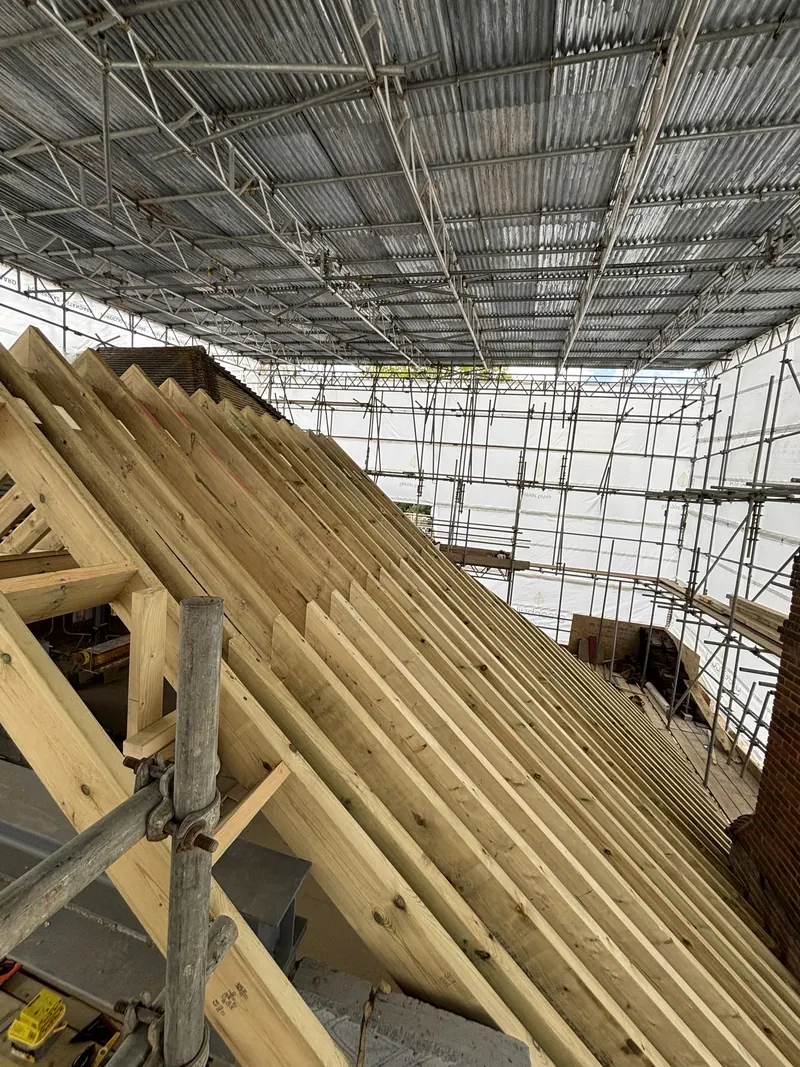
We cut and fitted a new hipped roof on steels in April 2025, under a full temporary scaffold roof that kept the house dry. The drawings asked for heavy 8x3 rafters at 300mm centres round an old brick chimney. Our carpenters cut the bulk of it on the ground in five days, then lifted it up.
- Where
- Location kept private
- On site
- April 2025
- Our role
- Cutting and fitting the roof timbers to the drawings
- Work
- New hipped cut roof on steels
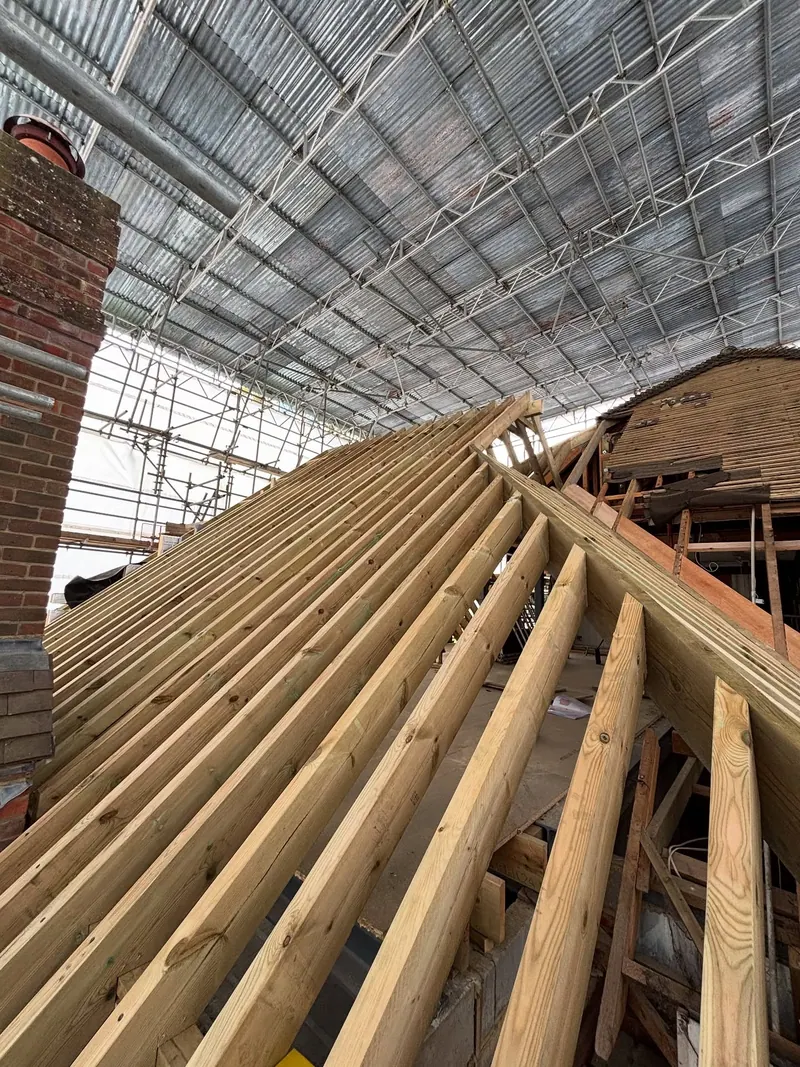
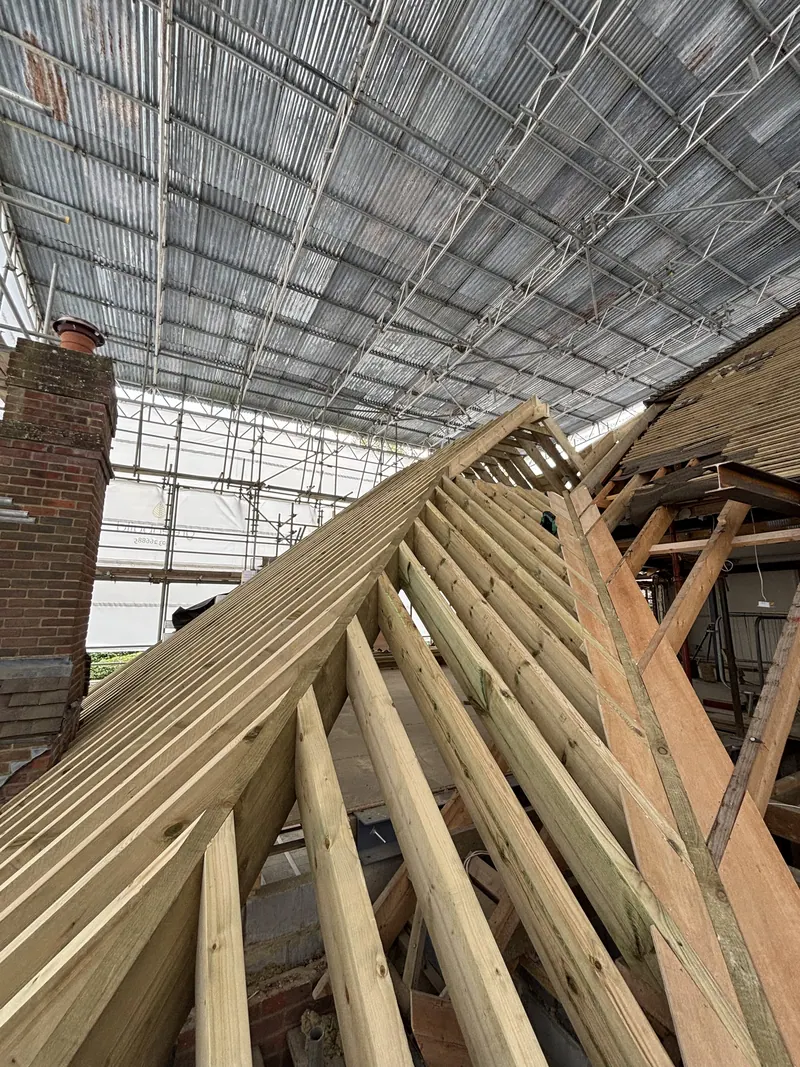
New hip and jack rafters beside the old chimney, April 2025.
What this roof had to do
This was a new roof on an existing house. The old roof had been stripped back, the brick chimney with its terracotta pot was staying, and a section of the original clay tiled roof was staying too, so the new hips had to meet it.
Everything about the structure was on the drawings: the steels, the timber sizes, the spacings. We didn't design this roof. Our job was to build it exactly as drawn, and our caption when it was up says that's what happened: everything done to the spec and drawings.
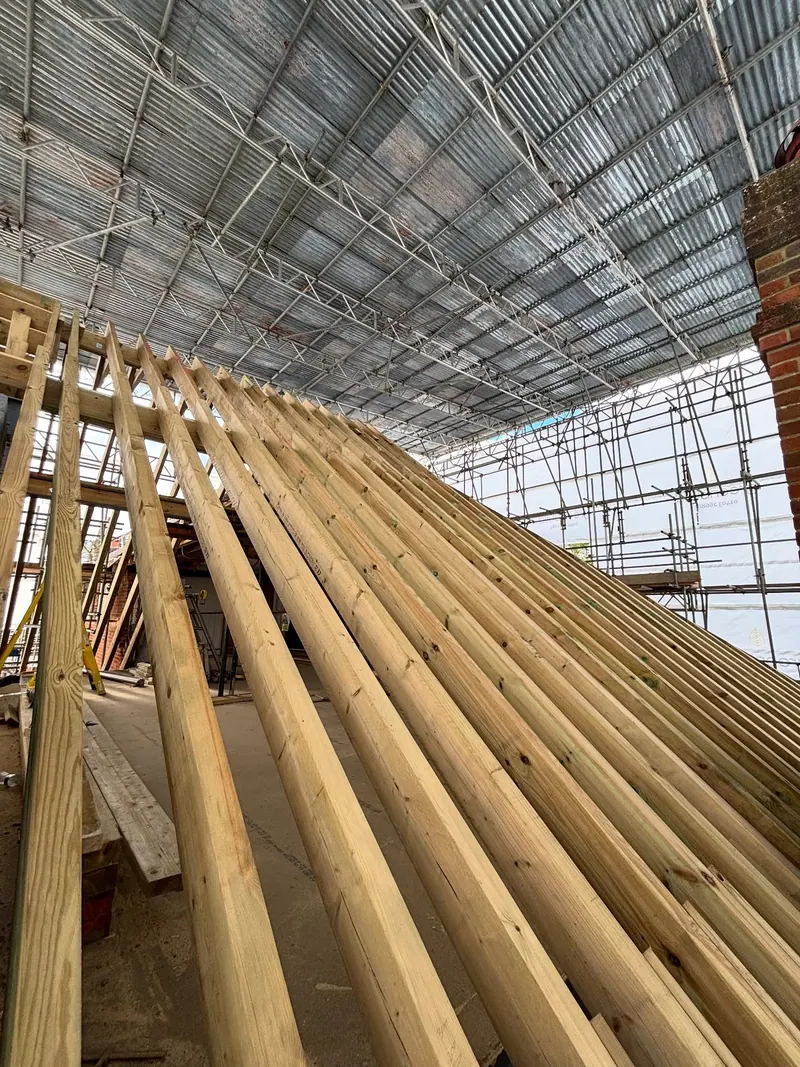
What the drawings asked for was a lot of timber. The rafters are 8x3 (about 200 by 75mm) at 300mm centres. Rafters on a house roof are more often 400 or 600mm apart, in lighter sections. Our post called it probably one of the most over engineered roofs we'd done. That's not a complaint. It just means more cutting, more lifting and more weight to handle on a scaffold. We've kept the customer's address private.
Steel beams carrying the heavy timber
Inside the new roof the steelwork does a lot of the carrying. There's a steel hip beam, raking steels and a ridge steel, with treated timber purlins and collars working alongside them. The rafters bear on those and on the wall plates. Below it all sits a new joisted floor with an opening left for the stairs.
Where timber meets steel is where a roof like this is won or lost. Every rafter has to sit tight and bear exactly where the drawing puts it, because a steel beam is only as useful as what's fixed to it. You can't fudge that with a few extra nails.

How the cut roof went up, stage by stage
Roughly the order the work went in, over April 2025.
Working under the tin hat
Us
The whole house sat under a temporary scaffold roof, corrugated sheets on scaffold trusses with the sides sheeted in. With the old roof off, that's what kept the rooms below dry and let us keep working whatever the weather did.
Setting out from the drawings
Us
Rafter lengths, angles and positions come off the drawings and the steels. The commons, hips and jacks were all set out before the big cutting started.
Cut on the ground, then lifted up
Us
We cut the bulk of the roof on trestles on the ground in five days, then lifted it up and fixed it. Cutting on the ground is quicker and more accurate than cutting at height. With 8x3s it's still hard graft, and by the end of the week they were done in.
Hips, jacks and the chimney
Us
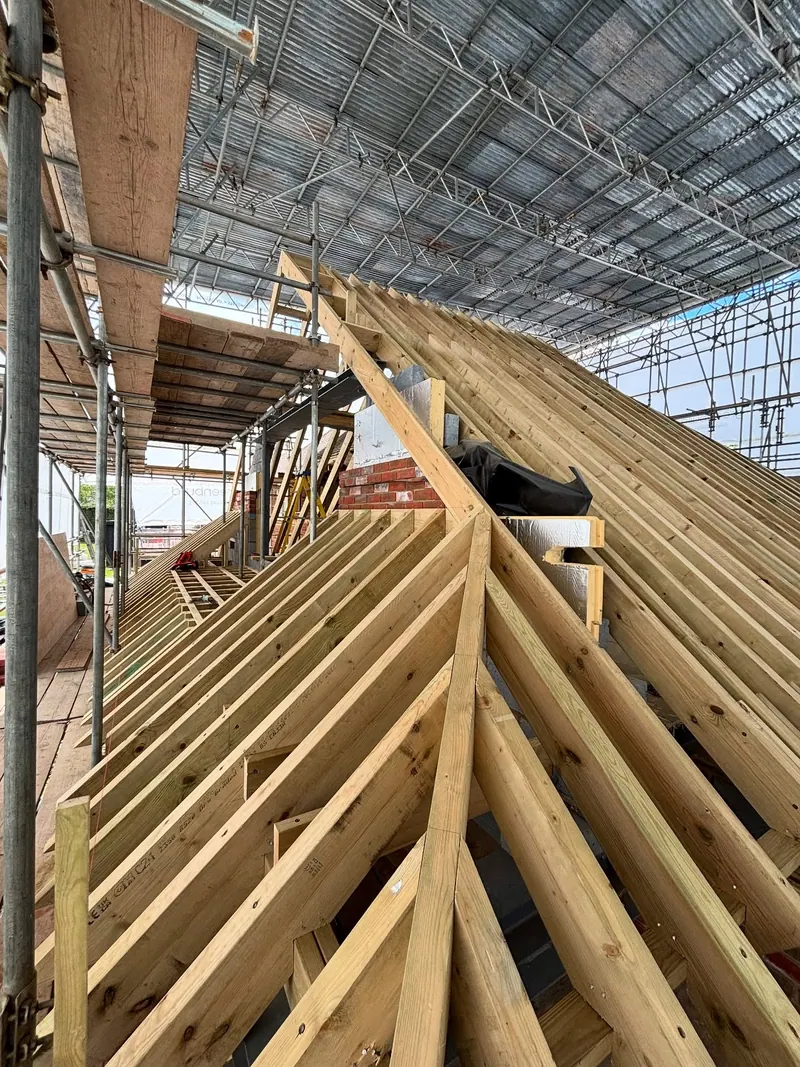
The hips run up to the ridge with jack rafters tight between them. Where the roof meets the brick chimney, the rafters are trimmed round the stack, and the stack and flue boxing are lined with foil faced PIR insulation.
Purlins, collars and the floor below
Us
Treated purlins and collars work with the steels to tie the slopes together, over the new joisted floor and its stair opening.
Checked against the drawings
Us
Everything built to the spec and drawings, with a few small hurdles from earlier work on the house sorted as we went.
The fiddly bit: old roof, new roof and a chimney
New roofs on old houses rarely meet a clean edge. Here the new hips had to tie into a section of the original clay tiled roof on one side and work round a brick chimney stack on the other. Every rafter near the stack is a one-off, trimmed to the brickwork, and the stack itself is wrapped in PIR insulation.
Our caption mentioned getting over little hurdles left by previous people. We won't go into who or what. It's normal on an existing house: something isn't quite where the drawing assumes, and you sort it out without cutting corners on what the engineer asked for.

The latest little mission. Not the roof, just the 8x3s at 300 centres!
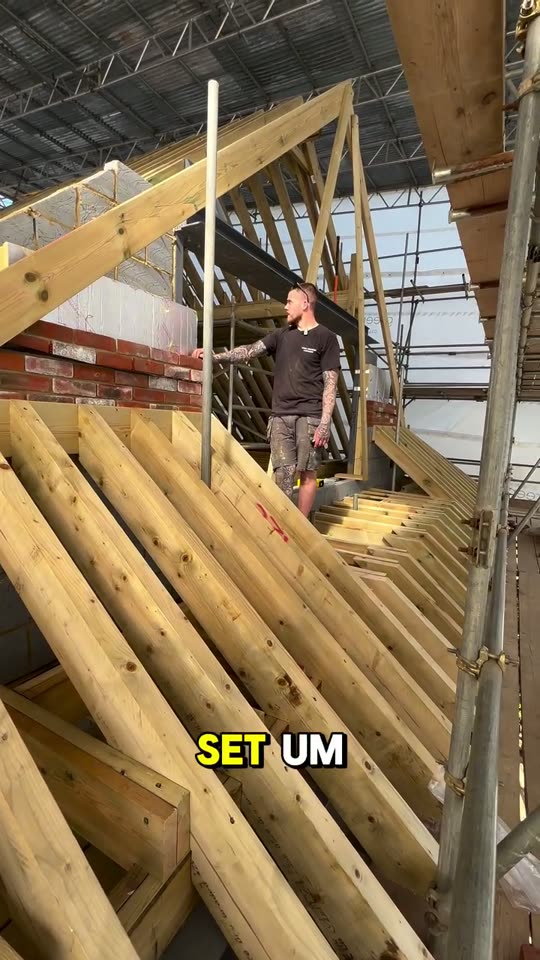
A walk round the finished frame
Filmed on site in April 2025, before the roof was covered.
More photos from the cut roof
All taken on site in April 2025. Tap a photo to see it bigger.
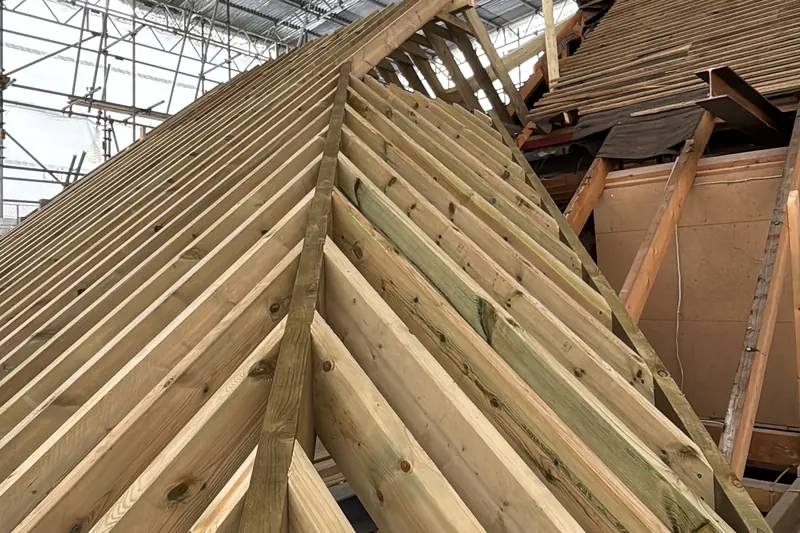
The new hip meeting the old clay tiled roof, April 2025. 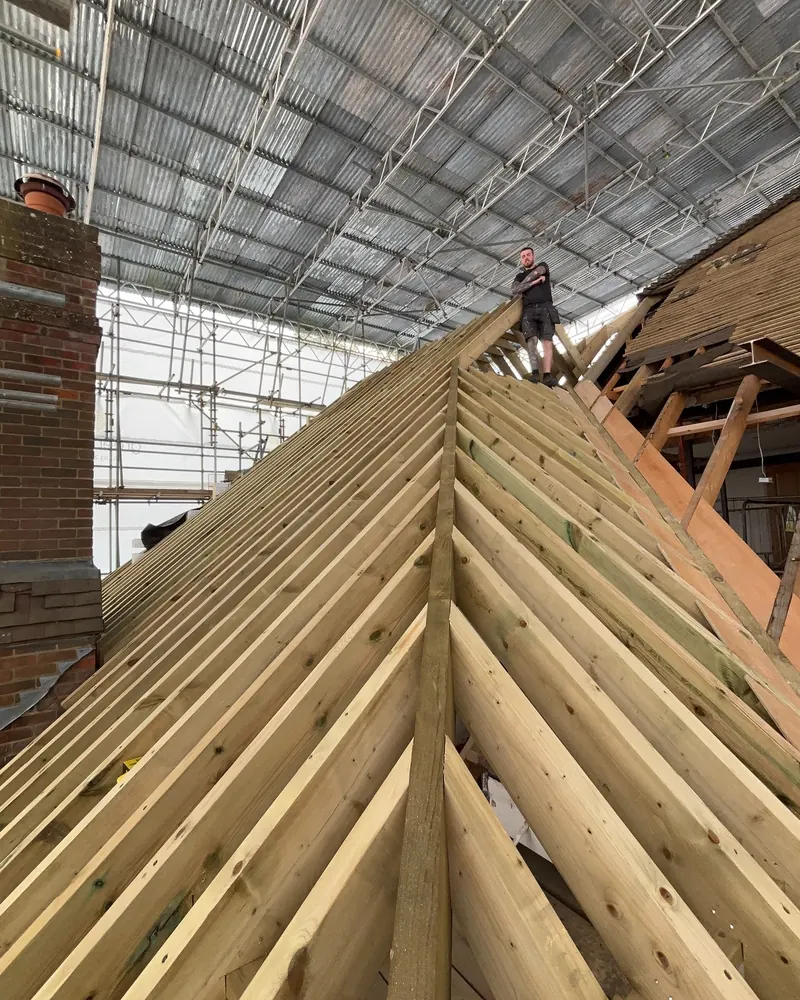
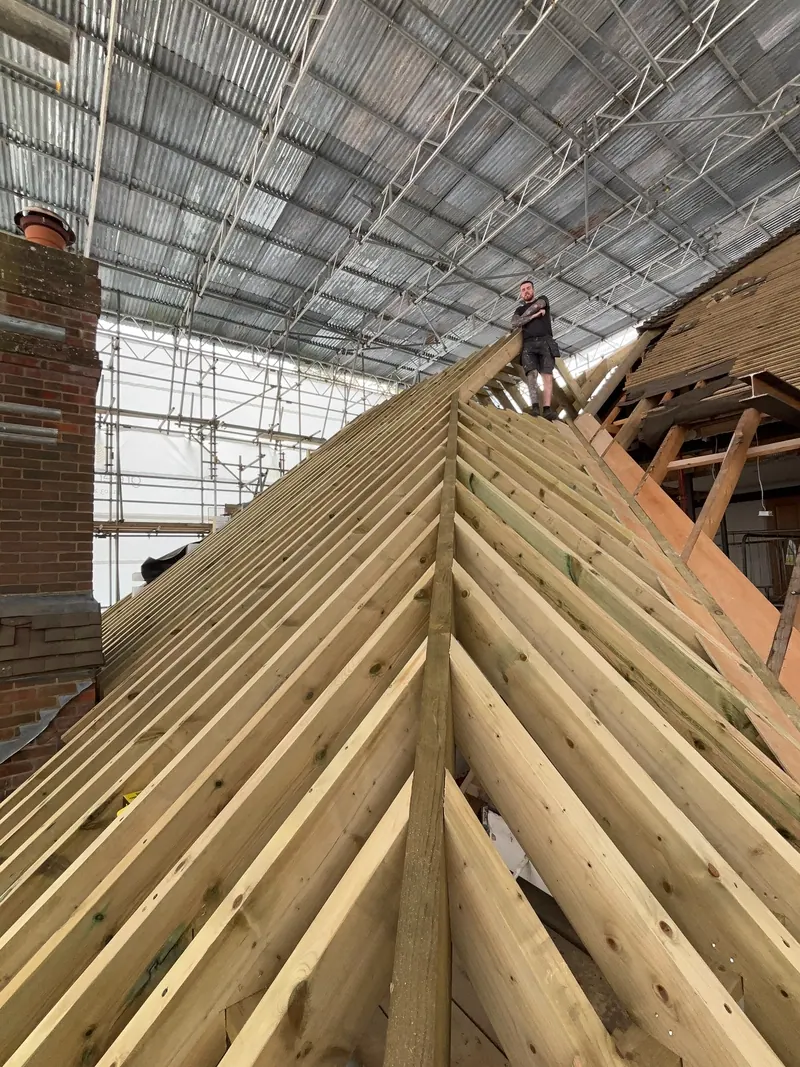
Rafters at 300mm centres, with one of us on the ridge for scale. April 2025. 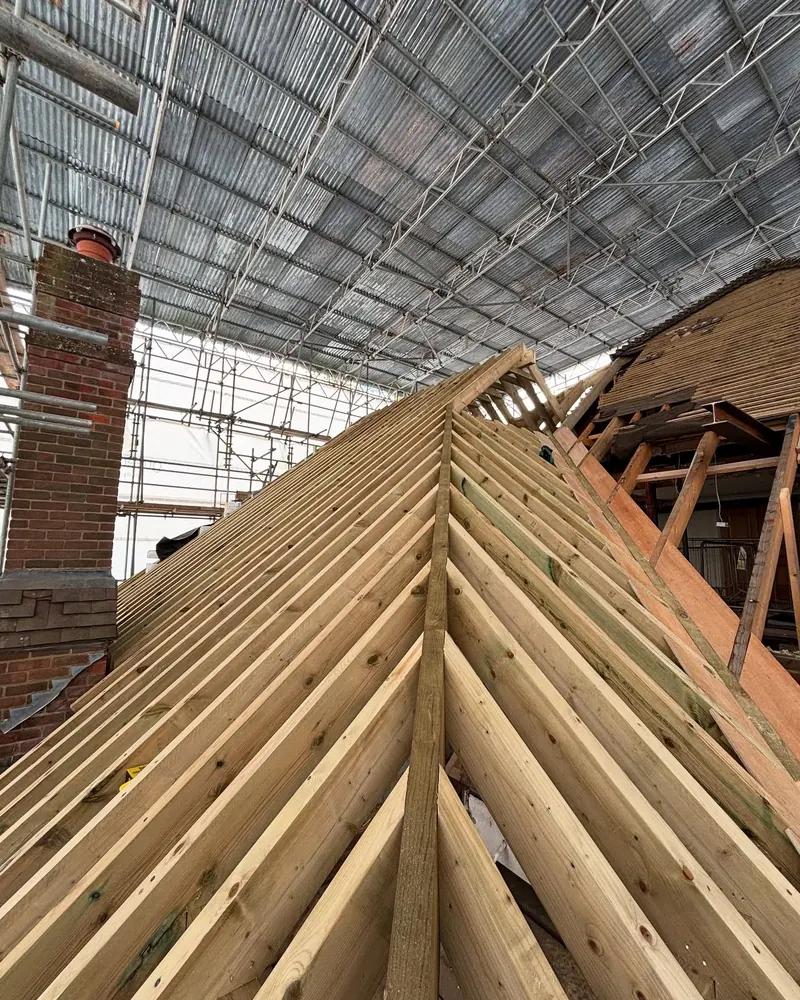
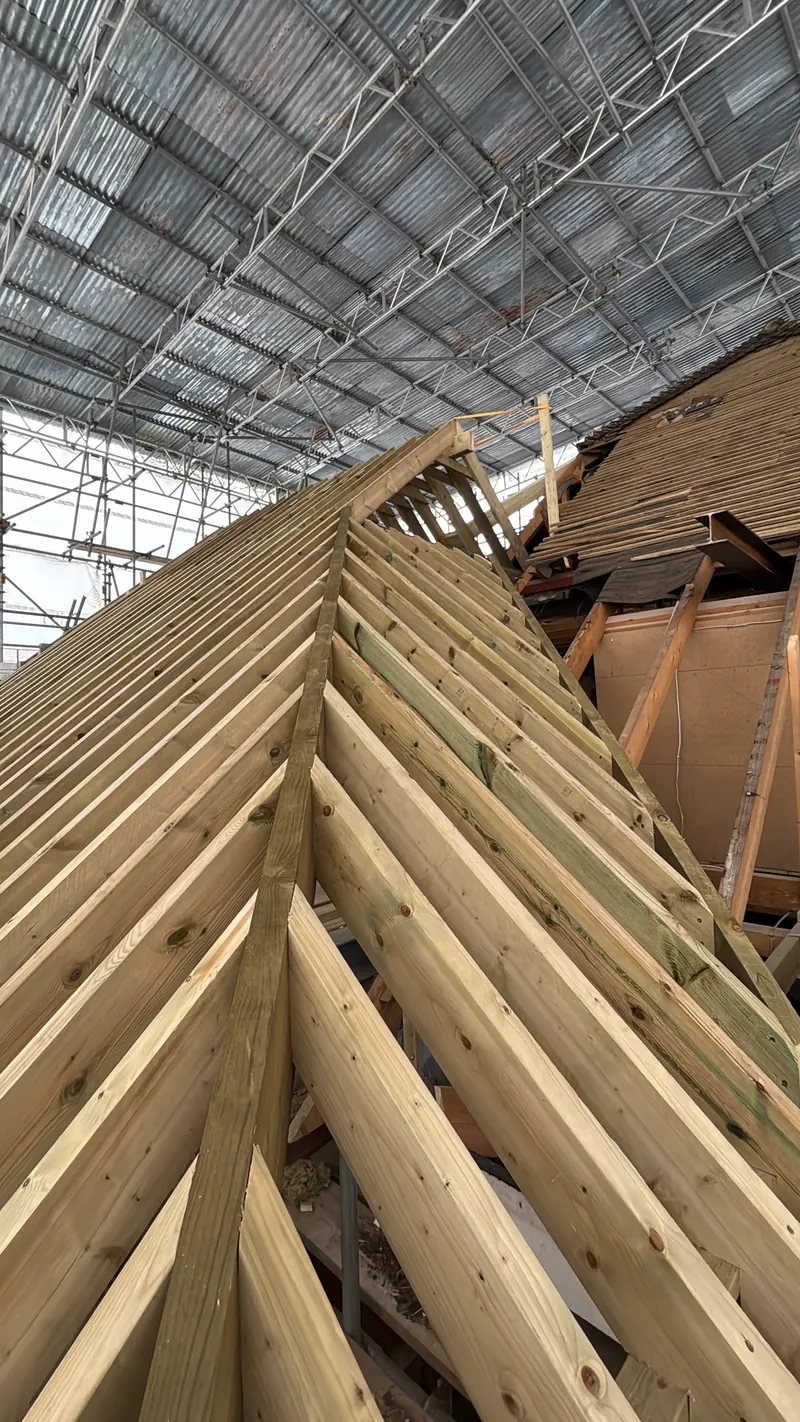
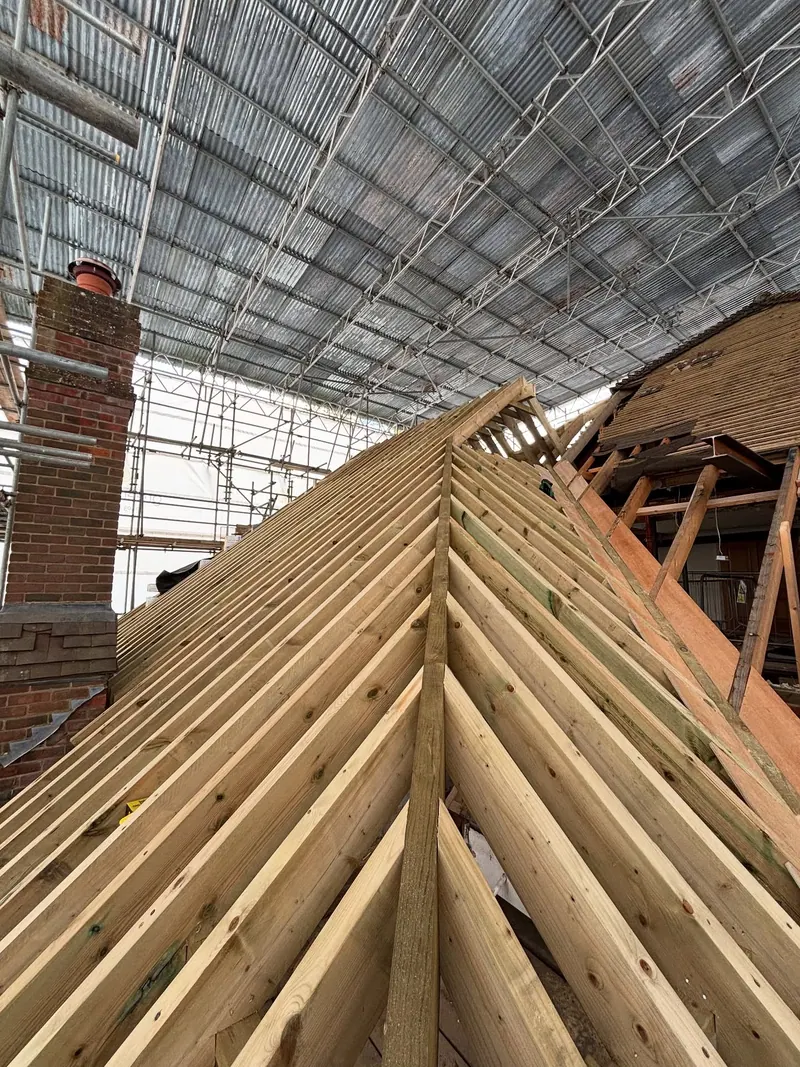
The hip from below, with the chimney on the left. April 2025. 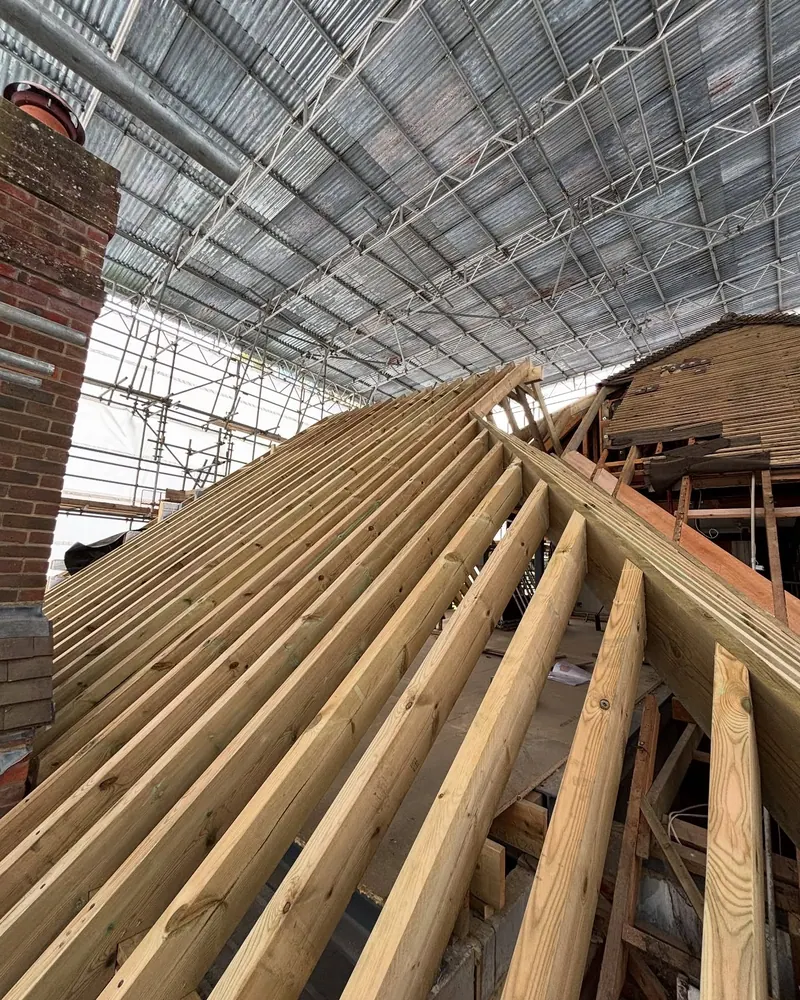
Commons and jacks landing on the wall plate. April 2025. 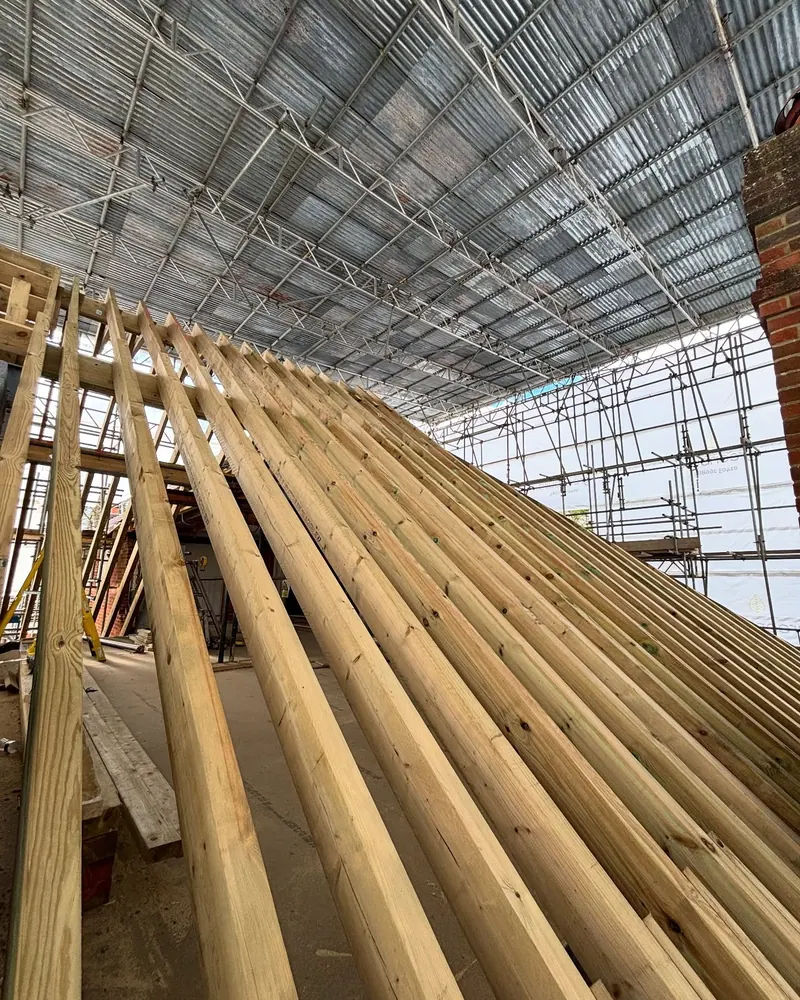
A run of commons up to the ridge board. April 2025. 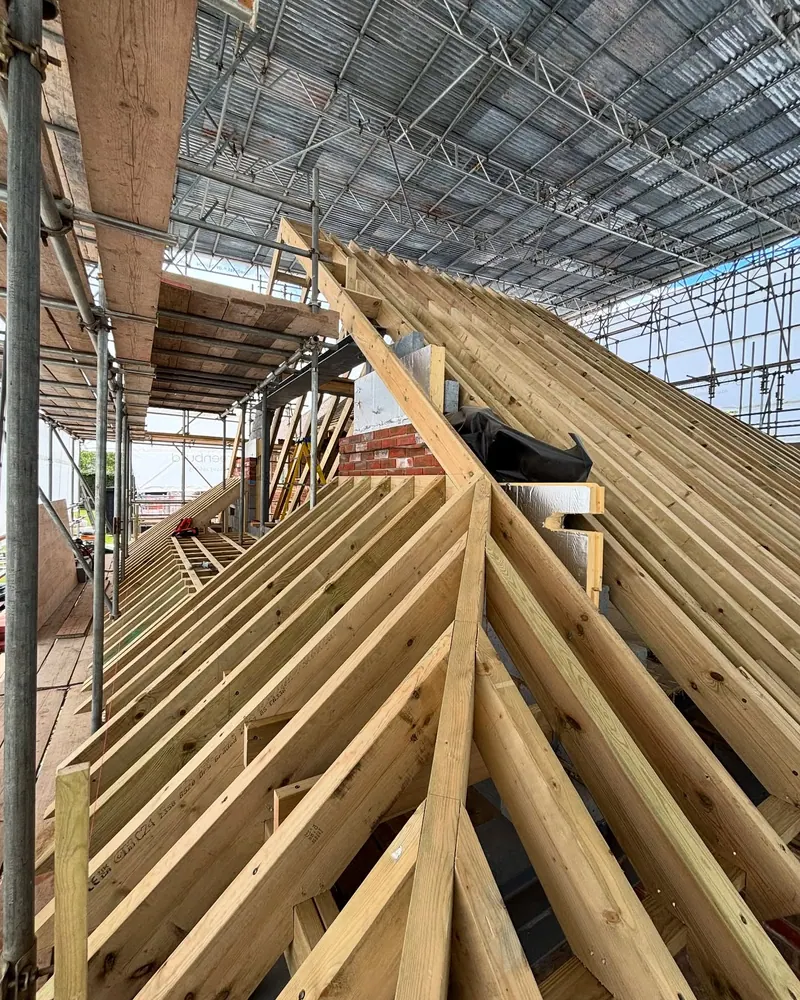
Hip and jacks trimmed round the chimney, C24 stamps showing. April 2025. 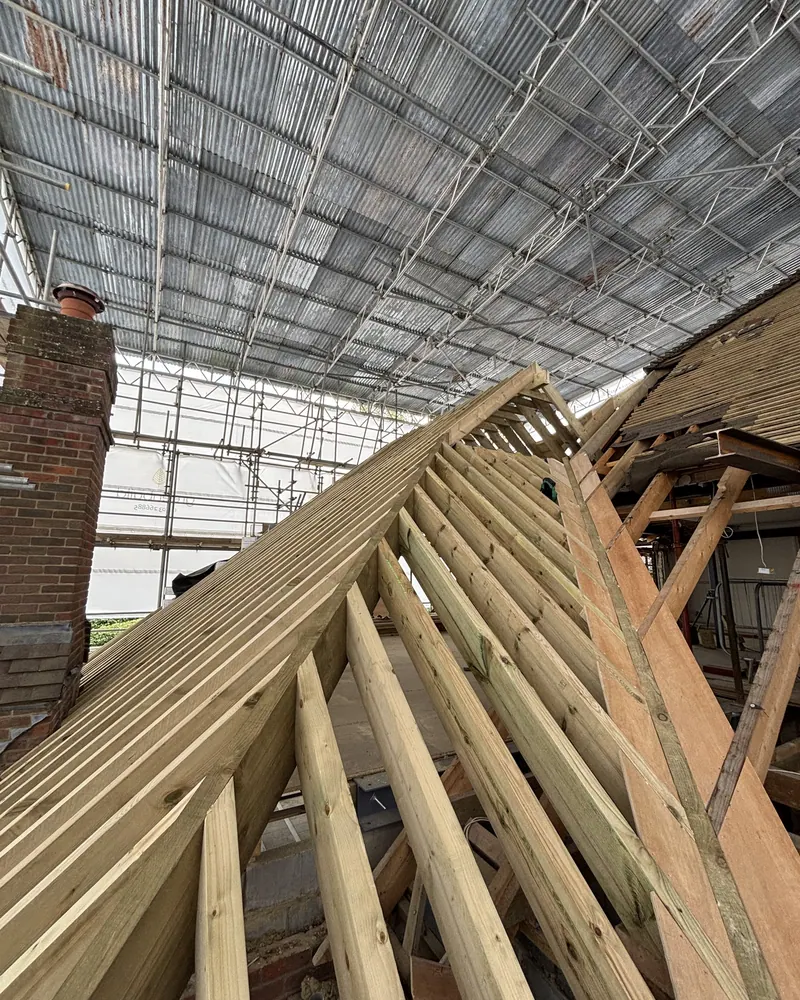
Up the slope beside the chimney, old roof structure on the right. April 2025. 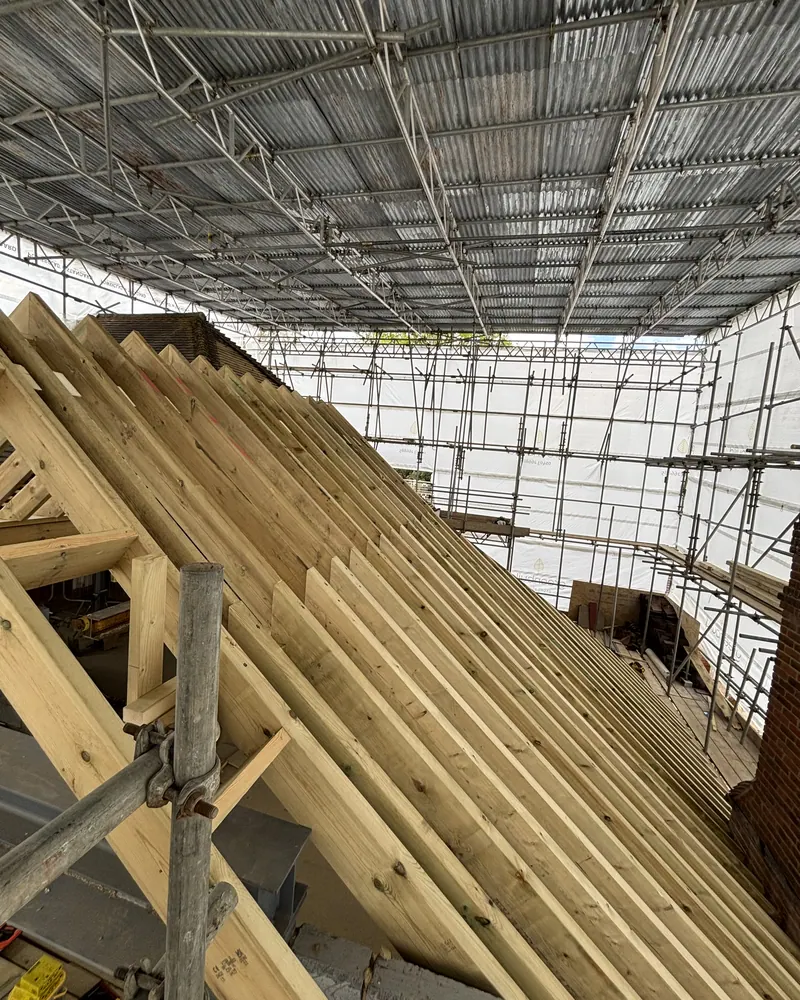
The scaffold enclosure and temporary roof over the whole job. April 2025.
Materials and details
- Rafters
- Treated C24 softwood, 8x3 (about 200 by 75mm) at 300mm centres
- Steelwork
- Hip, raking and ridge steels, sized on the drawings
- Timber with the steel
- Treated purlins and collars
- Round the chimney
- Trimmed rafters, foil faced PIR insulation to the stack and flue boxing
- Floor below
- New joisted floor with a stair opening
- Temporary works
- Full scaffold with a temporary corrugated roof and sheeted sides
More on roofs like this one
- Pitched and cut roofsCut roofs, hips, valleys and dormers, set out and cut on site from the drawings.
- Steel beams and knock-throughsWhere steels come into a job, and how we work to the engineer's drawings.
- Curved timber roof for zincHundreds of rafters fanned off curved steel on a one-off new build in 2023.
- Roof pitch calculatorWork out a roof's pitch from its rise and span before you talk to anyone.
Got a roof that needs cutting?
Send us the drawings, or photos of the old roof if you're not that far along yet, and we'll tell you what we'd need to see on a visit. We cut roofs for homeowners, and for builders and roofing firms who need the carpentry done to the drawings.
Useful to send
- The architect's or engineer's drawings
- Photos of the old roof, inside and out
- Your town and roughly when you need it