

A garden building with a sauna, gym and golf room
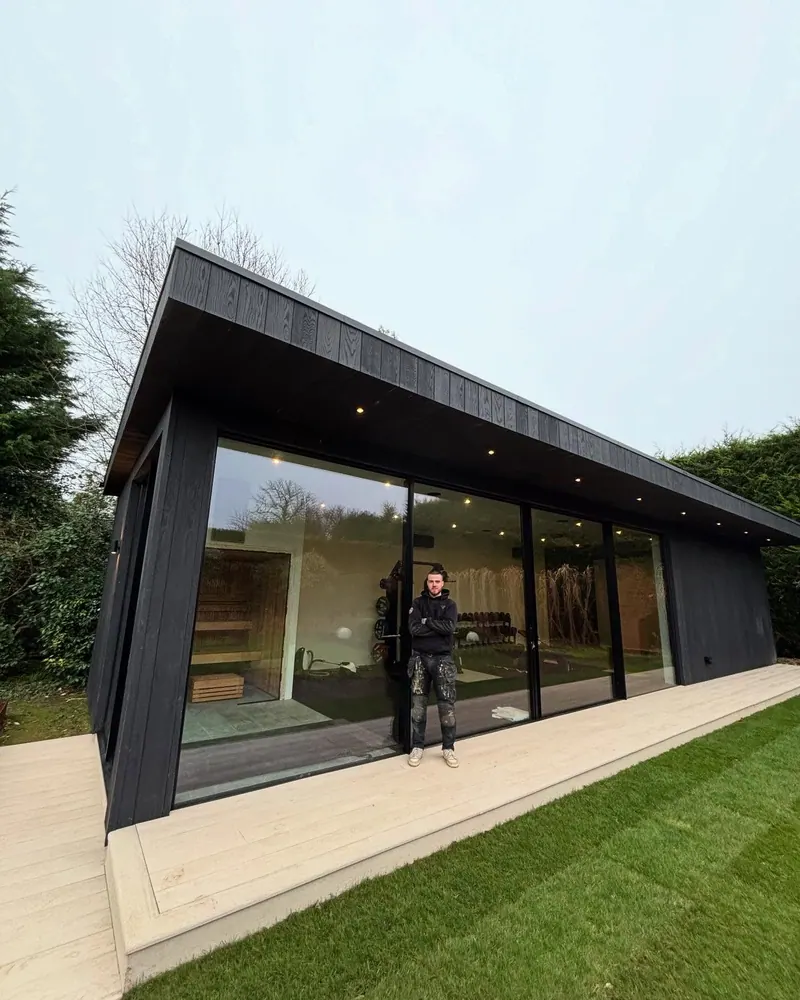
A sauna, a gym and a golf simulator under one flat roof, so we built it like a small house: a timber frame on steel goalposts, a warm deck roof, insulation and a vapour control layer all round, then Millboard cladding with over 300 mitres. Radial Landscapes and Hide Landscapes were tagged on our posts from the early build.
- Where
- Location kept private
- On site
- August to December 2024
- Our role
- Timber frame, roof deck, insulation, cladding and deck
- Work
- Garden building, warm deck flat roof, composite cladding, decking
The finished building, 23 December 2024.
Why we built a garden room like a house
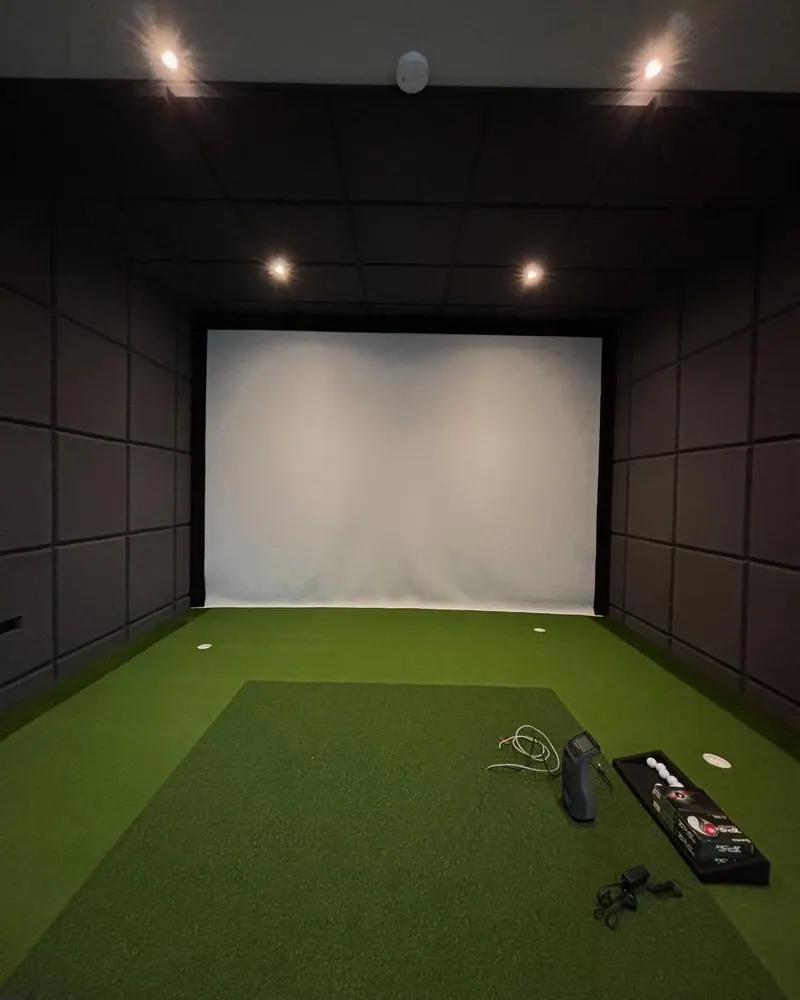
Our post of the finished job on Christmas Eve 2024 put "garden room" in inverted commas, and you can see why. Inside there's a glass-fronted sauna with slatted walls and two-tier benches, a gym with a lifting platform, and a golf simulator bay lined in dark acoustic panels with an impact screen. It has underfloor heating and air conditioning.
A building used like that, with a sauna running hot at one end, needs what a house needs: a sound frame, a roof that stays dry, insulation in the floor, walls and roof, and a vapour control layer so warm, moist air from inside can't get into the structure. So that's how we built it.
This page sticks to the carpentry we filmed. The steelwork, electrics, sauna and air conditioning aren't covered here. We've kept the customer's address private.

How the building went together, August to December
Day one was 27 August 2024 and the reveal went up on 24 December. These are the stages, with the dates we posted them.
Walls framed on the plinth
Us
When we arrived, the brick plinth and slab were down and the structural steel goalposts were already standing. On day one we framed the timber stud walls and stood them up on the plinth around the steel. It's a long building, so the frame sets the line for everything after it: cladding, soffit and glazing all follow it.
The warm deck roof
Us
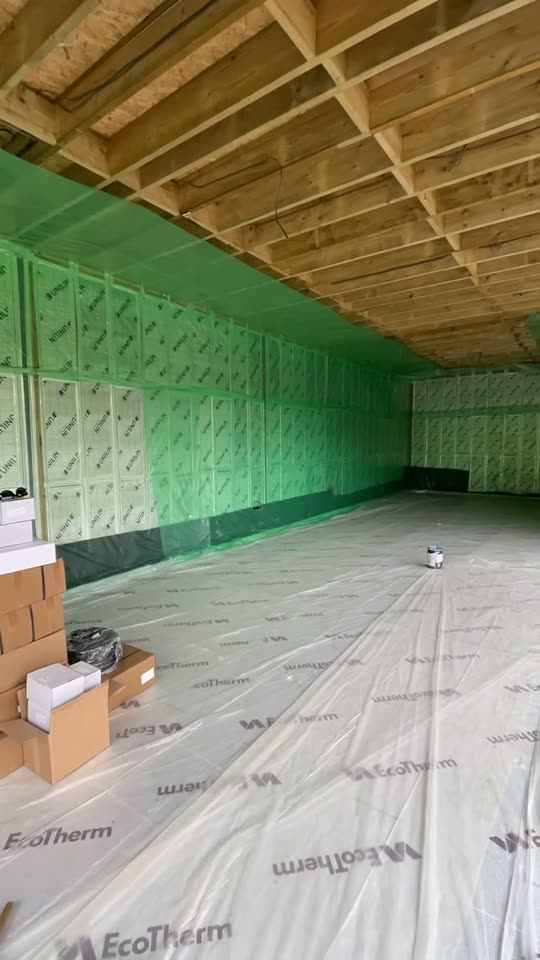
In the first week of September we cut firrings to give the flat roof its fall and boarded it out in OSB. Then the warm deck went on top of the deck, not between the joists: vapour control layer first, then PIR insulation. The PIR was cut on a jig, and there was half a lorry load of it.
Floor insulation for underfloor heating
Us
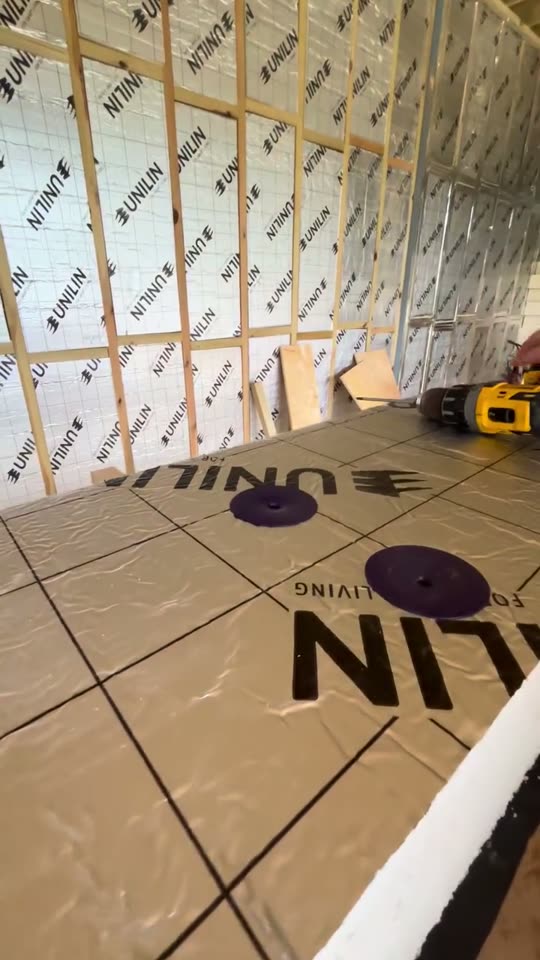
On 16 September we filmed the floor build-up: PIR boards laid across the slab, with a slip sheet to go down before the underfloor heating and screed. By 27 September the wet underfloor heating pipe was laid and clipped out across the floor.
Walls insulated, VCL run all round
Us
PIR went in between the studs, and on 18 September the green vapour control layer was run across every insulated wall before anything was lined. That layer is what keeps moisture from the sauna and the gym out of the timber frame.
Membrane, battens and Millboard
Us
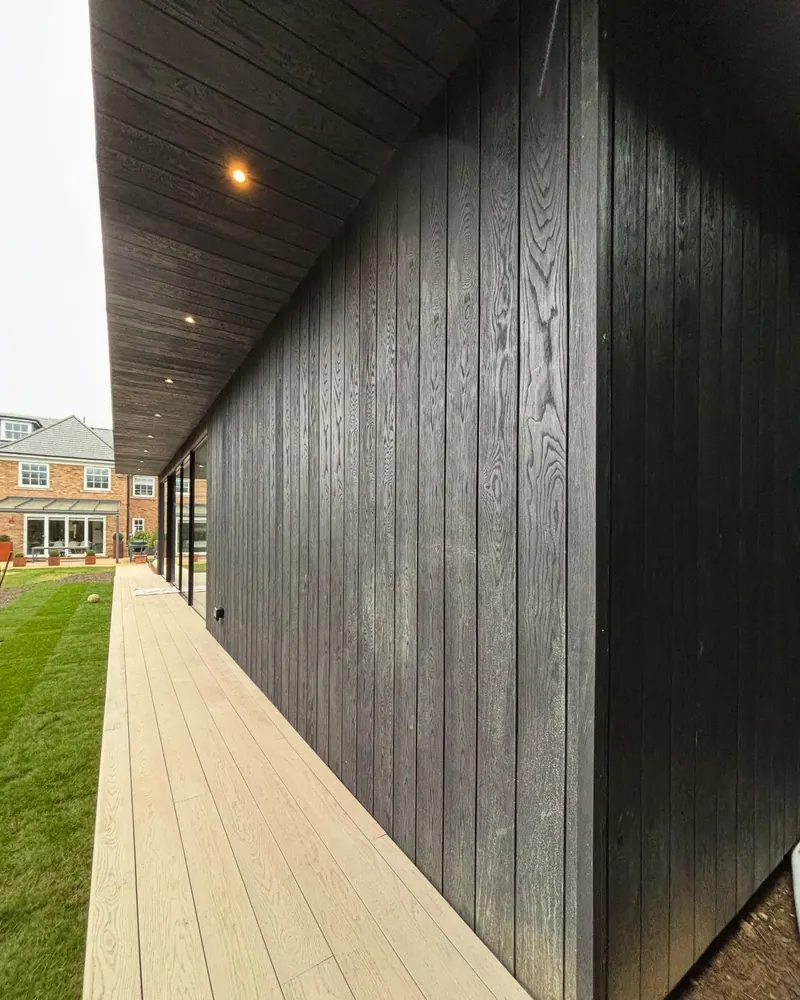
Outside, breather membrane went over the sheathing, then counter battens and battens. That leaves a drained, ventilated gap behind the cladding, and our reel from 12 September shows why we do it. The Millboard started on 20 September, in a burnt cedar finish. The soffit boards drop in so they keep the airflow gap at the eaves.
The deck round the building
Us
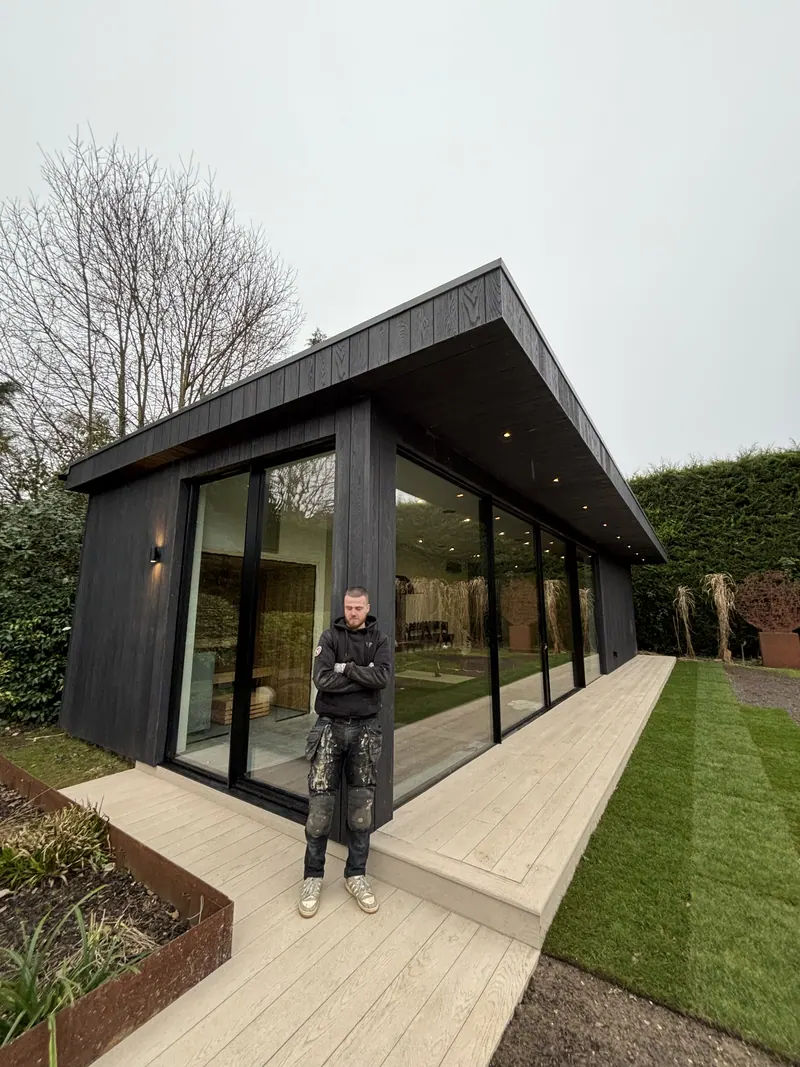
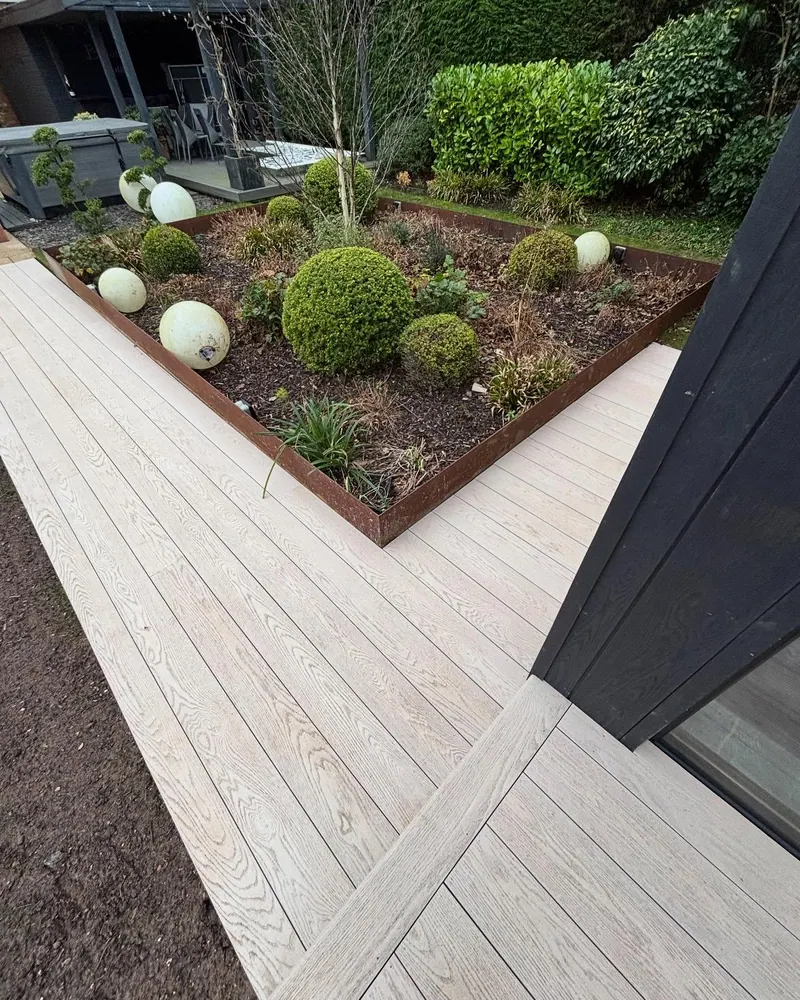
In November the deck went down along the glazing. The softwood frame was taped along the top of every joist, and the pale composite boards were fixed with secret screws, which disappear once the deck's been washed off. The border boards are mitred round a raised Corten planter.
Over 300 mitres, and why we glue them
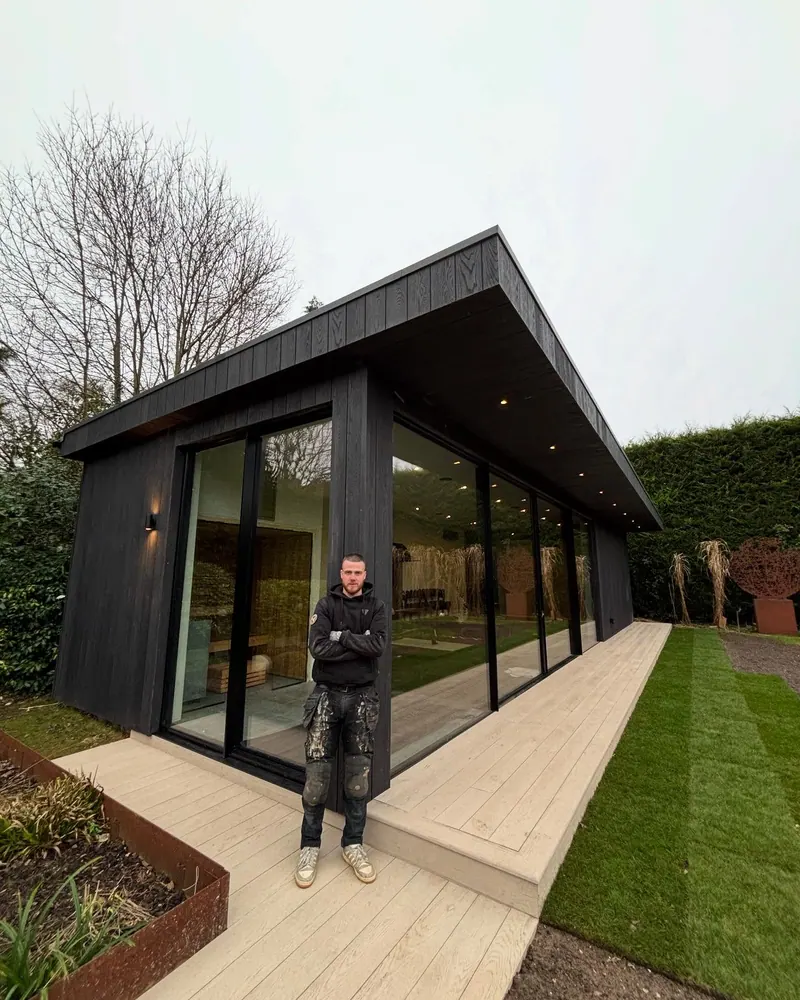
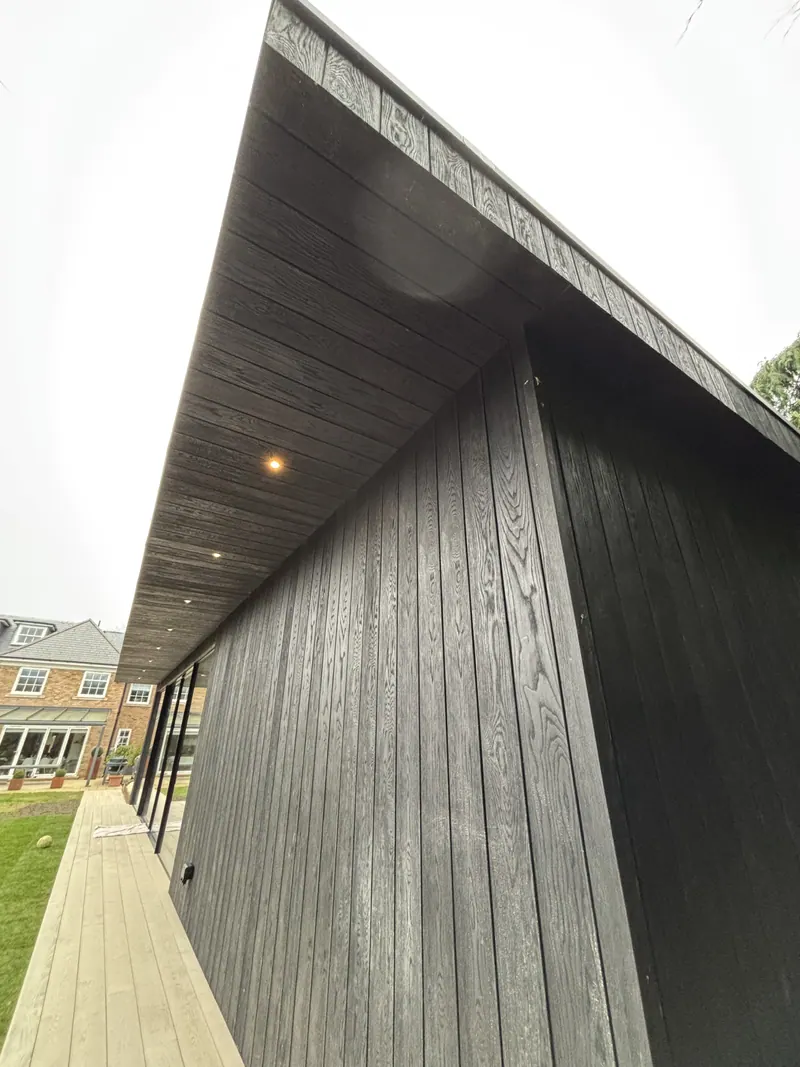
The soffit on this building is deep. It overhangs the glazing and carries a run of downlights, and it wraps round the corners with the fascia. Every return on it, and every external corner on the cladding, is mitred. There were over 300 mitres by the end, and we enjoyed every one of them.
A mitre on a fascia or soffit only stays tight if it's held. So on 25 September we filmed how we do it: the Millboard returns are glued with a PU adhesive and an activator spray, so the joint grabs quickly and the two pieces set as one. Done that way, the corners read as solid black boards. There's no trim strip hiding a cut end.

The finished building, inside and out
Our own photos from the reveal in December 2024.
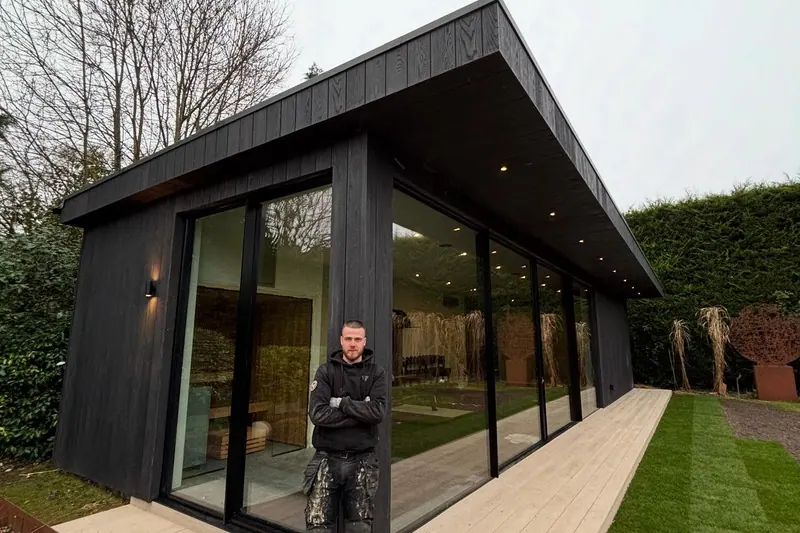
The finished building with its deep downlit soffit, December 2024. 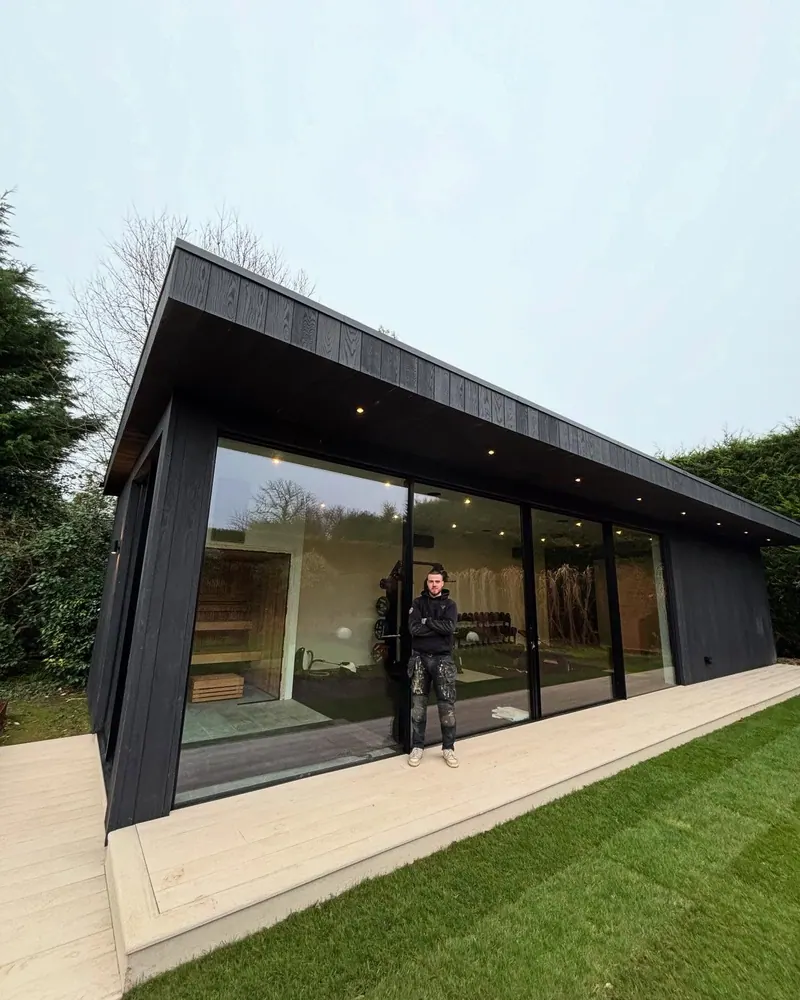
The glazed front, with the sauna and gym inside, December 2024. 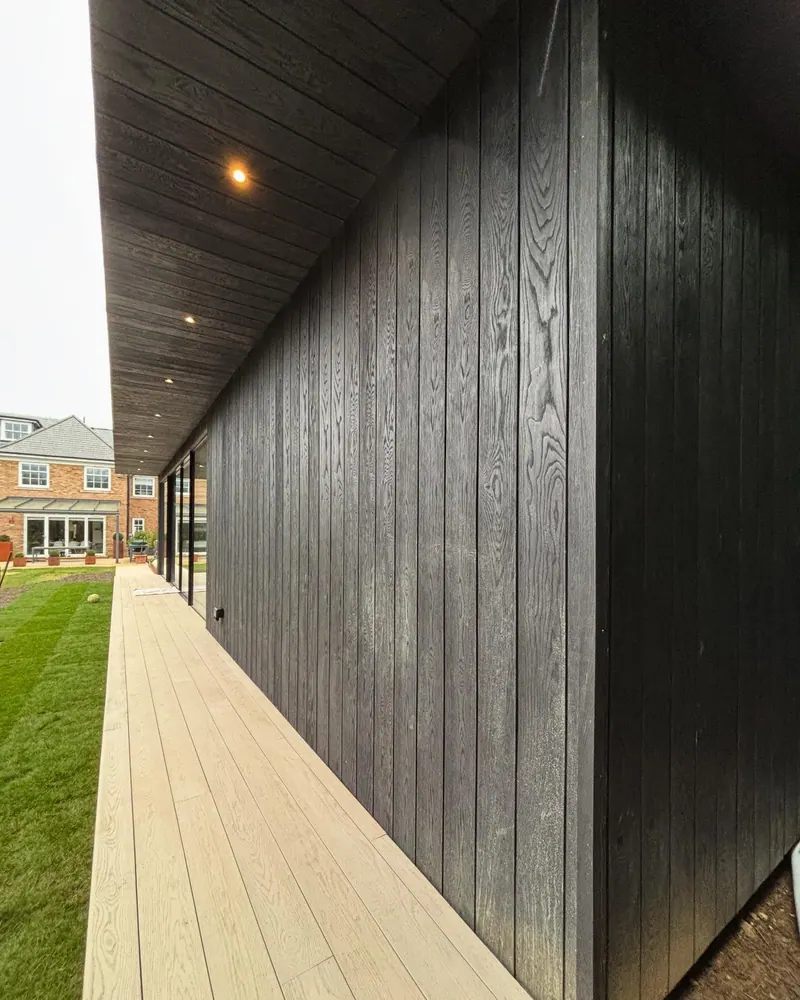
Millboard cladding in a burnt cedar finish down the side, December 2024. 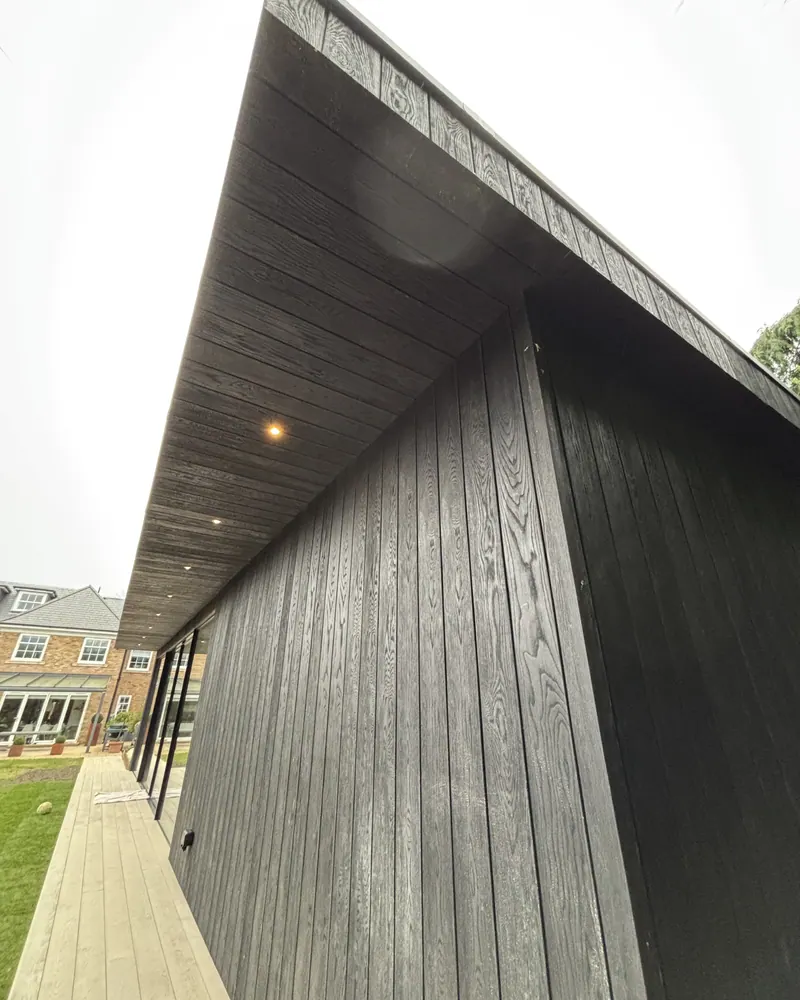
The side elevation and deck path, 23 December 2024. 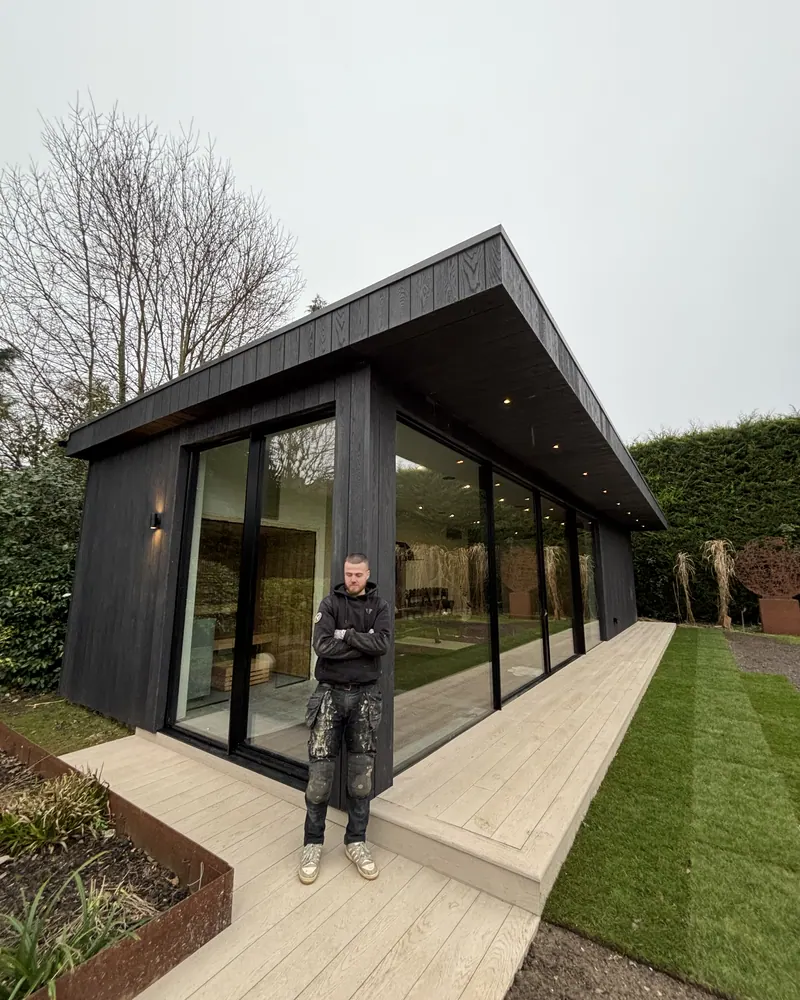
The deck wrapping the corner by the Corten planter, 23 December 2024. 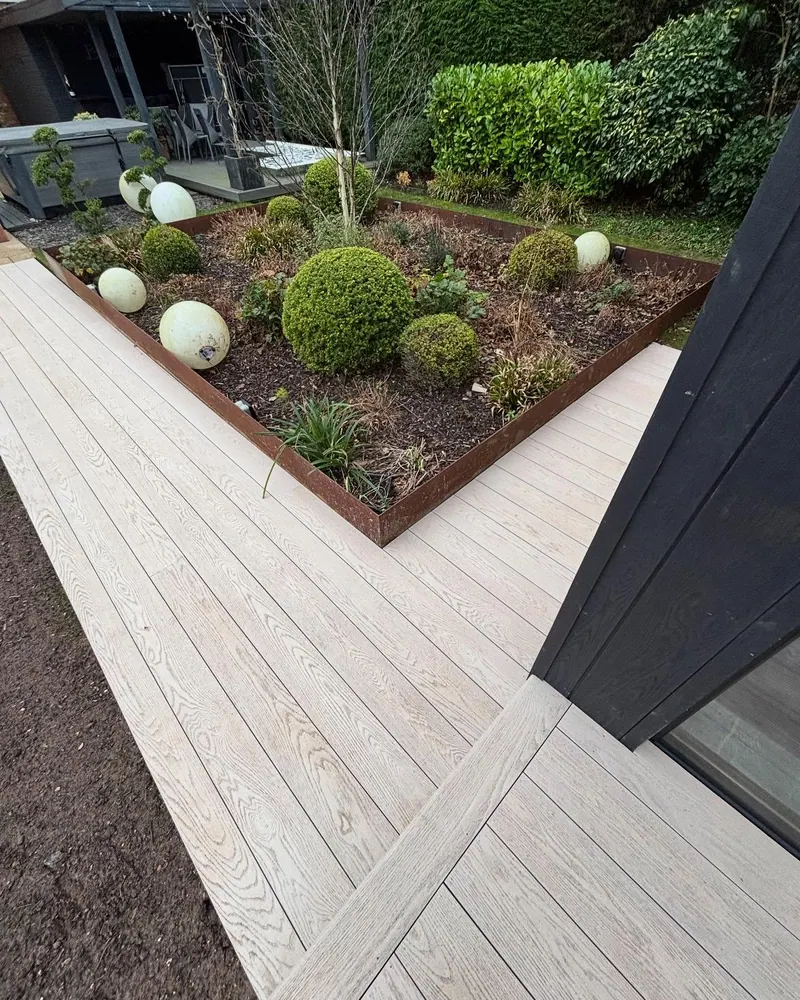
Mitred border boards round the planter, December 2024. 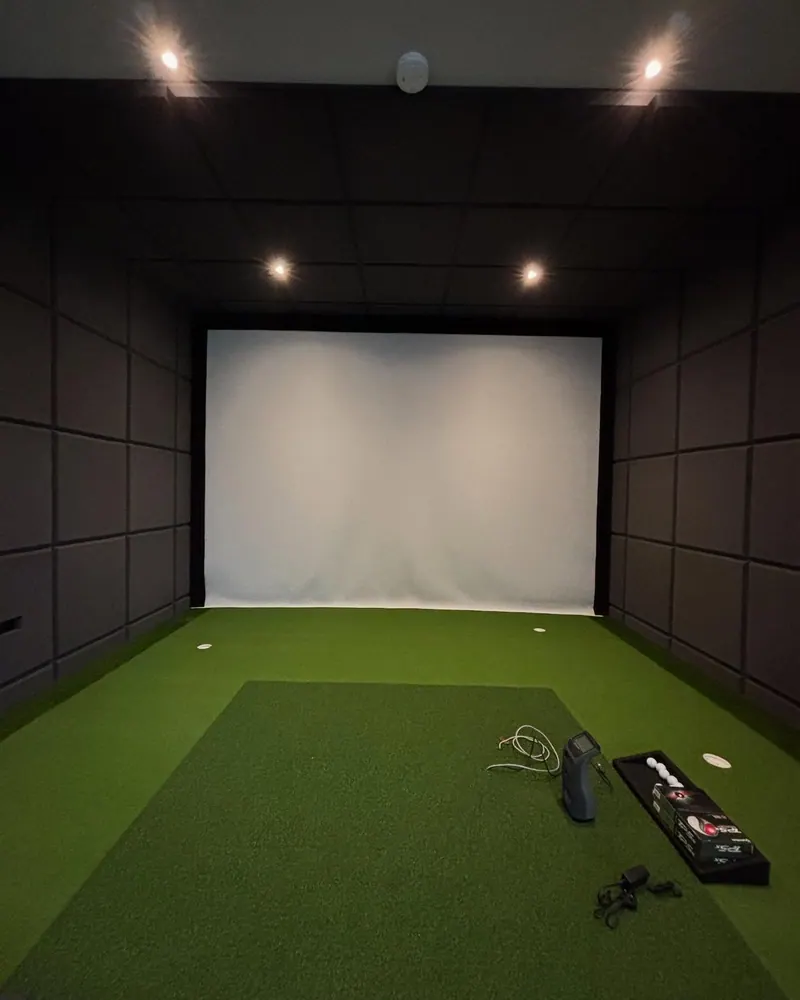
The golf simulator bay, December 2024.
The roof and the walls, explained on site
Jobs like this make me love what I do.
What this job used, and where to read more
The work
Before you plan a garden building


Planning a garden building you'll use every day?
Tell us what's going in it: a gym, a sauna, an office or a studio. That decides the insulation, the roof and the floor more than the size does. Send a few photos of where it would go and we'll come back with how we'd build it.
Useful to send
- What the building is for, and roughly how big
- Photos of the spot, including any slope or trees
- Your town or postcode