

An oak framed garage with barn doors, in the Surrey Hills
We did the carpentry on this green oak double garage as part of a garden project run by Radial Landscapes. Work started on 27 November 2023, and in about a week the frame went up, the roof was cut and slated, and the garage was finished with waney edge oak boards, ledged barn doors, a side door and a storage mezzanine.
- Where
- Surrey Hills
- On site
- November to December 2023
- Our role
- Carpentry within Radial Landscapes' garden project
- Work
- Oak frame raising, cut roof, slating, cladding and fit-out
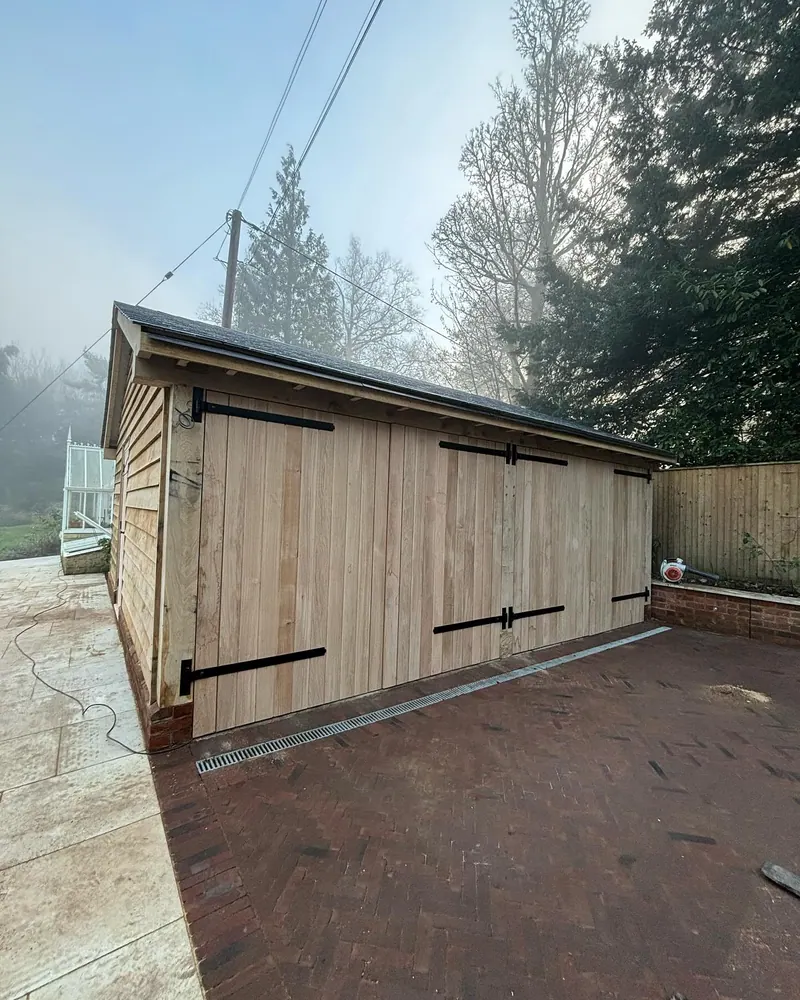
The finished garage on a misty morning, December 2023.
A garage built into someone else's garden design
This garage sits in a large garden in the Surrey Hills, at the end of a new herringbone clay paver drive, near an old Victorian-style glasshouse. The whole garden was being remade by Radial Landscapes to a garden designer's plan, and the oak garage was one part of it. The drive, the patio and the brick planters round the garage were part of Radial's landscaping, not our work.
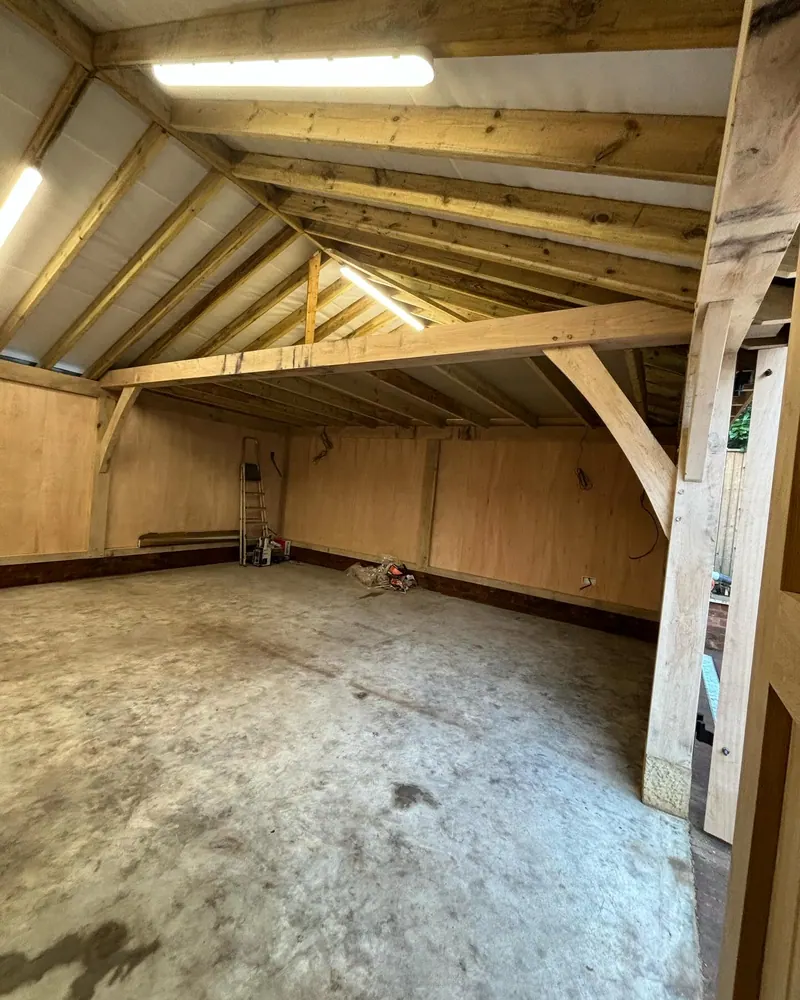
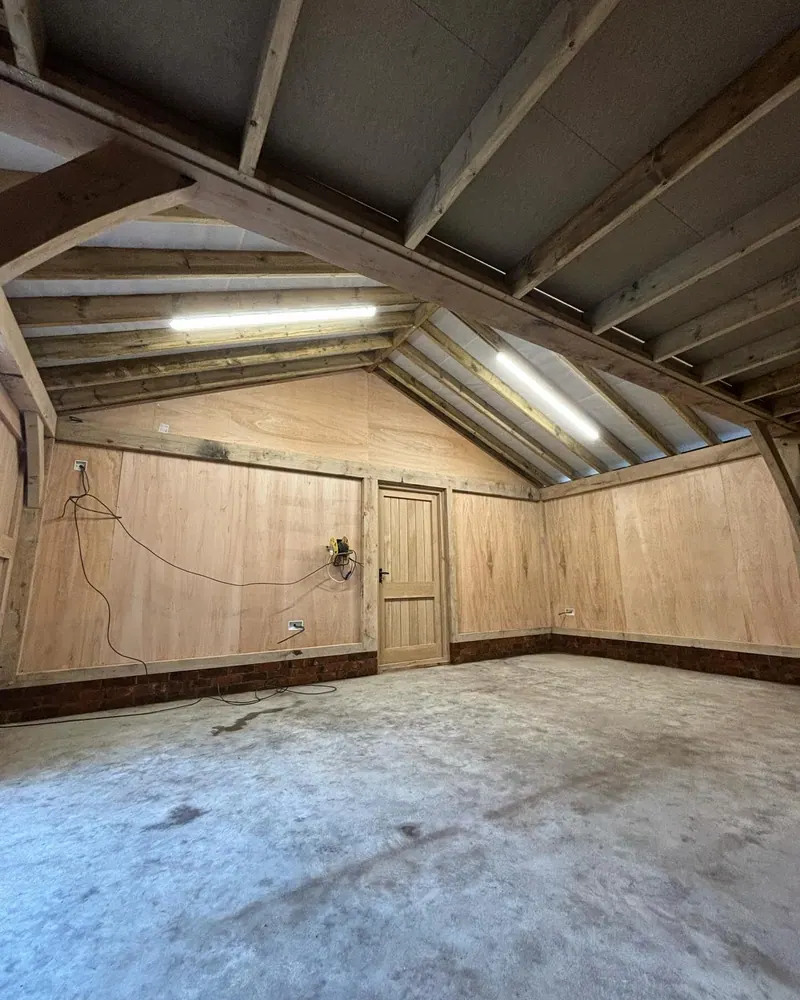
Our part was the carpentry. The garage is a double green oak frame on a brick plinth: oak posts, curved braces and a long tie beam carrying a softwood cut roof, with oak boarding outside and plywood lining inside.
We keep the exact address private.

One week, from oak on bearers to barn doors
Day one was 27 November 2023. By 2 December the garage was finished. These are the stages from our posts that week.
Day one: the frame goes up
Us
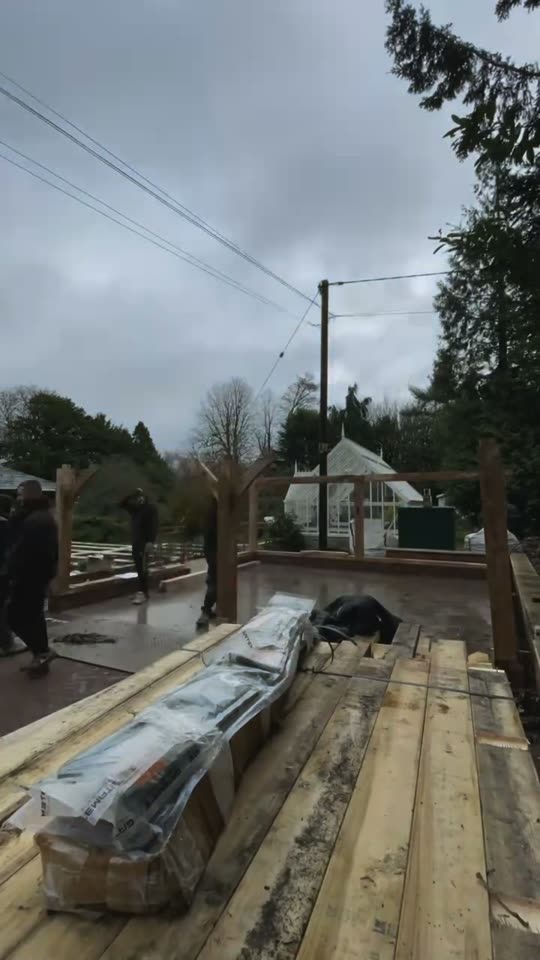
The oak arrived on bearers. We lifted the posts and beams onto the brick plinth with a compact loader, then braced up the softwood stud infill panels in the rain. By the end of the day the frame was standing, with its curved braces and tie beam in place.
Pegging the joints
Us
Two of us worked in tandem from a board, driving oak pegs into the post and beam joints with a mallet. In a traditional oak frame, the pegged joints are what hold the frame together, so every one gets driven home by hand.
The cut roof
Us
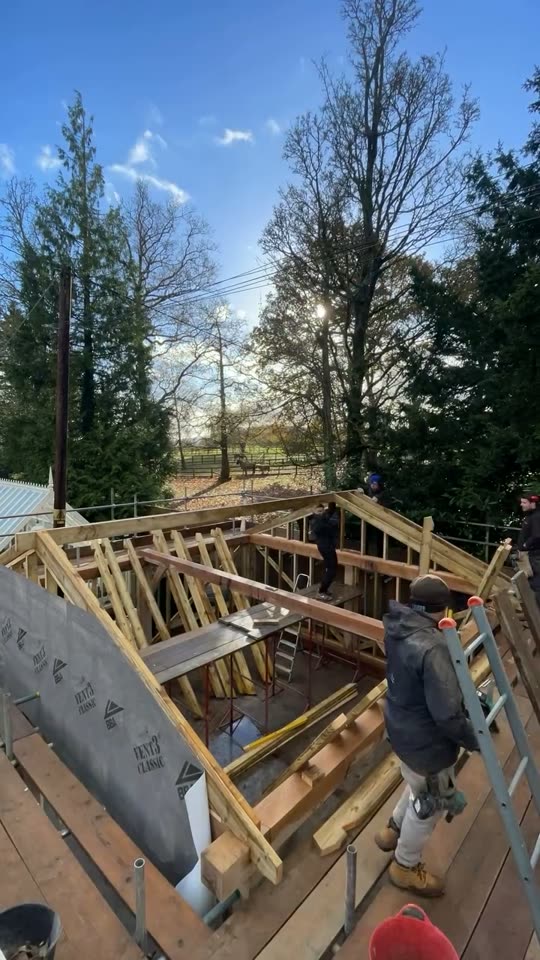
On 28 November the rafters went up from the scaffold deck. Then the breathable membrane was rolled out, lapped and taped, and the counter battens and slate battens fixed over it. By that evening one of us was sat up on the battened roof.
Slating in the frost
Us
Cutting went on under a gazebo by the scaffold, and the first courses of Tapco synthetic slate went on along the eaves on 29 November. The slates climbed the roof from there, and the roof was finished on a frosty morning at minus one.
Boards, doors, lining and mezzanine
Us
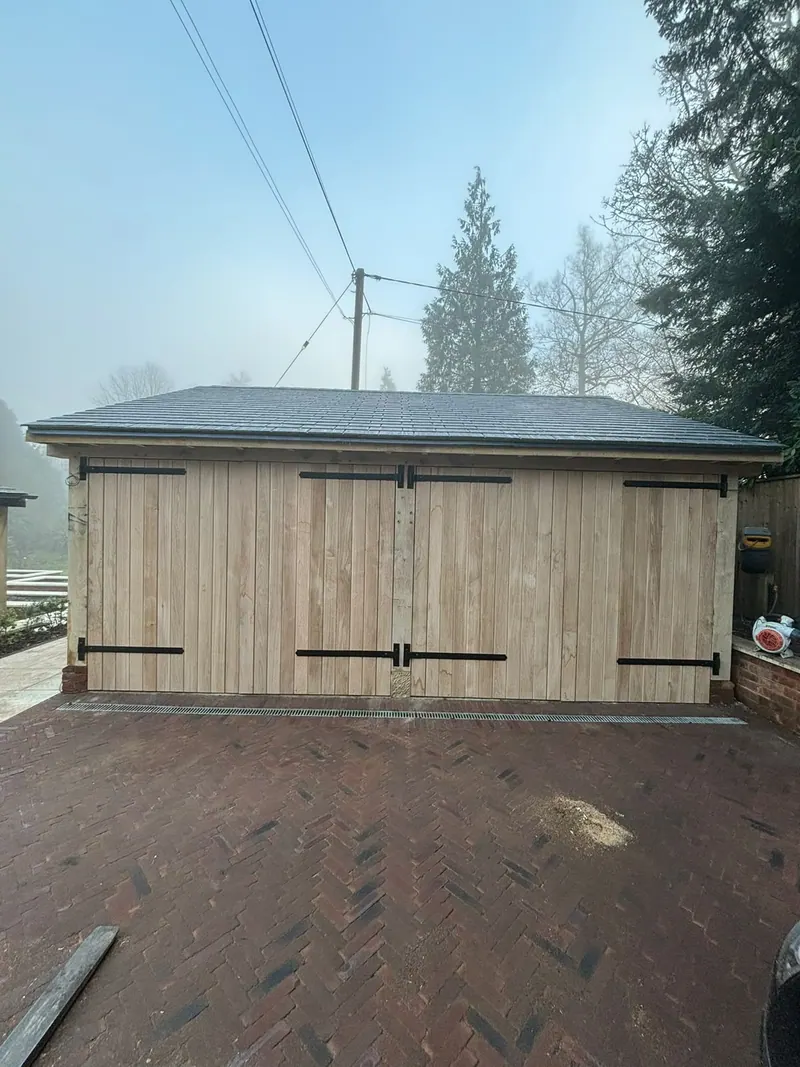
By 2 December the garage was clad in waney edge oak weatherboard, with ledged and braced barn doors on black strap hinges, an oak side door in the gable, plywood lining between the posts inside, and a mezzanine floor for extra storage.
Building in oak through a wet, freezing late November
The weather was the hard part of this one. Day one was raining while the frame went up and the stud panels were braced. By the end of the week it was below freezing, and the slating was finished on a roof white with frost. We set the saw up under a gazebo and kept going.
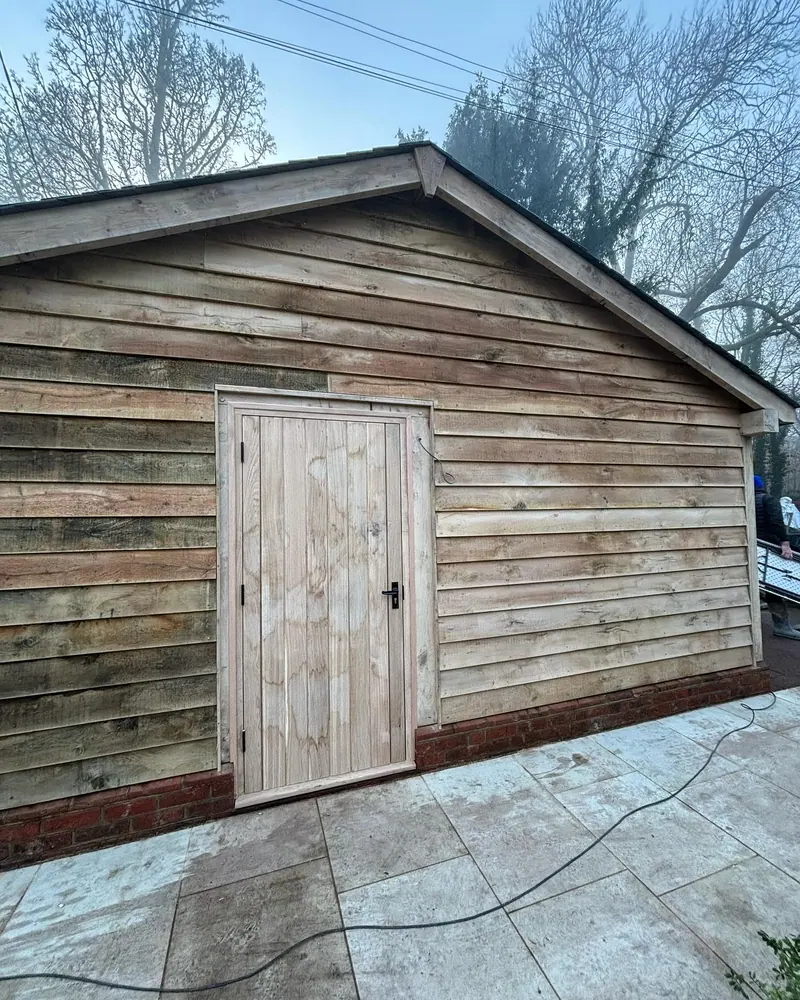
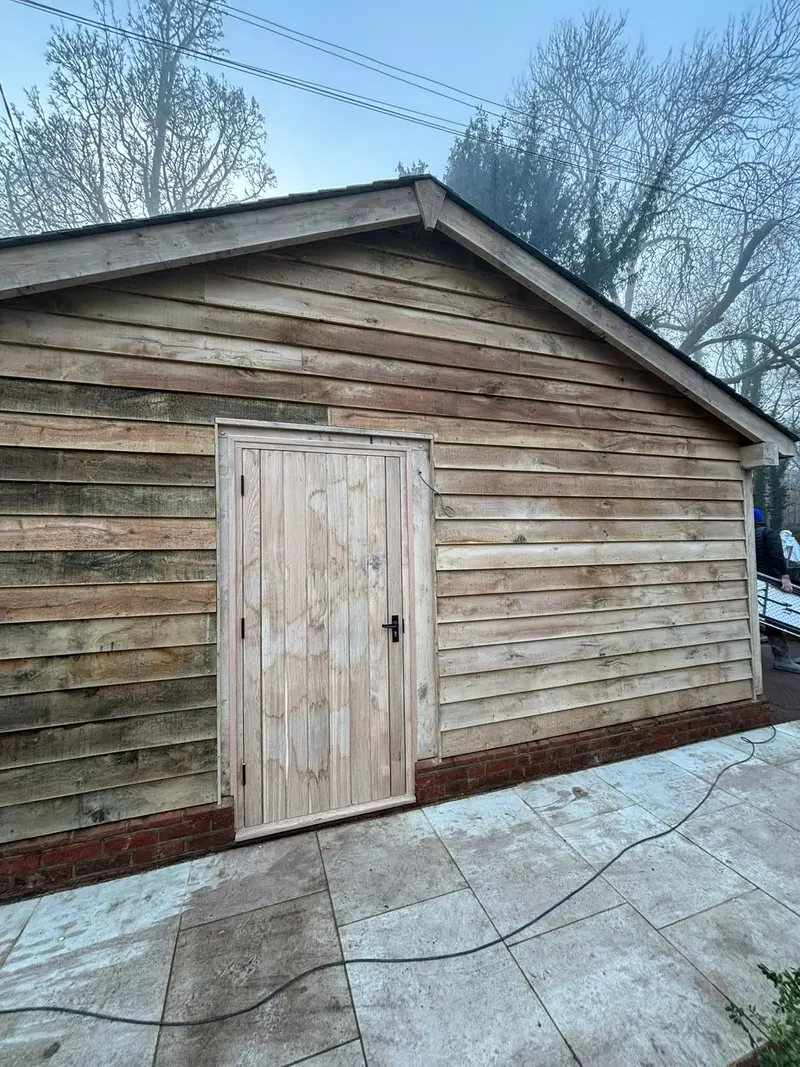
Green oak doesn't mind the wet, but it shows it. The fresh oak side door picked up dark water and tannin marks in the first days, which is normal for new oak and fades as it weathers. The boards will go the same way, from the honey colour in these photos towards silver grey over the years. That's what people choose oak for, and it's worth knowing before you choose it.

The garage inside and out, the week it was finished
Our own photos from early December 2023, most of them taken on a misty morning.
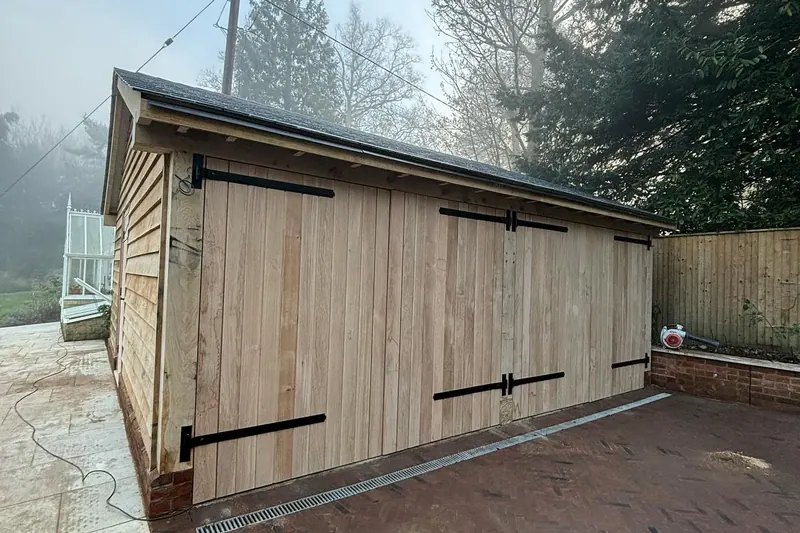
The barn doors and the side elevation, December 2023. 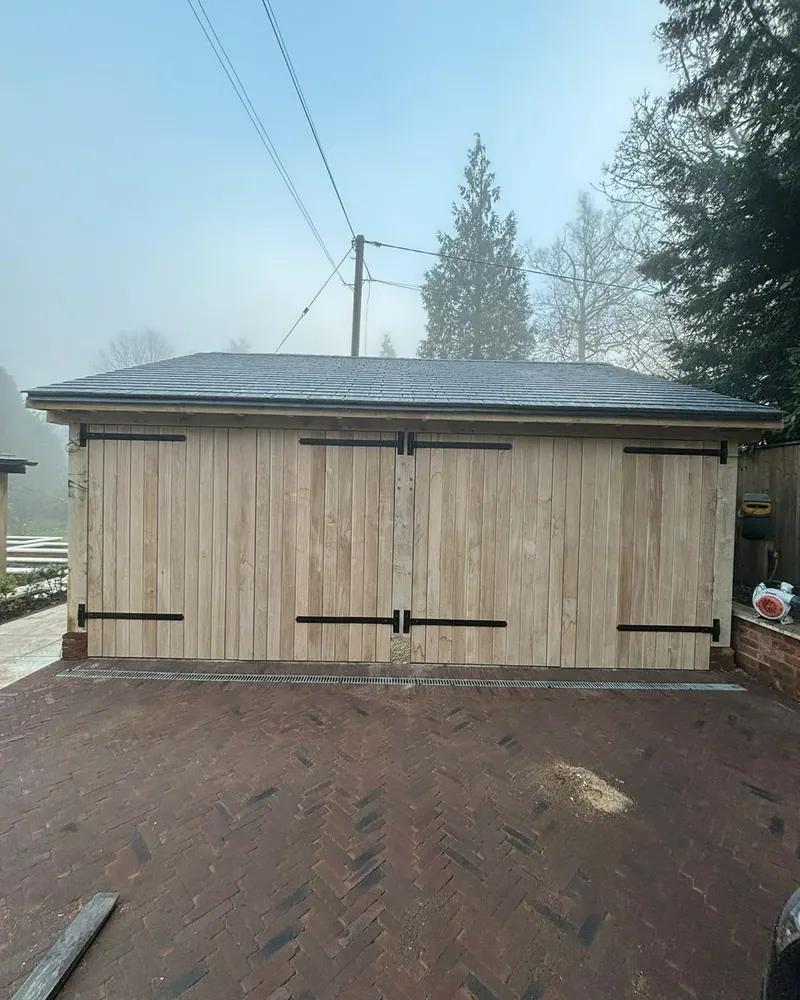
Both pairs of barn doors from the drive, December 2023. 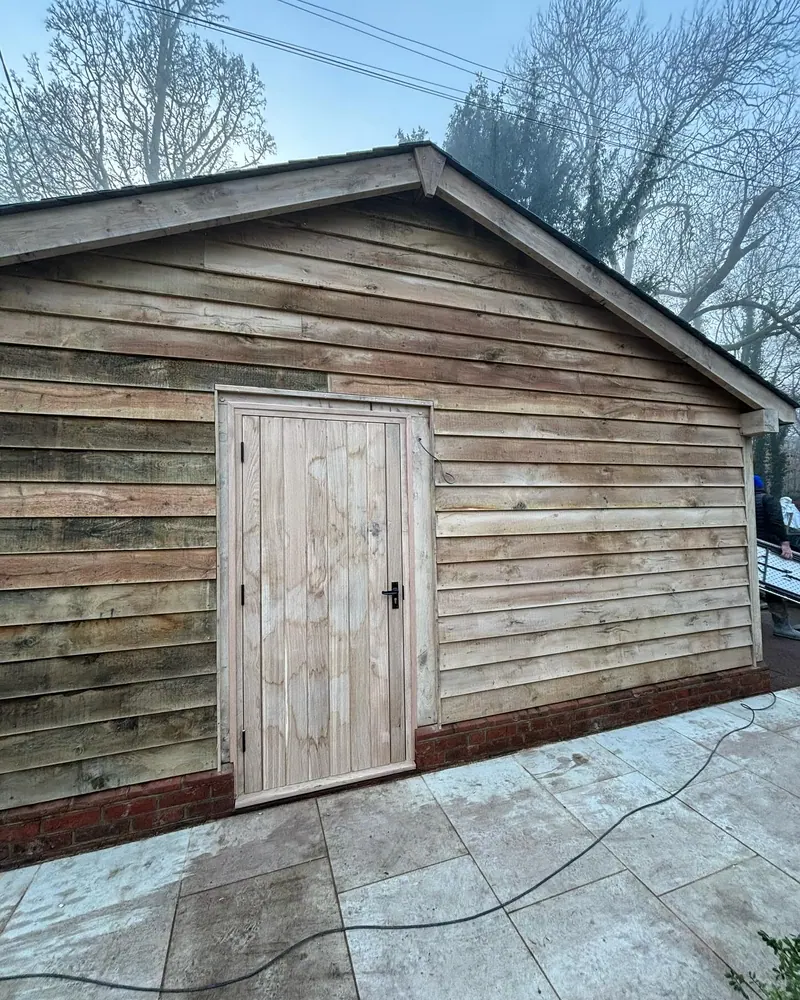
The gable end and side door, with oak bargeboards, December 2023. 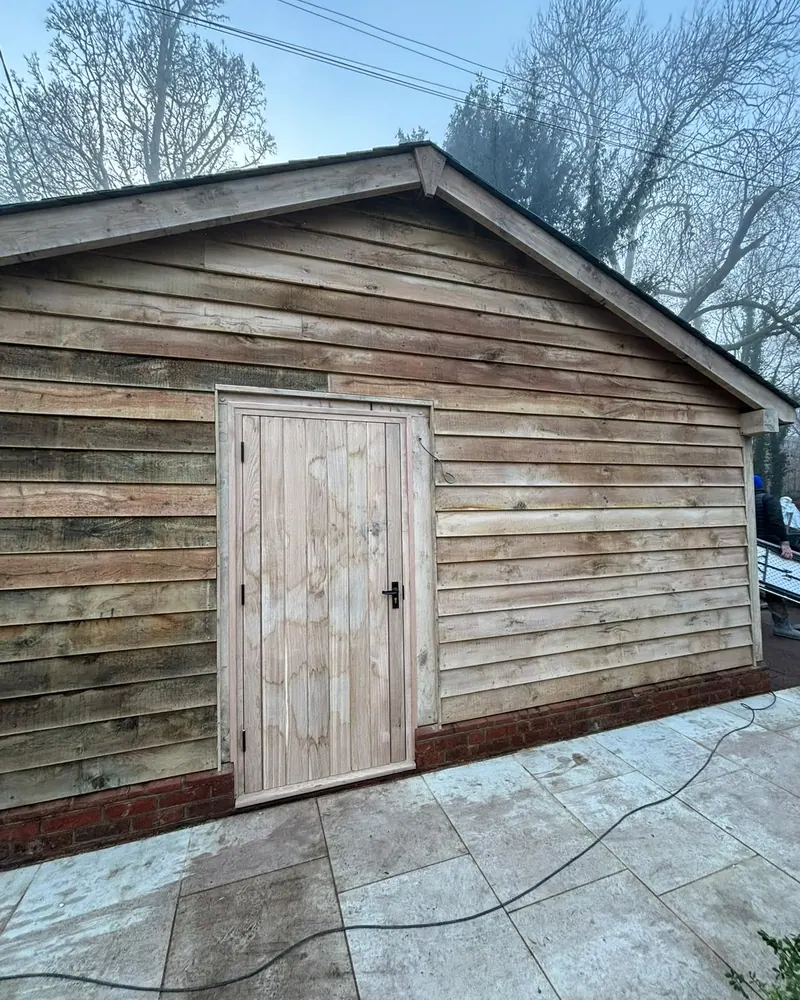
The side door in the waney edge gable, December 2023. 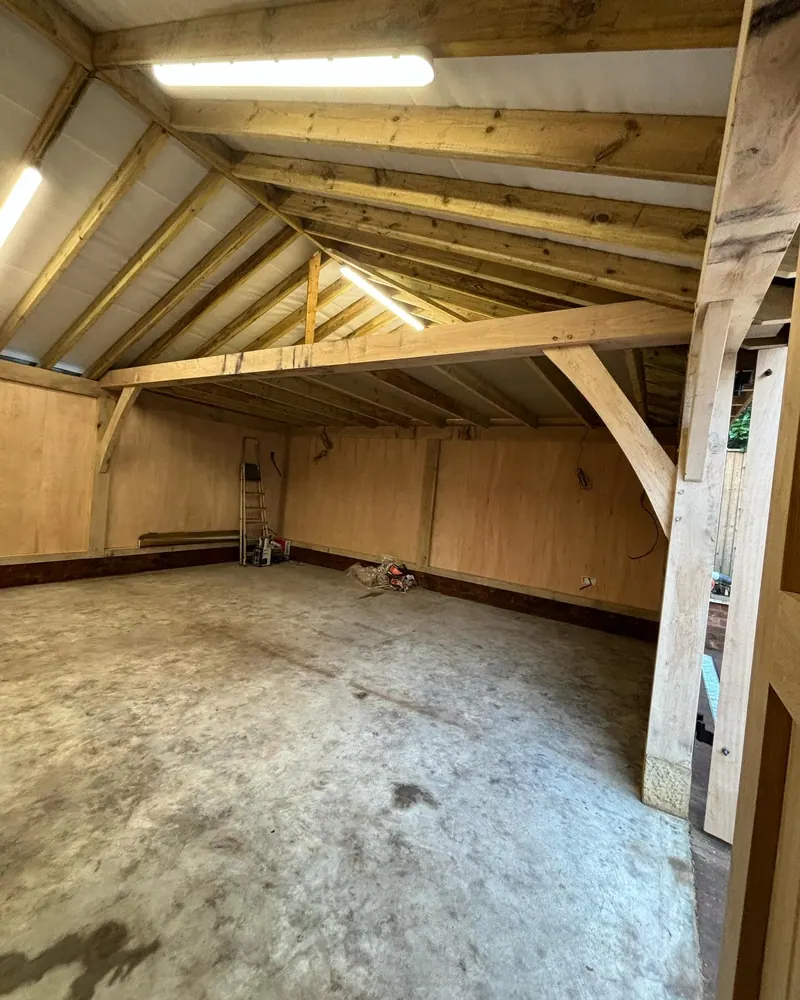
Curved braces and the tie beam carrying the cut roof, December 2023. 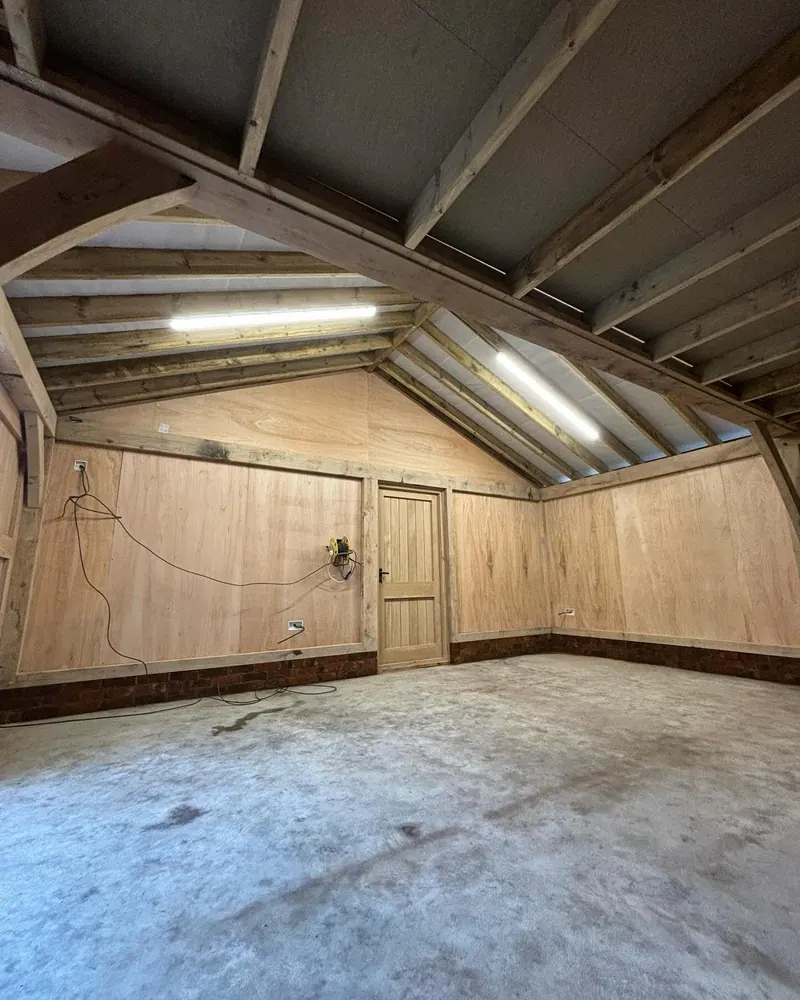
Plywood lining between the oak posts, December 2023. 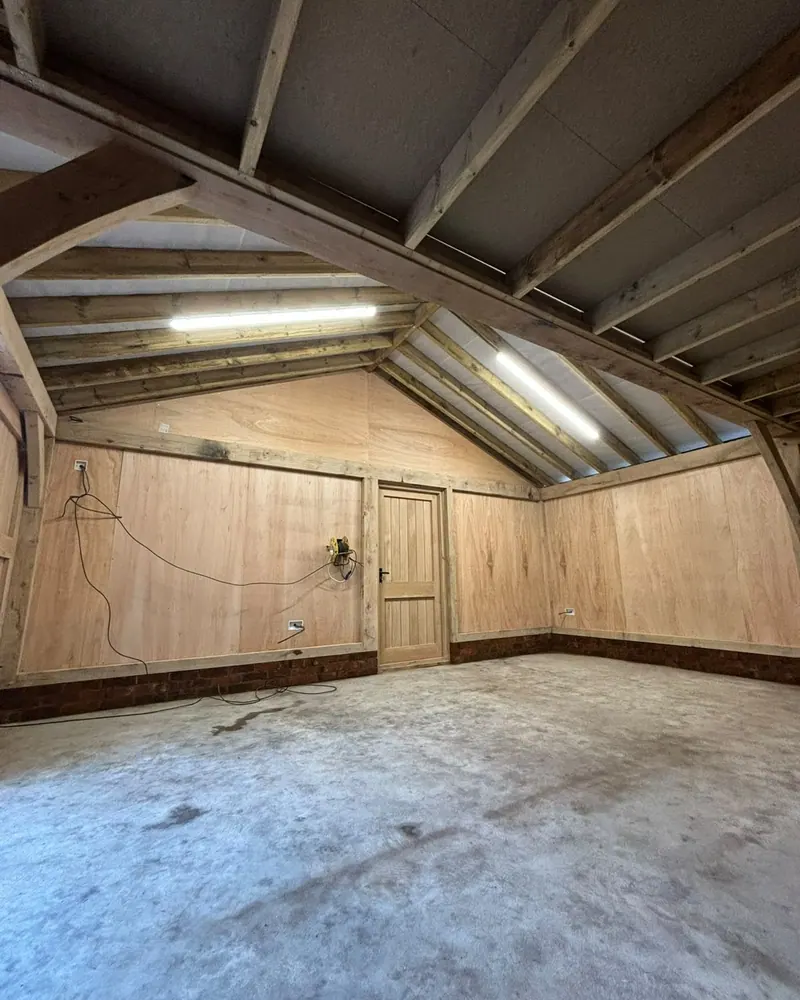
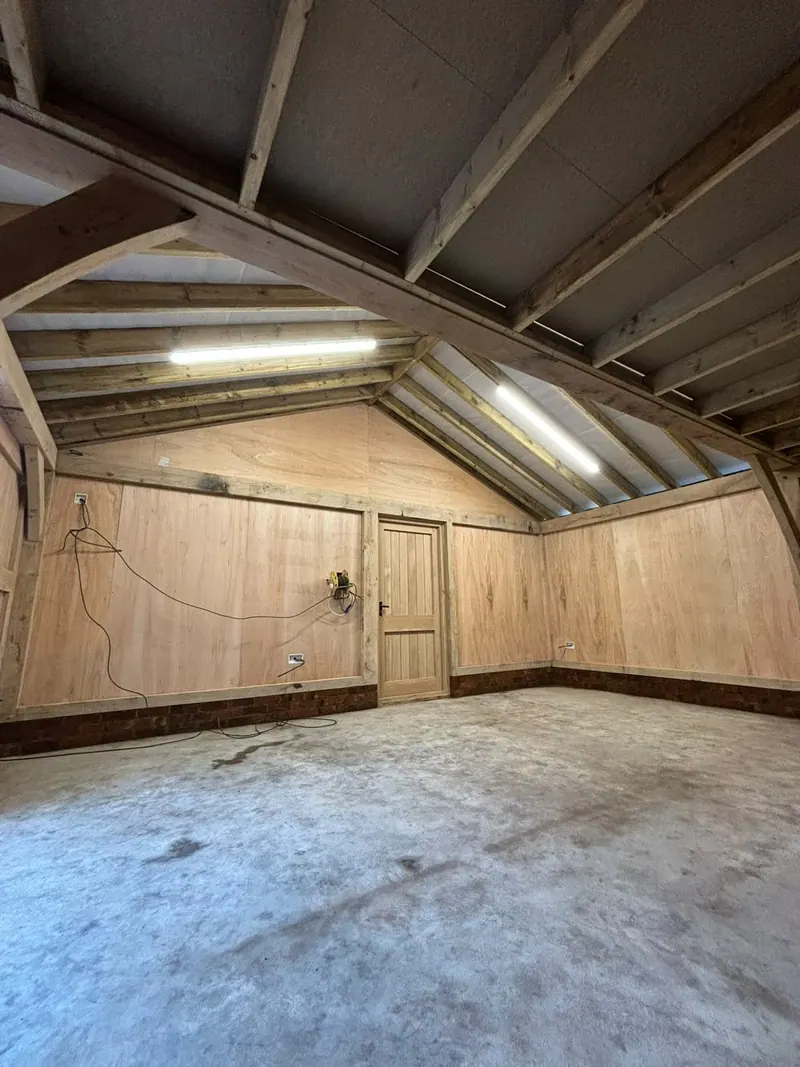
The roof inside, lined, with the gable door at the end, December 2023. 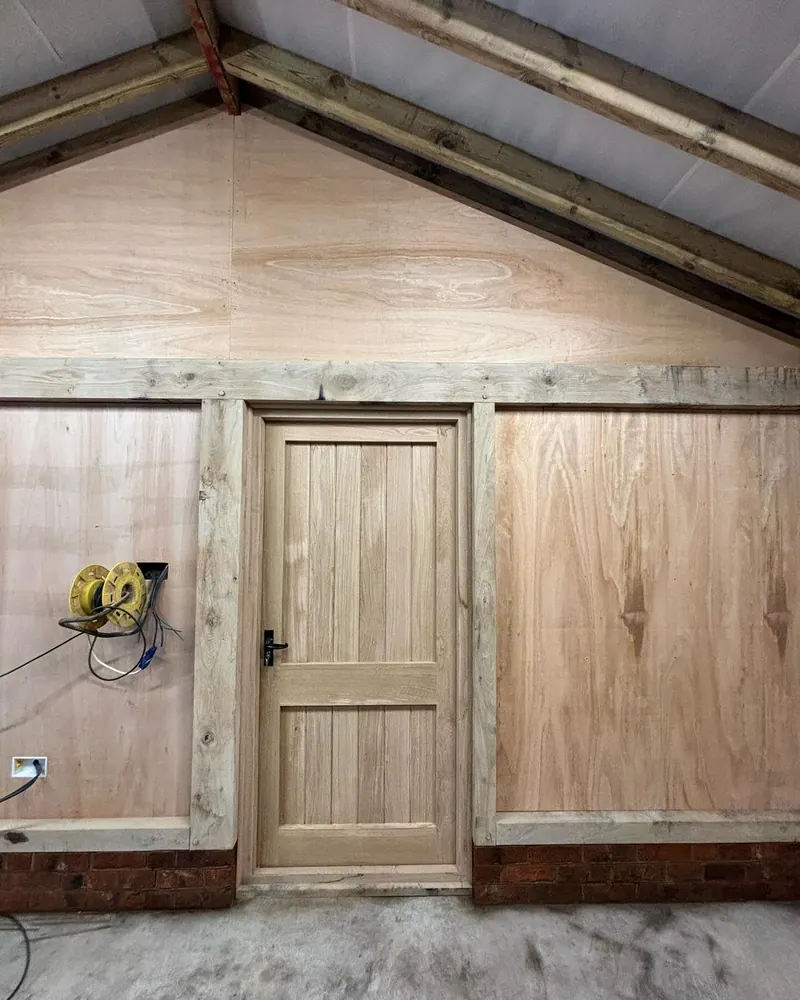
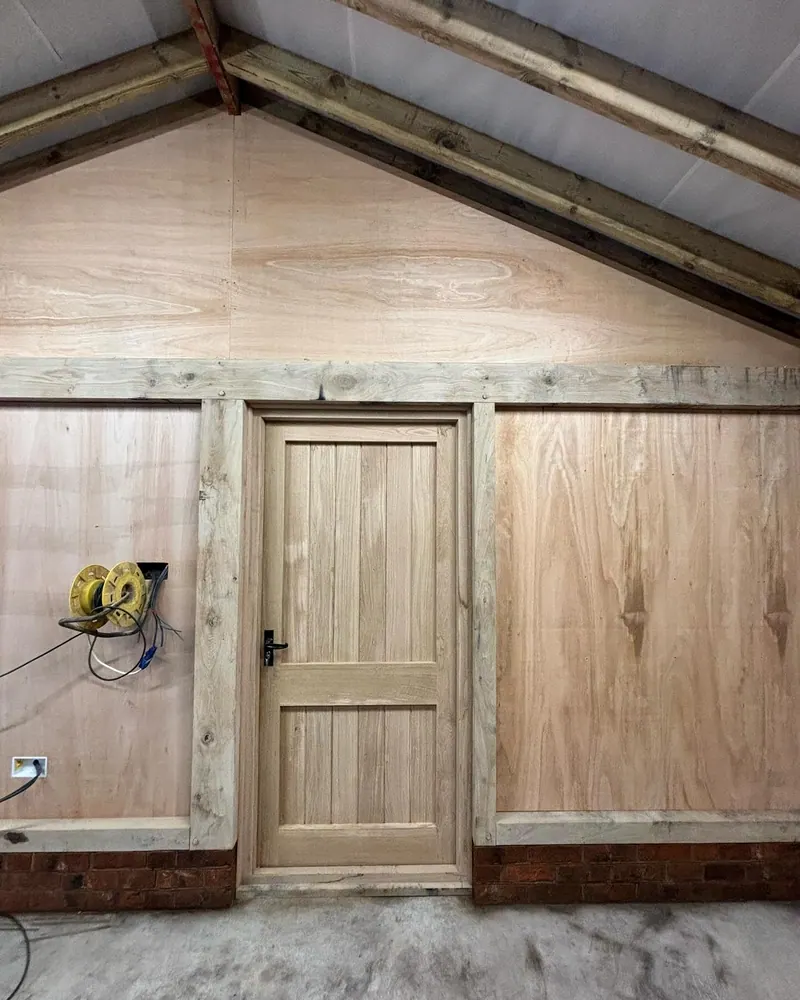
The side door from inside, set in the oak frame, December 2023.
The roof going on, and the whole build in one reel
Awesome week. Oak frame with barn doors and side door, ply lined and a mezzanine floor for extra storage.
What this job used, and where to read more
More jobs we've written up


Thinking about an oak garage or cart lodge?
Send us a few photos of where it would go and a rough idea of size. Tell us if a landscaper or designer is already involved, because we're used to fitting our part round theirs. We'll come back with how we'd build it and what we'd need to see.
Useful to send
- Photos of the spot, and of the house it will sit beside
- Rough sizes, and how many bays you want
- Your town or postcode