

When does a garden room need Building Regulations approval?
It comes down to four things: the floor area measured inside the walls, how close the building gets to your boundary, what it's built from and whether anyone sleeps in it. Inside the limits the building itself is exempt. The wiring and any water supply from the house are not, at any size.
| Rule | What it means for you | Source |
|---|---|---|
| Detached, no more than 15 square metres of floor, no sleeping accommodation | Exempt, whatever it's made of and wherever it sits in the garden. | Building Regulations 2010, Schedule 2, Class 6 para 3 |
| Detached, single storey, no more than 30 square metres, no sleeping accommodation, no point less than 1 metre from the boundary | Exempt. A timber room of 15 to 30 square metres stays exempt only if it's kept a metre clear all the way round. | Building Regulations 2010, Schedule 2, Class 6 para 1(a) |
| The same, but built substantially of non-combustible material | Exempt even near the boundary. Timber frame and timber or composite cladding don't qualify. | Building Regulations 2010, Schedule 2, Class 6 para 1(b) |
| Over 30 square metres, or any sleeping accommodation, or attached to the house | No exemption. It needs approval from a building control body before work starts. | Building Regulations 2010, Schedule 2 |
| Electricity fed from the house | Part P still applies. A new circuit out to the room is notifiable and has to be certified. | Building Regulations 2010, regulation 9(3) |
| Water fed from the house | Parts of the water supply rules, G1 and G3, still apply to the taps, WC and any hot water. | Building Regulations 2010, regulation 9(2) |
Who signs it off
- Your council's building control team, or a registered private building control approver
- A registered electrician, for the supply from the house
Checked November 2026 against the Building Regulations 2010 and Approved Document P
Planning permission is a separate question: our garden room planning guide
Under 15 square metres: measured inside the walls
A detached garden room with no sleeping accommodation is exempt if its floor area is no more than 15 square metres (Schedule 2, Class 6). At this size the boundary and the materials don't come into it. It can sit right up against the fence and still be exempt.
The number people get wrong is the floor area itself. The regulations measure it to the finished inside faces of the walls, not the outside of the cladding (regulation 2). That works in your favour. A room 4.2 metres square on the outside covers 17.6 square metres of garden, but with walls 200mm thick it's 3.8 metres square inside, which is 14.4 square metres. Under the line.
Two things to watch. Where there's no wall, the measurement runs to the outer edge of the floor, so if the building's own floor carries on out under a canopy, that part can count. And the planning rules are a separate test. A room that passes here still has to pass on height and position.
Between 15 and 30 square metres: the one metre rule
Once the floor goes past 15 square metres, up to a limit of 30, the room has to be single storey with no sleeping accommodation, and then one of two things: no point of it less than a metre from the boundary of your property, or built substantially of non-combustible material. Miss both and it needs approval.
Most garden rooms are timber framed and clad in timber or composite boards, the garden rooms we build included, so the non-combustible route is out. That leaves the metre. We set out from the furthest-out part of the building, which on most of ours is the roof overhang or the gutter, not the wall. And we measure to the legal boundary, not to wherever the fence happens to stand. Fences drift.
The rule is about fire. A building close to the boundary can spread fire next door, so once a timber room within a metre needs approval, the wall facing the boundary has to meet the external fire rules in Approved Document B, and plenty of cladding boards don't. If a 20 square metre room has to go near the fence, plan for that on paper. Finding out after the cladding's on is the expensive way.

Over 30 square metres: what approval involves
Over 30 square metres there's no exemption, whatever the room is made of. A room joined to the house isn't an outbuilding at all. It's an extension, and it's assessed as one.
Approval comes from a building control body. You can use your council's building control team or a registered private building control approver, and private firms must now be on the Building Safety Regulator's public register. The application goes in before work starts, as a building notice or as full plans. Building control then inspects at the stages it sets and issues a completion certificate at the end. Keep that with the house paperwork. A buyer's solicitor will ask for it.
When we're your only contractor, the client's Building Regulations and site safety duties pass to us by law (Part 2A). One thing surprises people: a stand-alone building that isn't a dwelling and has less than 50 square metres of floor sits outside the energy efficiency rules (regulation 21). So a 40 square metre gym needs approval for structure, fire and moisture, but there's no legal minimum for its insulation. We insulate the floor, walls and roof anyway. A garden room you can't sit in during January isn't much of a room.
Can you sleep in a garden room?
Not without approval. The exemption only covers buildings with no sleeping accommodation, and that applies at every size. Put a bed in a 10 square metre room and it needs Building Regulations approval.
The regulations don't define sleeping accommodation, so it's judged on what the room is for. A sofa in a home office isn't a bedroom. A bed, a wardrobe and a shower is. If anyone's going to sleep out there, even now and then, talk to building control before anything is drawn, because it can change what's needed for fire safety, escape and insulation.
Planning is usually the bigger hurdle. A garden building under permitted development must be used for purposes incidental to the house, not as a separate home, so a bedroom or an annexe normally needs planning permission too. Our garden room planning guide covers that side of it.
Electrics, water and drainage in a garden room
The exemption never covers the wiring. Part P still applies to a garden room that takes its electricity from the house (regulation 9), and Approved Document P names outbuildings such as sheds and detached garages as in scope. A new circuit out to the room is notifiable, so it has to be certified, either by an electrician registered with a competent person scheme, by a registered third-party certifier or by building control. With a registered electrician, the compliance certificate should reach you and building control within 30 days. You can find one on the electrical competent person register.
Saunas need more care. A room containing a sauna heater is a special location, so even small changes to its circuits later on stay notifiable.
Water is the other half. If the room's taps or WC are fed from the house, the water supply requirements in Part G still apply. Drainage is the grey area. Building control bodies don't all read the exemption the same way for a new toilet or shower waste, so before we dig a trench we ask the one covering your job and get the answer in writing. Where the drain is too far away or too high for the waste to fall to it, a pump goes in.
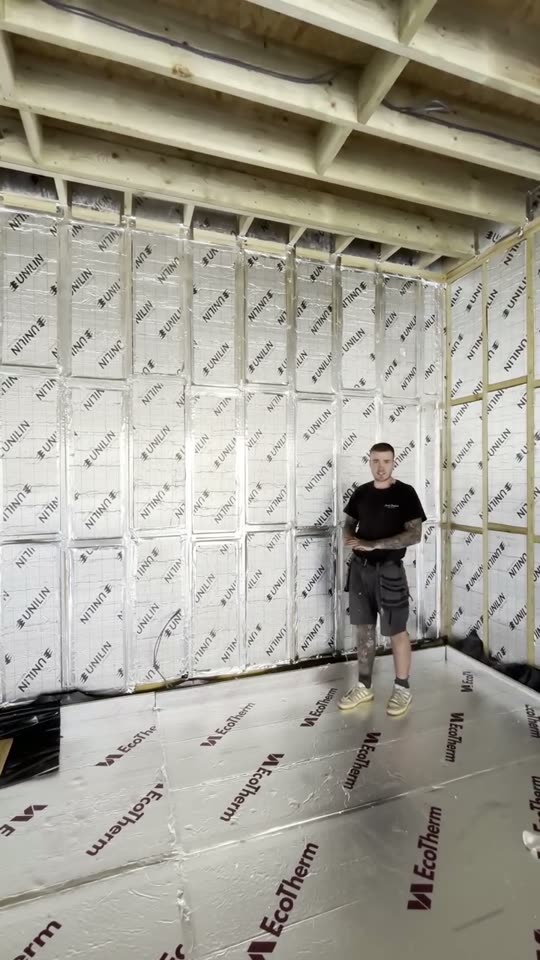
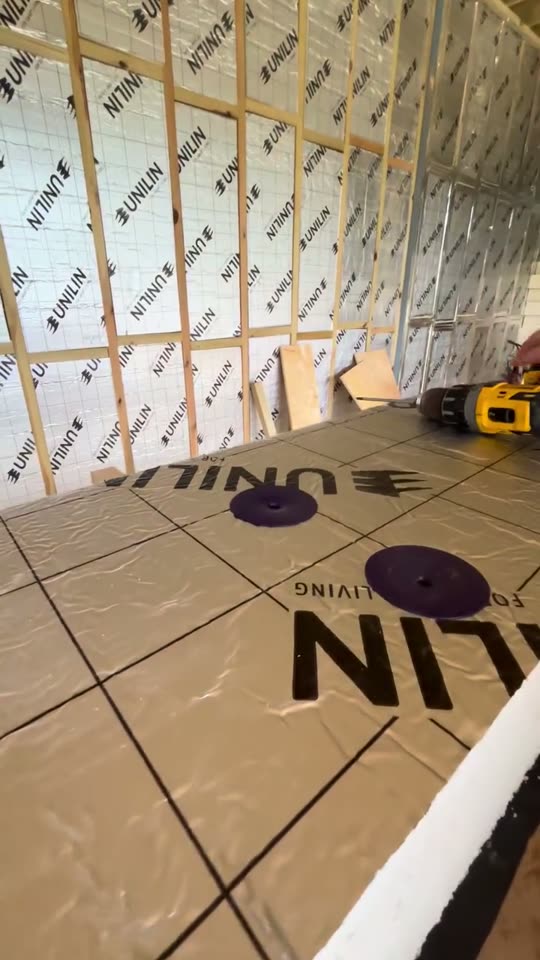
Two short clips from garden rooms we were building in September 2024.
How we handle the rules on a garden room we build
We check the size, the boundary distance and the materials against the exemption before we draw anything, and we tell you in writing whether your room needs approval. If it's borderline, we'd rather change the plan than gamble on it. Pulling a room 300mm further off the fence, or trimming it to just under 15 square metres inside, is easy at the drawing stage and very hard once the base is in.
Exempt doesn't mean we build it lighter. Every garden room we build gets the same layers: a frame held clear of the ground, a breather membrane and a ventilated cavity behind the cladding, a taped vapour control layer, and a warm deck roof laid to falls. You can see those going in on our sauna, gym and golf room build. Send us a photo of the garden and a rough size, and we'll tell you which side of the line your room sits.

Other garden room building regs questions we get asked
If my garden room is under 2.5 metres tall, do I avoid building regs?
No. Height limits are planning rules. Building Regulations look at floor area, boundary distance, materials and sleeping, not height. You have to pass both sets of tests separately.
Does a log cabin or kit building follow the same rules?
Yes. It doesn't matter who made it or how it arrived. A log cabin is judged on the same size, boundary and sleeping tests, and its wiring still needs certifying.
Is a garden gym or sauna treated differently?
Not for the exemption itself. The sauna heater changes the electrics, and a gym floor should be designed for the weights going on it, whatever building control says.
Who confirms my room is exempt?
Nobody issues a certificate for an exempt building. You and your builder are responsible for getting it right. If you want certainty, ask your building control body before work starts.
What if a garden room went up without approval it needed?
The owner can apply to the council for a regularisation certificate (regulation 18), and should expect to open parts of the building up for inspection. Work that doesn't meet Building Regulations can be ordered out for up to ten years after it's finished (Building Act 1984, section 36), so it's worth sorting before you sell.


Sources
- Building Regulations 2010, Schedule 2: exempt buildings and work (legislation.gov.uk), checked 12 November 2026
- Building Regulations 2010, regulation 9: what still applies to exempt buildings (legislation.gov.uk), checked 12 November 2026
- Building Regulations 2010, regulation 2: how floor area is measured (legislation.gov.uk), checked 12 November 2026
- Building Regulations 2010, regulation 21: buildings outside the energy efficiency rules (legislation.gov.uk), checked 12 November 2026
- Building Regulations 2010, regulation 18: regularisation of unauthorised work (legislation.gov.uk), checked 12 November 2026
- Building Regulations 2010, Part 2A: dutyholders and competence (legislation.gov.uk), checked 12 November 2026
- Building Act 1984, section 36: removal or alteration of offending work (legislation.gov.uk), checked 12 November 2026
- Approved Document P: electrical safety, dwellings (GOV.UK), checked 12 November 2026
- Approved Document B: fire safety (GOV.UK), checked 12 November 2026
- Planning Portal: is building regulations approval needed for an outbuilding?, checked 12 November 2026
- GOV.UK: find a registered building control approver in England, checked 12 November 2026
- GOV.UK: competent person schemes, current schemes, checked 12 November 2026