

What is the Future Homes Standard?
It's the government's new energy standard for new buildings in England, and for houses it's the biggest change to the energy rules in years. The law is the Building Regulations etc. (Amendment) (England) Regulations 2026, laid on 24 March 2026, with a new Approved Document L published the same day and corrected in September 2026. The government's own name for it is the Future Homes and Buildings Standards, because it covers offices and shops too. On 24 March 2027 Part L of the Building Regulations also gets a new name: Energy and greenhouse gas emissions.
It's the second of two steps. The first was the 2021 uplift, in force since June 2022, which cut the carbon emissions of a new home by about 30% against the 2013 rules. The full standard goes to a 75% cut against 2013. Homes built to it are meant to be zero carbon ready: as the electricity grid gets cleaner, the house gets to zero carbon without anyone having to rip anything out (Explanatory Memorandum, paragraphs 5.3, 5.9 and 5.11).
Until 24 March 2027, the 2021 energy rules are the law. If you're planning a self-build, our page on new build homes and self-builds covers the build itself and what we do on one.
When does the Future Homes Standard apply?
It takes effect on 24 March 2027 for houses and every other building except higher-risk buildings, which follow on 24 September 2027 (regulation 1). There's a transition, and it's the part that matters most to anyone with a plot.
A new home can still be built to the current rules if the building control application goes in before 24 March 2027 and work on that house starts before 24 March 2028 (regulation 5). Three details in that sentence catch people out.
- It's the building control application, not planning permission. A building notice, a full plans application, or an initial notice from a private building control approver all count. A planning approval, however recent, doesn't.
- "Starts" has a legal meaning. For an ordinary house, work counts as started only when the sub-surface structure is complete: all the foundations, any basement, and the structure of the ground floor (regulation 46A). Clearing the site, knocking down the old bungalow or digging the first trench isn't enough.
- It's house by house, not site by site. On a plot with two houses, each one is judged on its own. The old arrangement that let a whole site carry on under earlier rules once one house had started is being revoked.
Which energy rules will your house be built to?
The dates come from regulation 5 of the 2026 Regulations. "Before" means before: 23 March is the last day.
| Your situation | Energy rules that apply |
|---|---|
| Building control application in before 24 March 2027, and foundations and ground floor structure finished before 24 March 2028 | The current rules (Approved Document L, 2021 edition) |
| Application in before 24 March 2027, but the ground floor structure isn't finished by 24 March 2028 | The Future Homes Standard |
| Building control application made on or after 24 March 2027 | The Future Homes Standard |
| Planning permission granted, but no building control application yet | Decided by the date the building control application goes in |
| An extension, loft conversion or renovation to an existing home | The same insulation targets either side of the date |
What changes for a new house?
Under the Future Homes Standard, new homes need low-carbon heating, in practice a heat pump, and on-site renewable electricity, usually rooftop solar.
It works the way the energy rules always have. The government defines a notional home: the same size and shape as yours, with a set specification. Your designer's energy assessor then calculates your actual house, and it has to match or beat the notional one. For the Future Homes Standard, that notional home has high fabric standards with enhanced airtightness, a high-efficiency air source heat pump or a heat network connection, wastewater heat recovery if it's more than one storey, and decentralised mechanical extract ventilation (Explanatory Memorandum, paragraph 5.6).
So it's a target, not a recipe. You don't have to copy that specification. But the government's own summary is that the standard will "effectively preclude the installation of fossil fuel heating systems" (paragraph 5.9). A gas boiler in a new house is, in practice, finished.
A few other things change on the same day or sit alongside it:
- A new edition of the ventilation rules takes effect on 24 March 2027. The extract rates for kitchens and bathrooms stay the same.
- The information about the heating, ventilation and solar that has to be handed to the owner must now be given in an appropriate format, not buried in a manual.
- Permitted development now allows up to two air source heat pumps on a detached house and one on other houses, with an outdoor unit of up to 1.5 cubic metres.
- The overheating rules in Approved Document O already apply to new homes, not to extensions, and carry on as before.
How much solar does a new house need?
There's a new requirement, L3, for a system that generates renewable electricity on the house or within its grounds, with the power available to the people living there. In most houses that means solar panels on the roof.
The 2026 Approved Document L says what counts as a reasonable output. It's either what a reference array would make, panels rated at 0.22 kWp per square metre covering 40% of the ground floor area, facing between south-east and south-west at 45 degrees with no shading, or what panels over the reasonably practicable roof area would make. The solar requirement doesn't apply where the roof can't reasonably generate 720 kWh of electricity a year.
The government's FAQs on the new guidance add detail that matters on a one-off house:
- A north-facing or shaded roof isn't left out just because it generates less. The designer has to justify the roof assessment to building control.
- Unheated space outside the main roof, such as an attached garage, doesn't count in the 40% ground floor figure.
- A detached garage roof isn't part of the reasonably practicable roof area, though panels can still go on it.
Our advice is to design the roof for the panels from the first sketch. Rooflights, dormers, vent pipes and flues on the best slope all eat into the area you can use, and moving them on paper costs nothing. Moving them once the rafters are cut costs time and timber.
What it means for the walls, roof and floors
The new guidance doesn't hand you a single wall or roof build-up to copy. Your energy assessor works out the insulation your design needs to hit the target. What the standard does is raise the stakes on doing the fabric properly, because a heat pump works best in a house that loses very little heat.
That's carpentry, more than most people expect. Airtightness is won or lost at the joints: where the airtight layer laps and is taped, around every window and rooflight, where joists meet the outside wall, and wherever a cable or pipe has to pass through. A service void inside the airtight layer keeps the electrician's cables from punching holes in it. Every new house already has to pass an air test before completion, and the time to find a leak is before the plasterboard goes up.
Timber frame suits this well. The insulation sits in the depth of the wall, and the airtight layer can be checked all the way round before anything is boarded. Warm deck flat roofs do the same job overhead: the insulation goes on top of the deck, so the timber stays warm and dry.

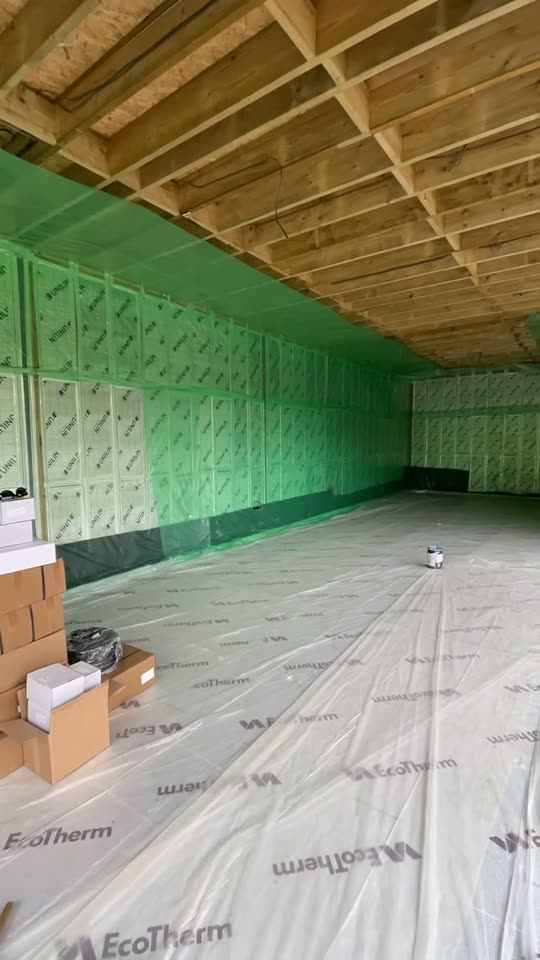
Watch: an airtight layer going up
This is a garden building, not a house, but the principle is the one a Future Homes Standard house depends on: a continuous layer over the insulation, lapped and taped, before anything covers it.
Does the Future Homes Standard affect extensions?
No. The Future Homes Standard is a standard for new homes. The 2027 changes don't change the insulation targets for extensions or renovations. Those stay as they are. The limiting figures in the 2021 and 2026 editions of Approved Document L are identical, table for table.
For new work on an existing home, the energy rules set a limit of 0.15 W/m²K for a new roof, 0.18 W/m²K for a new wall or floor, and 1.4 W/m²K for a new window. In an extension, glazed area is normally limited to a quarter of the extension's floor area, plus any windows and doors it covers up. A designer can go further by showing the whole house still performs. A ground-level conservatory or porch under 30 square metres, separated from the house and not heated by the house's system, is exempt from the energy rules. All of that is the same either side of March 2027.
So there's no reason to rush an extension design to beat the date, and no reason to wait for it either. If you're planning one, our house extensions page and our guide to planning permission for extensions are the places to start.
What if your self-build already has planning permission?
Then the date that matters is your building control application, not your planning decision. If the application goes in before 24 March 2027, and the foundations and ground floor structure are finished before 24 March 2028, the house can be built to the current rules. Miss either date and it's built to the Future Homes Standard.
Should you rush to beat it? Our view: only if the design is genuinely ready. A building notice or a thin full plans application sent in a hurry, just to lock in the date, tends to cause trouble later, when the details still need working out on site. And the current rules still let a new house use a gas boiler with solar panels, and that's the real choice most people are weighing up.
If you're building the house you plan to live in for the next twenty years, think hard before choosing a boiler to save money now. You'd be building to rules that are already on the way out, and the government's own view is that every home built with fossil fuel heating will need retrofitting eventually (Explanatory Memorandum, paragraph 5.2). That's a decision for you and your designer, but it's the question we'd ask first.
Three other rules self-builders should know about
The energy rules aren't the only thing that changed for one-off houses in the last year or so.
- Biodiversity net gain. Most small single-plot sites, 0.2 hectares or less, are exempt from biodiversity net gain unless they affect a priority habitat. The old self-build exemption ended on 6 August 2026 (SI 2026/790).
- Community Infrastructure Levy. Self-builders can claim exemption from the Community Infrastructure Levy if they live in the house for at least three years. The forms must be in before groundworks start (gov.uk CIL guidance).
- Water neutrality. Water neutrality, which had held up new homes around Crawley and Horsham since 2021, was withdrawn by Natural England on 31 October 2025 (Crawley Borough Council).
What this means for your self-build
Put two dates in the diary: 24 March 2027 for the building control application, and 24 March 2028 for a finished ground floor. Then decide, with your designer, whether you're building to today's rules or the new ones, and design for that from the start rather than switching halfway.
Whichever you choose, the fabric is where the energy target is met or missed, and the fabric is our trade. We build the timber frame, the floors, the roof and the cladding, and we take the airtight layer as seriously as the structure. The timber frame house with larch cladding we posted in 2024 shows what that looks like stage by stage. Send us your drawings and we'll tell you how we'd build it. More on new build homes and new build framing.


Sources
- legislation.gov.uk: The Building Regulations etc. (Amendment) (England) Regulations 2026 (SI 2026/335), checked November 2026
- legislation.gov.uk: SI 2026/335, regulation 1 (commencement)
- legislation.gov.uk: SI 2026/335, regulation 5 (transitional provision)
- legislation.gov.uk: Explanatory Memorandum to SI 2026/335, paragraphs 5.3 to 5.38
- legislation.gov.uk: The Building Regulations 2010, regulation 46A (meaning of commencement)
- GOV.UK: Approved Document L, Energy and greenhouse gas emissions (2026), updated 8 September 2026
- GOV.UK: Approved Document L (2026), frequently asked questions, updated 29 September 2026
- GOV.UK: Approved Document F, ventilation (2026)
- legislation.gov.uk: SI 2025/560, permitted development for air source heat pumps
- legislation.gov.uk: SI 2026/790, biodiversity net gain exemptions
- GOV.UK: Community Infrastructure Levy guidance
- Crawley Borough Council: Water neutrality