
Building to passive house standards
We build airtight, highly insulated timber frames to a passive house designer's details across Sussex and Surrey. We haven't built a certified Passivhaus yet, and we won't pretend otherwise. What we bring is an accurate frame and an airtight layer taped joint by joint, which is where these buildings pass or fail.

- Our part
- Frame, airtight layer and service void, to the designer's details
- Airtight target
- Passivhaus asks for 0.6 air changes an hour at 50Pa
- Certification
- By an accredited certifier, never by the people who built it
- Works to
- Your designer's drawings and the airtightness strategy
What we do on a passive house build, and what we don't
A passive house is a team job, and certification depends on who does what. Here's where our part starts and stops, so you know what else to line up.
| Part of the job | Who does it | Our part |
|---|---|---|
| Design and the energy model | A Passivhaus designer or consultant | We read the details early and say where they'll be hard to build |
| Structure | A structural engineer | We build the frame to the calculations |
| Timber frame and sheathing | Us | Walls, floors, roof structure and sheathing, straight and square |
| Airtight layer and tapes | Us, to the airtightness strategy | Membranes or boards lapped, taped and sealed at every junction |
| Windows and doors | The window supplier or main contractor | Openings built to size, ready for the airtight connection |
| Heat recovery ventilation | A ventilation specialist | Room left in the frame and service void for the unit and ducts |
| Air tests and certification | An independent tester and an accredited certifier | We find and seal whatever the test shows |
Why airtightness is a carpentry problem
Most of what makes a passive house work is built by hand. The insulation only performs if warm, damp air can't get into it, and heat recovery only works if the air goes through the unit rather than round a joist end. Both depend on an airtight layer that runs unbroken round the whole building.
In a timber frame that layer is usually a membrane or taped boards on the warm side of the studs. Every junction breaks it: wall to floor, wall to roof, round each window, and wherever a pipe or cable passes through. A service void, battened out inside the airtight layer, keeps most cables and pipes out of it altogether. That's why designers draw one.
Our view is that the tape is the easy bit. The hard bit is a frame accurate enough that the tape has something flat and solid to stick to at every corner. The honest caveat: on a first passive house, budget for an extra air test while the layer is still visible. It costs far less than finding the leak after plastering.

What Passivhaus actually asks for
These are the Passive House Institute's main criteria for a new building. The designer's energy model has to show them, and the finished building has to pass the air test.
| Criterion | The requirement | What it means on site |
|---|---|---|
| Space heating | 15 kWh per m² a year, or a peak load of 10 W/m² | Thick, continuous insulation and almost no thermal bridges |
| Airtightness | 0.6 air changes an hour at 50Pa | Every junction taped and sealed, and tested before it's covered |
| Renewable primary energy | 60 kWh per m² a year for Classic, 45 for Plus, 30 for Premium | Mostly down to the designer and the services engineer |
| Overheating | Above 25°C for no more than 10% of the year | Shading, window sizes and ventilation, settled in the design |
| Ventilation | At least 0.30 air changes an hour, around 20 m³ an hour per person | Heat recovery ventilation, with duct routes planned into the frame |
Source: Passive House Institute building criteria, version 10c. The Plus and Premium classes also need renewable energy generated on site.
How airtight is airtight?
Passivhaus and Building Regulations measure airtightness differently, which makes the numbers hard to compare. Passivhaus uses air changes an hour: how many times the air inside leaks out in an hour at a pressure of 50Pa. Building Regulations use air permeability: cubic metres an hour for each square metre of the outside envelope.
A worked example. Take a simple house 10m by 8m and 5m high. Its volume is 400m³ and its envelope, counting walls, floor and roof, is about 340m². At Passivhaus's 0.6 air changes, 240m³ leaks out in an hour, which is about 0.71 m³/(h·m²). The Building Regulations limit is 8.0. So a Passivhaus is roughly ten times tighter than the legal backstop.
At that level, one badly sealed pipe or a single untaped lap can be enough to fail. That's why we'd always want a test while the airtight layer is still exposed, and why we don't treat the tape as the last job of the day.

Building Regulations, ventilation and the air test
Passivhaus is voluntary, but the house still has to meet the Building Regulations. That means an air test by a registered tester, and in a house this airtight Approved Document F expects whole-house mechanical ventilation, in practice heat recovery, sized to the bedrooms and floor area and commissioned before handover.
| Rule | What it means for you | Source |
|---|---|---|
| Every new dwelling is air tested, with a result no worse than 8.0 m³/(h·m²) at 50Pa. | A Passivhaus target is far stricter, but the regulations test still has to be done and reported. | Approved Document L Volume 1, 2021 edition |
| Regulation air tests are carried out by an ATTMA or Elmhurst registered tester, to CIBSE TM23. | Book the tester early. A test that fails late means opening up finished work. | Approved Document L Volume 1, 2021 edition |
| A dwelling counts as highly airtight with a design air permeability under 5, or an as-built result under 3. | Every Passivhaus is in this group, so trickle vents and extract fans alone aren't the route. | Approved Document F Volume 1, 2021 edition |
| With heat recovery ventilation there are no background ventilators, and ducts should be rigid wherever possible. | Duct runs need planning into the frame and service void, not threading through joists afterwards. | Approved Document F Volume 1, 2021 edition |
| The whole-house ventilation rate is the greater of 0.3 l/s per m² of floor, or 19 l/s for one bedroom, rising by 6 l/s for each extra bedroom. | The designer sizes the system. Our job is making sure the frame leaves room for the unit and the ducts. | Approved Document F Volume 1, 2021 edition |
| Mechanical ventilation systems have to be commissioned, with the results recorded. | The house isn't finished until the system has been balanced and the figures written down. | Approved Document F Volume 1, Section 4 |
Who signs it off
- Your Passivhaus designer models the building and writes the airtightness strategy.
- An accredited certifier checks the design and the build. The people who built the airtight layer can't carry out the certification test.
- Building control still inspects and signs the house off against the Building Regulations.
Checked November 2026 against Approved Documents F and L, 2021 editions, and the Passive House Institute criteria
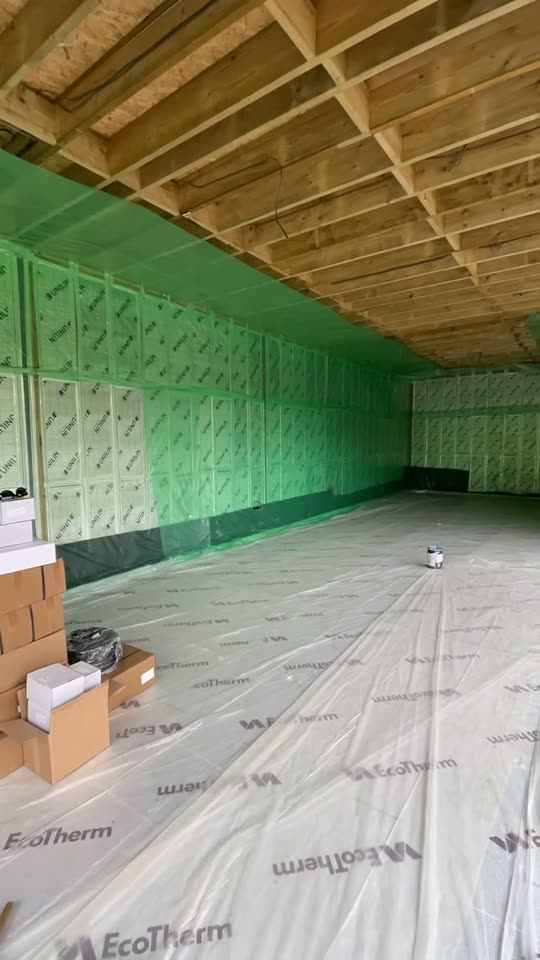
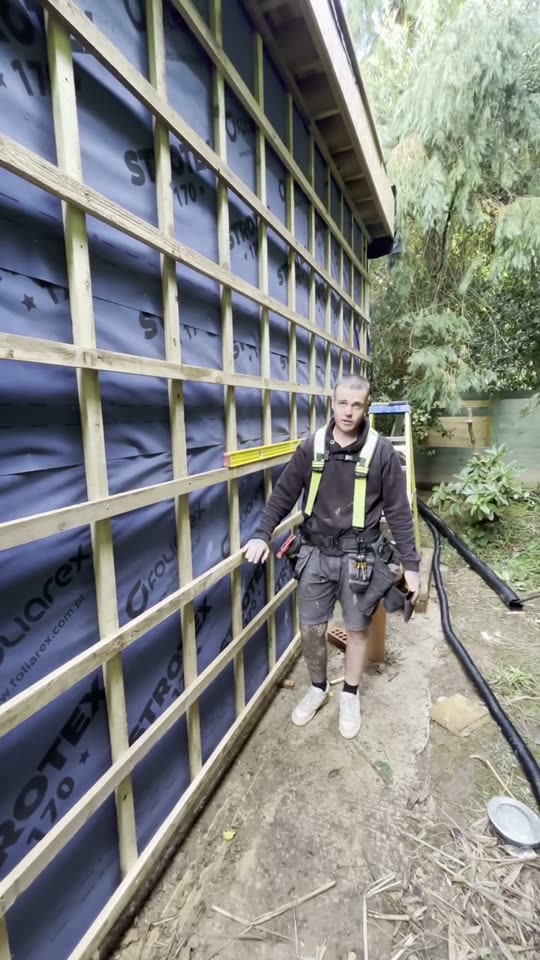
The airtight and weather layers, on film
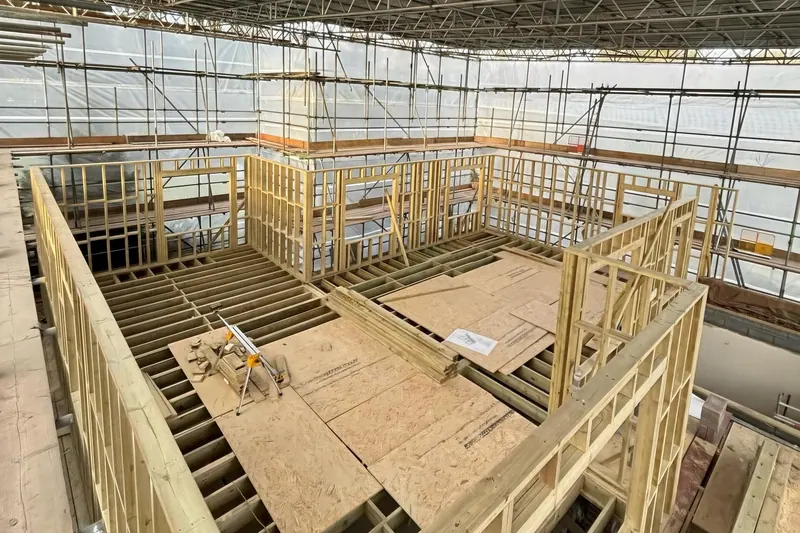
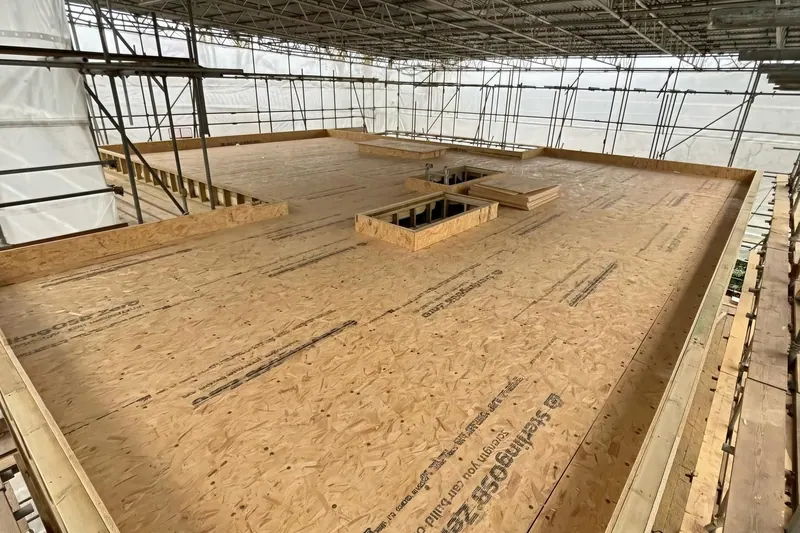
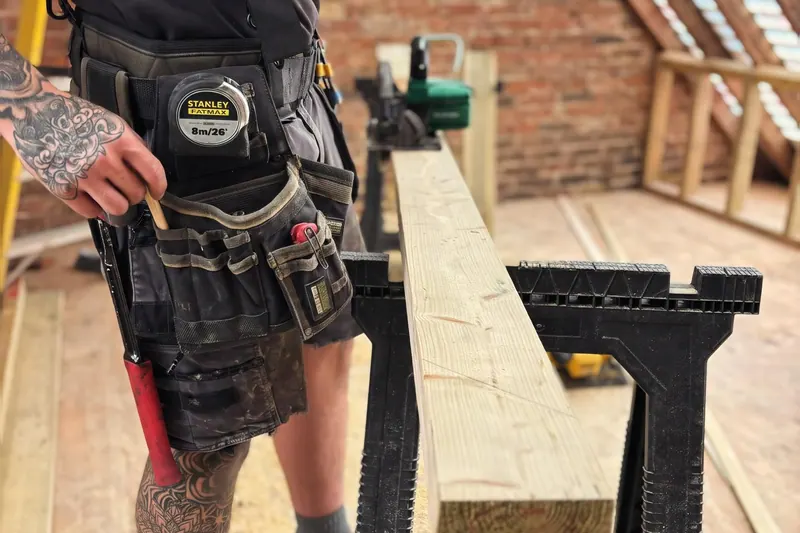
Two clips from our own garden building work in 2024. Neither was a Passivhaus job, but the layers are the same ones, in the same order.
How we work with your Passivhaus designer
Order matters more on a passive house than on any other build, because so much is hidden by the next layer.
Details and airtightness strategy
Your designer
The designer sets where the airtight layer runs, which membranes and tapes to use, and how every junction is detailed.
Buildability check
Us
We go through the details before pricing and flag any junction that will be hard to seal on site, while it's still cheap to change on paper.
Frame and airtight layer
Us
The frame built straight and square, then membranes or boards fitted and taped, with every service entry sealed with the specified grommet or tape.
Service void
Us
Battens inside the airtight layer make a void for cables and pipes, so the trades that follow don't puncture it.
Mid-build air test
You
A test booked while the airtight layer is still exposed. Leaks are found with smoke or a hand and sealed there and then.
Inspection and regulation test
Building control
Building control inspects the frame and insulation and receives the regulation air test result before completion.
Certification
Your designer
The designer sends the evidence and the final test to an accredited certifier, who decides whether the building is certified.
Got a passive house design and an airtightness strategy? Send both and we'll tell you how we'd build the frame and the airtight layer.
Get a quoteEnerPHit: the passive house standard for existing buildings
Most houses round here aren't new. For existing buildings the Passive House Institute has EnerPHit, which accepts that an old house can't always reach new build numbers. It allows 25 kWh per m² a year for heating, or a component route with a target for each part: external wall insulation to 0.15 W/m²K, internal insulation to 0.35, windows installed at 0.85, and heat recovery of at least 75%. The air test target is 1.0 air changes an hour rather than 0.6.
Where more than a quarter of the walls are insulated on the inside, there's a separate EnerPHit+i route. That matters on period houses that can't be clad outside.
The caveat: airtightness in a retrofit is harder than in a new build, because the old structure was never meant to be sealed. Where we come in is the timber: new studwork, service voids and the airtight layer on the inside. Whether full EnerPHit is realistic is your designer's call, after a survey.
The shortcuts that fail a passive house air test
On a passive house the shortcuts don't show until the blower door goes in. These are the ones we won't take.
- The shortcut
Membrane stapled up and taped only where it's easy to reach
What we do insteadEvery lap, corner and junction taped with the specified tape, onto a clean, dry, firm surface
- The shortcut
Cables pushed through the airtight layer and sealed with a dab of mastic
What we do insteadServices kept in the service void, and each unavoidable penetration sealed with a grommet or collar
- The shortcut
Joists built into a wall with no plan for the airtight line
What we do insteadThe junction detailed first, with the membrane carried round or a sealed collar at every joist
- The shortcut
Frame closed in while the timber is wet
What we do insteadBuilt under cover, so the tapes stick and nothing shrinks away from them later
- The shortcut
One air test, at the very end
What we do insteadA test while the layer is still visible, then the final test
- The shortcut
Tape and primer bought on price
What we do insteadThe products named in the airtightness strategy, used to their maker's instructions

Passive house questions
Something else? Call or WhatsApp 07494 000065.
Are you certified Passivhaus builders?
No. We haven't built a certified passive house yet, and we'd rather say so up front. The Passive House Institute runs tradesperson training, and a building is certified by an accredited certifier, not by its builder. What we offer is careful framing and airtightness work to your designer's details, with a mid-build test built into the plan.
What's the difference between Passivhaus and passive house?
Passivhaus is the standard set by the Passive House Institute, and a building can only be called a certified Passivhaus once an accredited certifier has checked it. Passive house is often used more loosely, for any very low energy building. If certification matters to you, write it into the contract and bring the certifier in from the start.
How airtight does a Passivhaus need to be?
0.6 air changes an hour at 50Pa. On a simple 400m³ house that's about 0.71 m³ an hour for each square metre of envelope, roughly a tenth of the Building Regulations limit of 8.0. EnerPHit, the standard for existing buildings, allows 1.0 air change an hour.
Do I need MVHR in a passive house?
In practice, yes. A house that airtight needs whole-house ventilation, and heat recovery is how Passivhaus brings fresh air in without throwing the heat away. Approved Document F treats any home with a design air permeability under 5 as highly airtight. A ventilation specialist designs and installs the system. Our part is leaving room for the unit and ducts in the frame.
Can an extension be built to passive house standards?
It can be built to the same details: thick insulation, an airtight layer and as few thermal bridges as possible. Certifying an extension on its own is rarely practical, because it's joined to an older house. One sensible route is to build the extension to Passivhaus details now and work towards EnerPHit on the rest of the house later.
Does a Passivhaus overheat?
It can, if the design ignores it. Passivhaus limits the time above 25°C to 10% of the year, and new homes also have to meet the Part O rules on overheating. Shading, window sizes and ventilation are settled in the design. In our view airtightness isn't the cause of overheating. Too much badly placed glass usually is.
Is timber frame a good choice for a passive house?
It suits it well. A timber frame holds deep insulation in a slim wall, and an airtight membrane or taped boards sit naturally on the warm side of the studs. The risk is the number of junctions, so the frame has to be accurate and the details followed exactly. Our timber frame page covers how we build them.
What should I send you?
The designer's drawings and details, the airtightness strategy, the structural engineer's design and a rough start date. If the design isn't finished, send what there is. Junctions are much cheaper to change on paper than on site.
Related timber frame work
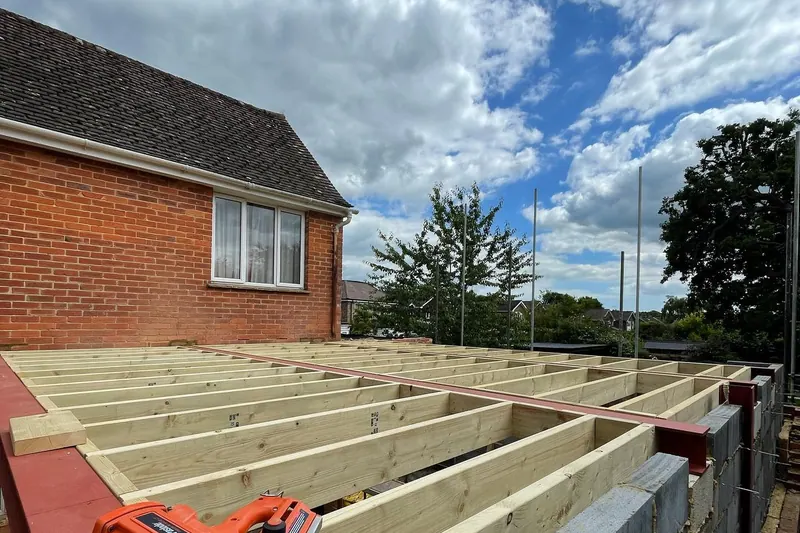


Low-energy timber frames across Sussex and Surrey
We're based in Crawley and build new builds and extensions across West Sussex and Surrey.
West Sussex
- Passive house building in CrawleyOur home town: fourteen neighbourhoods on clay and sandstone, with Gatwick's crane zone to the north.
- Passive house building in BillingshurstStane Street village on Weald Clay, with over 80 timber-framed buildings in the parish.
- Passive house building in Burgess HillVictorian terraces, 1970s trussed roofs and Brookleigh's new homes, with Weald Clay underneath.
- Passive house building in CuckfieldTwo conservation areas, a 1995 Article 4 direction and the High Weald on the village edge.
- Passive house building in East GrinsteadMid Sussex ridge town with a timber-framed High Street and High Weald edges
- Passive house building in Haywards HeathSix conservation areas, railway villas, Bolnore's wooded estate, plus Balcombe and Ardingly in the High Weald.
- Passive house building in HorshamFour conservation areas, Victorian terraces, post-war bungalows and new estates at Mowbray and Highwood.
Surrey
- Passive house building in CaterhamTandridge's 2026 neighbourhood plan codes, hung-tile houses and steep valley plots on the North Downs
- Passive house building in CranleighWeald Clay village beside the Surrey Hills, with a conservation area and big post-war estates.
- Passive house building in DorkingA conservation area centre ringed by the Surrey Hills, on greensand with Weald Clay villages south
- Passive house building around GatwickCharlwood's listed cottages, Smallfield's wet ground and three councils, all just north of our Crawley base.
- HorleySurrey, Reigate & Banstead planning, wet clay by the Mole, and every address in Gatwick's crane zone.
- Passive house building in LingfieldSurrey village inset from the Green Belt, with one conservation area and a design statement
- Passive house building in OxtedTandridge town inset from the Green Belt: sand in the centre, clay at Hurst Green
- Passive house building in RedhillA railway town in a greensand gap, split between two councils under one RH1 postcode
- Passive house building in ReigateConservation streets, Article 4 rules and three soils under one old Surrey market town
Guides for planning a low-energy build


Send us the drawings and the airtightness strategy
Email the designer's drawings and details with the airtightness strategy, even if they're still in draft. We'll go through the junctions, tell you honestly where the airtight layer will be hard to build, and send a written quote for our part.
Useful to send
- The designer's drawings and junction details
- The airtightness strategy and target
- Your start date and the site postcode