

The short answer: most garden decks don't need permission
Most garden decks are permitted development, which means you can build them without applying to the council. The right comes from Class E of the General Permitted Development Order, the rule that also covers sheds and garden rooms. Decking counts as a structure in the garden, so the same limits apply.
The catch is height. Class E doesn't cover a "raised platform", and the Order defines that as a platform more than 0.3 metres high. So the rule everyone quotes, 30 centimetres or 300mm, comes straight from the law. Decking more than 300mm above the ground at any point counts as a raised platform and needs planning permission. On a sloping garden, part of a deck can cross that line.
That's most of what decides it for an ordinary back garden. The rest is where the deck goes, how much of the garden is already built on, and whether your house or land has its own restrictions. All of it is set out below, and our decking page covers how we measure for it at the survey.
When does a deck need planning permission?
A deck needs planning permission if any part is more than 300mm above the ground, if it sits in front of the house, or if it pushes buildings and structures past half the garden. Listed buildings, flats and designated land lose some or all of these rights.
| Rule | What it means for you | Source |
|---|---|---|
| Any part of the deck more than 300mm above the ground makes it a raised platform. | Over 300mm anywhere means a planning application, or a redesign that brings the deck down. | GPDO 2015, Sch 2 Part 1, Class E.1(h) and para I |
| Decks, sheds, garden rooms and other structures can't cover more than half the land around the original house. | Decking under 300mm still counts towards the half-of-the-garden limit. | GPDO 2015, Sch 2 Part 1, Class E.1(b) |
| No part of the deck can be forward of the wall forming the principal elevation. | A deck in the front garden needs permission, however low it is. | GPDO 2015, Sch 2 Part 1, Class E.1(c) |
| Class E doesn't apply within the curtilage of a listed building. | Any deck in the grounds of a listed house needs planning permission. | GPDO 2015, Sch 2 Part 1, Class E.1(g) |
| On article 2(3) land, nothing between a side wall of the house and the boundary. | In a conservation area or National Landscape, side decks need permission. | GPDO 2015, Sch 2 Part 1, Class E.3 |
| In a National Landscape or National Park, structures more than 20 metres from the house can't cover more than 10 square metres in total. | A deck at the far end of a big garden can need permission even when it's low. | GPDO 2015, Sch 2 Part 1, Class E.2 |
| Flats and maisonettes don't have these householder rights. | A deck for a flat, even a ground floor one, needs planning permission. | GPDO 2015, article 2(1) |
Checked November 2026 against the GPDO 2015 and the Planning Portal
How the 300mm rule works on a sloping garden
The height is measured to the top of the deck from the ground, and it's the highest point that matters, not the average. On a flat lawn that's simple. On a garden that falls away from the house it usually isn't.
Picture a deck that starts level with the back door threshold. Near the house it's 150mm off the patio. Four metres out, the lawn has dropped another 250mm, so the far edge of the deck is 400mm above the ground. The deck is over the limit, even though nobody would call it raised from the house end.
The government's technical guidance on permitted development defines ground level as the surface of the ground next to the structure, not counting anything laid on top such as decking. Where the ground slopes, it takes the highest part. Councils don't all read that the same way for a deck on a slope, which is why borderline cases go both ways. The safe approach is to measure from the natural ground at every corner and along the low edge, and treat any reading over 300mm as over.
If the numbers don't work, there are three honest options:
- Split it into levels. Two or three decks with steps between them can each stay under 300mm, and on a slope it usually looks better too.
- Bring the deck down. Start lower than the threshold with a step down from the door, so the far edge stays under the line.
- Apply. A householder application for a raised deck is normal. Most of the work is drawing it properly.
Our decking height checker takes your readings corner by corner and shows which ones cross 300mm. It's a guide, not a planning decision.

The half the garden rule
Decks, sheds, summerhouses, garden rooms and other outbuildings can't, between them, cover more than half of the land around the house. The Planning Portal puts it as decking, together with other extensions and outbuildings, covering no more than 50 per cent of the garden area.
Two words in the law catch people out. The first is original. The house footprint is left out of the sum, but only the house as it was first built, or as it stood on 1 July 1948 if it's older. Extensions added since then aren't part of the original house, so they count towards the half. The second is curtilage, which means all the land that goes with the house, front and back, not just the lawn.
In practice this only bites on small gardens that already have a lot in them. A terrace with a rear extension, a shed and a garden office can be close to the line before the deck goes down. Add up the footprints first. A tape measure and ten minutes will tell you.
Can you put decking at the front or side of the house?
Not at the front without permission. Class E doesn't allow any part of a deck forward of the wall forming the principal elevation, which is normally the front of the house facing the road. That applies whatever the height.
The side is usually fine on an ordinary street. It changes on what the Order calls article 2(3) land, which takes in conservation areas, National Landscapes (the new name for Areas of Outstanding Natural Beauty), National Parks and World Heritage Sites. There, nothing can go between a side wall of the house and the boundary without permission. Corner plots and wide side passages are where this comes up most.
Listed buildings, conservation areas and National Landscapes
These are the cases where the usual answer doesn't hold.
Listed buildings
If the house is listed, Class E doesn't apply anywhere in its grounds, so any deck needs planning permission. Work fixed to the house itself may need listed building consent as well. You can check whether a house is listed on the National Heritage List for England.
Conservation areas and National Landscapes
Low decks behind the house are still usually permitted, but the side-of-house rule applies, and in a National Landscape or National Park the 20 metre and 10 square metre limit catches decks at the far end of long gardens. Around Crawley that matters on the edges of the High Weald, and in Surrey on the Surrey Hills. Additional restrictions apply on designated land, such as conservation areas, so we check with the council before work is planned.
Rights removed by the council
Councils can take permitted development rights away. An article 4 direction does it for an area, and a condition on the planning permission for a newer estate can do it house by house. Your council's planning history search, or the paperwork from when you bought the house, should show it. If either applies, a deck that would normally be fine needs an application.
Flats and maisonettes
Householder permitted development rights only apply to houses. A deck for a flat or maisonette, ground floor ones included, needs planning permission.
Does decking need Building Regulations approval?
Usually not for a low garden deck. The Building Regulations are a separate set of rules from planning, about how things are built rather than whether they can be. The Planning Portal's advice is to assume Building Regulations apply to any deck that needs planning permission, and to ask your building control body if you're not sure.
Two parts of the regulations are worth building to whatever the paperwork says.
- Falls from the edge. In a house, guarding is needed wherever someone could fall more than 600mm. It should be 900mm high on stairs and landings, and 1100mm on balconies. Where children under five may use a stair, a 100mm sphere must not pass through any opening in the guarding. On our quotes, any deck edge with a drop over 600mm gets guarding written in.
- The damp course. Approved Document C expects the damp proof course in an external wall to sit at least 150mm above the adjoining ground. Build a deck up to or over that line and you've raised the ground. Keep the deck surface below the damp course, leave a small gap at the wall, and never cover air bricks, which ventilate the floor void under many older houses.
A deck on a balcony or a roof is a different job altogether. Those need structural design, planning permission and building control, and they're outside what this guide covers.
Planning sorted? The frame is what makes a deck last
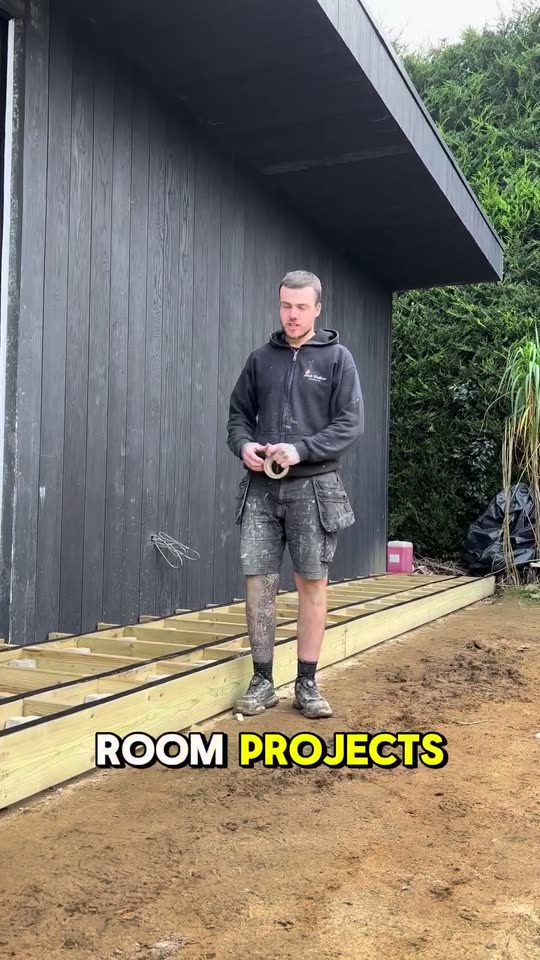
Once you know the deck can stay low, the money should go underneath. This clip shows why we tape the tops of the joists on a new frame.
What if a deck was built without permission it needed?
Nothing happens automatically, but it doesn't go away either. A council can take enforcement action against building work done without the permission it needed for up to ten years after it was finished, and raised decks are a common cause of neighbour complaints because of overlooking. You can apply for permission after the event, but if it's refused, the deck may have to come down or be lowered.
It also comes up when you sell. A buyer's solicitor may ask about a raised deck, and a Lawful Development Certificate is the clean answer. It's a legally binding decision from the council that a deck is, or would be, lawful. If your deck is borderline on height or coverage, applying for one before you build is quicker than arguing about it afterwards.
The government consulted in 2024 on changes to householder permitted development rights, and its page still says the feedback is being analysed. Until the law changes, the rules above stand. We recheck this guide every January.
How to check your own deck before you build
Ten minutes with a tape, a long level or a string line, and the council's website.
- Mark out the deck and decide the finished height at the back door.
- Measure from the natural ground to that height at every corner and along the lowest edge.
- Treat any reading over 300mm as over, and work out where levels or steps would bring it under.
- Check no part of the deck sits forward of the front wall of the house.
- Add up the footprints of the deck, sheds, garden rooms and later extensions against half the garden.
- Check whether the house is listed, and whether it's in a conservation area or National Landscape.
- Look up the planning history for an article 4 direction or a condition removing your rights.
- Find the damp proof course and any air bricks, and keep the deck surface below them.
- If it's close on any point, apply for a Lawful Development Certificate before you order materials.


From the job: decks down a sloping garden
This garden in Surrey drops away from a glazed extension down a bank to the lawn. It's the kind of site where height is the first question, because a deck that starts at the back door can end up well off the ground at the far end. The finished layout steps down the slope instead: a long upper deck along the glazing, a wide flight of steps down the bank, and lower decks below, one under a louvred pergola. The decks stand on galvanised ground screws, which went in on 1 April 2026, with C24 joists on hangers and joist tape along the tops. The steps sit on cut stringers, each one backed with a 6x2 so the flight stays stiff. The finish is pale grey composite with a charcoal border.
- Where
- Surrey
- On site
- April to May 2026
- Our role
- Deck frames, steps and composite boards
- Work
- Decking on two levels, timber steps, ground screw base
What this means for your deck
For a low deck behind an ordinary house, you almost certainly don't need planning permission. What decides it is the height at the worst corner, so measure that before you fall in love with a design. On a slope, levels and steps usually solve it, and they make a better garden anyway.
Send us two photos from the back door and the far end of the garden, with the rough size and how much the ground drops. We'll tell you where you stand, then come out and take levels before anything is priced. Our decking page shows how we build them, and raised decking covers the frames, steps and guarding for steep gardens.
Read next


Sources
- The Town and Country Planning (General Permitted Development) (England) Order 2015, Schedule 2 Part 1, Class E and paragraph I, legislation.gov.uk
- The General Permitted Development Order 2015, article 2 (definitions), legislation.gov.uk
- Decking: planning permission, Planning Portal
- Decking: building regulations, Planning Portal
- Permitted development rights for householders: technical guidance, GOV.UK
- When is permission required?, GOV.UK planning guidance
- Approved Document K, protection from falling, GOV.UK
- Approved Document C (2013 edition), paragraph 5.5, GOV.UK
- Town and Country Planning Act 1990, section 171B (time limits for enforcement), legislation.gov.uk
- Town and Country Planning Act 1990, section 192 (certificate of lawfulness), legislation.gov.uk
- Search the National Heritage List for England, Historic England