
Decking height checker: does my deck need planning?
In England, a deck usually needs planning permission if any part of it is more than 300mm above the ground next to it. On a sloping garden that's normally the far corner. Enter the highest point and answer six questions to see whether your deck is likely within the limits, over them, or needs checking first.

Quick tool: Check whether your deck needs planning permission
How to find the highest point of your deck
The height that counts runs from the top of the finished deck down to the ground next to it, wherever that gap is biggest. On a level garden it's the same all the way round. On a slope it's nearly always the far edge or corner, where the ground has dropped away from the house.
- Decide the finished height of the deck. Most people set it just below the back door threshold, and it has to stay below the damp proof course and clear of any air bricks.
- Run a string line out level from that height, or use a long straight edge and a spirit level, or a laser level if you have one.
- At every corner, and anywhere the ground dips, measure plumb down from the line to the ground.
- Take the biggest number. That's the one to enter.
If the reading comes out within a few centimetres of 300mm, don't build on a tape measure and a guess. Councils don't all read sloping ground the same way, and a borderline deck is exactly what a Lawful Development Certificate is for.
What your result means
Likely within the limits means nothing you entered breaks a national permitted development rule for decking. It isn't permission, and it can't cover the situations this checker doesn't ask about, which are listed further down.
Over the limits means at least one answer takes the deck outside permitted development, most often the height. That doesn't mean you can't have the deck. It means a planning application or a redesign, and on a slope, stepping the deck into two or three lower levels is often the neater answer anyway.
Can't tell from this means you answered "don't know" to something that decides it. Find that answer first.
This is a guide based on national rules for England, checked on 11 November 2026. It isn't a planning decision. Your council has the final say, and a Lawful Development Certificate is the only way to be certain. If you answered "don't know" to anything, check that first.
Which planning rules does the checker test?
Most garden decks are built under permitted development, which lets a house owner in England build within set limits without applying. The checker tests the limits that catch decks out: the 300mm height, where the deck sits, the type of home, listing, designated land and how much of the garden is already covered.
| Rule | What it means for you | Source |
|---|---|---|
| A deck more than 300mm above the ground at any point is a raised platform, which permitted development doesn't cover. | Over 300mm anywhere means a planning application, or a lower design. | GPDO 2015, Schedule 2 Part 1, Class E |
| Householder permitted development applies to houses, not to flats or maisonettes. | In a flat or maisonette, a deck needs planning permission whatever its height. | Planning Portal: decking |
| No part of the deck can sit forward of the front of the house, however low it is. | A front garden deck needs permission, even at 100mm high. | GPDO 2015, Schedule 2 Part 1, Class E |
| Decks, outbuildings and extensions together can't cover more than half the garden around the original house. | A deck plus a garden room and a shed can tip a small garden over. Original means as built, or as it stood on 1 July 1948. | GPDO 2015, Schedule 2 Part 1, Class E |
| Permitted development for decking doesn't apply in the grounds of a listed building. | Planning permission, and usually listed building consent, come first. | Planning Portal: decking |
| On designated land, nothing can go between a side wall of the house and the boundary. In a National Landscape, structures more than 20m from the house are capped at 10 square metres in total. | In a conservation area, a National Landscape or a National Park, a deck at the side of the house needs permission. | GPDO 2015, Schedule 2 Part 1, Class E.2 and E.3 |
| Height is measured from the ground next to the deck. Councils usually check the lowest corner on a slope, and the 2019 government guidance words ground level differently. | Borderline decks can go either way. A Lawful Development Certificate settles it. | Permitted development technical guidance, 2019 |
Who signs it off
- Your council's planning team decides whether a deck needs permission.
- A Lawful Development Certificate for proposed work is the way to be certain. Once it's granted, the work is presumed lawful unless something material changes.
- We take levels across the whole footprint at the site visit and tell you which side of 300mm the deck falls.
Checked 11 November 2026 against the GPDO 2015 as amended. The government's householder guidance dates from September 2019
Five example gardens and what the checker says
| The garden | What you'd enter | Result |
|---|---|---|
| Level lawn, deck off the back doors | Highest point 250mm. A house, nothing forward of the front, not listed, not on designated land, under half the garden | Likely within the limits |
| Garden falls 300mm across the deck | Deck 100mm above the ground at the house, so 400mm at the far edge | Over the limits. Split into two levels with a 150mm step and each one stays at about 250mm |
| Deck at the side of a house in a conservation area | Designated land: yes. Side of the house: yes | Over the limits, whatever the height |
| Not sure whether the house is listed | Listed: don't know | Can't tell from this. Check the National Heritage List for England first |
| Ground floor flat with its own garden | Type of home: flat or maisonette | Over the limits. Flats have no householder permitted development rights |
What this checker can't assess
Some situations change the rules in ways a set of questions can't catch. If any of these apply to your home, check with your council before you build.
- A house created by a change of use, such as a converted barn or office
- An Article 4 direction that removes permitted development rights in your area
- Rights removed by a condition on the house's original planning permission, which is common on newer estates
- Older extensions or outbuildings you didn't realise count towards the half-of-the-garden limit
- A deck that forms a balcony, a roof terrace or part of an extension
- Covenants in your deeds, which sit outside planning altogether
- Homes in Wales or Scotland, where the rules are different
Over 300mm? Your three options
A deck that comes out over the limit isn't the end of the idea. There are three usual ways forward.
- Bring it down. Lower the deck, or step it into levels that follow the slope. On most sloping gardens that looks better as well, and smaller drops mean less guarding.
- Apply for planning permission. A householder application goes to your council, which has 8 weeks to decide unless you agree to more time.
- Get a Lawful Development Certificate if you think the deck is within the rules but the measurement is close, or the council might read the slope differently from you.
Separately from planning, any edge with a drop of more than 600mm should have guarding. In a house, Approved Document K sets guarding at 900mm high on stairs and landings and 1100mm on balconies, and those are sensible heights to build a raised deck's balustrade to. There's more on frames, steps and guarding on our raised decking page.
Building a deck down a slope
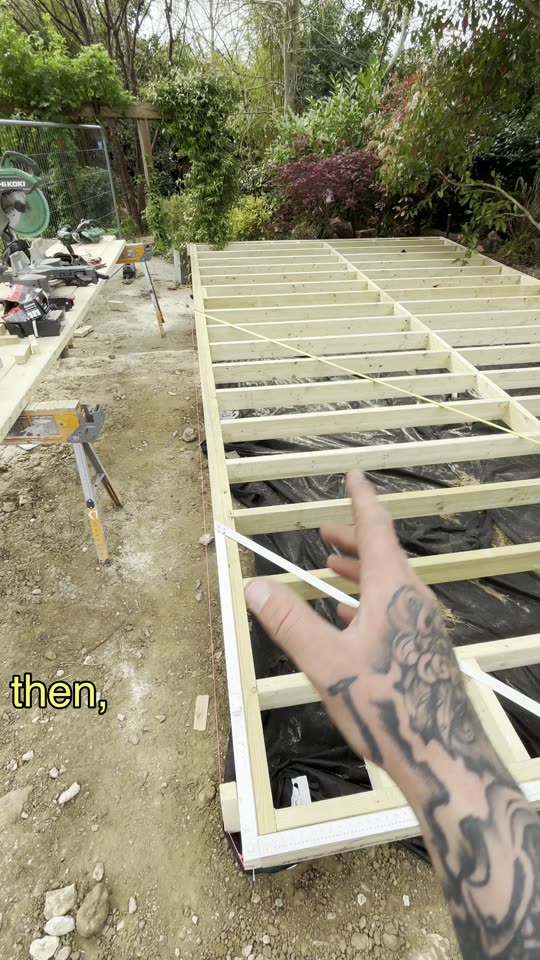
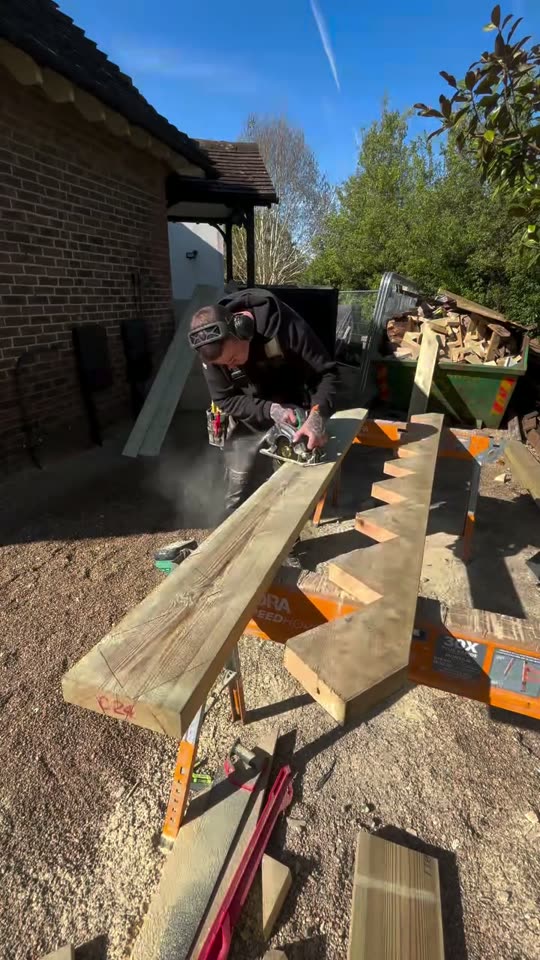
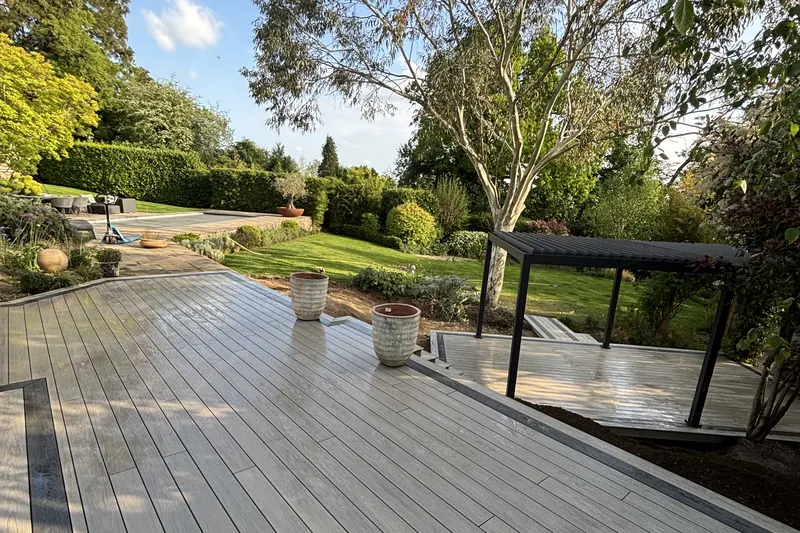
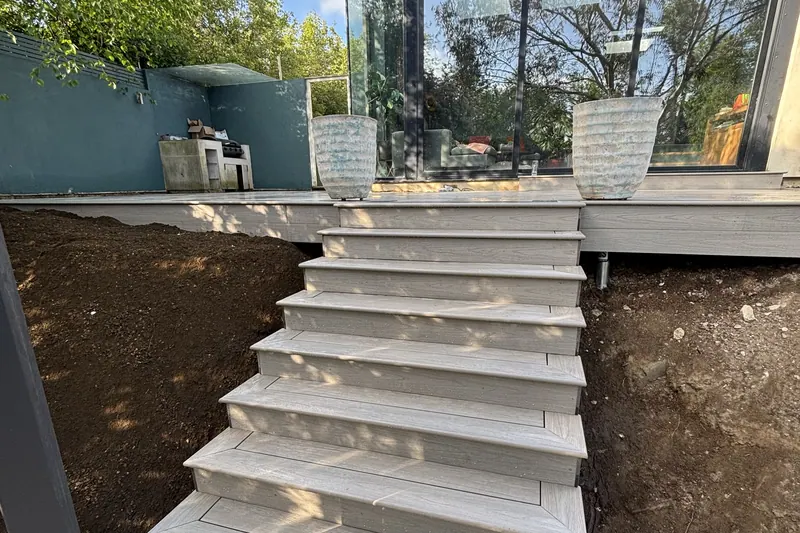
Clips from our garden deck on ground screws, built on two levels down a sloping garden in April 2026.
Questions about decking and planning permission
Something else? Call or WhatsApp 07494 000065.
How high can decking be without planning permission?
In England, no part of the deck can be more than 300mm above the ground next to it if it's to stay within permitted development. That's measured at the highest point, so on a slope it's usually the far edge. A low deck still has to meet the other rules: nothing forward of the front of the house, and within the half-of-the-garden limit.
Is the 300mm measured to the top of the boards?
Yes, to the surface you'd stand on, from the ground immediately next to it. Measure at every corner and anywhere the ground dips, and use the biggest figure. If you're within a few centimetres of the limit, don't rely on a tape measure. Ask your council, or apply for a Lawful Development Certificate before you build.
Do I need planning permission to replace an old deck?
A new deck is judged on its own height and position, so the same limits apply whether or not there was a deck there before. An old raised deck that never had permission doesn't give you the right to build a new one at the same height. If the old one was over 300mm, check with your council before it comes up.
Are the rules different in a conservation area?
The 300mm height is the same, but there's an extra rule. On designated land, which includes conservation areas, National Landscapes and National Parks, nothing can go between a side wall of the house and the boundary. In a National Landscape, structures more than 20 metres from the house are also capped at 10 square metres in total. Some councils add Article 4 directions too.
Does a deck need Building Regulations approval?
A freestanding garden deck usually doesn't. The Planning Portal says to assume Building Regulations apply to any deck that needs planning permission, and a deck used as a balcony or built as part of an extension is building work in its own right. Guarding still matters wherever there's a drop of more than 600mm, whether or not Building Control is involved.
Can I put decking on a flat roof?
Not without planning permission, in almost every case. A deck on a flat roof is a balcony or roof terrace, and householder permitted development rules out balconies and raised platforms, so plan on a planning application. It's building work too: the roof has to carry the load, and guarding and fire rules come into it. That needs a designer and Building Control, not this checker.
What is a Lawful Development Certificate?
It's a certificate from your council confirming that proposed work is lawful, usually because it falls within permitted development. Once it's granted, the work is presumed lawful unless something material changes. You don't have to get one, but it's the only way to be certain, and it's useful paperwork when you come to sell. You can apply through the Planning Portal.
Planning a deck or a garden building?


Read more on decks and planning


Want us to check the levels?
Send us your reading and a few photos of the garden, taken from the back door and from the far end. We take levels across the whole footprint at the site visit and tell you which side of 300mm the deck falls before anything is drawn.
Useful to send
- Your highest reading from the checker
- Photos from the house and from the bottom of the garden
- Your postcode, so we can check for a conservation area