

A black handleless kitchen with an oak waterfall bar
We fitted this matt black handleless kitchen in a vaulted single-storey extension, finished in April 2024. A wall of tall larder and oven units faces a long island with a flush hob, and the island ends in a solid oak waterfall breakfast bar. Handleless doors show every uneven gap, so the fit underneath has to be right.
- Where
- Location kept private
- On site
- April 2024
- Property
- House with a vaulted single-storey extension
- Our role
- Kitchen fitting
The finished kitchen, April 2024.
What's in this black handleless kitchen
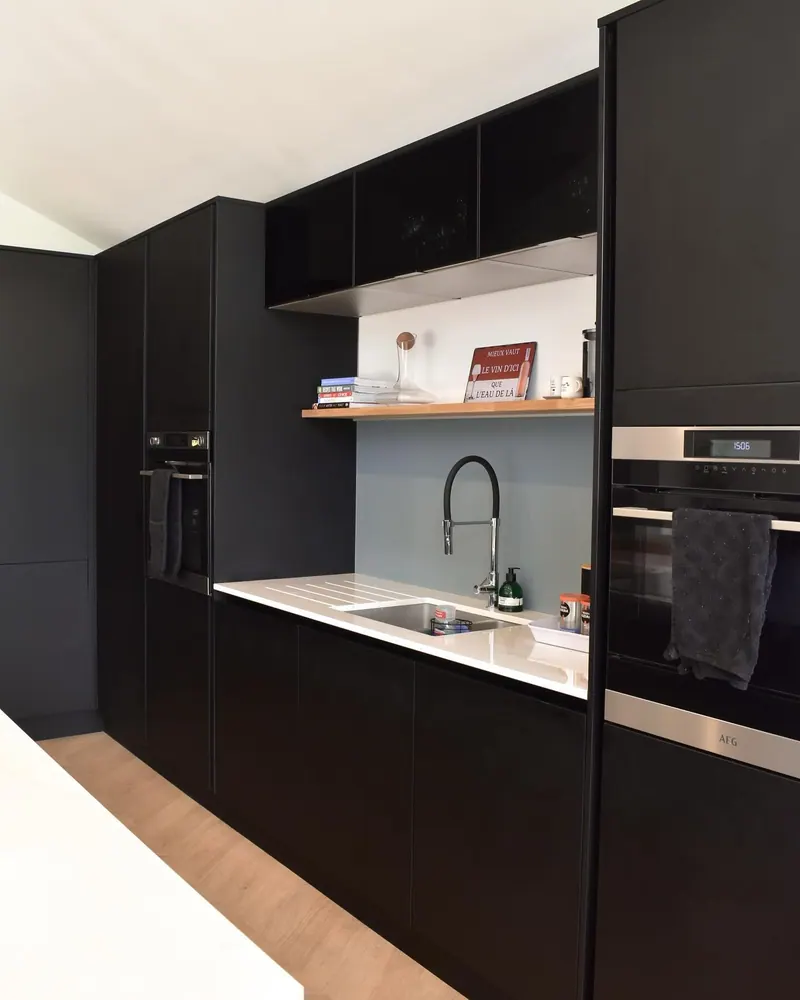
The back wall is all tall units in matt black: larders, and an oven tower with two built-in ovens. Glass-fronted wall cabinets sit above a floating oak shelf, with a glass splashback and a single sink with a spring-neck tap below. The units are from Howdens, as we noted when we posted it.
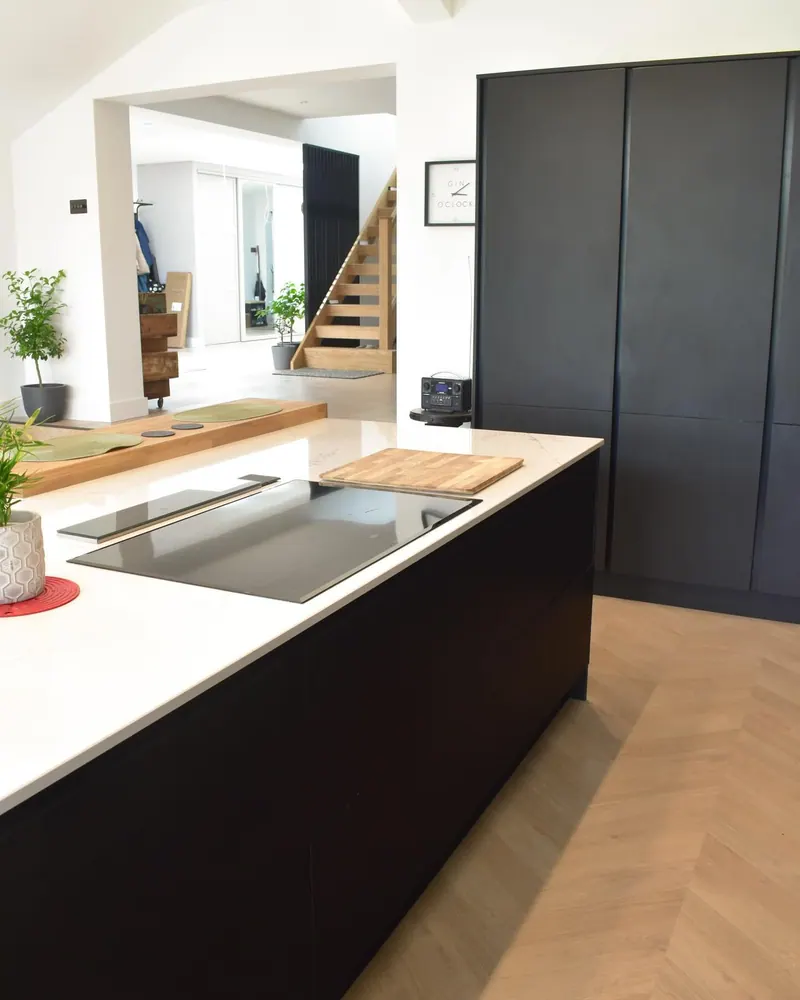
Facing that wall is a long island with a white quartz-effect top and a flush induction hob. At the far end a solid oak breakfast bar runs across the top and turns down to the floor, which is what people mean by a waterfall bar. There's room for a row of stools under the pendant lights. The room is vaulted, the floor is an oak-effect chevron, and a wide opening leads through to the hall.
This kitchen went up as a single post on our Instagram in May 2024, and the finished photos are what we have of it. We didn't film the fit, and we keep the address private.
Why handleless kitchens are harder to fit than they look
On a kitchen with handles, your eye goes to the handles. Take them away and it runs along the gaps instead: the shadow line under the worktop, the gaps between the doors, the line where the tall units meet the run. On a black kitchen those lines read darker still. If one base unit sits two millimetres low, you'll see a step in that line every time you walk in.
So the work is underneath. Every base unit has to sit level to one line, every tall unit has to stand plumb, and each one has to be fixed into something solid so it stays put once the doors are hung. Get that right and the doors set up evenly. Get it wrong and no amount of hinge adjustment will hide it.
The oak bar is the same idea in timber. The top and the leg have to meet square and the leg has to stand plumb, or the whole end of the island looks like it's leaning. Solid oak also moves a little with the seasons, which is worth knowing before you choose it over a stone or laminate end.
How we fit a handleless kitchen like this one
We didn't film this fit, so this isn't a diary of it. It's the order we work in on handleless kitchens, with a couple of the tips we've shared on our Instagram.
Check the room before the units arrive
Us
We check the floor for level along every run, the walls for plumb and square, and where the water, waste and power come in. Very few floors are dead level, and it's better to know by how much before the first unit goes down.
One level line round the room
Us
A laser line goes round the room at the height the base units need. Our tip from a later job: set one leg on each base unit to the line first, so the unit goes in level without reaching underneath every time.
Tall units and wall units plumb and fixed
Us
Tall housings go in plumb and are fixed back to the wall, because a tall unit that leans even slightly throws every door gap beside it. Wall units go up to the same level line.
Doors set to even gaps
Us
With the carcasses fixed, the doors go on and each hinge is set so the gaps run even from one end of the run to the other. On a handleless kitchen, this is the part you see.
The island and the bar
Us
The island carcasses are fixed down in line with the main run, so the gaps match across the room. A waterfall bar leg goes in plumb and square to its top.
Scribes, panels and plinths last
Us
End panels and fillers are scribed to the walls, glued and wiped clean so they're ready for the decorator. Plinths go on last, once everything above them is set.
Photos of the finished kitchen
Taken once the room was finished, in April 2024.
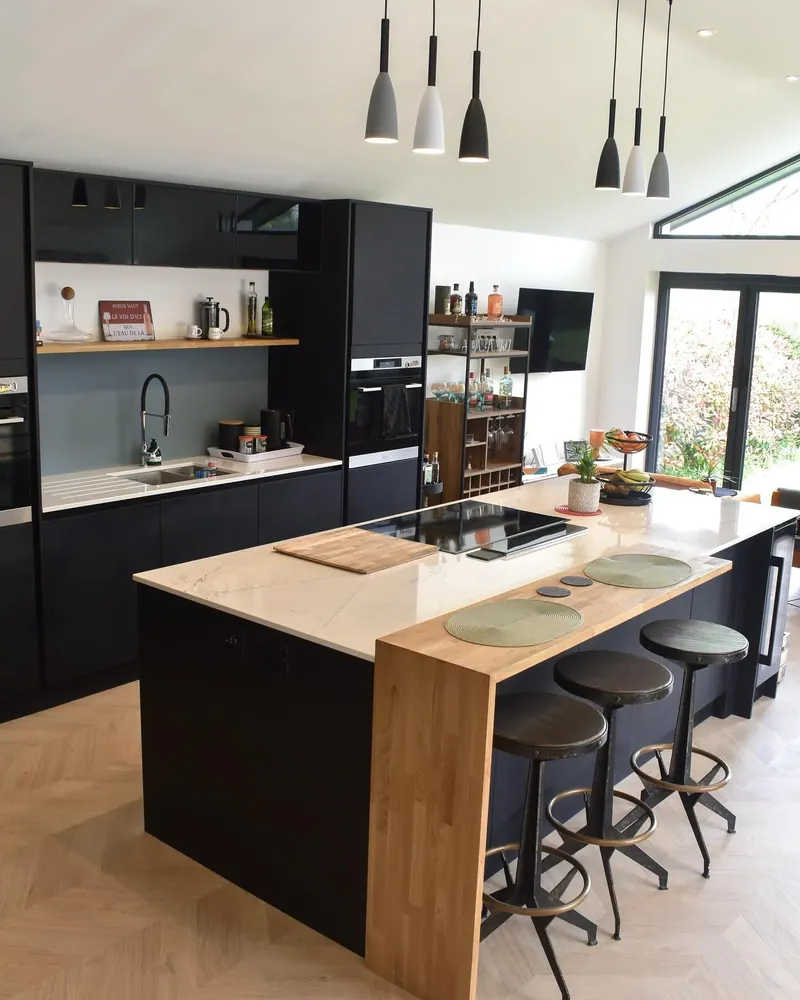
The island and tall units under the vaulted ceiling, April 2024. 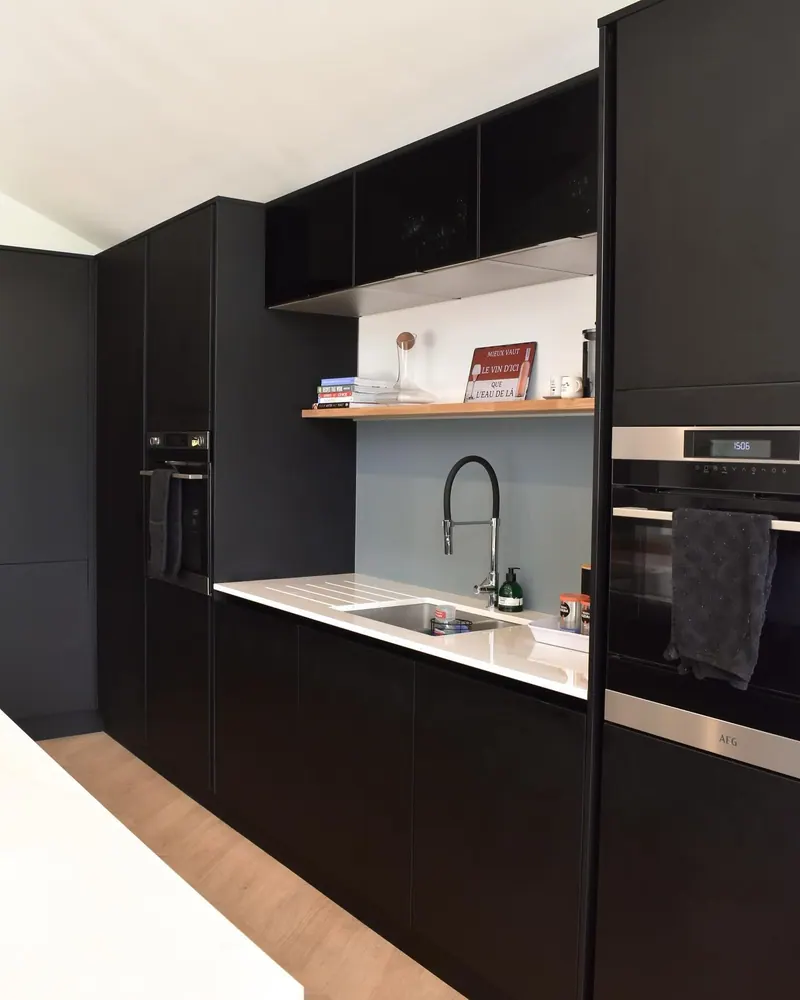
The back wall, with the ovens, larders and oak shelf, April 2024. 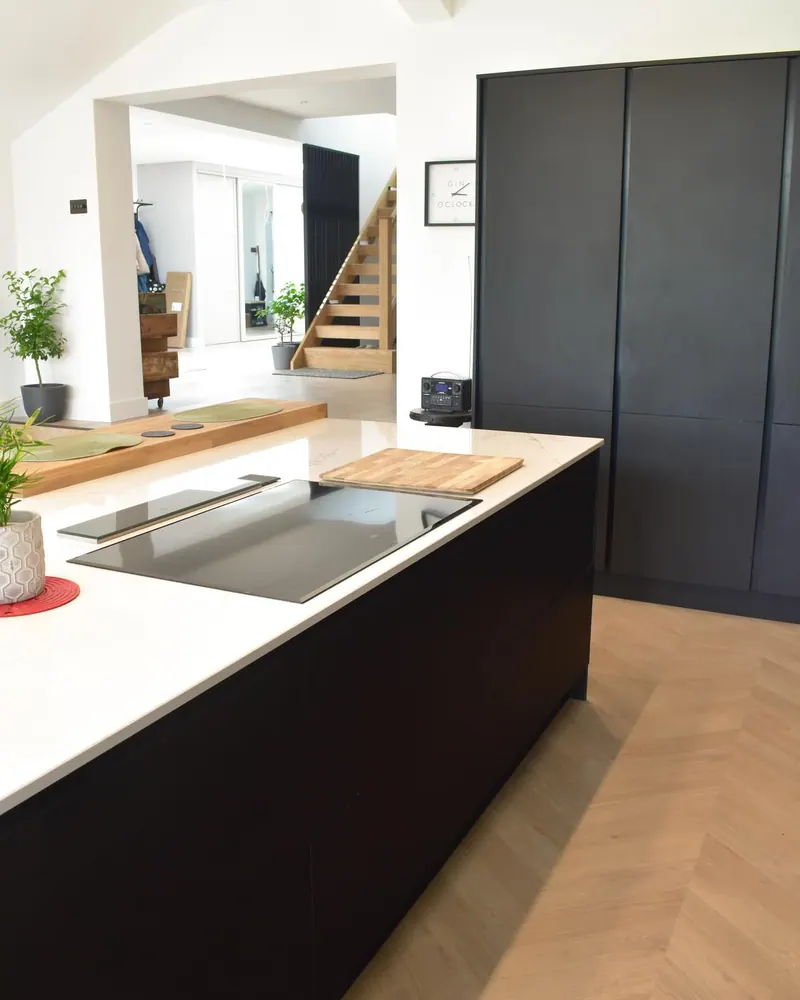
The island end and the opening through to the hall, April 2024.
What to send us if you want a kitchen like this fitted
Most of this will come from your kitchen supplier anyway.
- Photos of the room as it is now, with the floor and walls in shot
- The kitchen plan, with the unit list if you have it
- Who's supplying the kitchen, and when it's due
- Whether the worktops are laminate, wood or stone, and who's templating any stone
- Anything else changing in the room: walls, flooring, lighting or plumbing
- Your postcode
What this job used, and where to read more
The work
Before you book a fitter
More jobs we've written up


Fitting a handleless kitchen?
Send us the plan and a few photos of the room. We'll look at what you're fitting, check the floor and walls when we come out to measure, and tell you how we'd go about it. We're based in Crawley and work across West Sussex and Surrey.
Useful to send
- The kitchen plan or unit list
- Photos of the room as it is now
- Your postcode