

Why there's no price per square metre here
You won't find a figure on this page. Two extensions the same size can be very different jobs.
Take two single storey rear extensions, both 4 metres deep. The first sits on firm ground with side access, a short lintel over a pair of French doors and a flat roof. The second is on clay with an oak tree two gardens away, no side access, a steel goalpost carrying the back of the house over a run of sliding doors, and a roof lantern. Same floor area. The second needs deeper footings, an engineer's design for the steel, every block wheeled through the hallway and a lot more glass. Its quote will look nothing like the first.
Floor area is one input, and often not the biggest. What follows is the list we work through when we price house extensions, layer by layer, so you can see where the money goes before anyone gives you a total. For the same thinking applied to any building job, read what decides the cost of building work.
What sets the price, layer by layer
An extension goes up in a fixed order, and each layer has its own price drivers. This is how we break one down.
| Layer | What moves the cost | What you can sort early |
|---|---|---|
| Footings | Soil type, nearby trees and their species, depth to firm ground, heave protection on clay | Tell your designer about every tree near the build, next door's included |
| Drains | A public sewer under or near the footprint, manholes to move, new runs for a sink or WC | Lift the manhole covers and check the sewer map before the plans are final |
| Floor | Slab or beam and block, insulation depth, underfloor heating, meeting the level of the house floor | Decide on underfloor heating before the floor is designed |
| Walls | Blockwork or timber frame, brick to match or render, insulation thickness, the junction with the old wall | Get a sample of the brick you're matching before you ask for quotes |
| Steel and openings | How wide you open into the house, padstones, propping, fire protection where the design needs it | Settle the opening with the engineer, then ask for quotes |
| Roof | Flat warm roof, pitched to match, vaulted with rafters on show, or a lantern on an insulated kerb | Choose the ceiling you want inside, then the roof that gives it |
| Glazing | Bifolds, sliders and lanterns, frame material, how long they take to make, the glazing allowance | Fix door and window sizes before anything is ordered |
| Knock-through | Opening the old back wall, dust sheeting, patching floors and ceilings in the house | Plan where you'll cook and wash up while it's open |
| Services | Moving the boiler, flue, soil stack, gas meter or consumer unit, and extra radiators | Ask a heating engineer if the boiler can heat the extra room |
| Finishes | Plastering, flooring, decorating, lighting, and the kitchen if there is one | Write down what's in the builder's price and what you're buying yourself |
No figures, on purpose. Those come from a quote for your house.

The ground: the part nobody can price from a drawing
The ground is the biggest unknown on almost every extension we look at. A lot of our patch around Crawley, Horsham and Horley is Weald Clay, which swells when it's wet and shrinks in a dry summer. Trees make that worse, because their roots draw water out of the clay. So the depth of the footings comes from a calculation, not a rule of thumb. A structural engineer works it out from the soil, the trees and how far away they are, and building control looks at the trench before any concrete goes in.
Near a big oak or a row of poplars that can mean digging far deeper than the neighbour's extension did, lining the trench against heave, or switching to piles and a ground beam. Nobody knows which until the soil is checked, sometimes not until the trench is open.
That's why a fair extension quote carries the groundworks as a provisional sum: a stated allowance for the footings, with what it assumes written next to it. If the trench goes deeper, the sum goes up by an amount you can check. If it doesn't, it comes down. Be wary of footings priced as a fixed figure with no assumptions. Either someone has looked very hard at your soil, or nobody has.
Drains are the other thing in the ground. If a public sewer runs under the footprint or within 3 metres of it, the water company that owns it has to agree before you build over it, and building control will want to see that consent before signing the job off. Behind a lot of semis and terraces the shared drain counts as a public sewer now, so this catches more people than you'd expect.
Steel, openings and the back wall of the house
How wide you open the extension into the house moves the price more than most people expect. A pair of French doors in the old back wall needs a lintel and a careful day or two. Taking out most of the back wall for one big kitchen and dining room means a steel beam, often a goalpost of posts and beam, padstones to spread the load, and the house propped while it goes in.
The engineer sizes the steel and says how it bears. Then there's the work around it: joists hung off the steel or notched into it, timber packers cut to fit, and fire protection where the design asks for it. None of that shows once the ceiling is boarded, but it's where a lot of the hours go. We do this structural carpentry ourselves, and we'd rather spend the time on it now than come back to a sagging ceiling.

Glass, roof shape and the insulation rules
Glazing is often the single biggest item in an extension, and the one people fall for. Bifolds, sliders and lanterns cost more than the wall they replace, and big panes take weeks to make.
There's also a limit. Under the energy rules in Approved Document L, glazed area in an extension is normally limited to a quarter of the extension's floor area, plus any windows and doors it covers up. A designer can go further by showing the whole house still performs, but that's extra design work and usually means better insulation or better glass somewhere else. Work it out at drawing stage. Finding out at building control, with the glass already on order, is the expensive way.
The insulation targets shape the build too. For new work on an existing home the rules set a limit of 0.15 W/m²K for a new roof, 0.18 W/m²K for a new wall or floor, and 1.4 W/m²K for a new window. Meeting them sets the wall thickness, the roof depth and the glass. The 2027 changes to the energy rules don't change the targets for extensions, so a design drawn now won't need redoing for that reason.
Then the roof itself. A flat warm roof, a pitched roof cut to match the house, a vaulted ceiling with the rafters left on show and a lantern on an insulated kerb are four different amounts of timber, labour and covering. Pick the ceiling you want to sit under first, then the roof that gives you it.
What pushes the cost of an extension up
A few things raise the price on almost every job we see:
- No side access. Every block, bag of cement and length of timber comes through the house, and the spoil from the footings goes out the same way.
- Matching an older house. Handmade or reclaimed brick, clay tiles and lime mortar cost more than modern equivalents, and in a conservation area the council may expect them.
- A complicated shape. A wrap-around adds a roof valley and usually more steel. A second storey adds a floor and, on a semi, more party wall work.
- Moving services. Shifting a boiler, soil stack or gas meter is a job in itself, often with its own trade and its own wait.
- Changing your mind after ordering. Glazing and steel are made to measure. A change once they're ordered gets paid for twice.
What keeps it down without cutting corners
You can spend less without building a worse extension. The savings come from early decisions, not from skimping on what you can't see.
- Keep the footprint a simple rectangle where the room allows it.
- Fix the layout, the glazing and the kitchen before you ask for quotes, so nobody prices a guess.
- Keep a new sink or WC close to the existing drains.
- Let the engineer see the trees and the soil before the design is fixed.
- Use standard door and window sizes where you can.
- Be clear about what you're buying yourself, such as the kitchen, flooring or decorating, so it's left out of the builder's price rather than counted twice.
Where we wouldn't save: the footings, the steel bearings, the roof build-up and the joint between the new walls and the old. They're covered up within weeks and they're the hardest things to put right later. If a quote is cheaper because one of those has been thinned out, it isn't really cheaper.
Which approvals and notices could your extension need?
Most of the paperwork costs time and money before a block is laid, so budget for it from the start. These rules most often add a fee, a wait or another professional to an extension. Your designer should tell you which apply.
| Rule | What it means for you | Source |
|---|---|---|
| Building Regulations approval | Most extensions need it, even when they don't need planning permission. You can use your council's building control team or a registered private approver, and either one charges a fee. | GOV.UK: Building regulations approval |
| Permitted development limits | A single storey rear extension can usually go 4 metres beyond the original rear wall of a detached house, or 3 metres for other houses, and be up to 4 metres high. Anything bigger needs another route. | GPDO 2015, Schedule 2 Part 1 |
| Larger home extension scheme | That can rise to 8 metres for a detached house and 6 metres for other houses. The council asks the neighbours first, and work can't start until it approves or 42 days pass without a decision. It isn't available in conservation areas. | GPDO 2015, Schedule 2 Part 1 |
| Party wall notices | Cutting a steel into a shared wall needs notice at least two months ahead. Digging footings within 3 metres of next door's building, and deeper than its foundations, needs at least one month. If a neighbour doesn't reply within 14 days, surveyors settle it with an award. | Party Wall etc. Act 1996, section 6 |
| Community Infrastructure Levy | Owner-occupiers extending their home can usually claim an exemption, but the claim has to be made before work starts. Leave it late and the exemption can be lost. | GOV.UK: Community Infrastructure Levy |
| Biodiversity net gain | Householder planning applications, like extensions, are exempt, so it shouldn't appear in your budget. | GOV.UK: Biodiversity net gain exemptions |
Who signs it off
- Building control, at each inspection and at completion
- The council, if you need planning permission or prior approval
- Your neighbours, or their surveyors, on party wall matters
Checked November 2026 against legislation.gov.uk and GOV.UK guidance
Fees and costs that sit outside the build
Budget for these next to the build. Most quotes leave them out unless they say otherwise.
- A measured survey and drawings by an architect or designer
- The structural engineer's calculations for footings, steel and roof
- A planning application, prior approval or a lawful development certificate
- Building control fees, council or private
- Party wall surveyors, if a neighbour doesn't consent
- A build-over agreement with the water company
- Moving a gas or electricity meter, which the supplier does
- VAT on the build, normally at the standard rate for an extension to an existing home
- The kitchen, flooring, blinds and furniture you're choosing yourself
What a proper extension quote lists
Line every quote you get up against this list. One that's missing several of these is an estimate in disguise.
- The drawings, revision and engineer's calculations it's priced from
- Each stage on its own line, from groundworks and drainage to second fix
- Every provisional sum, what it covers and what it assumes
- What's excluded, written down
- Who supplies the steel, glazing, roof covering and kitchen
- Whether building control, scaffolding and waste are included
- The total, with VAT shown
- Payment stages tied to work you can see
- How changes are priced and agreed before they're done
- A start date and how long the build should take
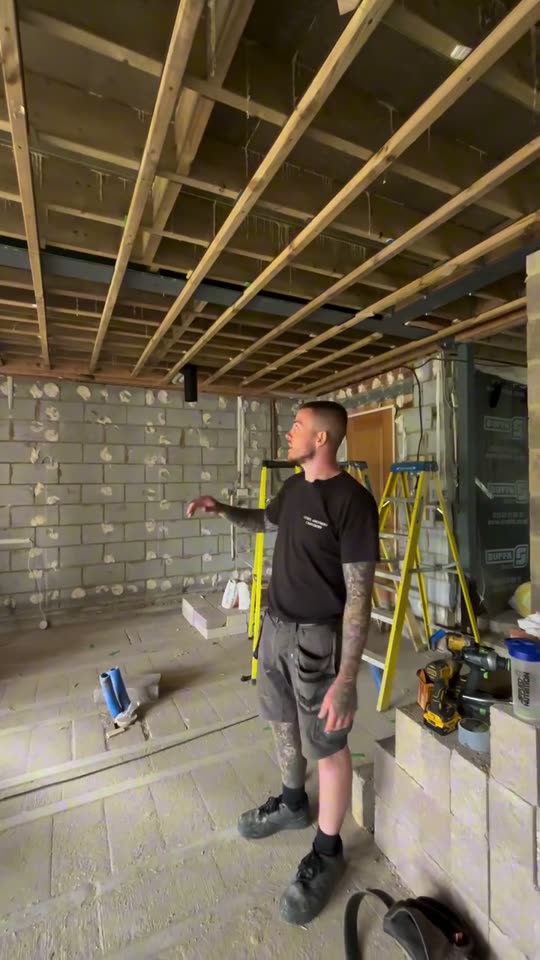
Where the hours go once the shell is up
Levelling new ceiling joists with string lines. Nobody sees it afterwards, but it's why the ceiling ends up flat.
How to get an extension quote you can compare
The better the information you send, the closer and more comparable the quotes. Send each builder the same things:
- the drawings, or a sketch with rough sizes if you're not there yet
- the engineer's calculations, if you have them
- photos of the back of the house, the garden and the route in from the road
- where the trees and manhole covers are
- what you're buying yourself and what you want the builder to supply
We'll come and look, then send a written, itemised quote for our part of the work, with the provisional sums named and the exclusions listed. If something we find later changes the price, you hear about it and agree it before the work is done. There's more on that in how we quote and how a job runs with us, and our guide to comparing builders' quotes shows how to line up the ones you get back.
Sources
- GOV.UK: Building regulations approval (checked November 2026)
- GOV.UK: Approved Document L, 2026 edition (checked November 2026)
- legislation.gov.uk: Town and Country Planning (General Permitted Development) (England) Order 2015, Schedule 2 Part 1 (checked November 2026)
- legislation.gov.uk: Party Wall etc. Act 1996, section 3 (checked November 2026)
- legislation.gov.uk: Party Wall etc. Act 1996, section 6 (checked November 2026)
- GOV.UK: Community Infrastructure Levy guidance (checked November 2026)
- GOV.UK: Biodiversity net gain exempt developments (checked November 2026)
- HMRC: Buildings and construction, VAT Notice 708 (checked November 2026)
- legislation.gov.uk: Building Regulations 2010, regulation 12 (checked November 2026)
- Southern Water: Building over or near a public sewer (checked November 2026)