Carpenters and builders in Forest Row
Forest Row and its villages sit inside the High Weald National Landscape, so timber cladding, side extensions and big garden rooms usually need planning here. The older houses are timber frames, tile hanging and clay tile roofs that reward careful carpentry. Wealden District Council decides applications, not Mid Sussex.

Wealden council, High Weald land, Ashdown Forest on three sides
- Planning
- Wealden District Council
- Building control
- East Sussex Building Control Partnership
- Highways and county
- East Sussex County Council
- Postcodes
- RH18, RH17, TN7
- From our base in Crawley
- About 10 miles east
What High Weald land changes for extensions and garden rooms
A National Landscape counts as article 2(3) land in the permitted development rules, and that narrows what you can build without an application. These are the points we check first on any job in Forest Row or the villages round it.
Cladding needs planning
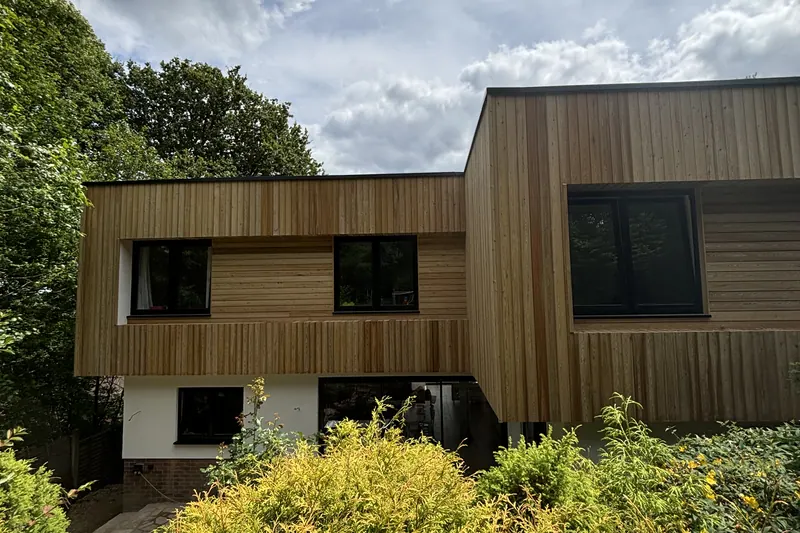
Here, cladding any part of the outside of a house in timber, render, stone, tiles or plastic is not permitted development. Larch or cedar left to weather silver can suit the village well, but it goes through an application first.
No side extensions, one storey at the back
Side extensions are not permitted development on this land, and nor are rear extensions of more than one storey. The larger home extension scheme, which lets a single storey go deeper, isn't available on designated land either.
Garden buildings far from the house: 10 square metres
A garden building more than 20 metres from any wall of the house is capped at 10 square metres in total under permitted development, and nothing can go between a side wall and the boundary. Closer to the house, the usual height and coverage limits apply.
Lofts and dormers
Additional restrictions apply on designated land, so we check a loft or dormer with Wealden before it is drawn rather than after.
Dark skies and outdoor lighting
Wealden adopted the High Weald Management Plan 2024 to 2029 in December 2024, and the High Weald's Dark Skies advice note of July 2024 covers outdoor lights. Read it before you plan uplighters along a deck or a floodlit garden room.
Timber frames behind brick, tile hanging and Wealden sandstone
The old houses round here follow one pattern: a timber frame, often refaced in brick at ground floor, with tile hanging or weatherboard above and a clay tile roof. Wealden's appraisals for Hartfield and Withyham describe exactly that. Forest Row has no appraisal of its own, and its older cottages largely follow suit. The Swan is part medieval, and Brambletye House, built in 1631, stands as a ruin outside the village.
The railway came in 1866 and brought brick Victorian and Edwardian houses. Later came the post-war edges and newer roads such as Gage Ridge and Michael Fields, where some houses have copper roofs. Underneath, most of it is Ashdown sandstone and siltstone, which drains better than clay, with soft alluvium beside the Medway.
Old windows and doors: Wealden's case for repair
Wealden's Hartfield appraisal is blunt about windows. It says wholesale replacement of traditional windows can rarely be done well with sealed double-glazed units, and that draught stripping and secondary glazing are usually the better answer. It notes that uPVC hadn't yet replaced the village's timber doors, and criticises modern copies with chunky applied detail.
We agree with it. A timber door hung square in a frame that's been put right looks at home on a tile-hung cottage in a way a plastic one never will. Forest Row's own conservation area has a map but no appraisal, so if you're inside it, ask the council before changing windows or doors. On a listed building, nothing changes without consent.

Inspections, newts and the Medway: the practical side
Building regulations here go to the East Sussex Building Control Partnership, which covers Wealden from Hailsham. Site inspections are booked by phone before 4pm the day before, so we plan concrete pours and covering-up around that. Wealden also flags great crested newts within 500 metres of a pond and runs a district licensing scheme for them, which can matter for an extension or outbuilding near water.
The upper Medway runs through the parish and has a floodplain. We don't guess which streets it reaches: check your address on the government's long-term flood risk service, and if you're low-lying, we plan floor levels and door thresholds with that in mind. In any conservation area, tree work needs six weeks' notice to the council.
Our services for Forest Row homes, plus East Grinstead pages
Our East Grinstead pages are the nearest we have for each service. East Grinstead is Mid Sussex District, though, so their planning notes don't apply in Forest Row.
Building work
Single-storey rear extensions, lofts and renovations, checked against the High Weald limits before anything is drawn.
Roofing and cladding
Cut roofs and roof timber repairs under clay plain tiles, and timber cladding once planning is in place.
Kitchens and interiors
Kitchen fitting, and timber doors hung to suit an old frame that has moved over the years.
Decking and garden
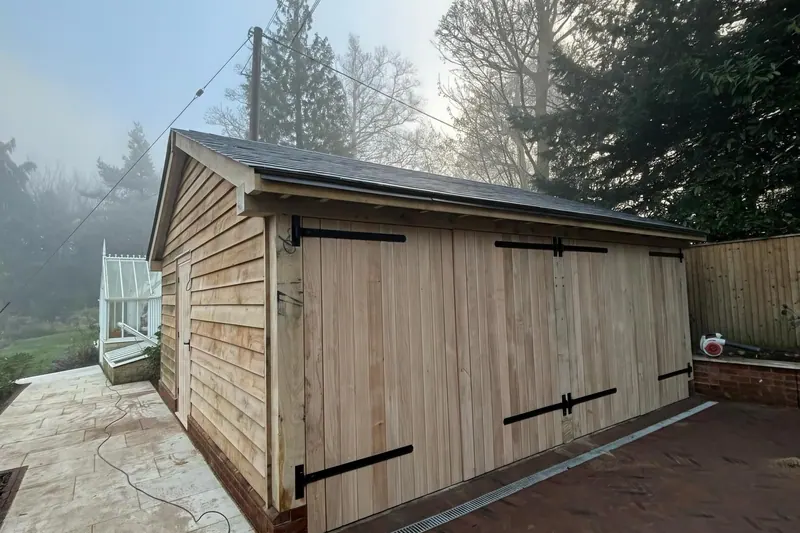
Oak frames, garages and garden rooms sized to the 10 square metre and 20 metre limits, or taken through planning.
Ashdown Forest villages we cover from Forest Row
All five are Wealden District and all five are High Weald land, so the rules above apply in every one.
Chelwood Gate RH17
A village in Danehill parish named after one of the gates into Ashdown Forest. There's no conservation area, but the garden building and cladding limits still apply.
Danehill RH17
Wealden District, even with a Haywards Heath post town. The old core round the church and green has been a conservation area since 1995, enlarged in 2017, and the village sits on Wadhurst Clay, so trees matter for foundations here in a way they don't on the sandstone.
Coleman's Hatch TN7
A scattered hamlet in Hartfield parish on the northern edge of the forest, with the Hatch Inn and Holy Trinity church. No conservation area, and the name comes from the old gates and hatches in the forest pale.
Hartfield TN7
A conservation area since 1983, enlarged in 2017, round St Mary's and its shingled spire. The council's appraisal records white-painted brick with tile hanging or weatherboard over old timber frames, and two oasts with white timber cowls.
Withyham TN7
Two small historic cores, by the Dorset Arms and by St Michael's church, with a conservation area since 1995. The appraisal describes boundaries as hedges and post and rail fencing, which is worth matching on any new work.
Forest Row planning and building questions
Something else? Call or WhatsApp 07494 000065.
Do I need planning permission for a garden room in Forest Row?
More often than in most places. Forest Row is in the High Weald National Landscape, so a garden building more than 20 metres from the house is limited to 10 square metres in total under permitted development, and nothing can go beside the house. Closer to the house, the normal height and size limits apply. We check your plot before anything is designed.
Can we clad our extension in timber?
Not under permitted development. In a National Landscape, cladding any part of the house in timber, render, stone, tiles or plastic needs planning permission. Larch or cedar left to weather often sits well in the village, so it's worth applying for, but allow for the application in your timings.
Is Forest Row Wealden or Mid Sussex for planning?
Wealden District Council, in East Sussex. Forest Row is just over the county line from East Grinstead, which is Mid Sussex, and the two get mixed up. Building regulations go to the East Sussex Building Control Partnership, unless you use a registered private approver.
Is there a neighbourhood plan for Forest Row?
No plan has been made. Wealden's adopted Core Strategy and saved local plan policies apply, with the High Weald Management Plan as a material consideration. The council's new Local Plan finished its Regulation 19 consultation on 2 November 2026, and examination hearings are expected in 2027.
Our Danehill address says Haywards Heath. Does Mid Sussex handle planning?
No. Danehill is in Wealden District, East Sussex, despite the Haywards Heath post town. Planning goes to Wealden and building control to the East Sussex Building Control Partnership. The core of the village is a conservation area, so check whether your house is inside it before you plan external changes.
Finished oak and timber work that suits High Weald houses
We haven't posted a Forest Row job yet. These two finished jobs are the closest match for the area.