
Skirting board and architrave calculator
Enter the room size, any chimney breasts and the doors, and this works out the skirting run with the door openings taken off, how many stock lengths to buy with 10% for joints and offcuts, and the architrave sets and piece lengths for each door. Do one room at a time and add them up.

Quick tool: Work out how many lengths of skirting and architrave
How to measure a room for skirting
- Measure the length and width of the room along the walls at floor level, in metres. Skirting follows the wall, so measure there, not across the middle of the room.
- For each chimney breast, measure how far it stands out from the wall. The calculator adds both of its sides.
- Note every door: its width, its height, and whether it gets architrave on one side or both. Common sizes are 686, 762 and 838mm wide at 1981mm high, or 726 and 826mm wide at 2040mm high.
- Add up anything the skirting stops at rather than running along, such as kitchen units, a fitted wardrobe or a built-in bath.
- Set the stock length you're buying. The calculator starts at 4.2 metres for MDF and 3.0 metres for softwood. Check what your supplier sells and change it if it's different.
For a bay window or an L-shaped room, add up every wall run, then enter half the total as the length and half as the width. The perimeter comes out the same.
Worked examples: a living room and a hallway
| Room | What you enter | What it works out |
|---|---|---|
| Living room | 4.0 x 3.5m, one chimney breast 350mm deep, one 762 x 1981mm door with architrave both sides, 69mm architrave, 4.2m MDF lengths | Perimeter 15.7m, skirting run 14.8m, 4 lengths, 2 architrave sets with legs of at least 2.11m and heads of at least 0.97m, 10.4m of architrave in total |
| Same room in softwood | 3.0m lengths instead of 4.2m | 6 lengths for the same 14.8m run |
| Hallway | 4.5 x 1.1m, four doors (three 762mm and one 838mm, all 1981mm high), architrave on the hall side only | Perimeter 11.2m, skirting run 7.5m, 2 lengths, 4 architrave sets, about 20.8m of architrave |
Doors take a surprising amount of skirting away and add a lot of architrave. A hallway with four doors can need more architrave than skirting.
How the calculator works it out
- Perimeter: the length and the width added together and doubled, plus twice the depth of each chimney breast for its two sides.
- Each door takes off its width plus two architrave widths and two 7mm reveals, because the skirting stops against the outer edge of the architrave.
- Skirting run: the perimeter minus the doors and any other gaps.
- Lengths to buy: the skirting run plus 10%, divided by the stock length and rounded up. The 10% covers mitres, scribes and joints.
- Each architrave leg: the door height, plus the 7mm reveal, plus the architrave width, plus 50mm for the mitre. Each head: the door width, plus two reveals and two architrave widths, plus 50mm.
- An architrave set is two legs and a head, for one side of one door.
The 7mm reveal is the margin we leave between the edge of the door lining and the architrave. It gives an even line all the way round the door, and it's what the leg and head lengths above allow for.
Check it wall by wall before you order
The calculator works on total metres plus 10%. Rooms get cut wall by wall, though, and an offcut only helps if it's long enough for another piece. In the living room example, the two 4.0 metre walls each use most of a 4.2 metre length, leaving offcuts of about 200mm that are good for very little. The run round the chimney breast is five short pieces, and the wall with the door is two. Four lengths still do it, with a little over a metre to spare once every cut is allowed for.
So look at your longest walls. A wall longer than your stock length needs a joint, and we'd make that a splayed scarf over a fixing rather than a square butt joint, which shows through the paint. If your count comes out tight, buy one more length. It saves a second trip to the merchant halfway through a room, and a second order from somewhere else may not match the profile.
What the figures mean
Use the numbers to order, or to check the material line on a quote. They'll be close for a plain room. Rooms with lots of short returns, a bay, a curved wall or a staircase take more cutting, so allow a little more.
A word on corners, because that's where most skirting goes wrong. External corners are mitred. Internal corners should be scribed: one board runs into the corner and the next is cut to the shape of its profile so it sits tight over it. A 45 degree mitre on an internal corner opens up as the timber moves and the walls turn out not to be square. We glue our scribes with PVA and wipe the excess off clean, ready for the decorator.
Figures for planning and ordering only. They don't size timbers or check structure. We measure properly before we quote.
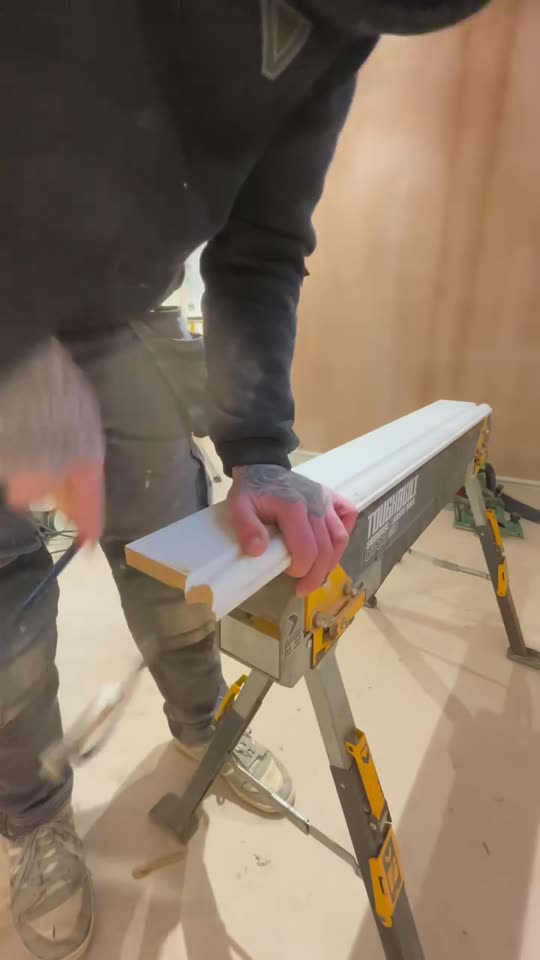
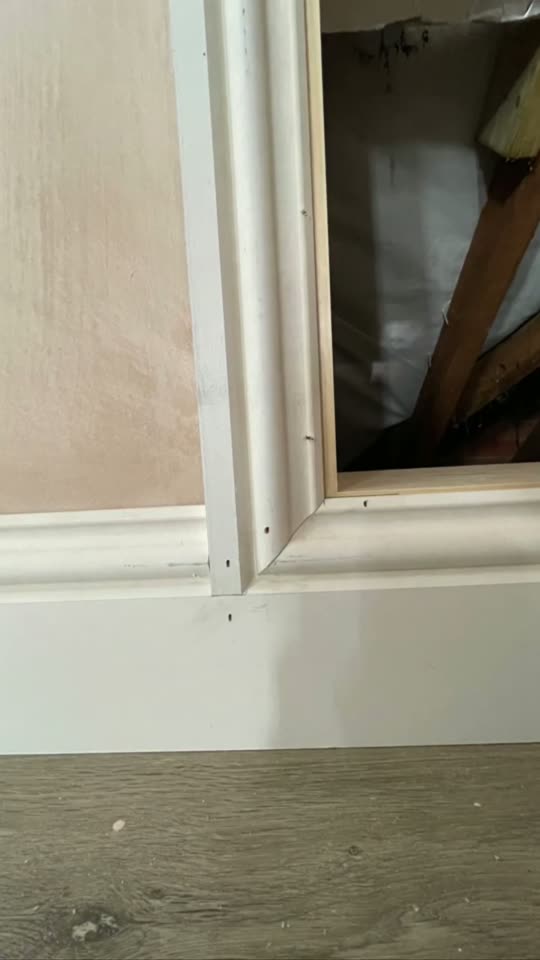
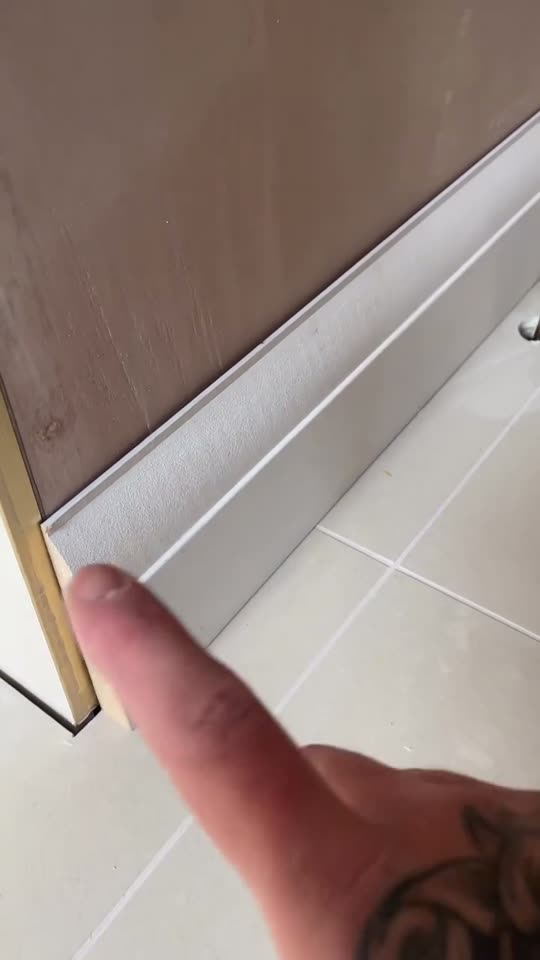
Scribes, stop ends and architrave on a deeper skirting
Three details from our own jobs that a quantity can't show you.
Skirting and architrave questions
Something else? Call or WhatsApp 07494 000065.
How much skirting board do I need for a room?
Measure round the walls, take off each doorway, add both sides of any chimney breast, then add 10% for joints and offcuts. A 4.0 by 3.5 metre room with one door and a chimney breast needs about 14.8 metres of skirting, which is four 4.2 metre lengths. Check that your longest walls each fit in one length.
How many architrave sets do I need?
One set for each side of each door that gets architrave. A set is two legs and a head. Most internal doors have architrave on both sides, so that's two sets per door. A door that opens against a tiled wall or a staircase might only get one. Count them room by room, or you'll count the doors between rooms twice.
What size are standard internal doors?
The common widths are 686, 762 and 838mm at 1981mm high. Those are the old 2ft 3in, 2ft 6in and 2ft 9in doors at 6ft 6in. Metric doors at 2040mm high are usually 726 or 826mm wide. Measure the door itself, not the opening, and enter its width and height for the architrave lengths.
Should the skirting go on before or after the floor?
It depends on the floor. Carpet usually goes in after the skirting, tucked under its bottom edge. Laminate and engineered boards usually go down first, so the skirting covers the expansion gap at the edge. If the skirting's already on and the floor is new, a beading covers the gap, but it never looks as tidy as skirting fitted over the floor.
Should I choose MDF or softwood skirting?
MDF is dead straight, has no knots and often comes primed, so it's what most modern rooms get. Its edges are fragile until painted, and standard MDF swells if it gets wet, so use moisture resistant MDF in kitchens and bathrooms. Softwood takes a crisp moulding, can be repaired, and suits period houses where a profile has to match, but knots need sealing or they bleed through the paint.
Can old skirting be matched in a period house?
Usually, yes. Some old profiles are still made, and specialist mills can run a matching profile from a sample. Where we couldn't buy a profile, we've routed our own skirting to match the one in the room. Send us a short offcut or a clear photo of the end of the board with a tape measure against it.


Read more on second fix


Want the whole house done?
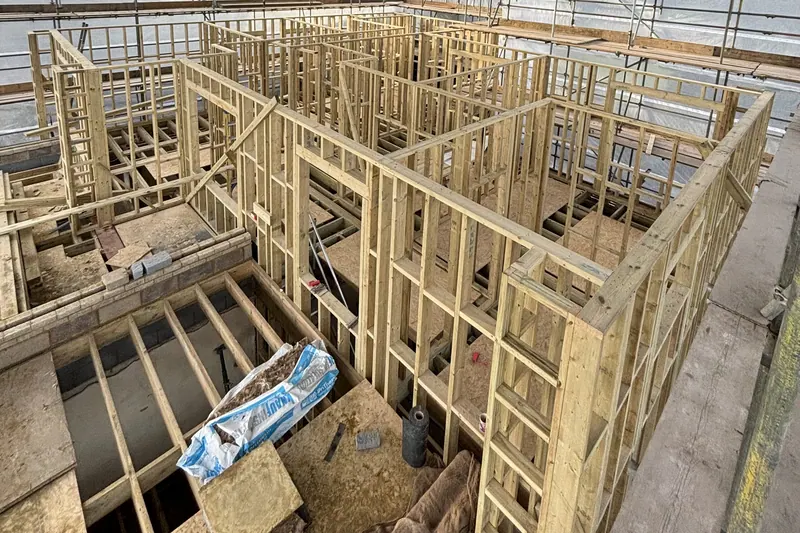
Send us the room sizes from the calculator, a photo of the skirting you'd like, and how many doors there are. We'll quote the house room by room, scribed corners and all, once we've been round and measured.
Useful to send
- Room sizes and door counts from the calculator
- A photo of the skirting profile you want to keep or match
- Whether the floors are going in before or after