
Carpenters and builders in Southwater
Most Southwater houses are brick estates built since the 1920s, so the work here is extensions, lofts, garage conversions, decks and garden rooms on Weald Clay. If your job needs planning, the village's own neighbourhood plan has firm rules on parking and flat roofs. We're based in Crawley, about nine miles away.

Horsham District, Weald Clay and no conservation area
- Planning
- Horsham District Council
- Building control
- Sussex Building Control (Horsham District and Crawley)
- Highways and county
- West Sussex County Council
- Postcodes
- RH13
- From our base in Crawley
- About 9 miles south-west
- Protected land nearby
- Shipley Conservation Area, Itchingfield Conservation Area
The Southwater plan rules that decide extensions and garages
Most single-storey rear extensions, lofts and internal garage conversions on an unaltered house are permitted development, so they never reach these policies. If your project does need planning, the Southwater Neighbourhood Plan, made in June 2021, is what Horsham District Council weighs it against.
SNP14.2: losing a garage
Where an application would lose a garage, the plan says it will be refused unless you can provide another parking space within the plot. A condition on your original permission can also keep the garage for parking, so we read the decision notice before we price a conversion.
SNP14.3: parking for extra bedrooms
An extension that adds bedrooms should add parking as if the house were new: two spaces, plus one for each bedroom over three. An upstairs study counts as a bedroom. The plan allows an exception where the space can't practically be found.
Paragraph 8.4: flat roofs
The plan says flat roofs are not in keeping with Southwater's character, and that most roofs here are pitched in manufactured tiles. A flat-roofed extension built under permitted development never meets this line, but one that goes to planning may do better with a pitched or part-pitched roof. Where flat is right, we build it as a warm deck.
SNP17: site levels
New work should use the existing ground levels, keep finished ground floors within a metre of street level and keep spoil on site where it can. Worth knowing before a raised deck or a garden room on a sloping plot goes in for planning.
SNP9.3: extensions you can grow old in
Extensions should meet the accessible and adaptable standard, M4(2), as far as reasonably possible, and the council can make it a condition. In practice that means level thresholds and wider doorways, which cost far less effort to build in now than to add later.
Brickworks cottages, 1970s closes and the Broadacres build-out
Southwater grew out of its brickworks, which made up to 18 million bricks a year at their peak and closed in 1981. The Foxfield estate and Church Lane went up between 1920 and 1950 for the brick workers. Timbermill, Anvil, Forge and Quarry Way followed in the 1970s, then Cedar Drive and Castlewood after the A24 bypass opened in 1983. The 2010s added more than 800 homes west of Worthing Road and at Roman Lane, and Broadacres is building out now.
Nearly all of it is two-storey brick under manufactured tiles. Southwater bricks haven't been made since the works shut, so an extension on an older house needs a careful match from what's on sale today.
What the 1970s houses and the new estates tend to need
The 1970s and 1980s houses are now 40 to 50 years old. Many have integral or attached garages, flat-roofed porches and garages, and conservatories near the end of their life. Garage conversions, warm-deck roofs over garages and single-storey rear extensions suit them, with the parking rule checked first. The parish's own figures explain why it cares: 1.71 vehicles per household in 2011, above the Horsham District and West Sussex averages, and only 13 of 162 cars in its survey were kept in a garage.
On the 2010s estates the houses are sound but the gardens are small and the kitchens are whatever the developer fitted. Decks, garden rooms, kitchen refits, flooring and built-in storage are the likely jobs. Before anything goes up outside, read the planning permission for your phase. Estates can be approved with conditions that remove permitted development rights, and then a garden room that would be fine on an older road needs an application.

Weald Clay and old oaks under Southwater gardens
Southwater, Barns Green and Shipley all sit on Weald Clay, a mudstone that shrinks in a dry summer and swells again in a wet winter. The parish also has a lot of old trees: the neighbourhood plan talks about ancient and veteran oaks, ghylls and shaws. Put the two together and foundation depth near a tree is not something to guess. Building control sets it on site after a trial hole, and we plan the dig and the order of work around that visit.
For garden rooms and decks we often use ground screws or pads instead of a slab. They go in without a digger and leave next to no spoil, which matters when every barrow has to come back through the house.

Our services for Southwater homes, plus Horsham pages nearby
We don't run separate Southwater service pages. Each service has its own page, and our Horsham pages cover the same district council and the same building control team.
Building work
Extensions, lofts and garage conversions for the Foxfield, 1970s and 1980s houses, with the parking policy checked before drawings.
Roofing and cladding
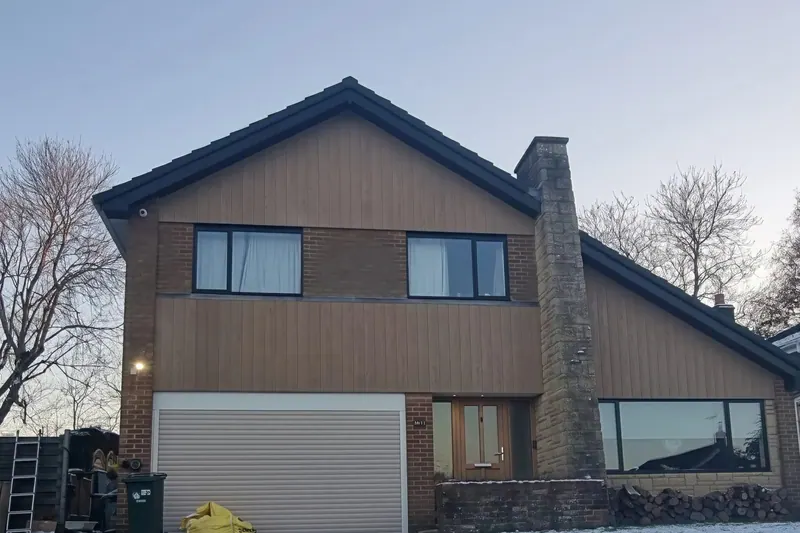
Re-roofing, warm-deck roofs over garages and porches, and cladding on tired 1970s elevations.
Kitchens and interiors
Replacing developer kitchens, hanging internal doors, laying floors and building in storage on the newer estates.
Decking and garden
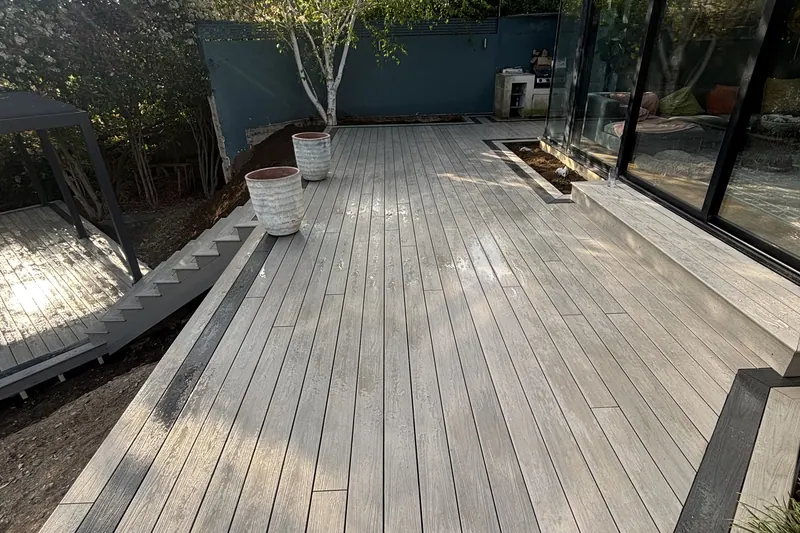
Decks and garden rooms that make the most of the smaller gardens on the 2010s and Broadacres houses.
Barns Green and Shipley, covered from this page
Both villages share Southwater's council, building control team and clay, but each has its own neighbourhood plan.
Barns Green RH13
In Itchingfield parish, so the Itchingfield Neighbourhood Plan, made in October 2025, applies. The village dropped the e from its name in 1870 to stop post going to Barnes Green in London. Older houses mix local brick, weatherboard and tile hanging, some under Horsham stone slabs, and the parish conservation area is up at St Nicolas' church in Itchingfield, not in the village.
Shipley RH13
A spread-out parish taking in Coolham, Dragons Green, Brooks Green and Broomer's Corner, with its own neighbourhood plan made in June 2021. Part of Shipley village is a conservation area, and King's Windmill, bought by Hilaire Belloc in 1906, is listed Grade II*.
Questions Southwater owners ask before they build
Something else? Call or WhatsApp 07494 000065.
Can we convert our integral garage in Southwater without planning permission?
Often, yes. Turning an integral garage into a room inside the existing walls is usually permitted development. Check two things first: whether a condition on your house's original permission keeps the garage for parking, and whether the new front wall changes the look enough to need consent. If it does go to planning, policy SNP14.2 expects a replacement parking space on your plot.
Is any of Southwater a conservation area?
No. Southwater isn't one of Horsham District's 39 conservation areas, so the usual householder rules apply. A few buildings are listed, including Great House Farmhouse, built in 1462 and listed Grade II*, and those need listed building consent for most changes. Shipley and Itchingfield, which this page also covers, do have conservation areas.
Who checks building regulations in Southwater?
Sussex Building Control, the council service shared by Horsham District and Crawley, unless you choose a registered private approver instead. Either way, most extensions, lofts and garage conversions need building regulations approval even when they don't need planning permission.
There's a big oak at the end of our garden. Can we still extend?
Usually, but the oak will shape the foundations. Southwater sits on Weald Clay, which shrinks as tree roots draw water out of it. Building control sets the depth on site after a trial hole, and near a big tree it can go deeper than you'd expect. Check too whether the tree has a preservation order before any roots or branches are cut.
Does the new joint Southwater and Shipley neighbourhood area change the rules?
Not yet. Horsham District Council designated the joint neighbourhood area on 9 September 2026, which is the first step towards a joint plan. Until a new plan is written, examined and made, the 2021 Southwater and Shipley plans stay in force, so applications today are judged against those.
Finished jobs that match Southwater houses
We haven't posted a Southwater job yet, so here are two finished ones elsewhere that suit the houses here.


Next door to Southwater
- HorshamAbout three miles north. Same council and building control, and the town Southwater people usually search when they want a trade.
- BillingshurstAbout four miles west, and also in Horsham District, so the same council handles planning.
- CrawleyOur base, about nine miles north-east up the A24 and A264.